
Sold!
$675,000
2
Beds
2
Baths
1,973
Living Area
-
Property Description
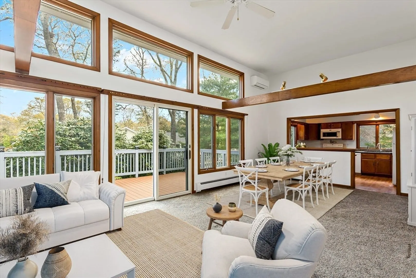
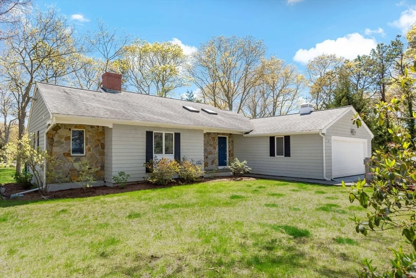
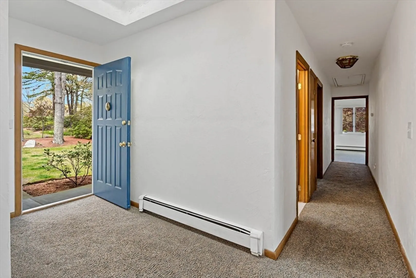
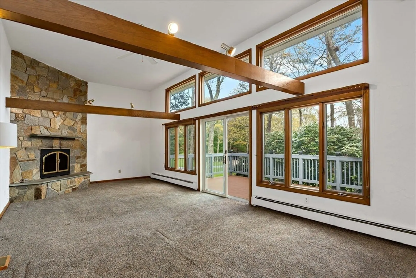
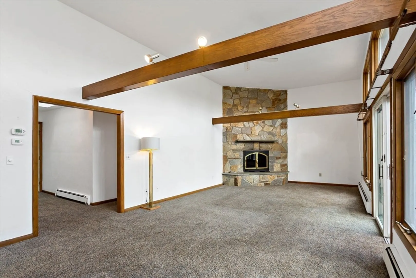
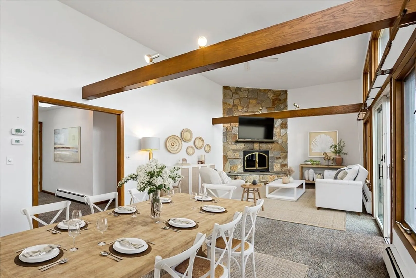
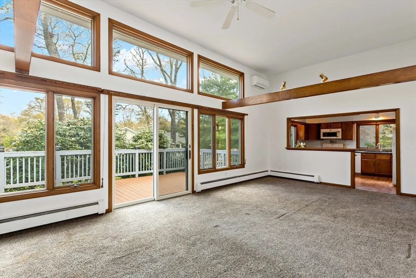
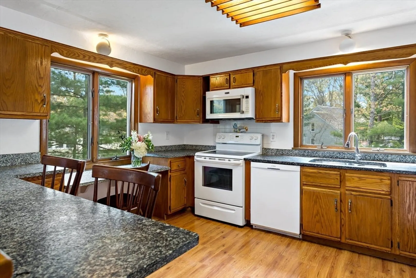
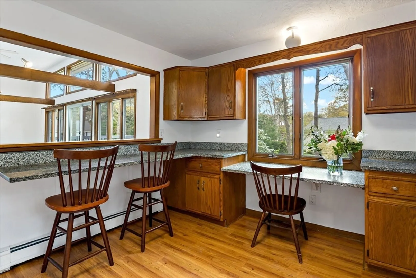
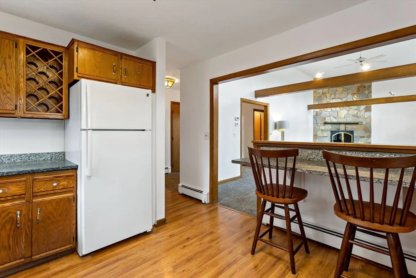
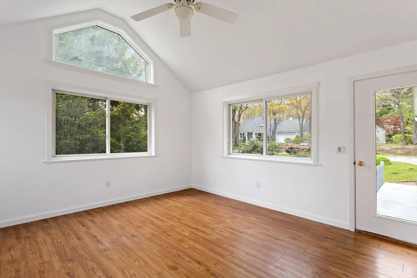
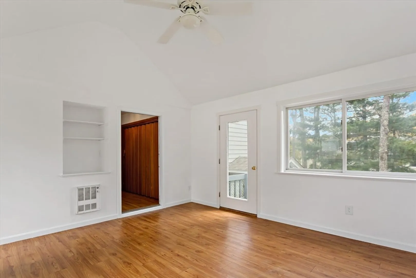
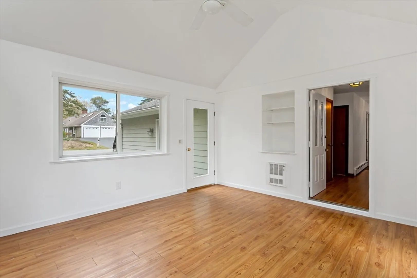
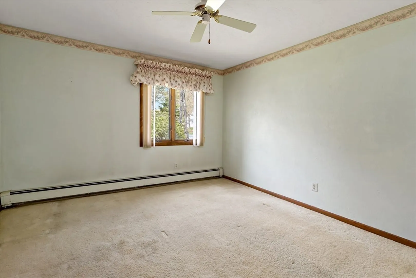
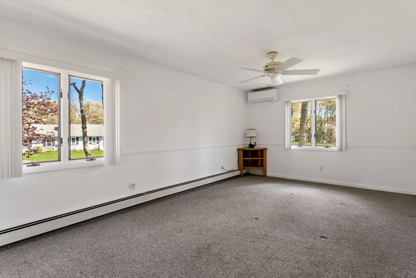
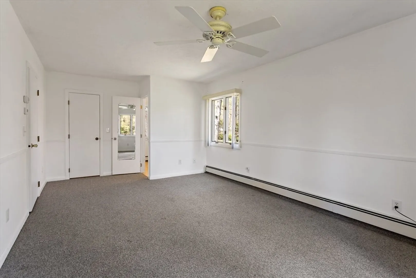
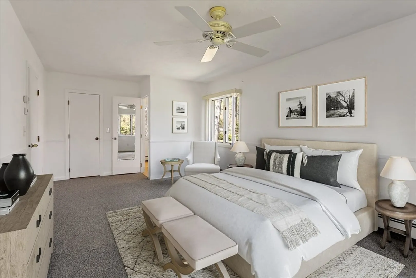
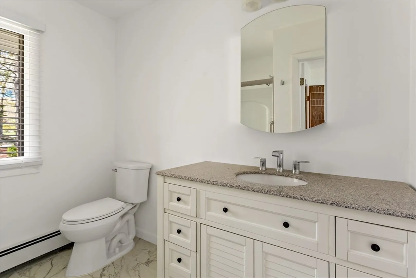
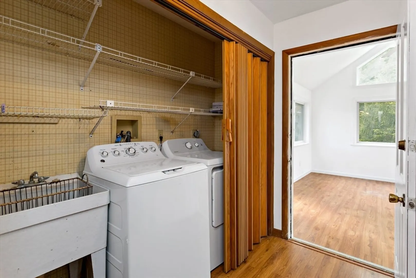
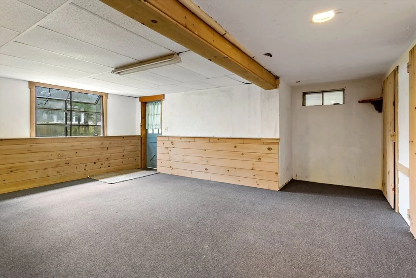
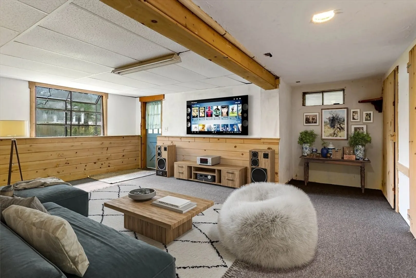
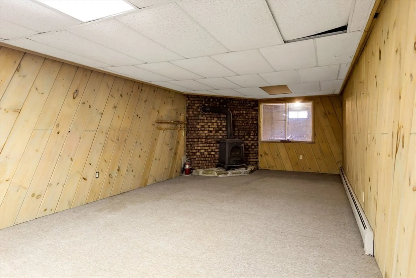
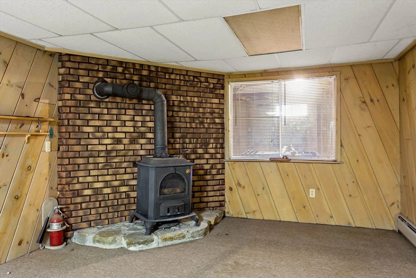
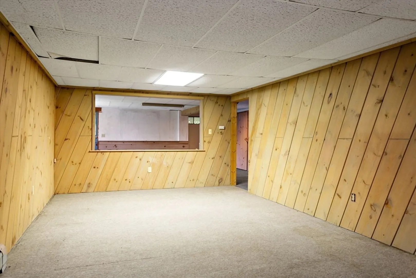
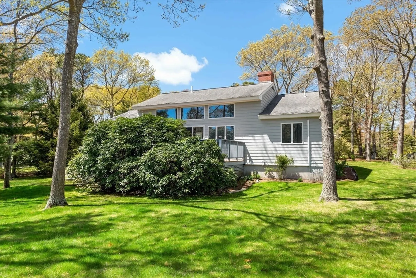
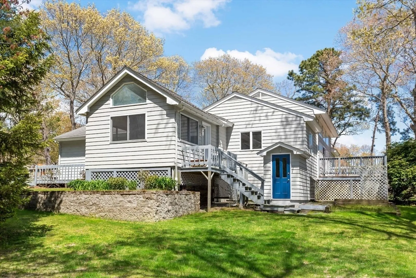
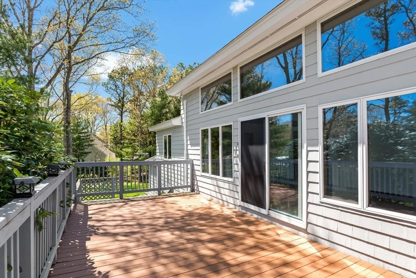
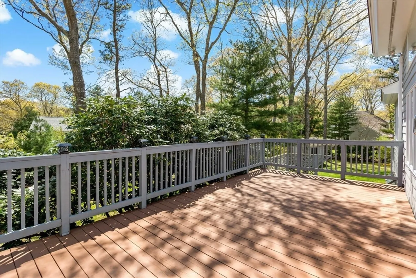
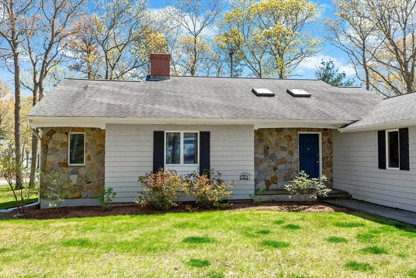
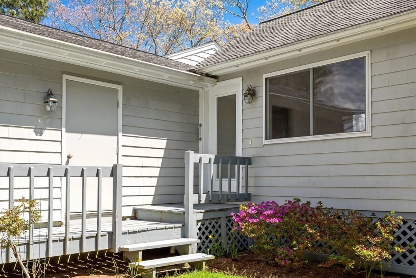
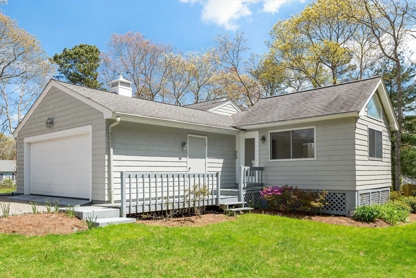
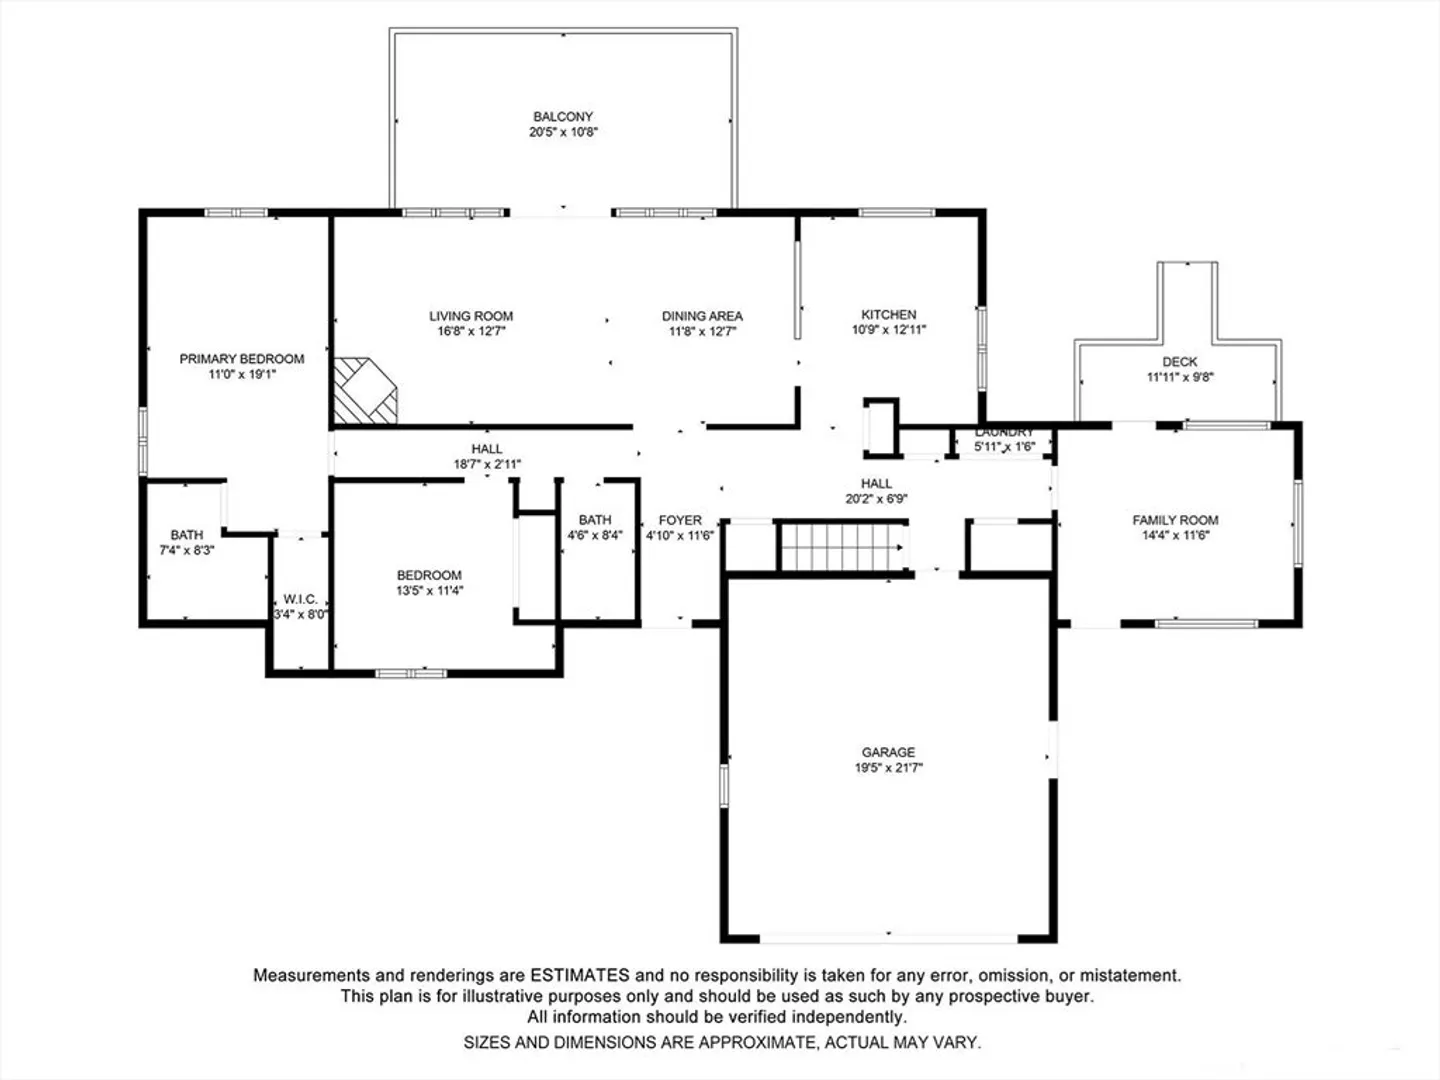
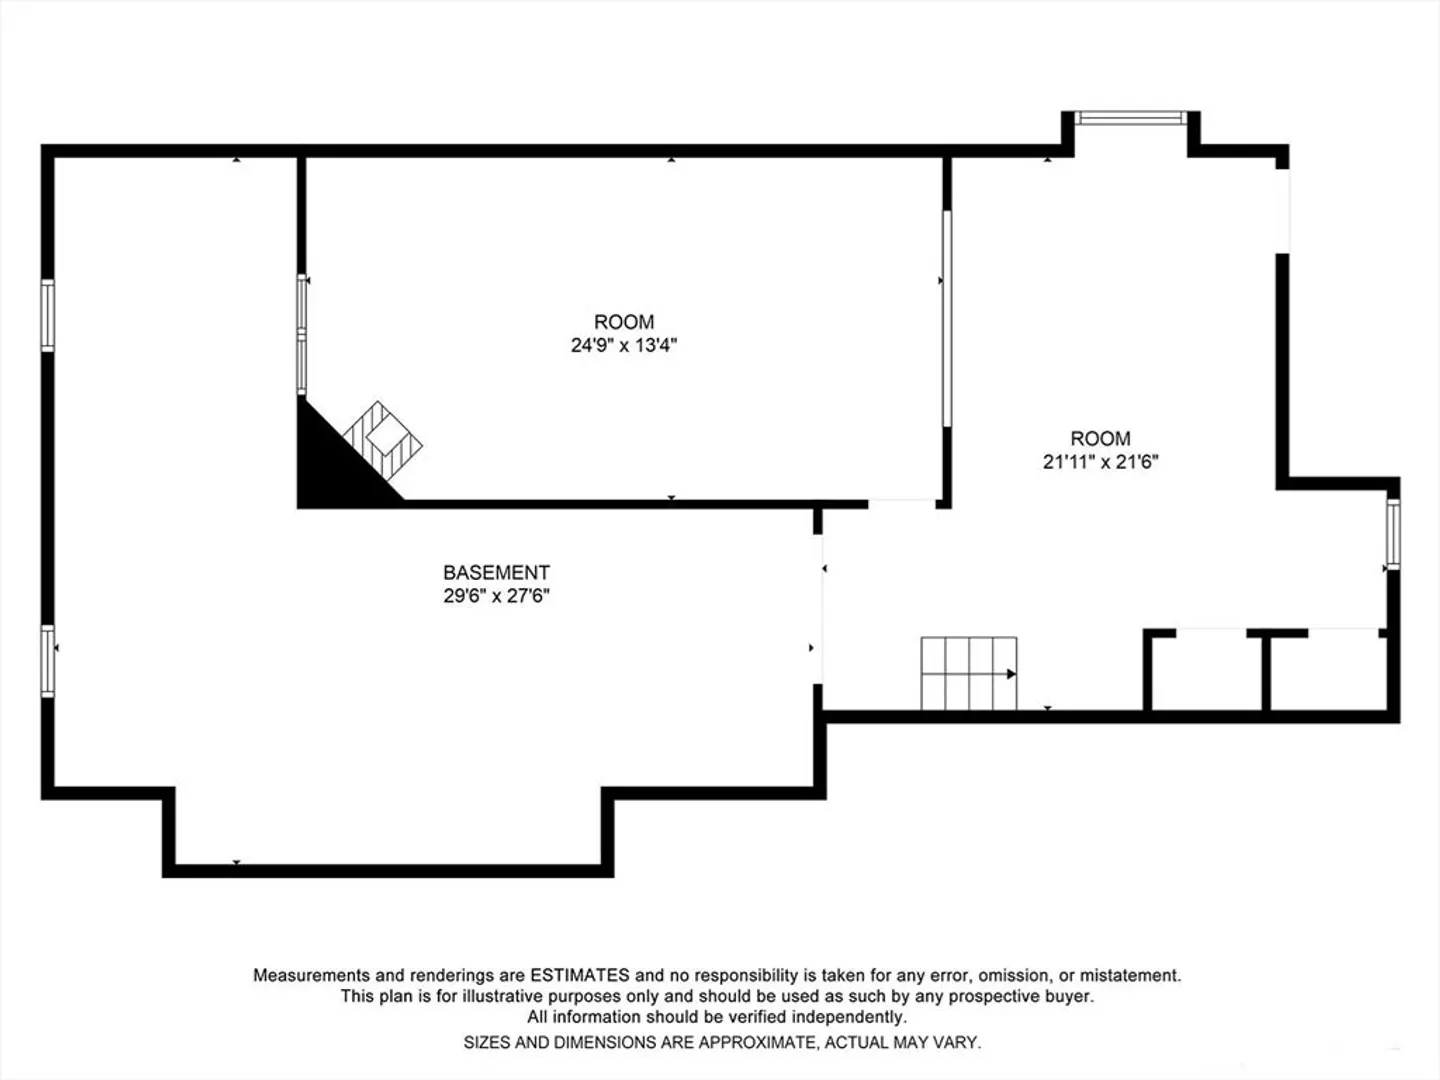
Experience the best of Cape Cod living at this charming 2-bedroom ranch on Tupelo in Marstons Mills. You will love the sun-filled living room with soaring cathedral ceiling, a stone wood burning fireplace and sliders to an expansive deck The primary bedroom has a private bath and there are AC wall units for your cooling comfort. You will love the 3 season porch for summer evenings. The lower level is partially finished and offers a lot of opportunity and potential for a third bedroom. Conveniently located near beaches and local amenities, it's the perfect opportunity to embrace the Cape Cod lifestyle. Some photos have been virtually staged. Passing Title V with 3 bedroom count.
-
Highlights
- Area: Marstons Mills
- Heating: Baseboard
- Property Class: Residential
- Style: Ranch
- Year Built: 1985
- Cooling: Ductless
- Parking Spots: 2
- Property Type: Single Family Residence
- Total Rooms: 4
- Status: Closed
-
Additional Details
- Basement: Full, Partially Finished
- Exterior Features: Deck, Sprinkler System
- Flooring: Laminate
- Interior Features: Den
- Roof: Shingle
- Year Built Source: Public Records
- Construction: Frame
- Fireplaces: 1
- Foundation: Concrete Perimeter
- Lot Features: Corner Lot, Cleared
- Year Built Details: Actual
- Zoning: 101
-
Amenities
- Community Features: Shopping, Walk/Jog Trails, Golf, Laundromat, Bike Path, Conservation Area, House of Worship, Marina
- Waterfront Features: Beach Front, Ocean, Beach Ownership(Public)
- Covered Parking Spaces: 2
-
Utilities
- Sewer: Private Sewer
- Water Source: Public
-
Fees / Taxes
- Assessed Value: $682,000
- Compensation Based On: Gross/Full Sale Price
- Tax Year: 2024
- Buyer Agent Compensation: 2.5%%
- Facilitator Compensation: 2.5%%
- Taxes: $3,995
Similar Listings
Sold
41 Photos
Sold
37 Photos
Sold
24 Photos
Sold
25 Photos
Content © 2026 MLS Property Information Network, Inc. The information in this listing was gathered from third party resources including the seller and public records.
Listing information provided courtesy of Compass.
MLS Property Information Network, Inc. and its subscribers disclaim any and all representations or warranties as to the accuracy of this information.
