
Sold!
$1,000,000
4
Beds
3/1
Baths
2,400
Living Area
-
Property Description
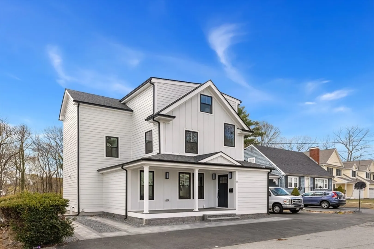
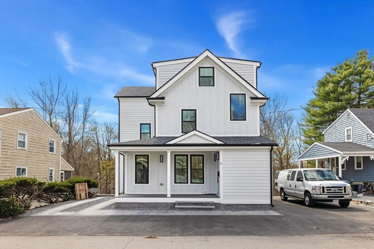
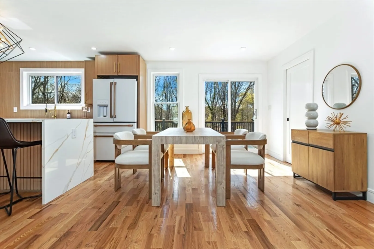
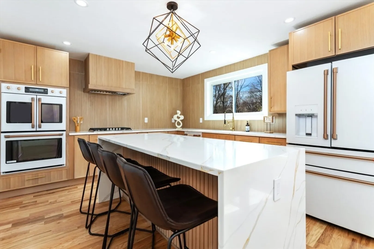
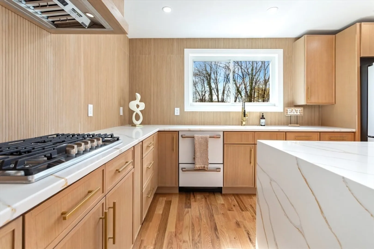
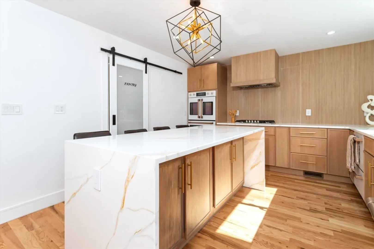
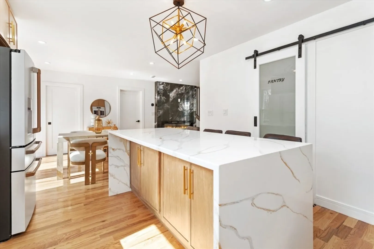
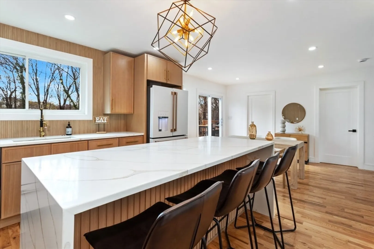
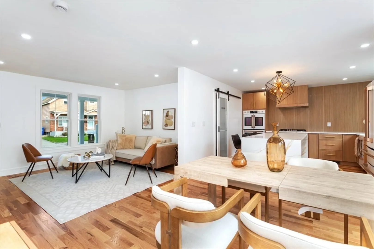
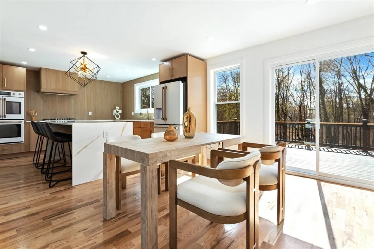
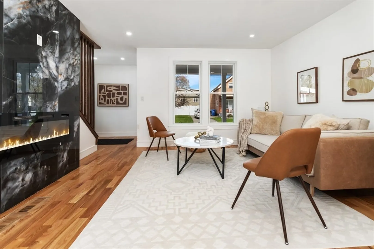
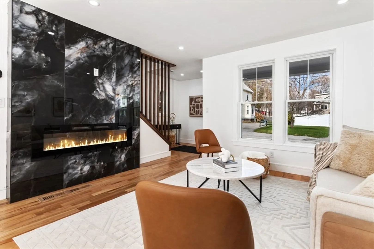
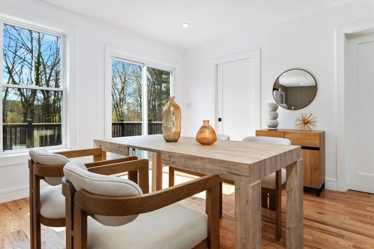
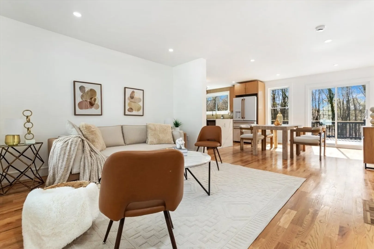
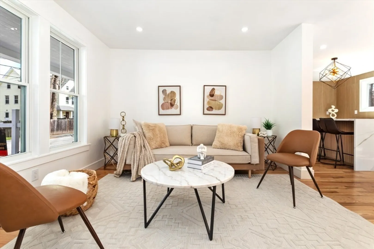
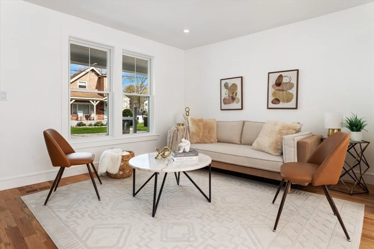
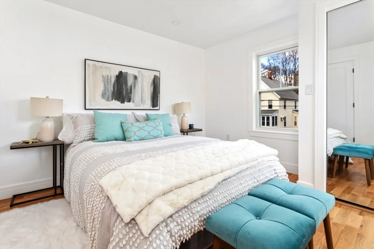
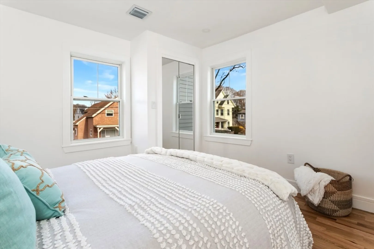
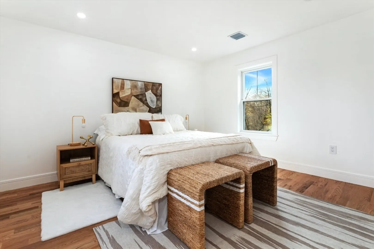
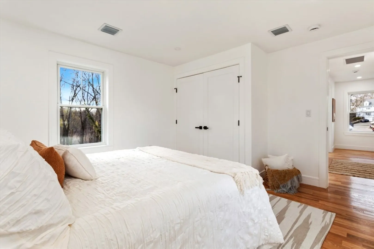
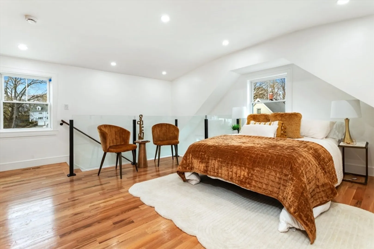
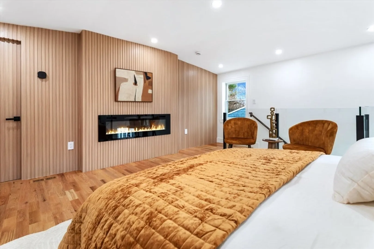
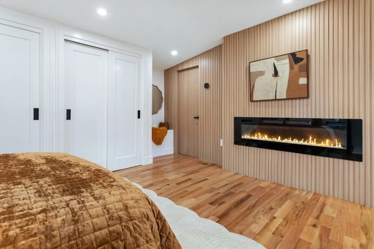
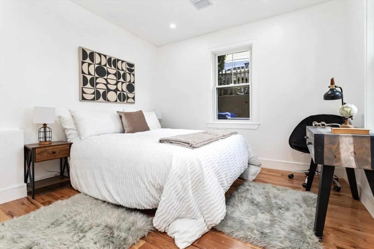
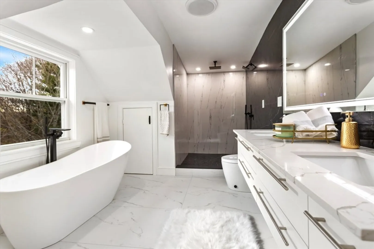
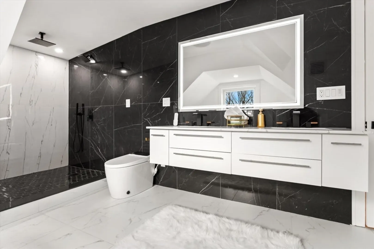
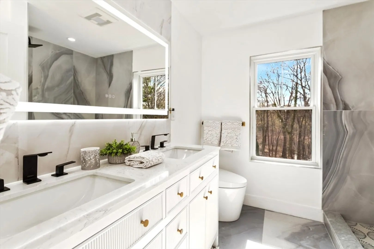
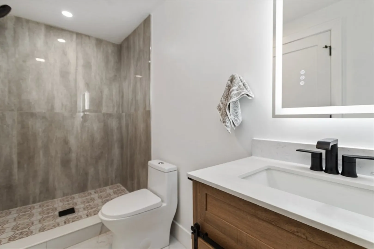
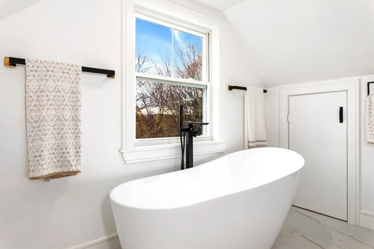
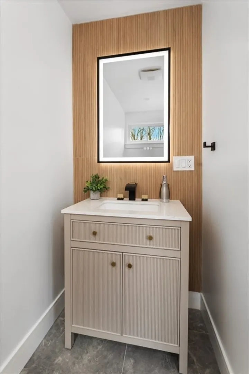
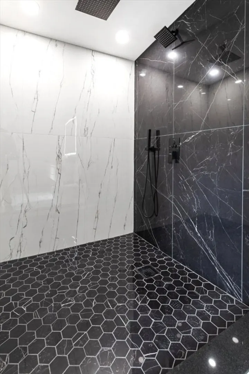
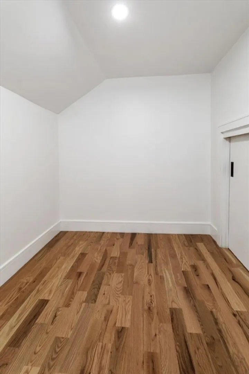
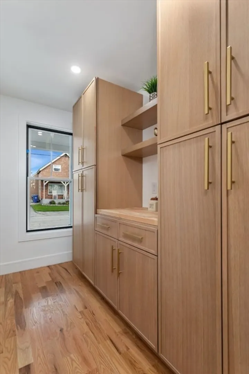
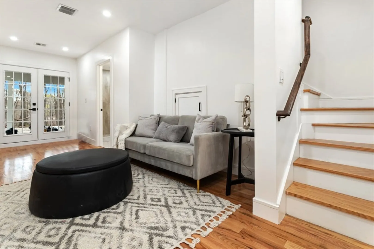
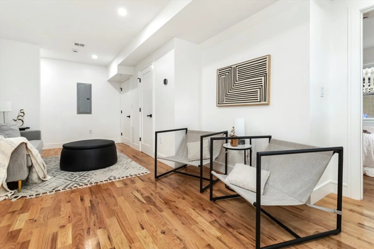
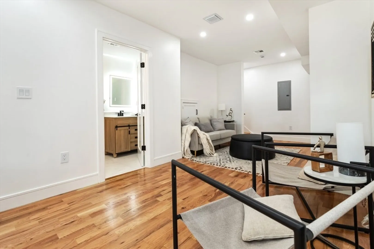
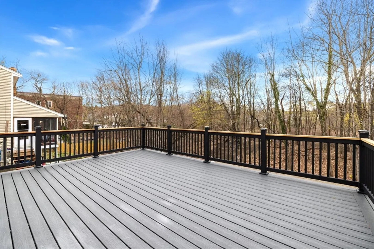
Fully renovated 4-bedroom home featuring a clean, modern design and high-end finishes throughout. The main level boasts a bright, open layout with hardwood floors, a custom kitchen featuring Café appliances and a walk-in pantry, a waterfall island, and large windows that fill the space with natural light. The living room includes a striking black marble fireplace and flows seamlessly into the dining area, which opens to the outdoor space through sliding glass doors. Upstairs, you’ll find four spacious bedrooms, including a luxurious primary suite with a stunning bathroom featuring a soaking tub and an oversized shower. The fully finished basement offers a generous family room and additional living space. With stylish bathrooms, a thoughtful layout, and quality updates throughout, this home perfectly balances comfort and sophistication. Conveniently located near the commuter rail to North Station, offering an easy ride into Boston. First Open House starts Sat-Sun from 1:00-3:00 PM.
-
Highlights
- Cooling: Central Air
- Parking Spots: 3
- Property Type: Single Family Residence
- Total Rooms: 9
- Status: Closed
- Heating: Central
- Property Class: Residential
- Style: Contemporary
- Year Built: 1880
-
Additional Details
- Appliances: Range, Dishwasher, Microwave, Refrigerator, Range Hood
- Construction: Frame
- Fireplaces: 2
- Foundation: Concrete Perimeter
- Year Built Details: Actual
- Zoning: Gr
- Basement: Full, Finished
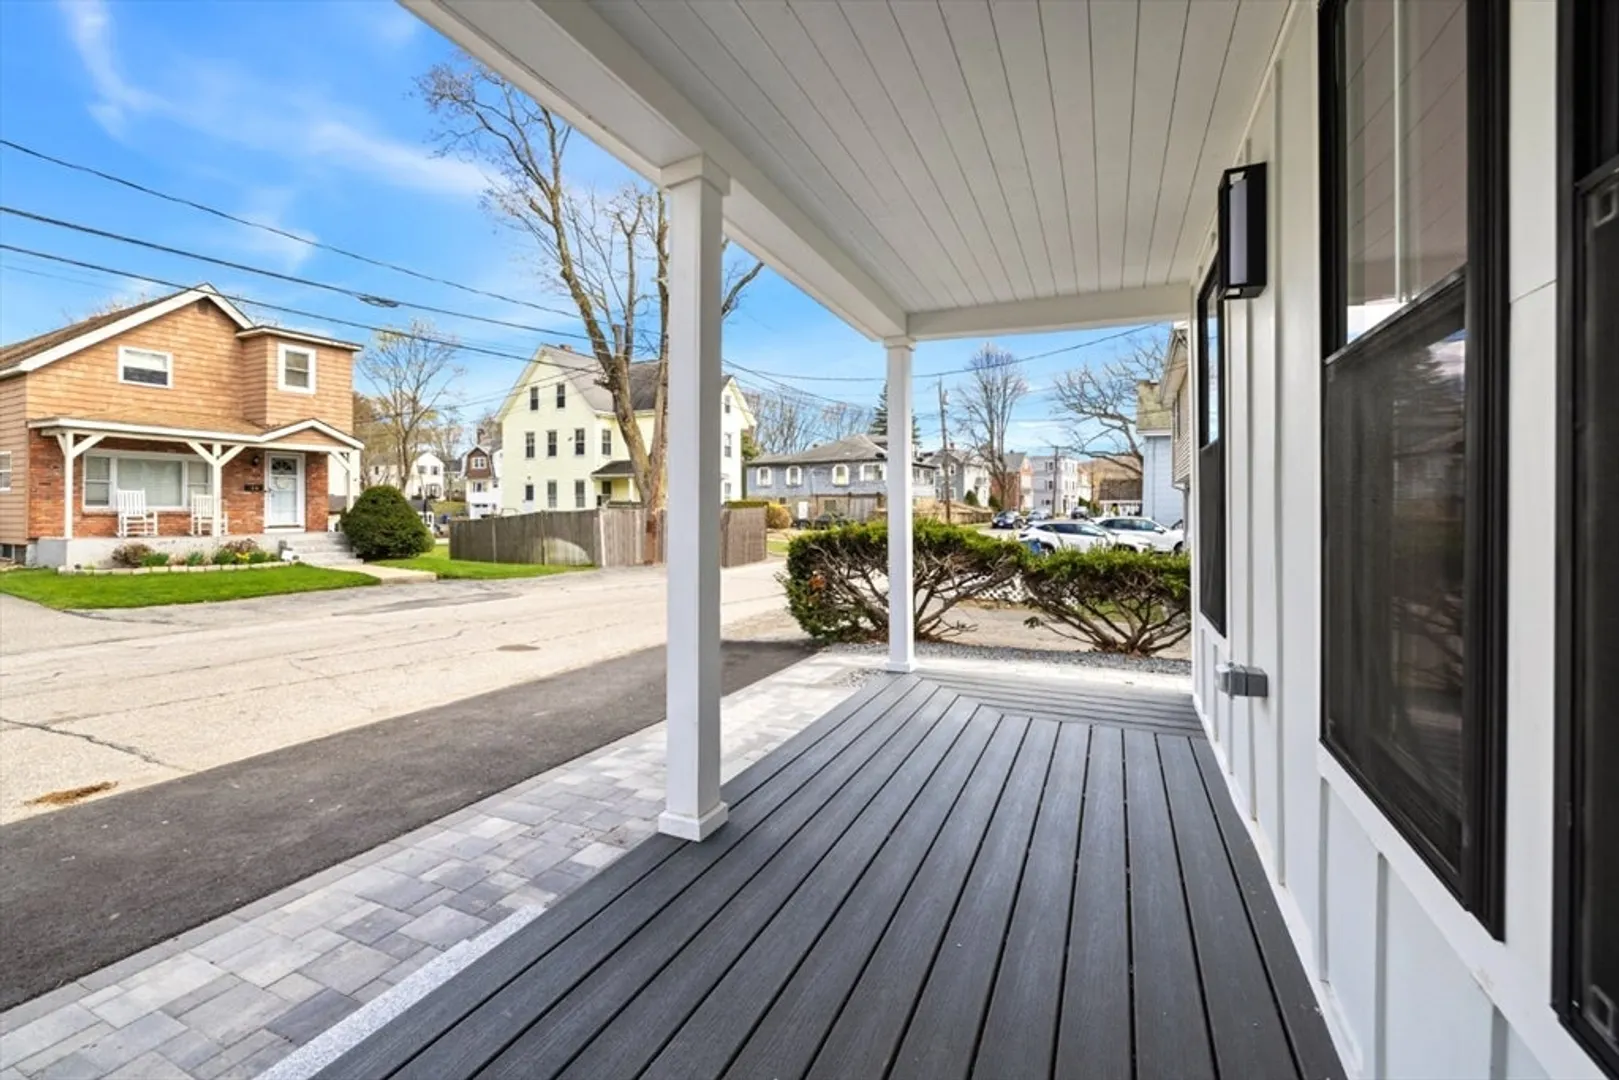
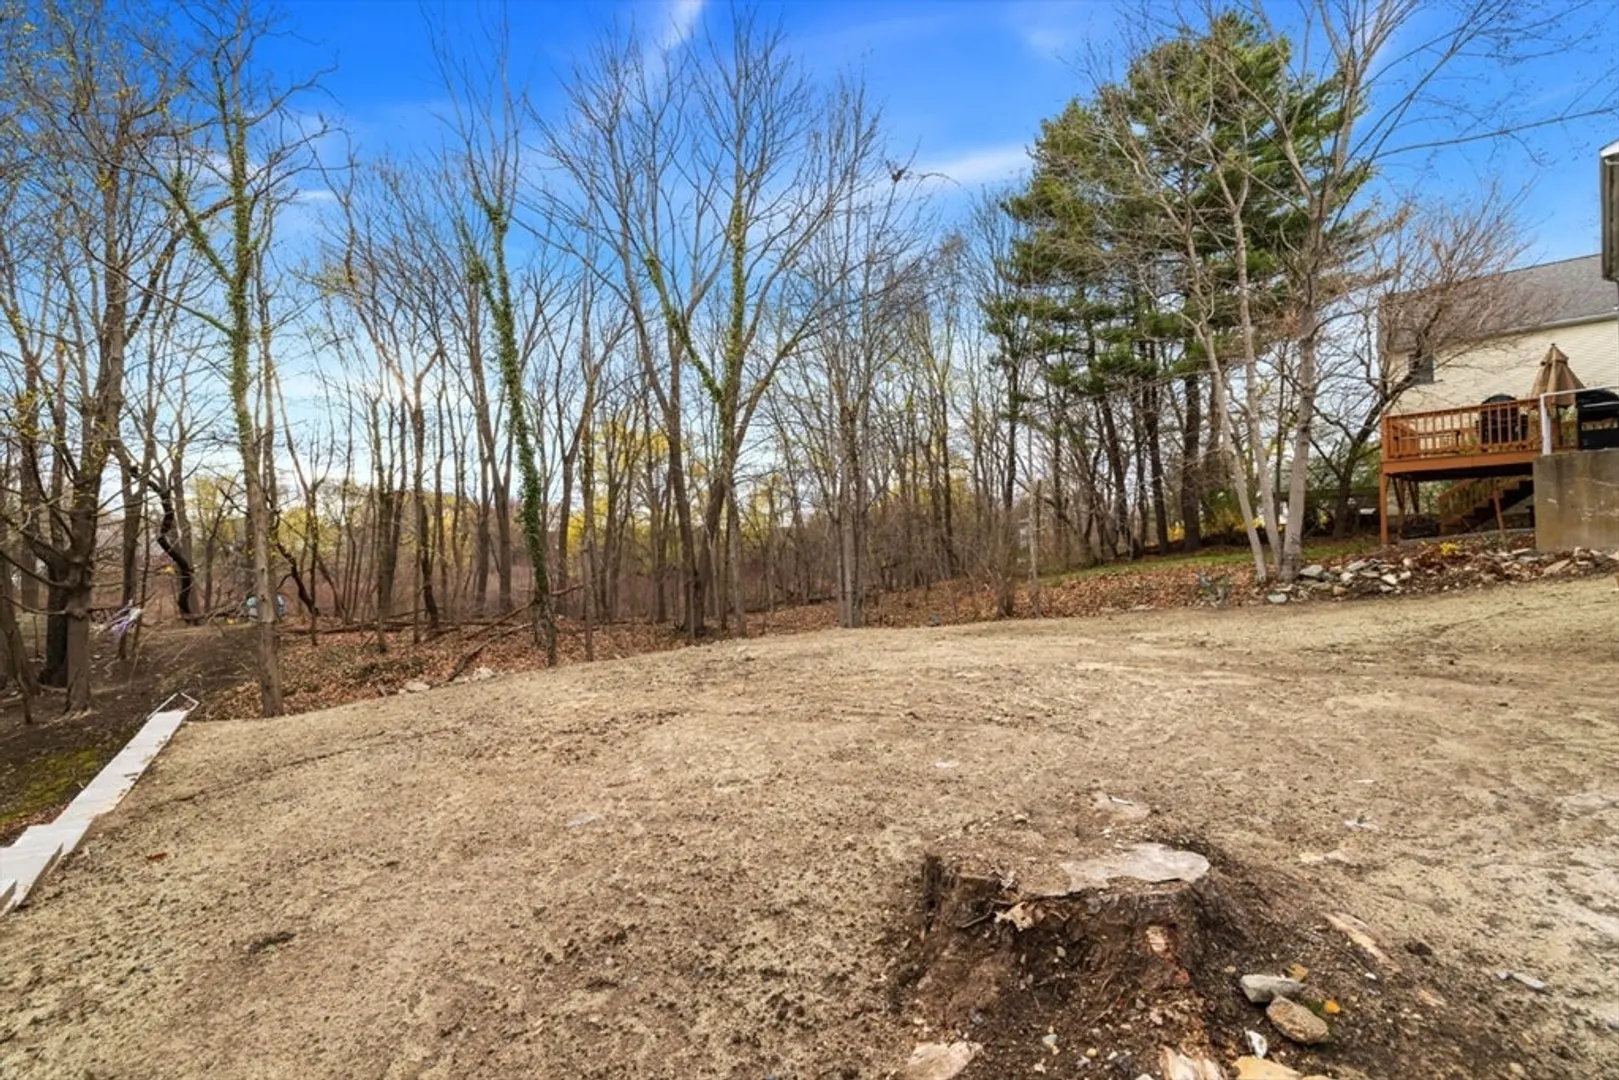
- Exterior Features: Porch, Deck, Rain Gutters, Garden
- Flooring: Tile, Hardwood
- SqFt Source: Public Record
- Year Built Source: Public Records
-
Amenities
- Parking Features: Paved Drive, Off Street, Paved
-
Utilities
- Electric: 220 Volts
- Water Source: Public
- Sewer: Public Sewer
-
Fees / Taxes
- Assessed Value: $462,800
- Taxes: $5,253
- Tax Year: 2025
Similar Listings

Sold
23 Photos
Sold
42 Photos
Sold
42 Photos
Sold
23 Photos
Content © 2026 MLS Property Information Network, Inc. The information in this listing was gathered from third party resources including the seller and public records.
Listing information provided courtesy of 360 Realty LLC.
MLS Property Information Network, Inc. and its subscribers disclaim any and all representations or warranties as to the accuracy of this information.
