
Sold!
$589,000
3
Beds
2/1
Baths
1,104
Living Area
-
Property Description
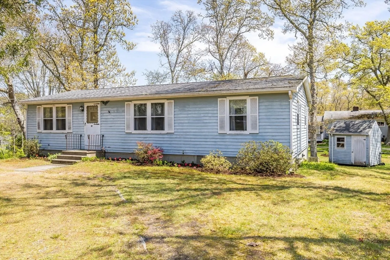
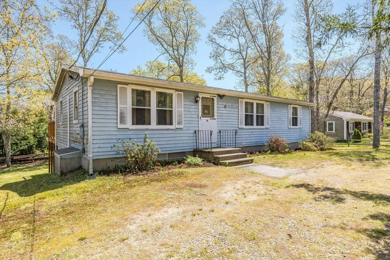
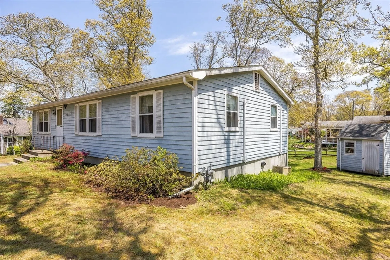
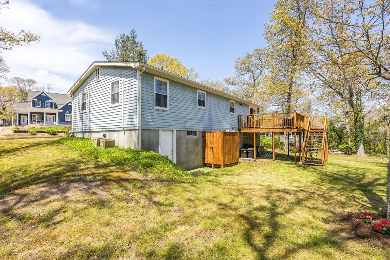
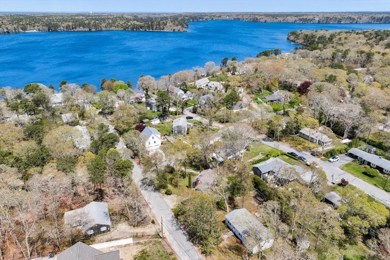
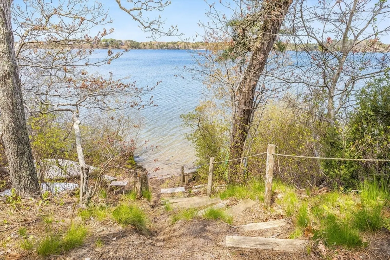
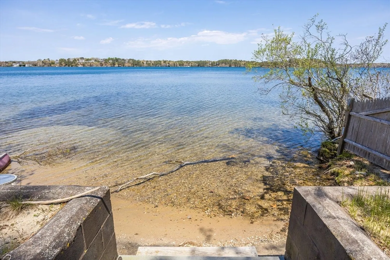
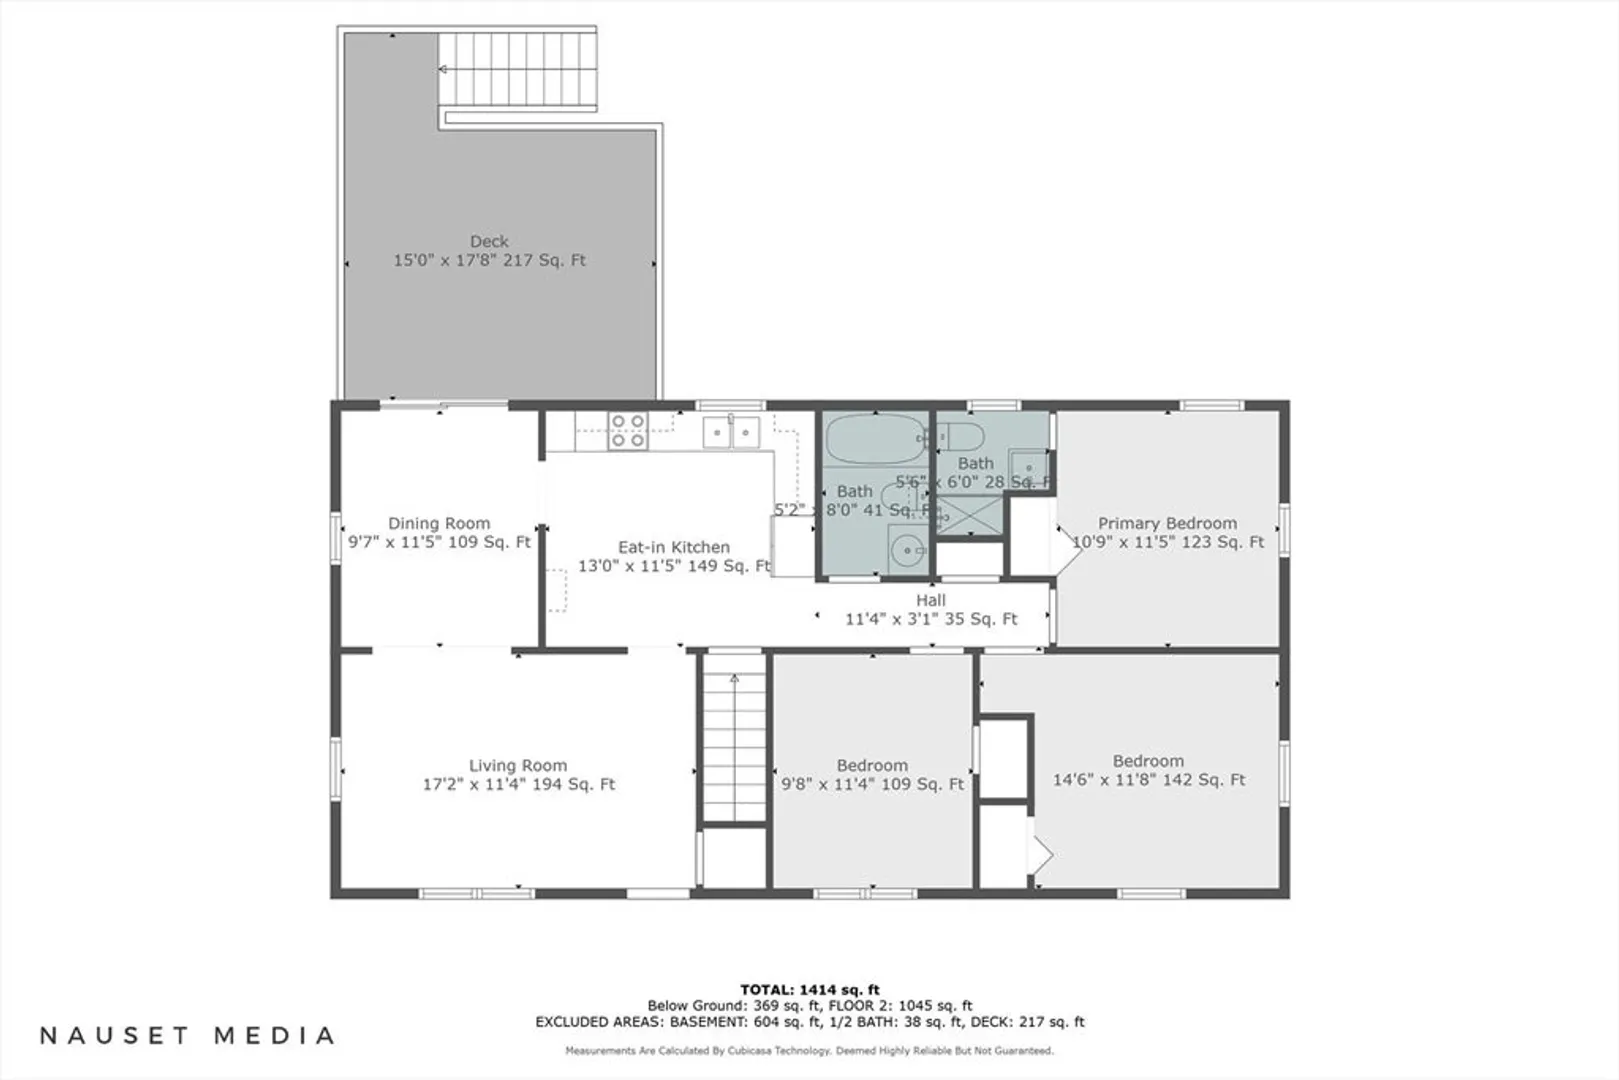
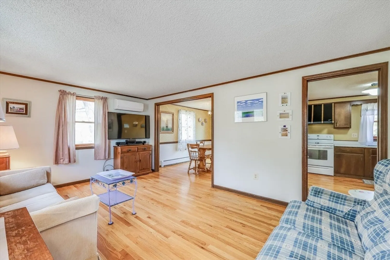
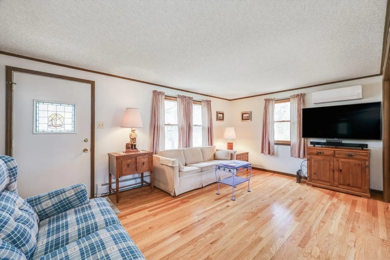
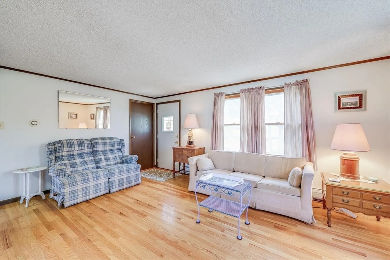
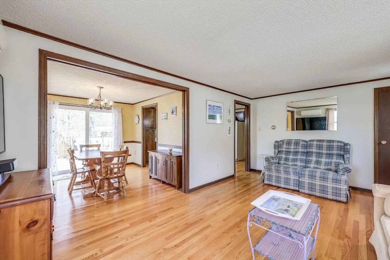
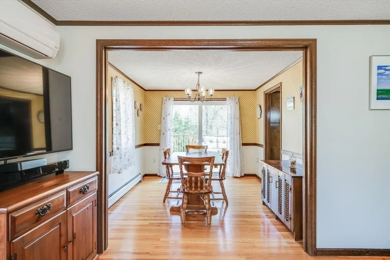
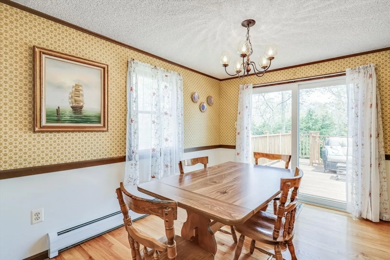
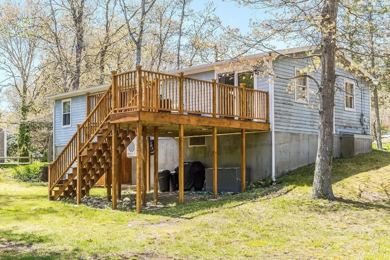
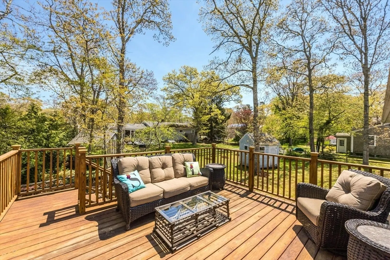
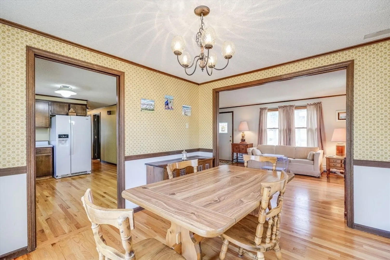
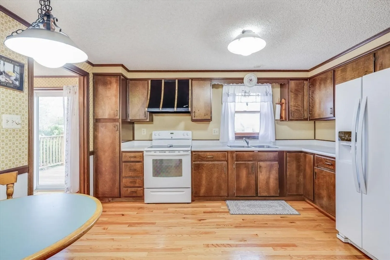
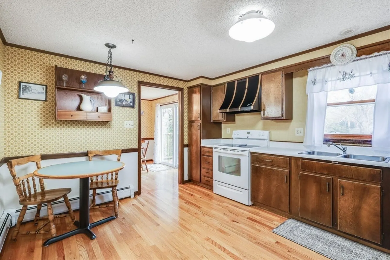
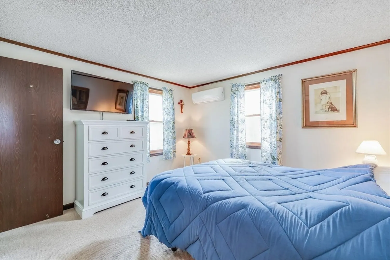
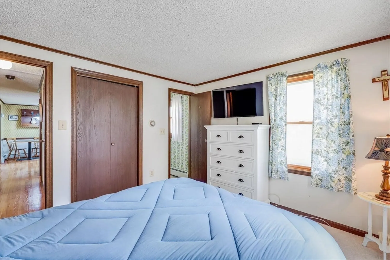
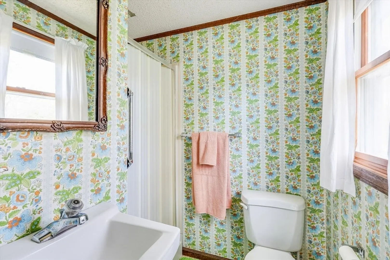
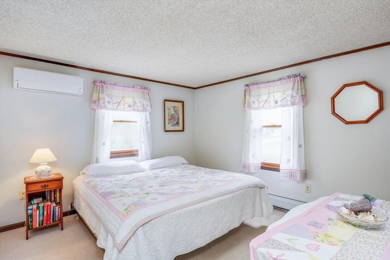
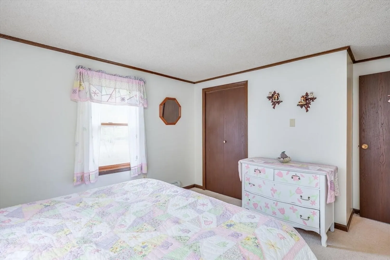
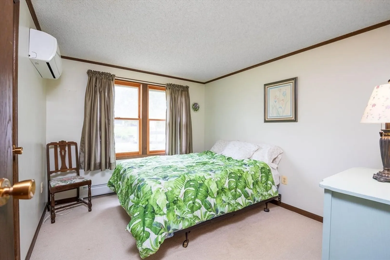
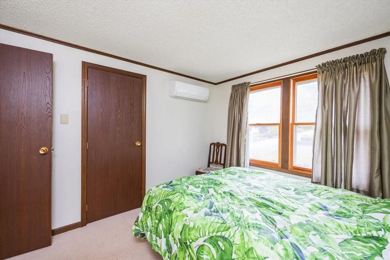
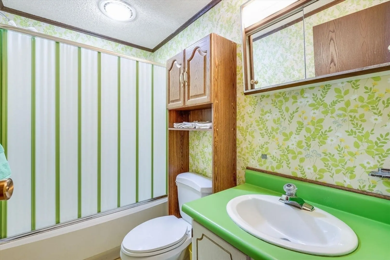
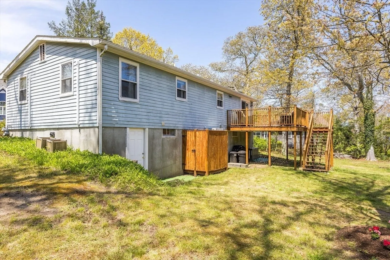
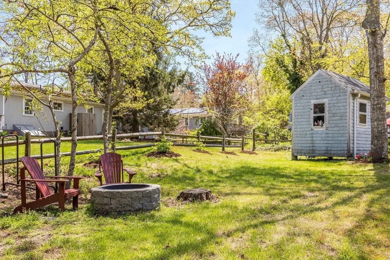
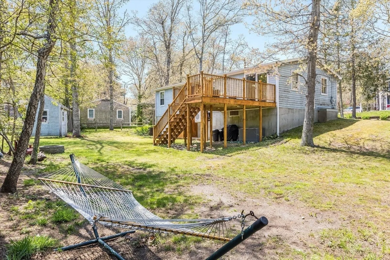
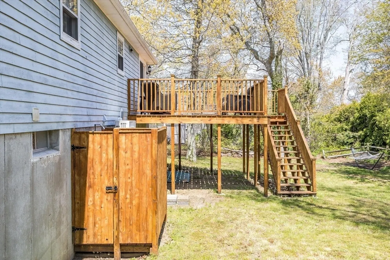
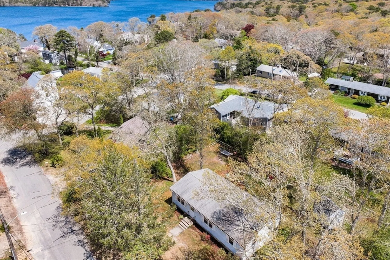
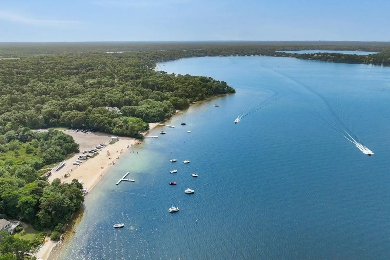
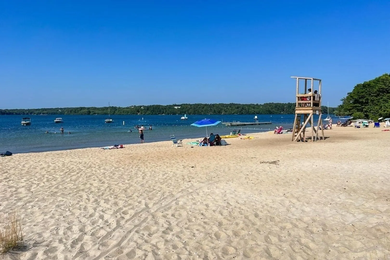
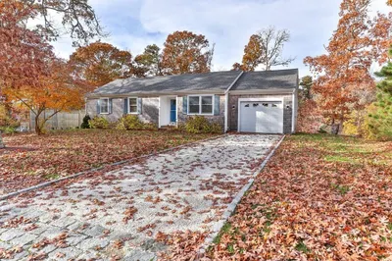
Welcome to your serene retreat nestled in the heart of a coveted Harwich neighborhood! This charming ranch-style home boasts three bedrooms, two bathrooms, and exudes warmth and comfort at every turn. As you step inside, you're greeted by the inviting embrace of pristine hardwood floors that guide you through the layout of this delightful home. Adjacent to the living room is a dining area giving you access to sliders out to an ample deck overlooking a spacious backyard. The primary bedroom has an attached full bath. Two additional bedrooms provide comfort and versatility, ideal for accommodating guests, a home office, or hobbies. Mini-splits provide AC to the bedrooms and living area. One of the highlights of this property is its deeded access to picturesque Long Pond, offering a tranquil retreat for fishing, kayaking, or simply basking in the beauty of nature. Conveniently located to the bike path and Long Pond public beach, yet tucked away from the hustle and bustle.
-
Highlights
- Cooling: Wall Unit(s)
- Parking Spots: 2
- Property Type: Single Family Residence
- Total Rooms: 5
- Status: Closed
- Heating: Baseboard, Natural Gas
- Property Class: Residential
- Style: Ranch
- Year Built: 1979
-
Additional Details
- Appliances: Electric Water Heater, Water Heater
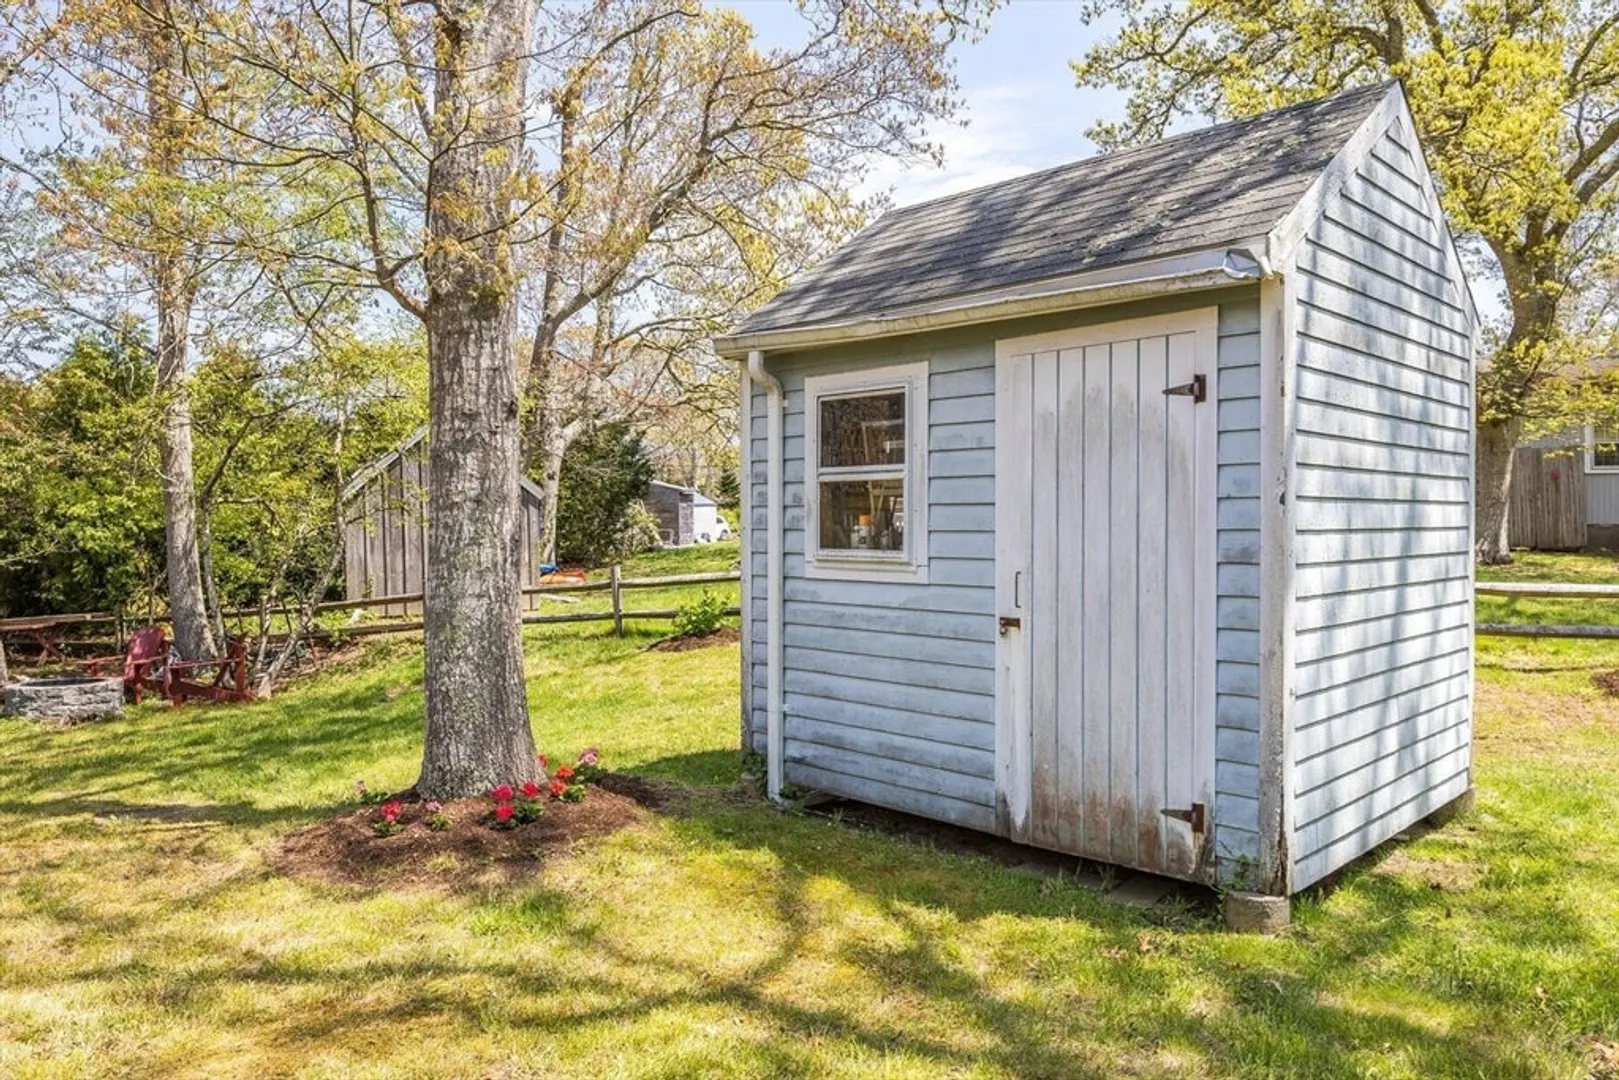
- Exterior Features: Deck - Wood, Storage, Outdoor Shower
- Foundation: Concrete Perimeter
- Roof: Shingle
- Year Built Source: Public Records
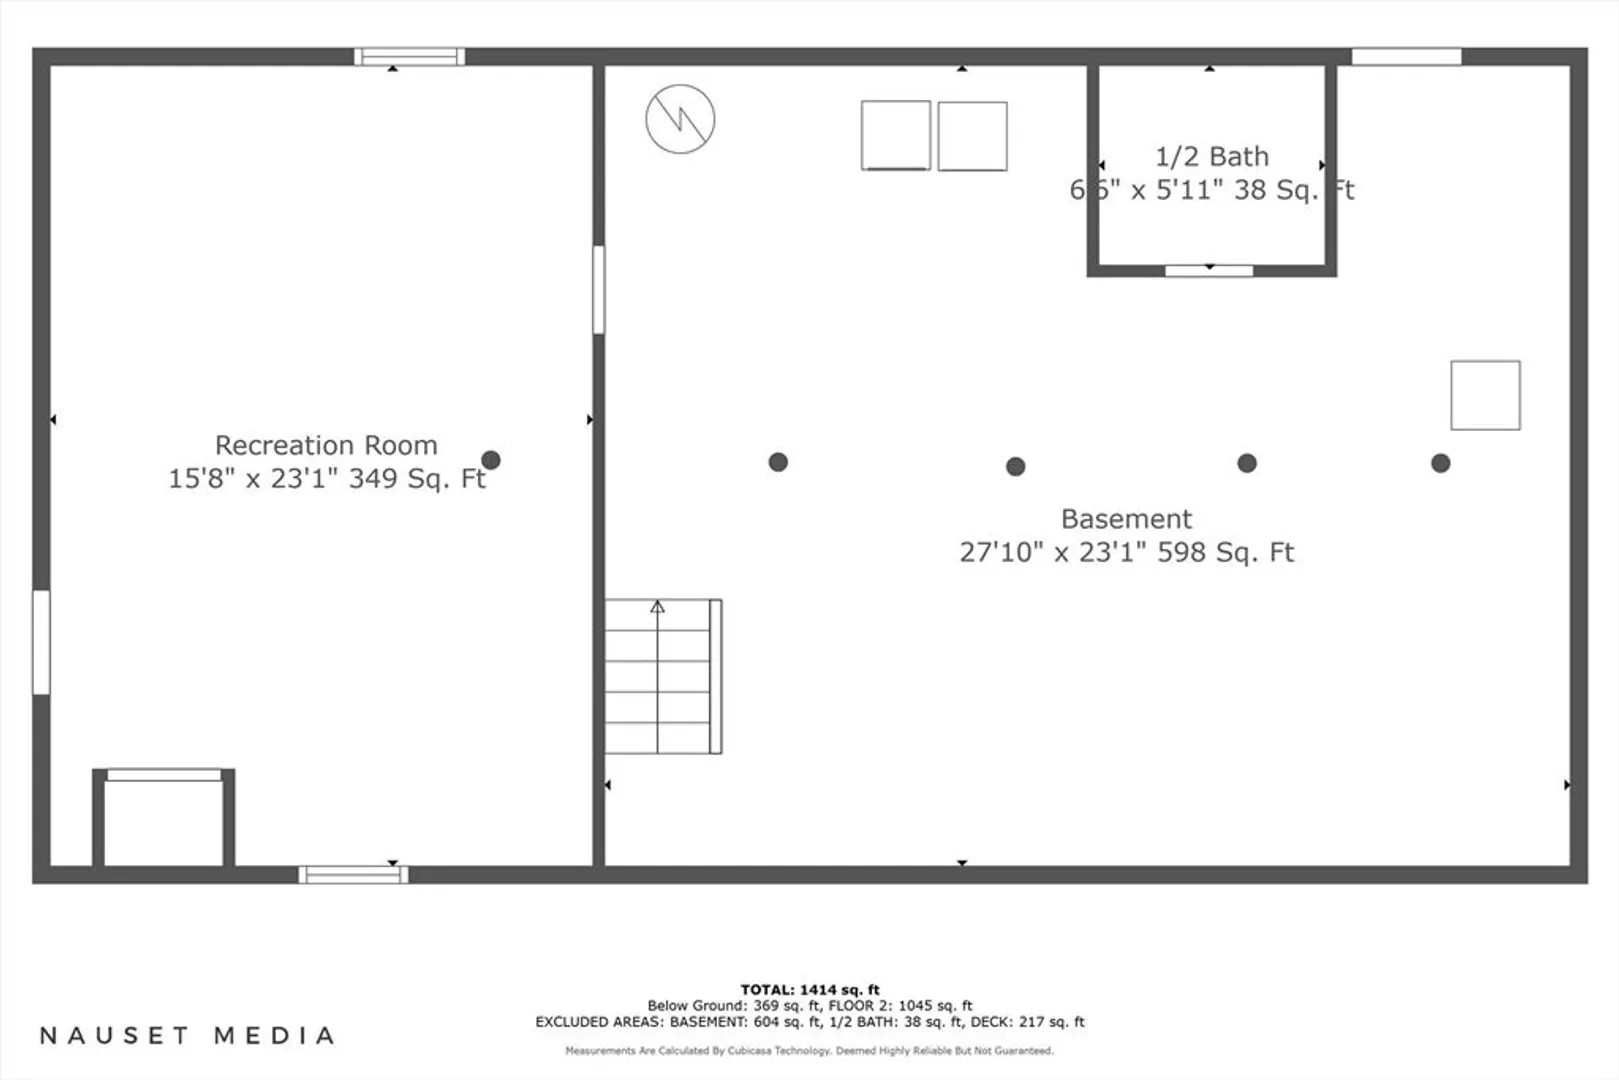
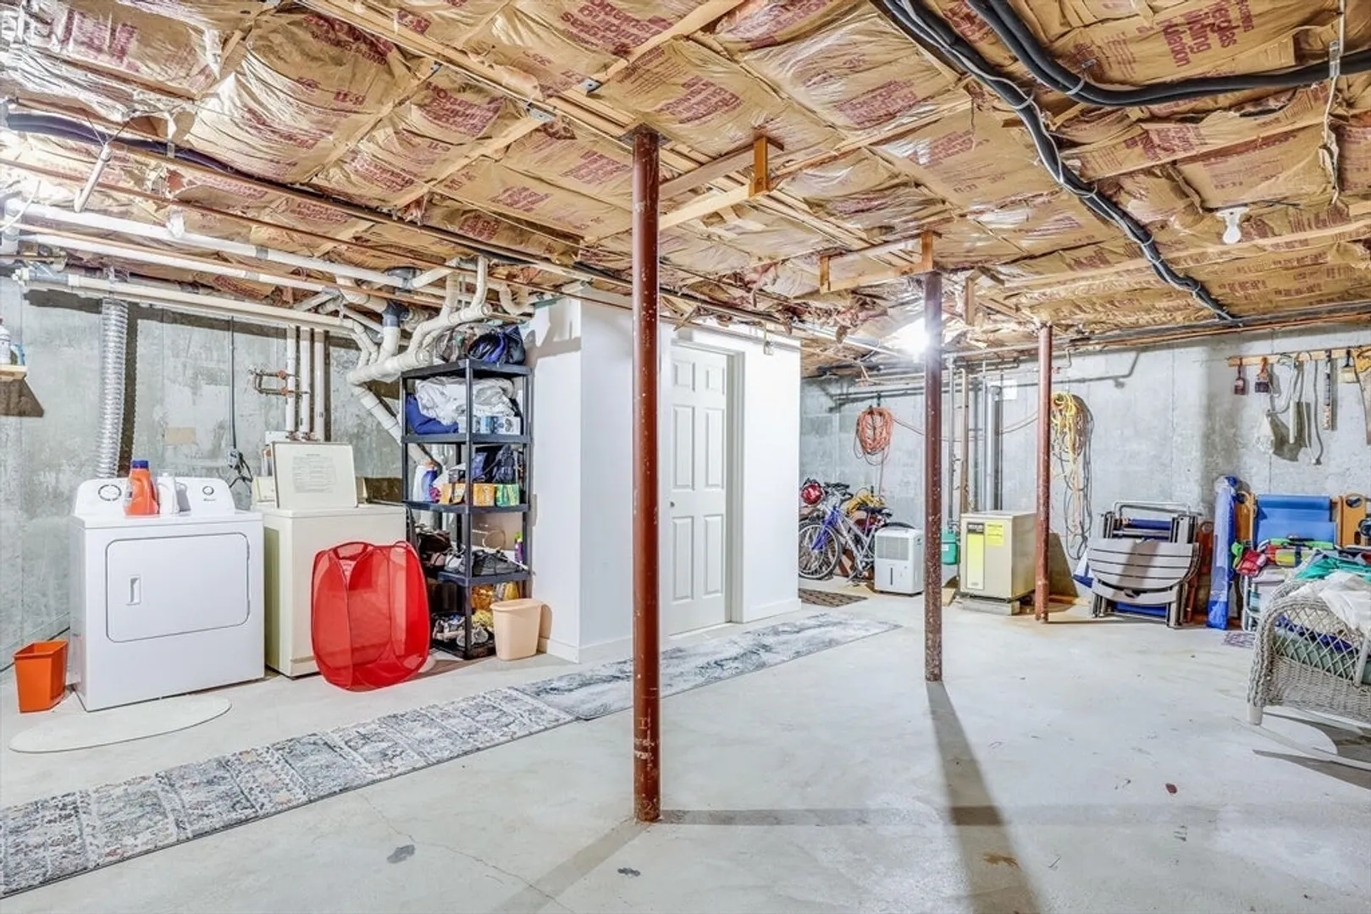
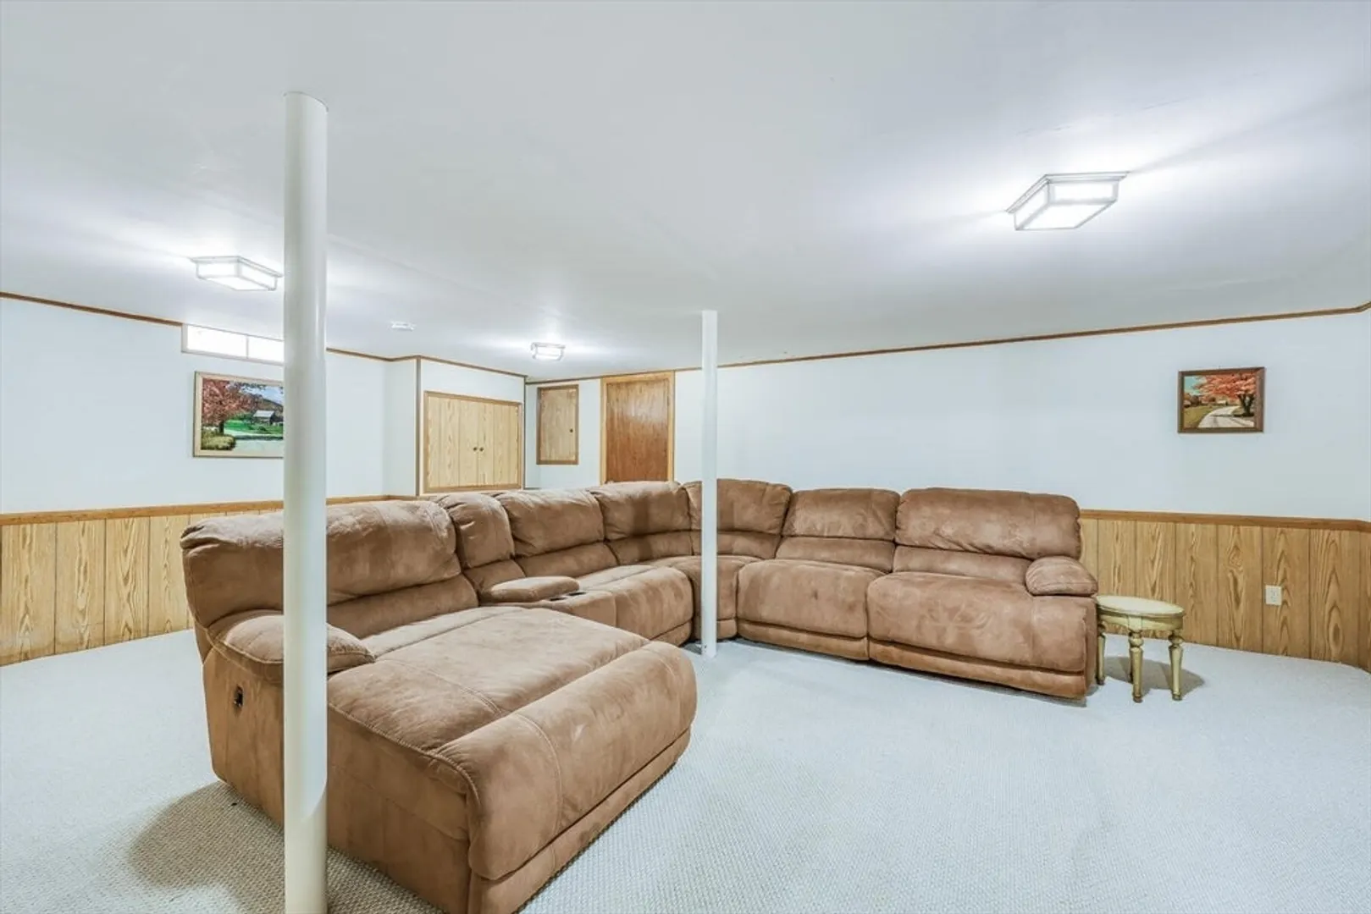
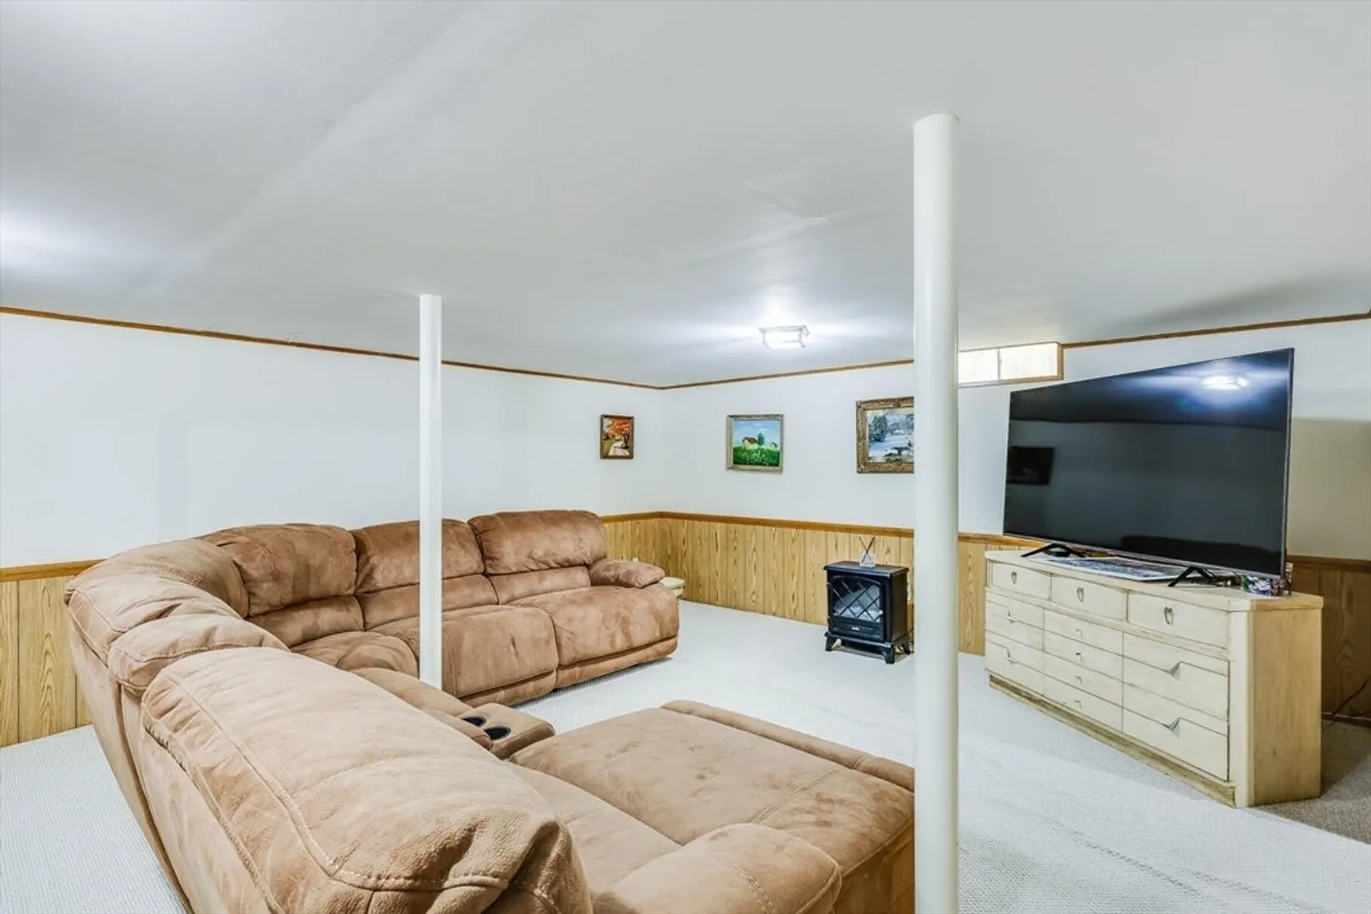
- Basement: Full, Walk-Out Access
- Flooring: Wood, Vinyl, Carpet
- Lot Features: Cleared, Gentle Sloping
- Year Built Details: Approximate
- Zoning: R
-
Amenities
- Waterfront Features: Beach Front, Lake/Pond, 1/2 to 1 Mile To Beach, Beach Ownership(Public)
-
Utilities
- Sewer: Inspection Required for Sale
- Water Source: Public
-
Fees / Taxes
- Assessed Value: $538,000
- Compensation Based On: Gross/Full Sale Price
- Tax Year: 2024
- Buyer Agent Compensation: 2.5%
- Facilitator Compensation: 1.5%
- Taxes: $3,244
Similar Listings
Sold
29 Photos
Sold
31 Photos
Sold
29 Photos
Sold
39 Photos
Content © 2026 MLS Property Information Network, Inc. The information in this listing was gathered from third party resources including the seller and public records.
Listing information provided courtesy of Gibson Sotheby's International Realty.
MLS Property Information Network, Inc. and its subscribers disclaim any and all representations or warranties as to the accuracy of this information.
