
Sold!
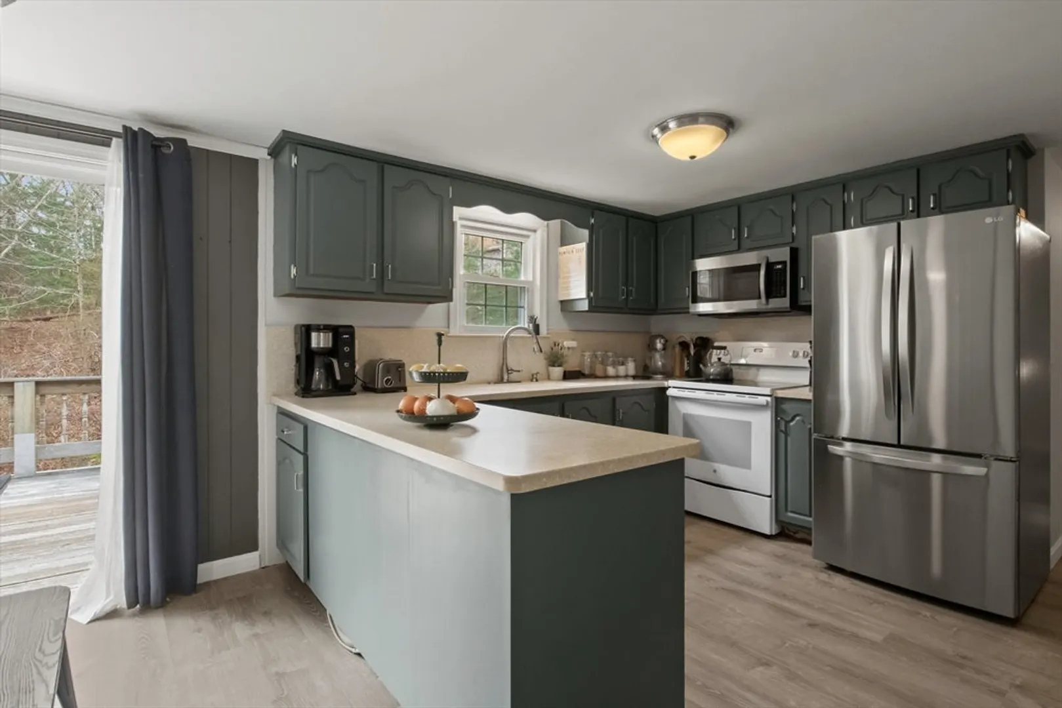
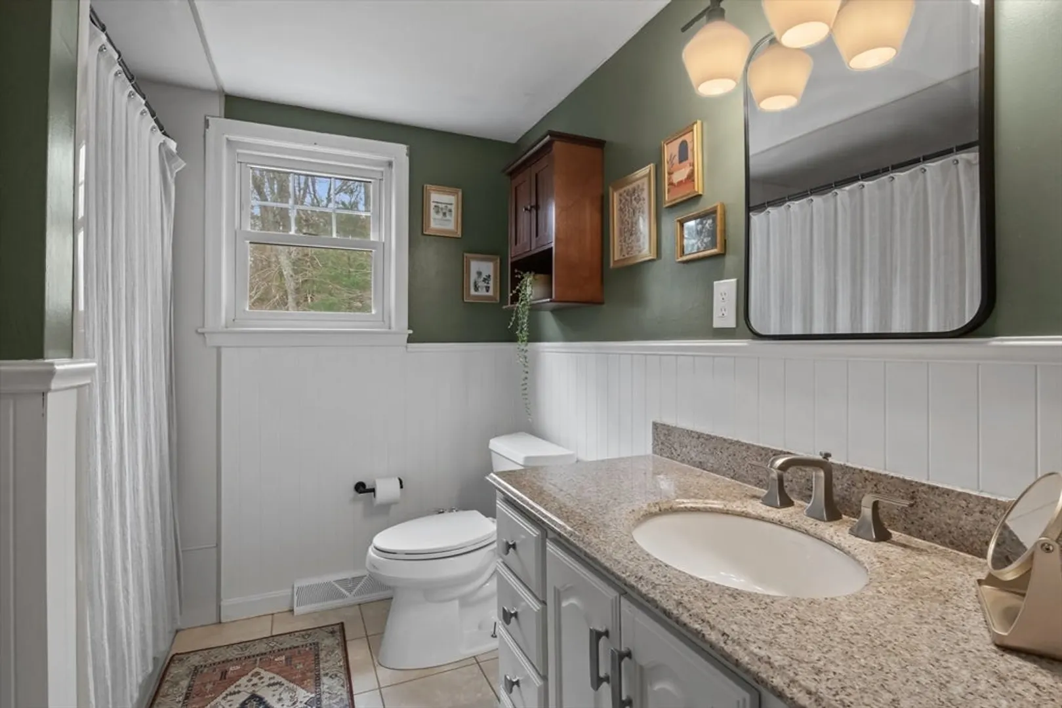
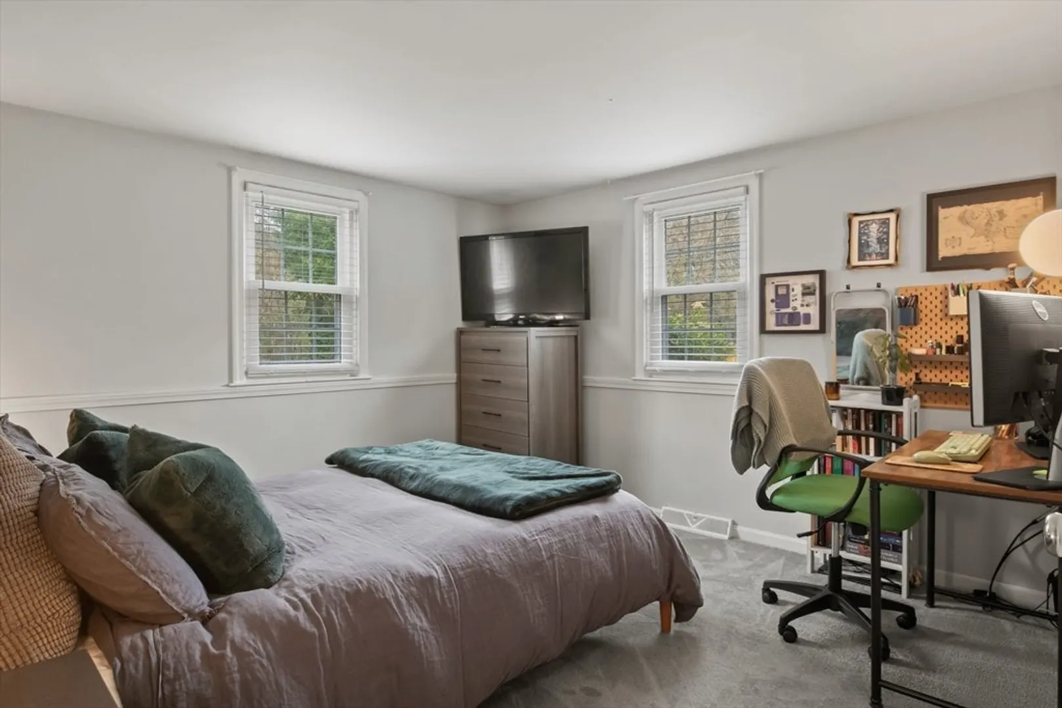
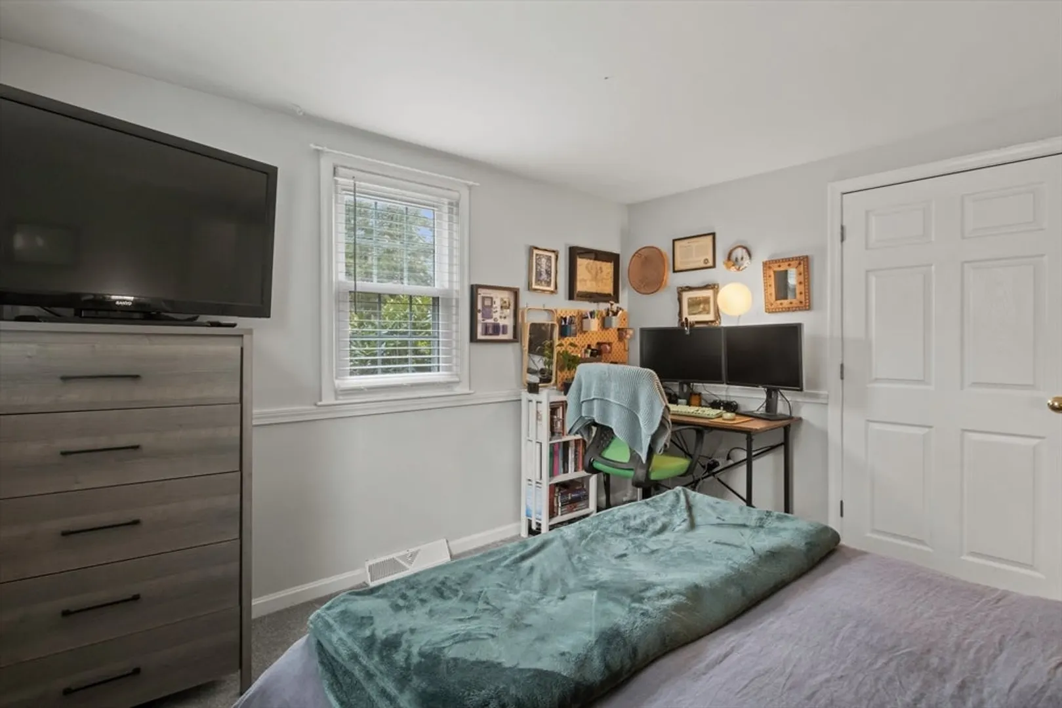
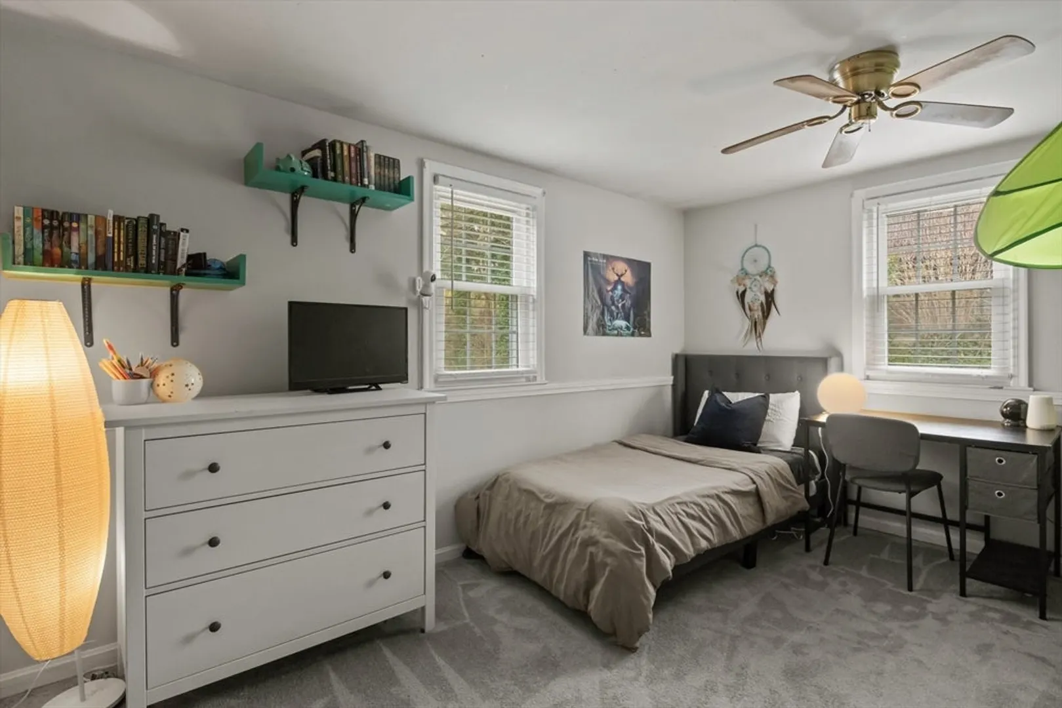
$590,000
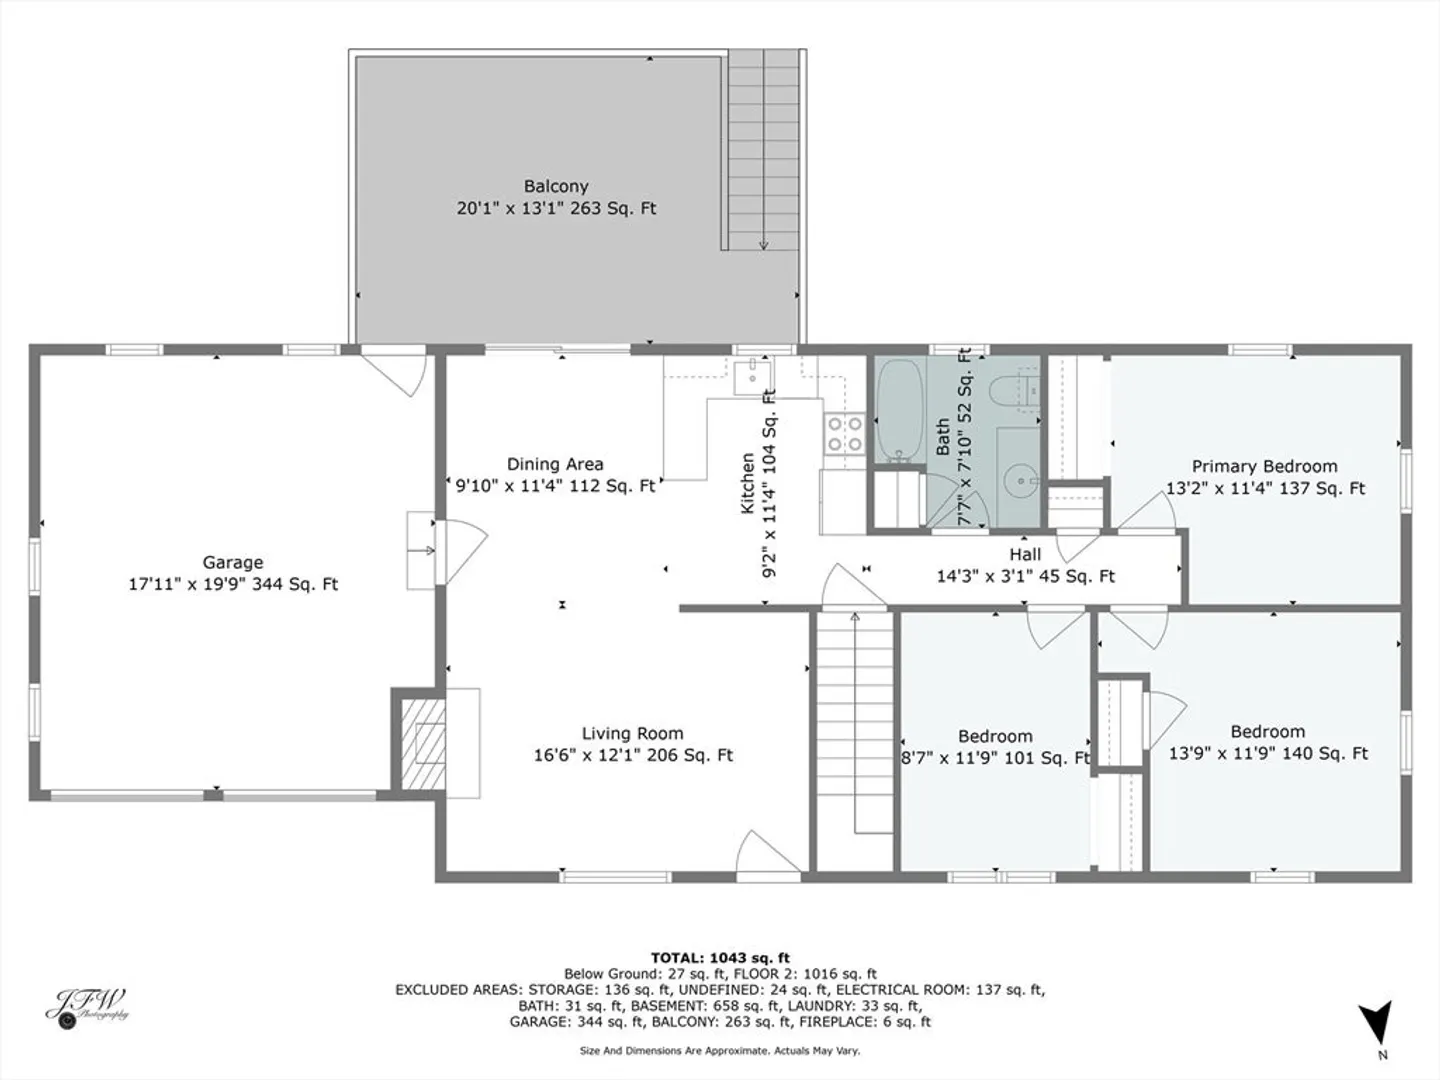
3
Beds
1
Bath
1,134
Living Area
-
Property Description
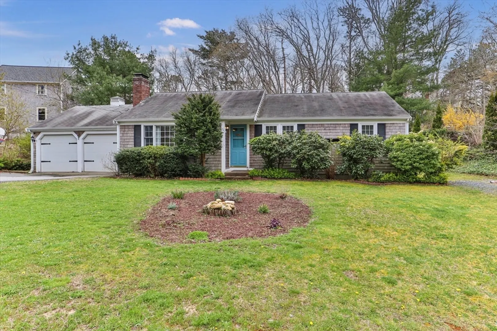
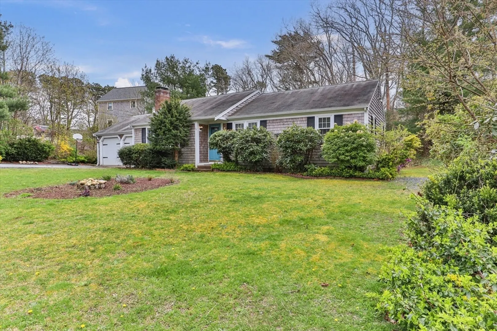
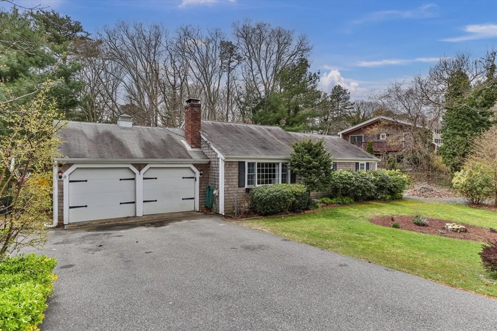
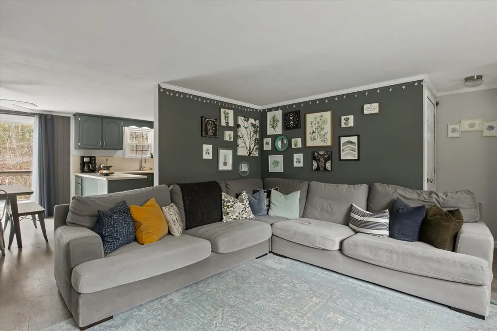
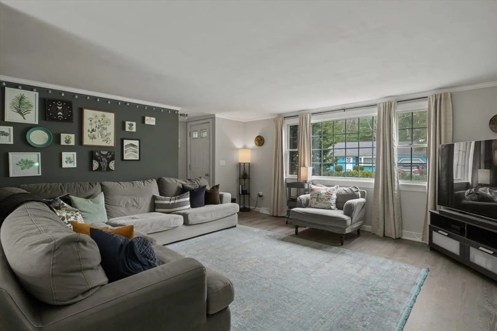
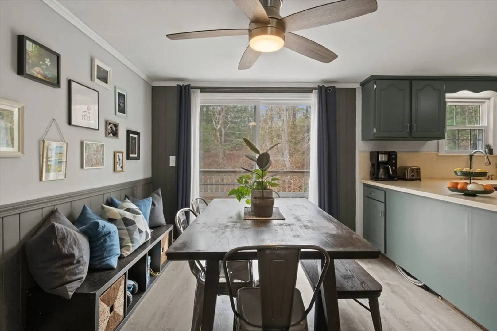
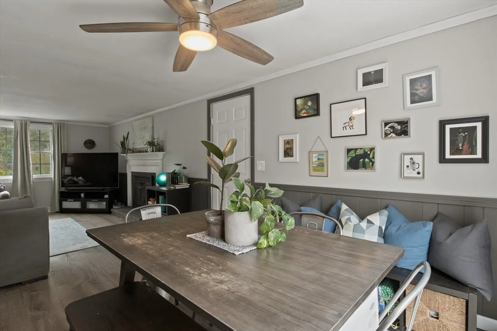
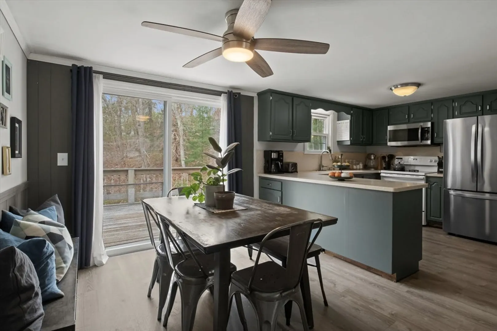
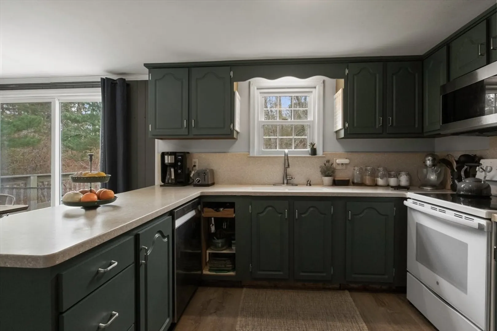
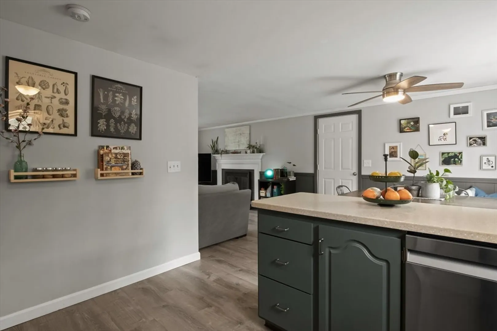
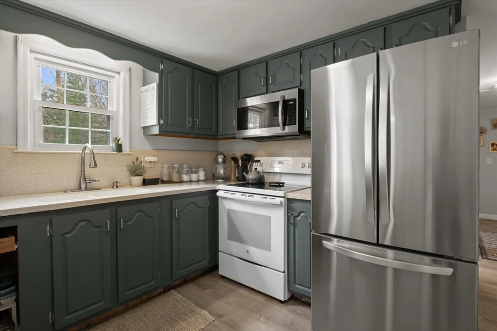
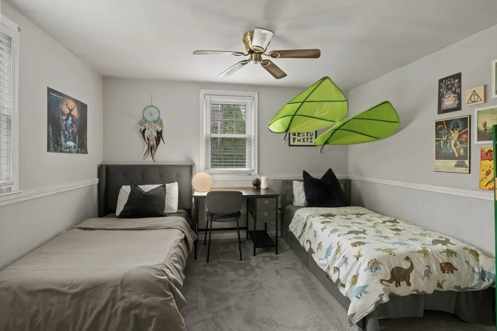
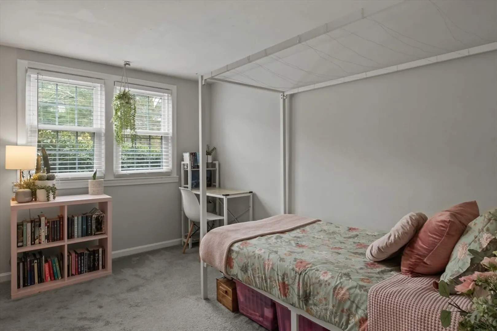
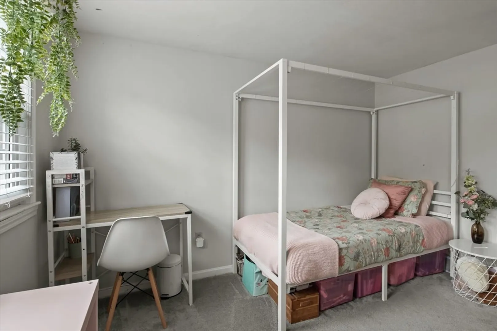
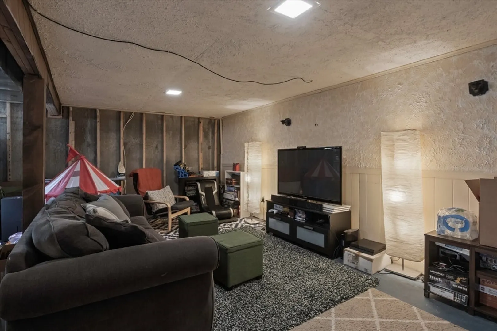
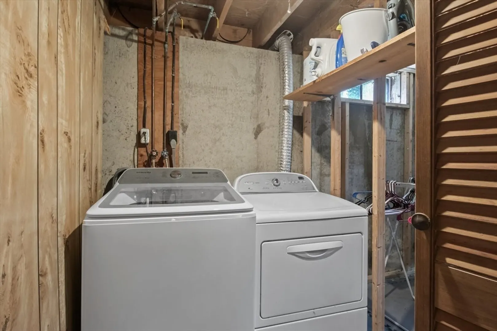
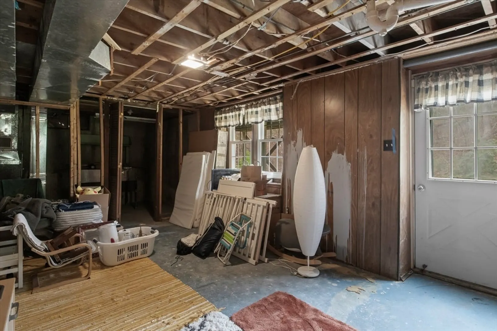
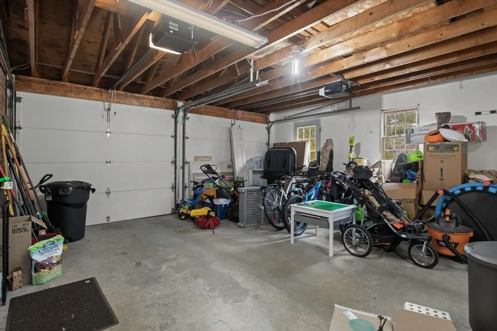
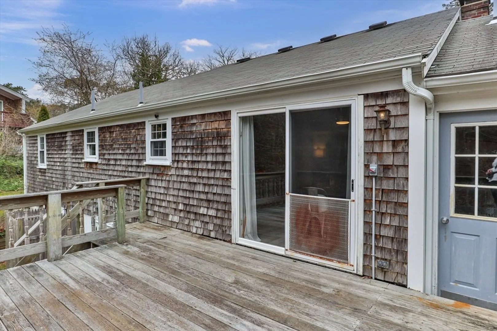
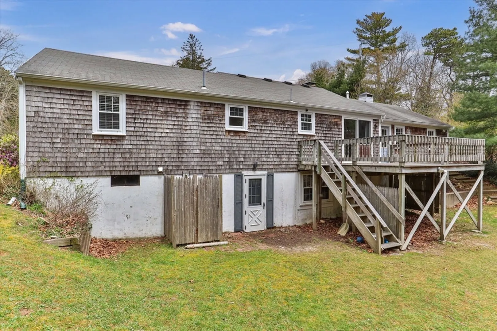
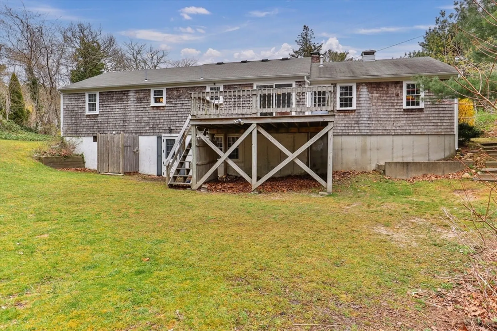
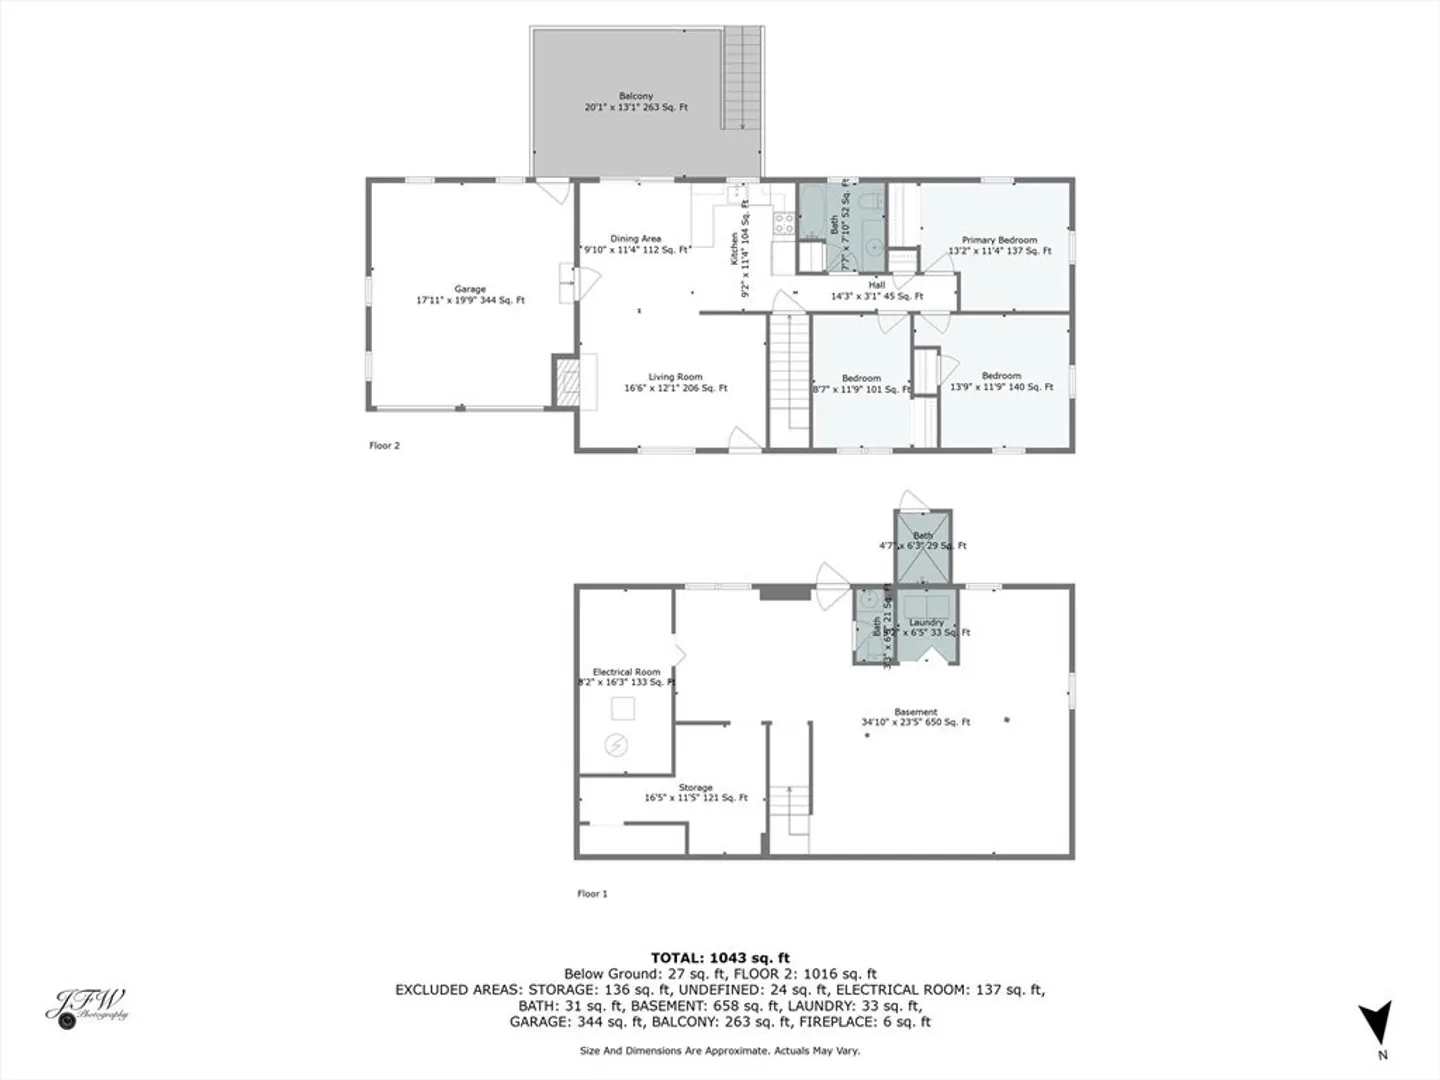
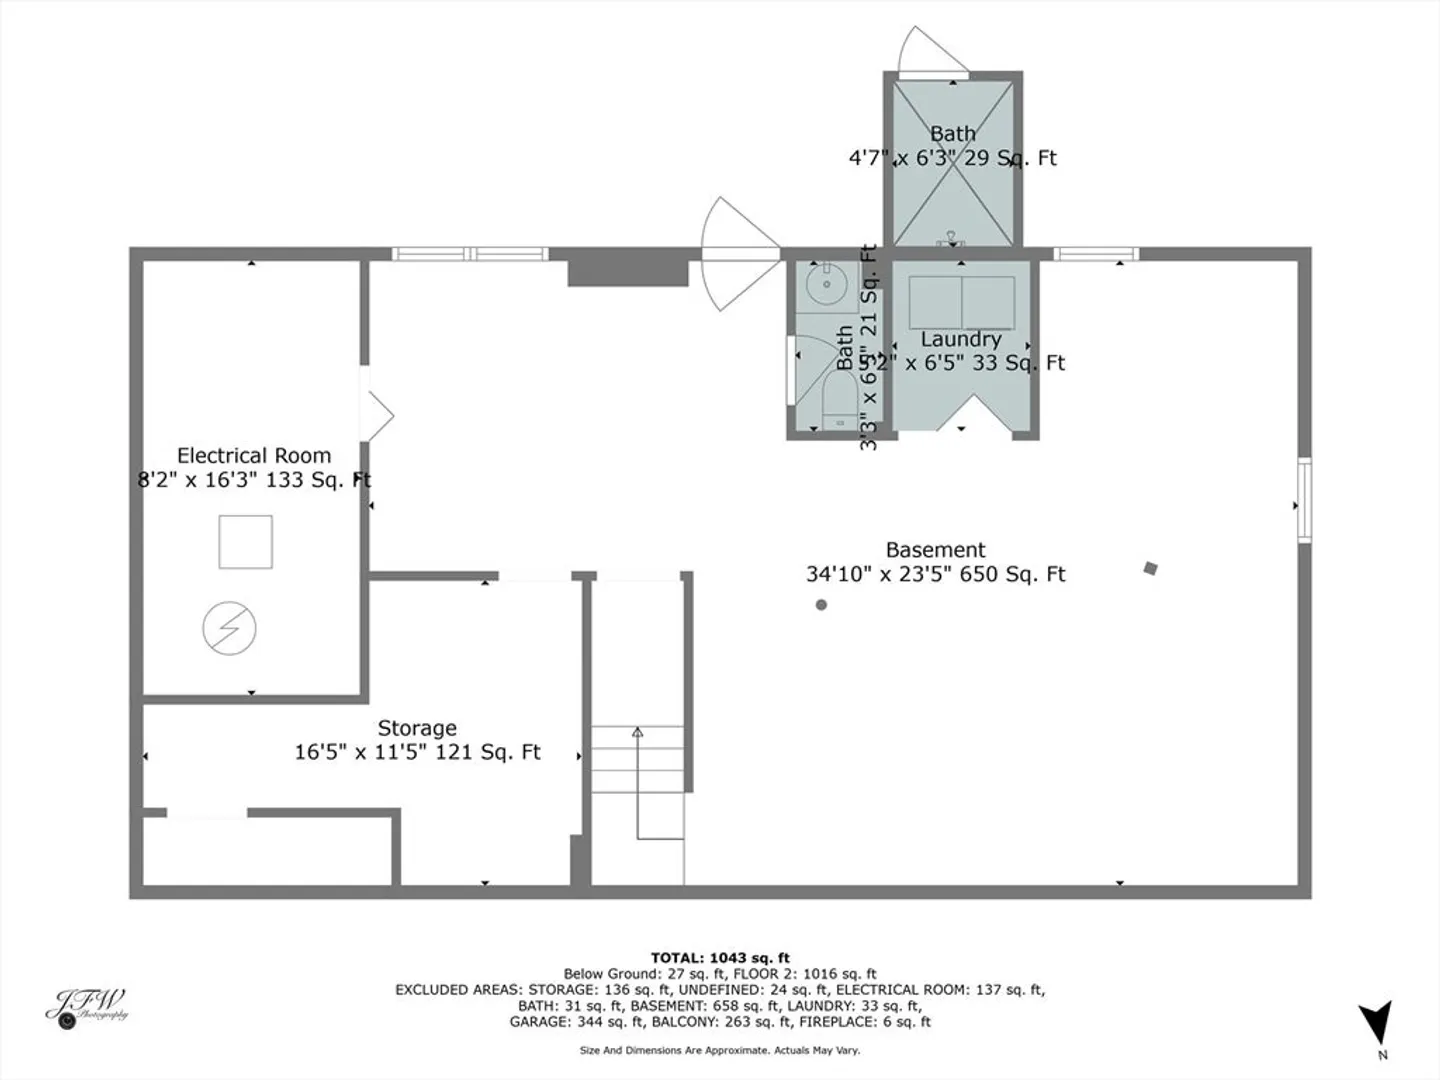
Quaint Cape Cod Ranch nestled in a sought-after Yarmouth Port neighborhood! Come and discover this 3 bedroom, open family space with fireplace, great deck and a fabulous walkout basement with great potential. With a 2 car garage there is plenty of storage and room for your Cape Cod living essentials. This prime location offers proximity to beaches, the famous Cape Cod Rail Trail and many local conveniences. Come make this home your own!
-
Highlights
- Area: Yarmouth Port
- Parking Spots: 2
- Property Type: Single Family Residence
- Total Rooms: 5
- Status: Closed
- Heating: Natural Gas
- Property Class: Residential
- Style: Ranch
- Year Built: 1971
-
Additional Details
- Appliances: Gas Water Heater, Water Heater, Range, Dishwasher, Refrigerator, Washer, Dryer
- Exterior Features: Deck
- Flooring: Tile, Laminate
- Lot Features: Cleared, Gentle Sloping
- Year Built Details: Actual
- Zoning: 101
- Basement: Full, Walk-Out Access
- Fireplaces: 1
- Foundation: Concrete Perimeter
- Roof: Shingle
- Year Built Source: Public Records
-
Amenities
- Community Features: Shopping, Walk/Jog Trails, Golf, Bike Path, Conservation Area
- Parking Features: Attached, Paved Drive, Off Street
- Covered Parking Spaces: 2
- Waterfront Features: Beach Front, 1 to 2 Mile To Beach
-
Utilities
- Sewer: Inspection Required for Sale
- Water Source: Public
-
Fees / Taxes
- Assessed Value: $548,900
- Compensation Based On: Gross/Full Sale Price
- Tax Year: 2024
- Buyer Agent Compensation: 2.5%
- Facilitator Compensation: 2%
- Taxes: $4,053
Similar Listings
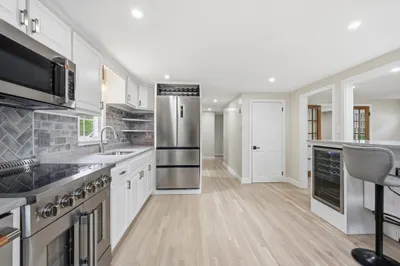
Sold
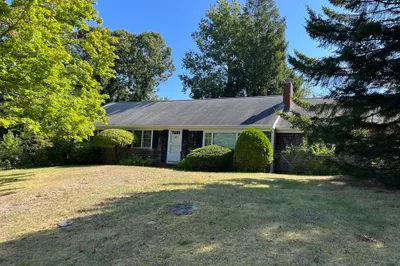
19 Photos
Sold
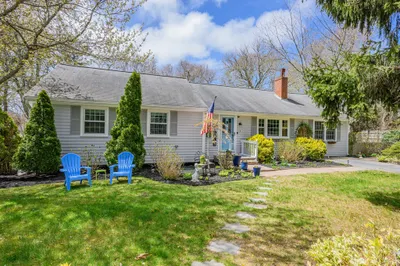
42 Photos
Sold
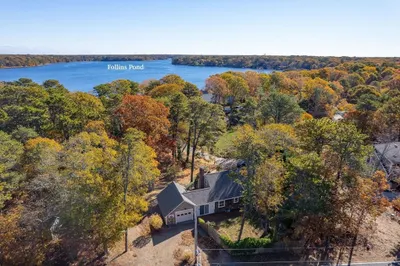
23 Photos
Sold

42 Photos
Content © 2026 MLS Property Information Network, Inc. The information in this listing was gathered from third party resources including the seller and public records.
Listing information provided courtesy of Compass.
MLS Property Information Network, Inc. and its subscribers disclaim any and all representations or warranties as to the accuracy of this information.
