
Sold!

$879,000
3
Beds
2/1
Baths
2,357
Living Area
-
Property Description
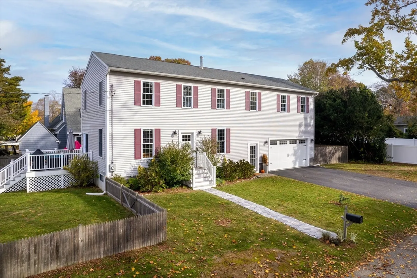
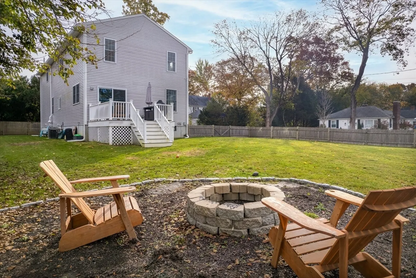
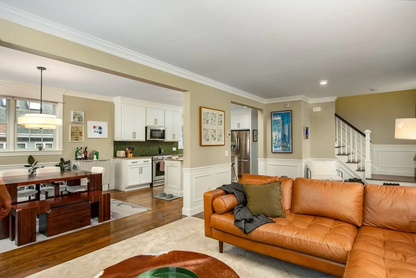
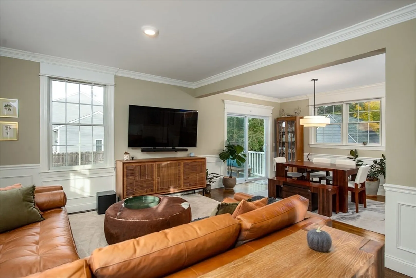
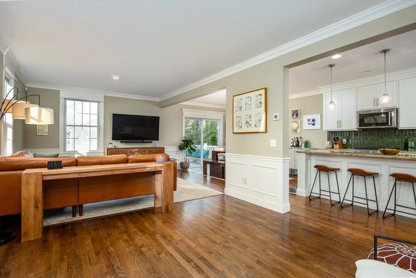
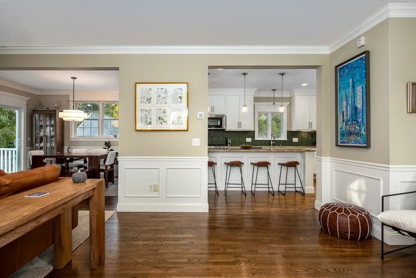
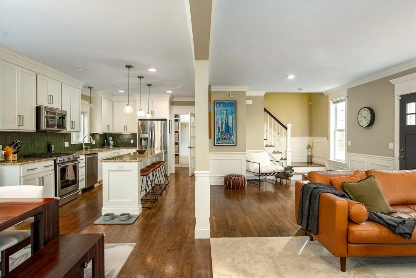
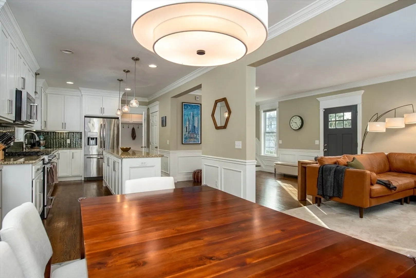
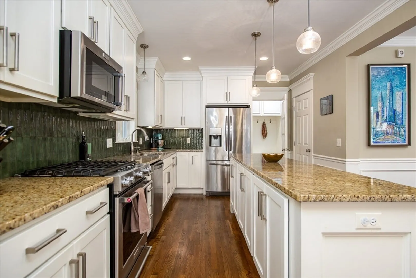
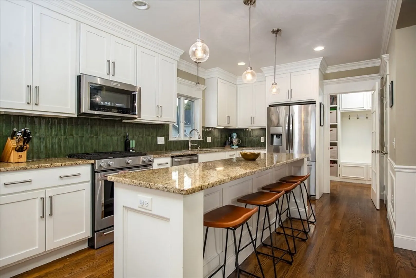
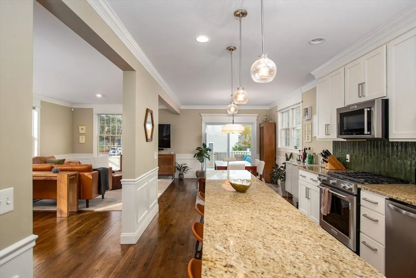
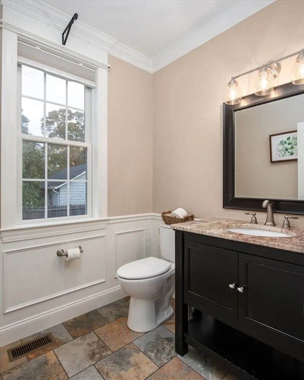
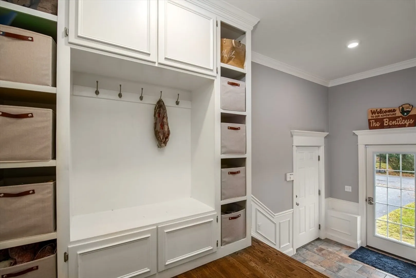
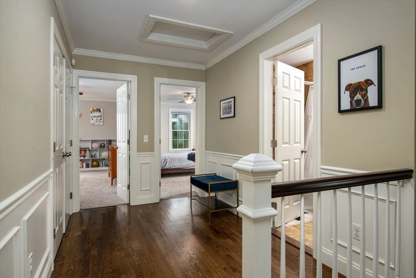
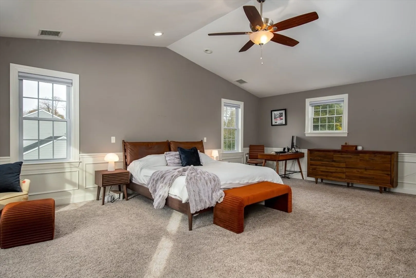
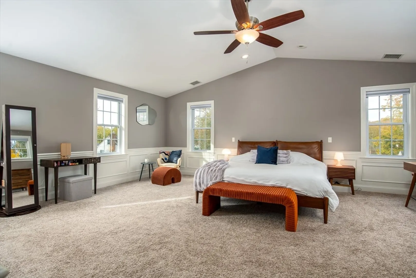
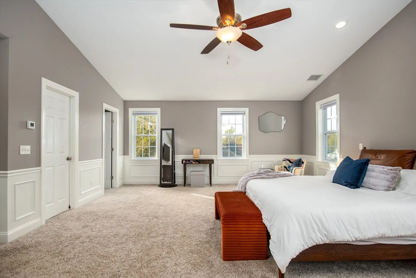
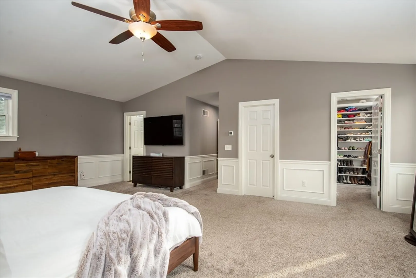
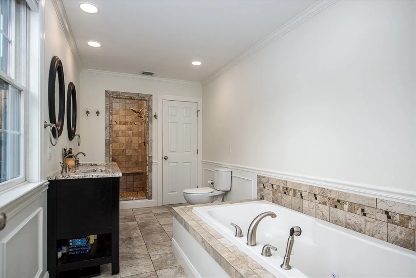
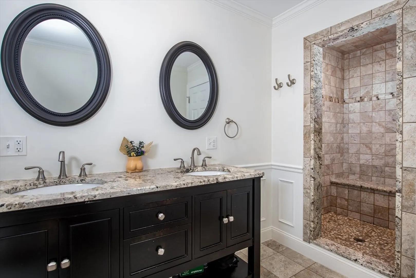
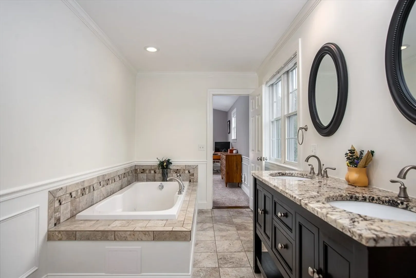
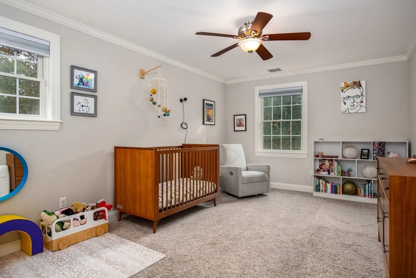
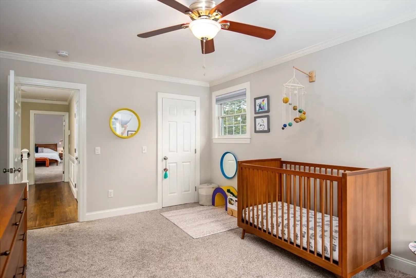
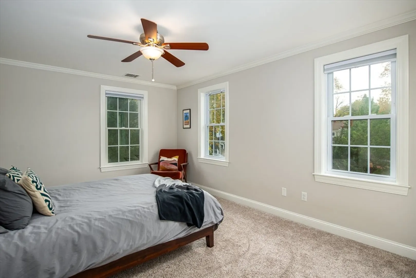
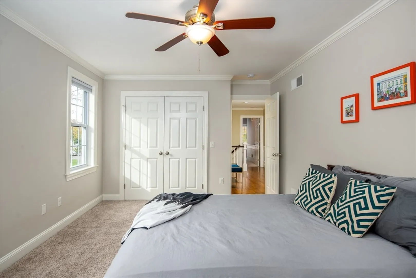
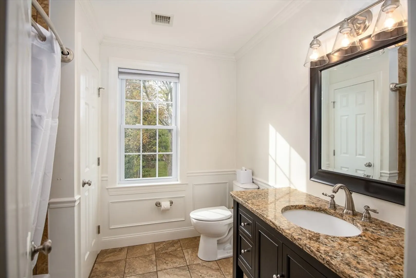
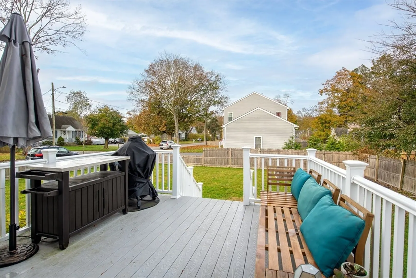
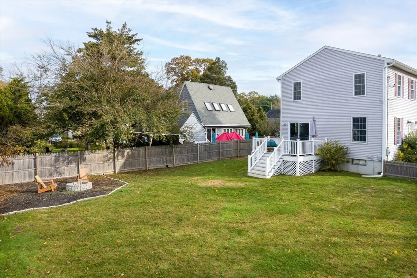
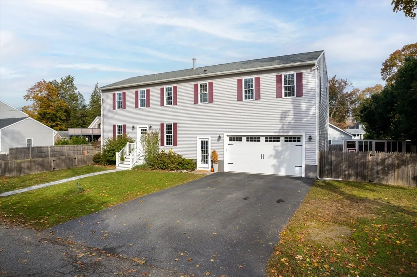
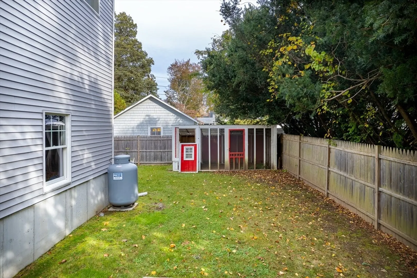
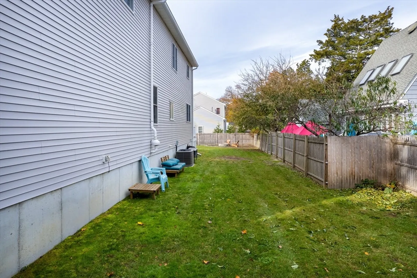
2017-built Colonial in the tree-lined Primrose neighborhood of Barrington. This home is MOVE-IN READY and has the open floor plan and conveniences you want in your home. The attached garage is spacious, and opens into a tiled foyer and mud room with a half bath. The chef's kitchen has a lush new backsplash and tons of counter space, ideally suited to entertain and cook for your guests or family. Upstairs, the HUGE primary suite is ready for a snuggly movie night or a long book-reading session in the soaker tub. Double closets mean you're never competing for space. Two additional bedrooms with large closets flank a beautiful hall bath and the laundry closet with a new washer/dryer. The lot is fully fenced, with a deck off the dining room and a chicken coop ready for a new flock of hens for fresh eggs! Barrington is known for its friendly neighborhoods, award-winning schools, and beautiful beaches. The Primrose neighborhood has convenient highway access, and is near kayaking and beaches
-
Highlights
- Cooling: Central Air
- Parking Spots: 4
- Property Type: Single Family Residence
- Total Rooms: 7
- Status: Closed
- Heating: Forced Air, Oil, Leased Propane Tank
- Property Class: Residential
- Style: Colonial
- Year Built: 2017
-
Additional Details
- Appliances: Water Heater, Range, Dishwasher, Microwave, Refrigerator, ENERGY STAR Qualified Dryer, ENERGY STAR Qualified Washer
- Construction: Frame
- Flooring: Wood, Tile, Carpet
- Lot Features: Cleared, Level
- Roof: Asphalt/Composition Shingles
- Year Built Source: Builder
- Basement: Full, Interior Entry, Concrete, Unfinished
- Exterior Features: Deck, Storage, Fenced Yard
- Foundation: Concrete Perimeter
- Road Frontage Type: Public
- Year Built Details: Actual
- Zoning: Res
-
Amenities
- Community Features: Public Transportation, Shopping, Park, Walk/Jog Trails, Golf, Bike Path, Highway Access, Marina, Private School, Public School
- Parking Features: Attached, Paved Drive, Off Street
- Waterfront Features: Beach Front, Bay, Walk to, 1 to 2 Mile To Beach, Beach Ownership(Public)
- Covered Parking Spaces: 2
- Security Features: Security System
-
Utilities
- Electric: 220 Volts
- Water Source: Public
- Sewer: Public Sewer
-
Fees / Taxes
- Assessed Value: $511,000
- Compensation Based On: Net Sale Price
- Tax Year: 2023
- Buyer Agent Compensation: 2%%
- Facilitator Compensation: 2%%
- Taxes: $10,373
Similar Listings
Sold
42 Photos
Sold
37 Photos
Sold
41 Photos
Content © 2026 MLS Property Information Network, Inc. The information in this listing was gathered from third party resources including the seller and public records.
Listing information provided courtesy of Green Island Realty.
MLS Property Information Network, Inc. and its subscribers disclaim any and all representations or warranties as to the accuracy of this information.
