
Sold!
$955,000
5
Beds
3
Baths
2,756
Living Area
-
Property Description
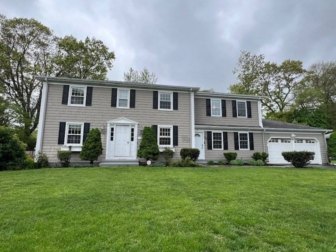
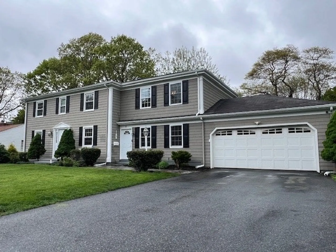
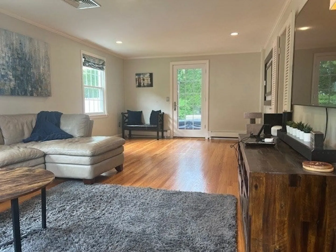
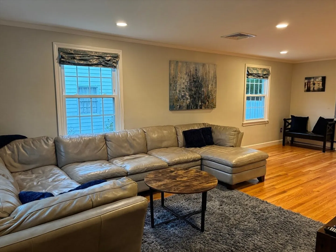
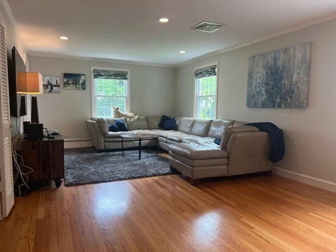
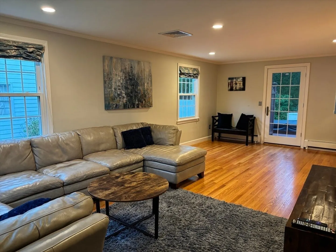
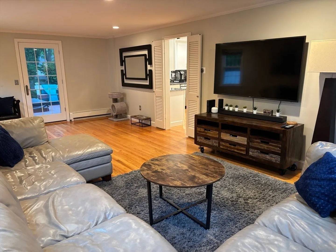
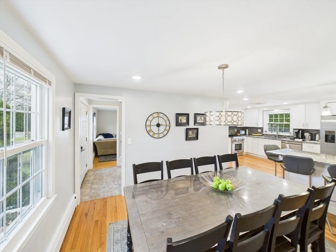
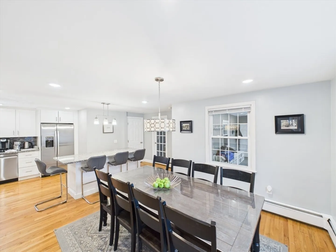
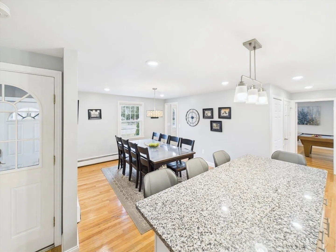
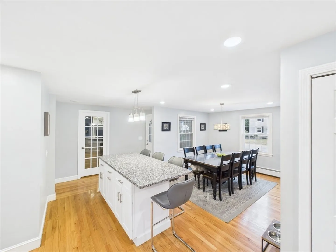
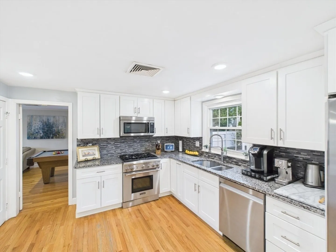
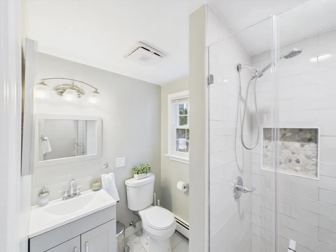
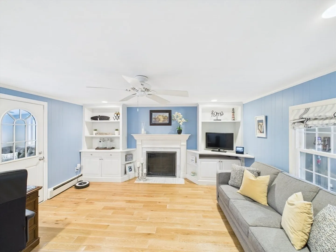
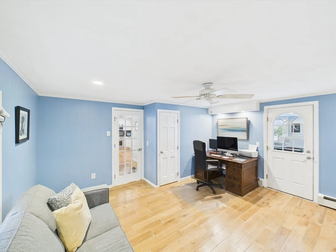
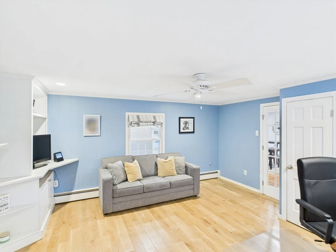
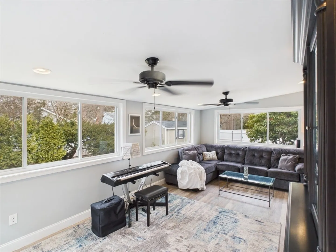
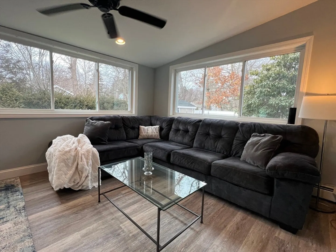
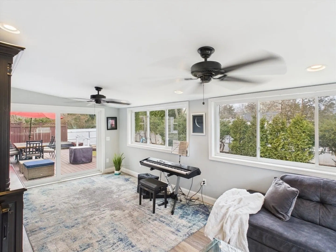
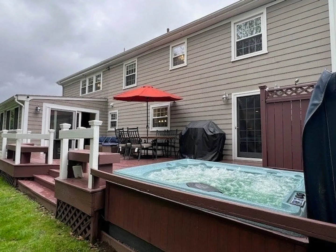
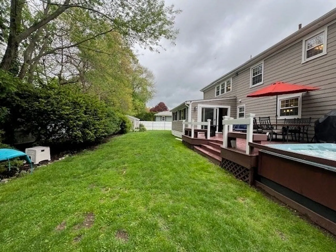
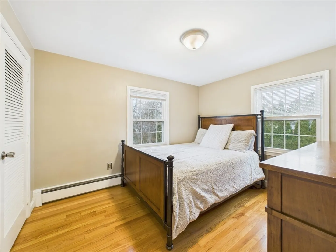
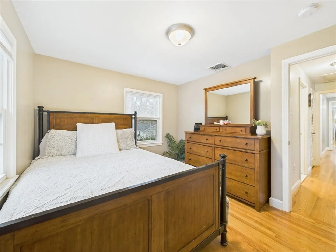
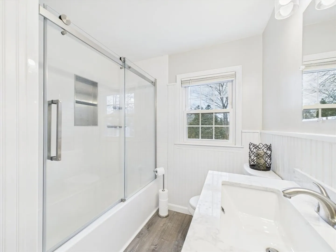
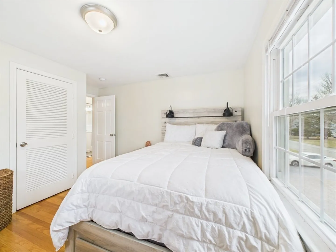
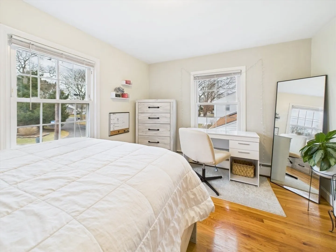
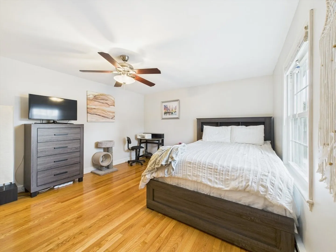
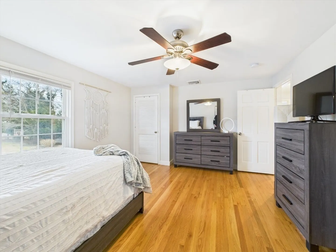
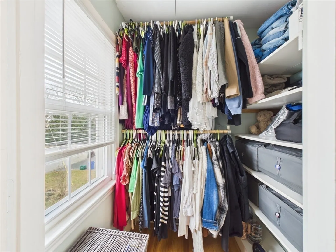
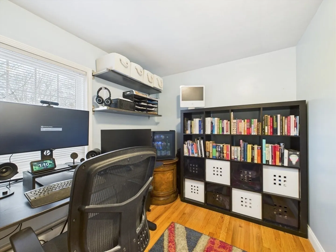
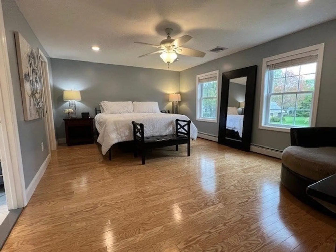
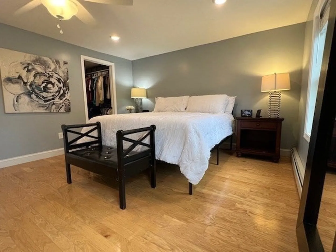
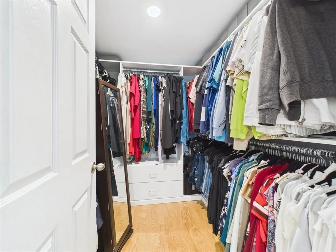
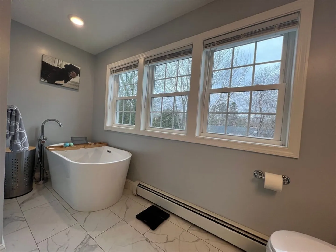
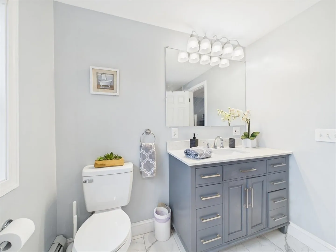
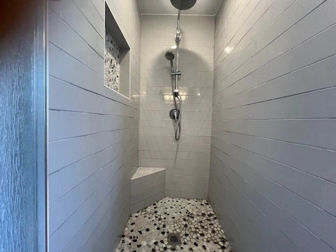
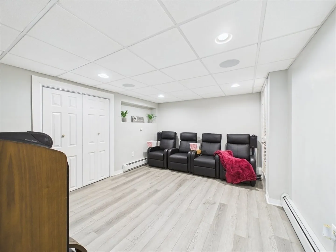
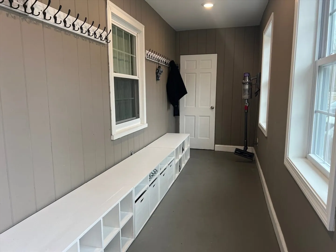
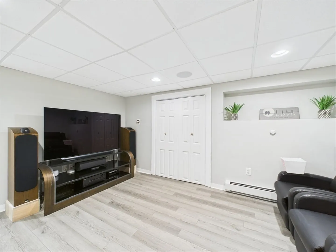
Highly desirable neighborhood! This stately 1965 Center Entry Colonial has been completely updated and expanded! So many new upgrades including: NEW GAS FIRED HEATING AND ON-DEMAND HOT WATER, 2nd FLOOR PRIMARY BEDROOM WITH ENSUITE SPA LIKE BATH, WALK-IN CLOSET, 5th BEDROOM/HOME OFFICE or NURSERY, WHOLE HOUSE GENERATOR, BRAND NEW GOURMET KITCHEN, SS APPLICANCES, GRANITE COUNTER TOPS AND NEW WALK-IN PANTRY, GAS FIRE PLACE INSEET, LARGE MUDROOM, EXPANSIVE YEAR ROUND SUNROOM, HOME THEATRE ROOM, FULL BATH ON MAIN LEVEL, RENOVATED FAMILY BATHROOM, NEW RECESSED LIGHTING, FRESHLY PAINTED INTERIOR!!! All this PLUS, private fenced back yard with entertaining size wood deck, sunken hot tub, outside shower, 4 large bedrooms, double hung thermal pane windows, h/w floors on both floors, C/A, huge 2 car garage, fully irrigated front and back lawns with well water, domestic water and sewer from town, EVERYTHING YOU COULD DREAM OFF in the ideal BLUE RIBBON SCHOOLS of BARRINGTON!
-
Highlights
- Cooling: Central Air
- Parking Spots: 6
- Property Type: Single Family Residence
- Total Rooms: 9
- Status: Closed
- Heating: Baseboard, Natural Gas
- Property Class: Residential
- Style: Colonial
- Year Built: 1965
-
Additional Details
- Appliances: Gas Water Heater, Tankless Water Heater, Range, Dishwasher, Microwave, Refrigerator, Washer, Dryer, Plumbed For Ice Maker
- Construction: Frame
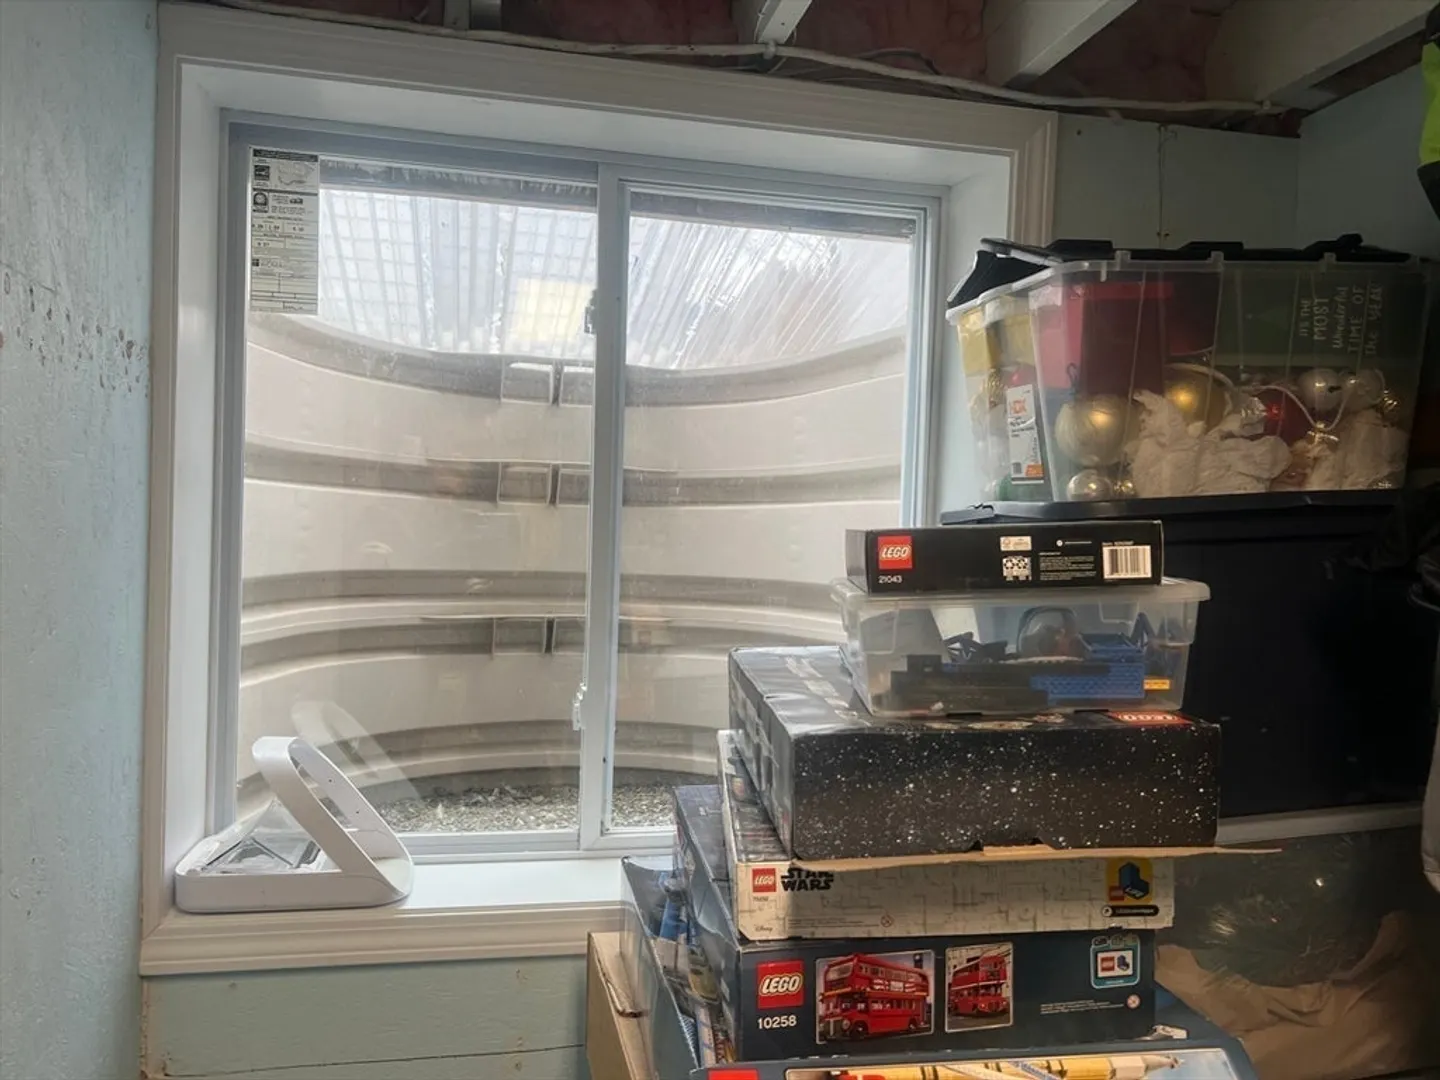
- Exterior Features: Deck, Rain Gutters, Hot Tub/Spa, Storage, Sprinkler System, Screens, Fenced Yard, Outdoor Shower
- Flooring: Wood, Tile, Hardwood, Wood Laminate, Flooring - Hardwood, Laminate
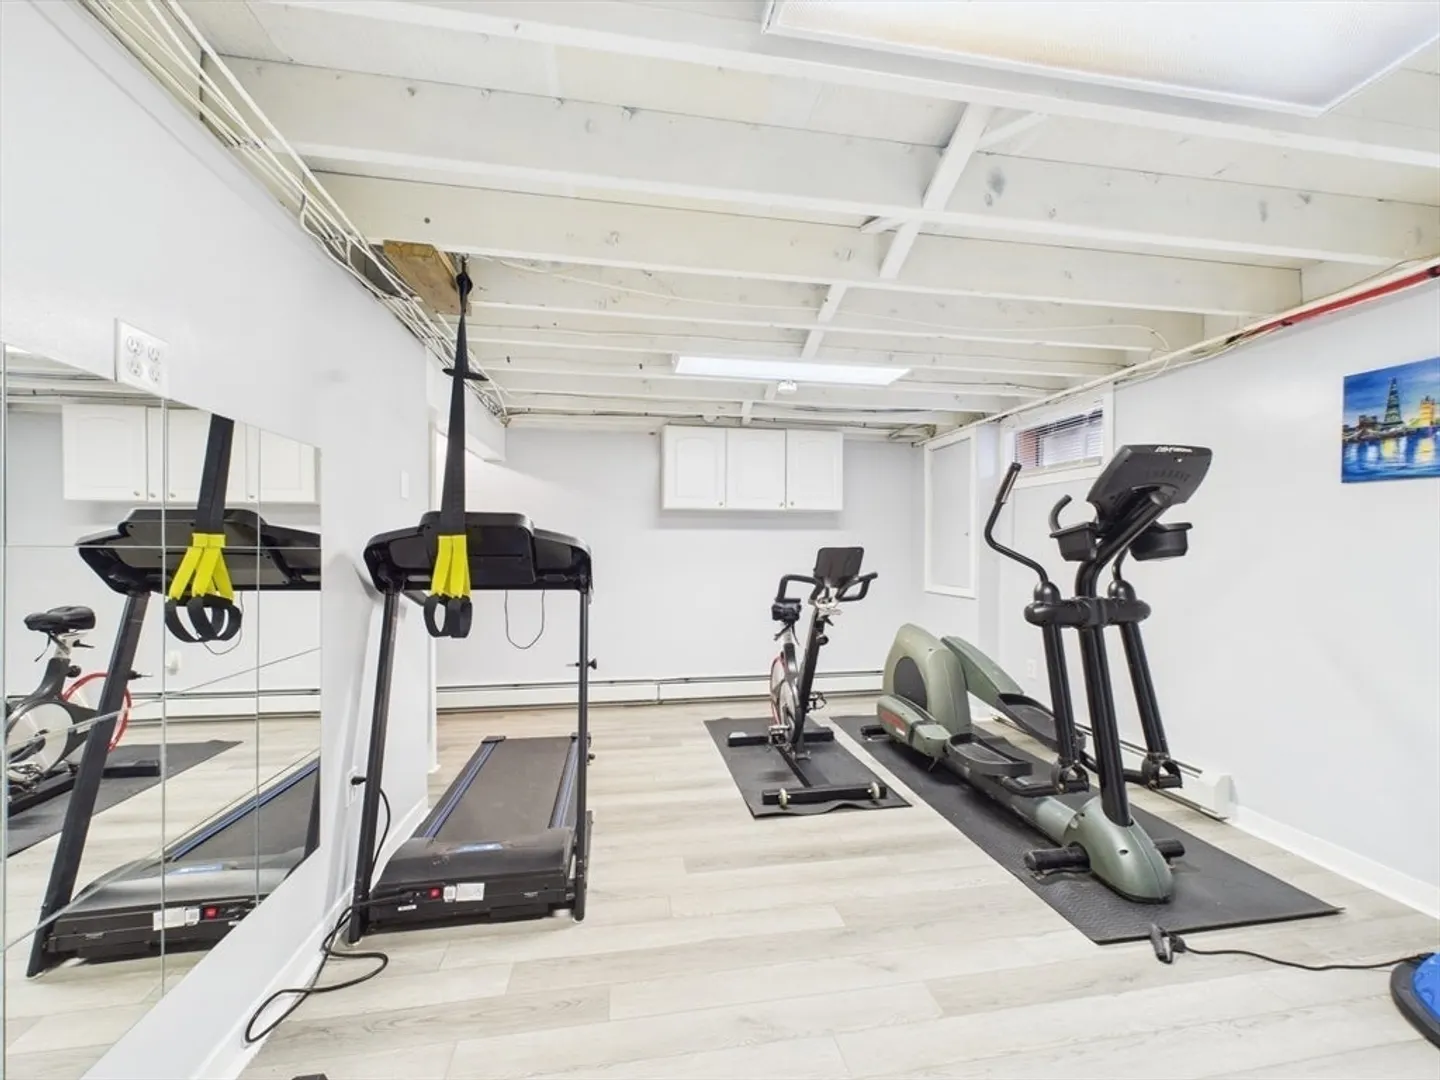
- Interior Features: Lighting - Overhead, Vestibule, Ceiling Fan(s), Recessed Lighting, Slider, Closet, Closet/Cabinets - Custom Built, Open Floorplan, Entrance Foyer, Sun Room, Home Office, Exercise Room, Media Room
- Road Frontage Type: Public
- SqFt Source: Measured
- Year Built Source: Public Records
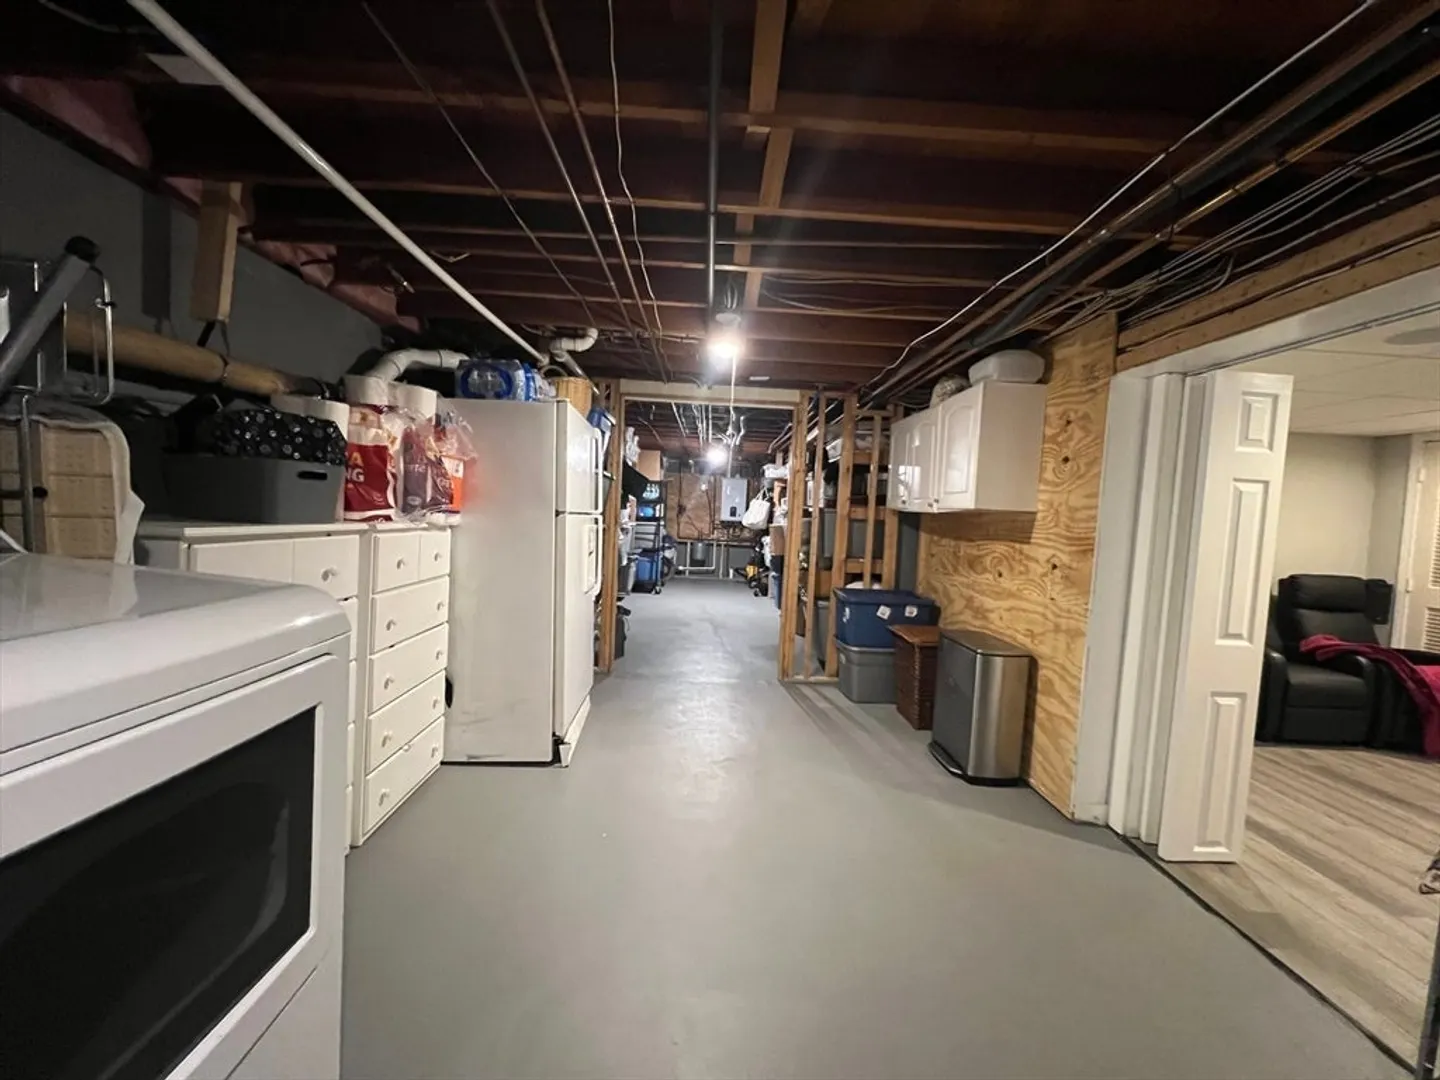
- Basement: Full, Partially Finished, Interior Entry, Sump Pump, Concrete, Unfinished
- Exclusions: Seller's Personal Property.
- Fireplaces: 1
- Foundation: Concrete Perimeter, Irregular
- Lot Features: Level
- Roof: Shingle
- Year Built Details: Actual, Renovated Since
- Zoning: R25
-
Amenities
- Community Features: Public Transportation, Shopping, Pool, Tennis Court(s), Park, Walk/Jog Trails, Bike Path, Highway Access, House of Worship, Marina, Public School
- Parking Features: Attached, Garage Door Opener, Storage, Garage Faces Side, Paved Drive, Off Street, Paved
- Waterfront Features: Ocean, 1/10 to 3/10 To Beach, Beach Ownership(Association)
- Covered Parking Spaces: 2
- Security Features: Security System
-
Utilities
- Electric: Generator, Circuit Breakers, Generator Connection
- Water Source: Public
- Sewer: Public Sewer
-
Fees / Taxes
- Assessed Value: $686,000
- Tax Year: 2025
- Home Warranty: 1
- Taxes: $10,803
Similar Listings
Sold
42 Photos
Sold
42 Photos
Sold
42 Photos
Sold
37 Photos
Content © 2026 MLS Property Information Network, Inc. The information in this listing was gathered from third party resources including the seller and public records.
Listing information provided courtesy of Compass.
MLS Property Information Network, Inc. and its subscribers disclaim any and all representations or warranties as to the accuracy of this information.
