
11 Stratford Ridge #11
$774,900
3
Beds
3/1
Baths
3,184
Sqft
- Request Info
- Call
- Save
-
More
- Mortgage Calculator

Property Tools
$774,900
3
Beds
3/1
Baths
3,184
Living Area
-
Property Description
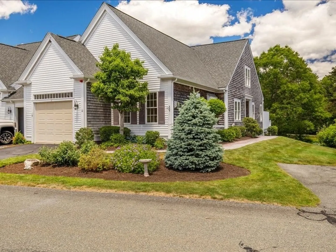
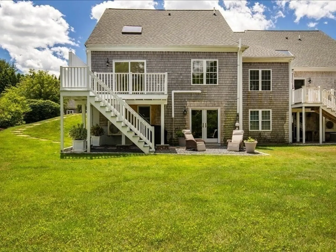
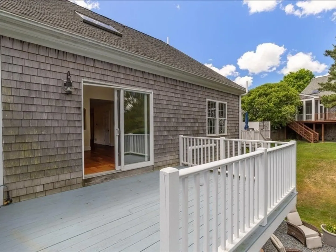
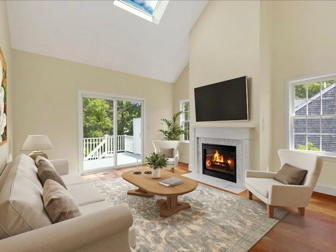
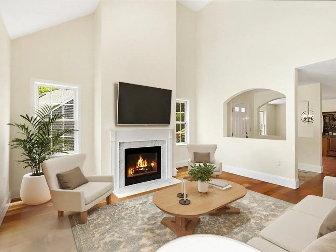
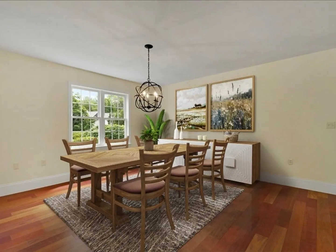
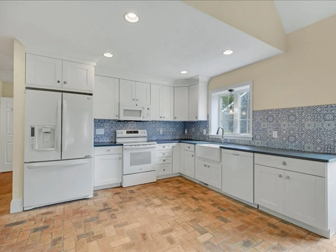
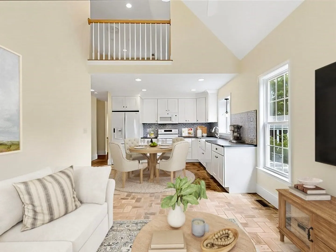
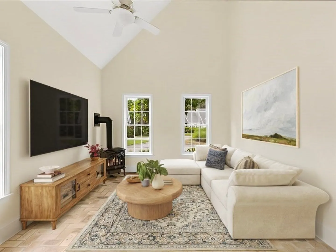
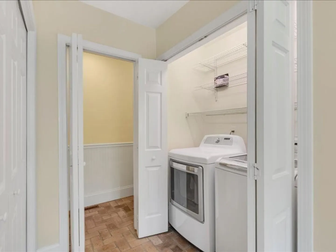
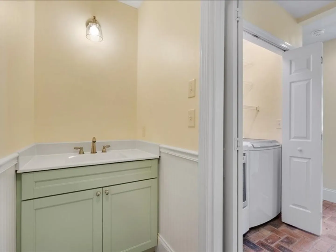
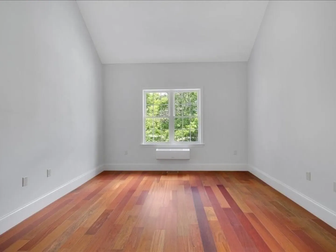
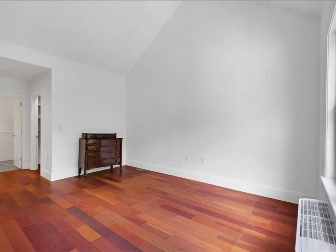
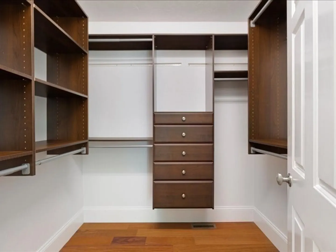
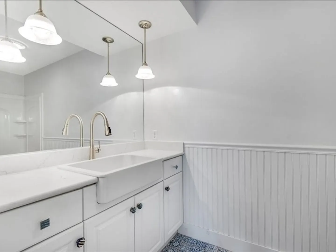
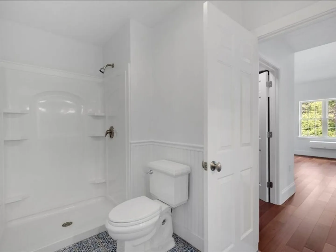
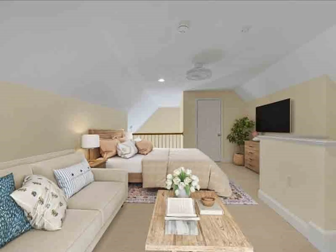
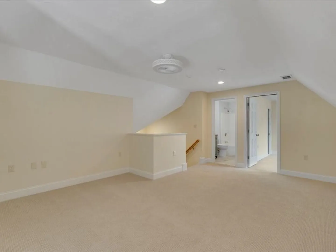
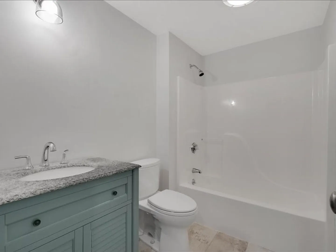
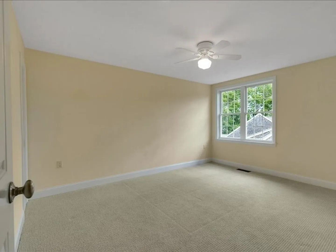
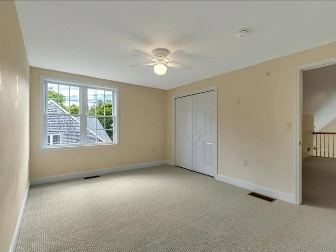
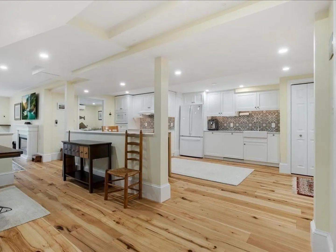
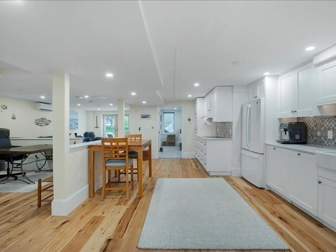
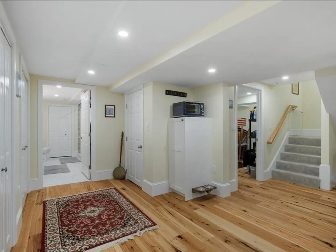
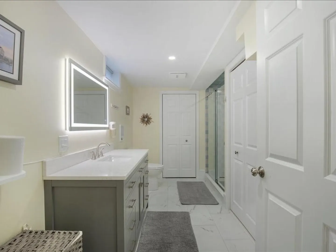
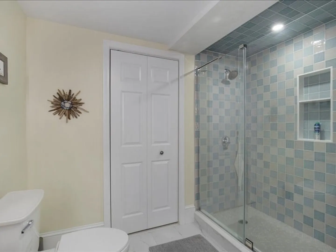
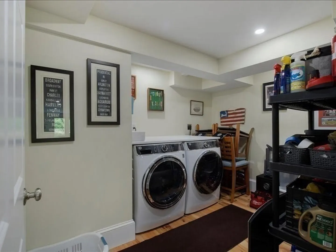
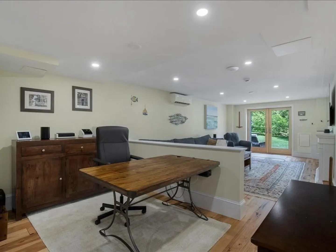
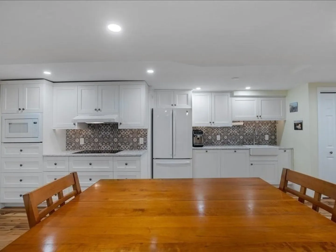
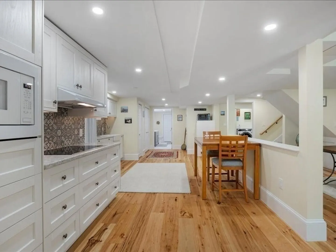
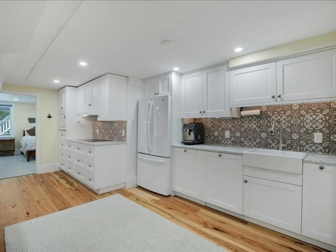
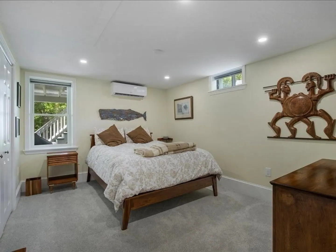
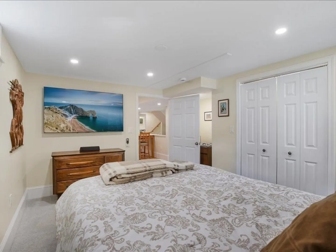
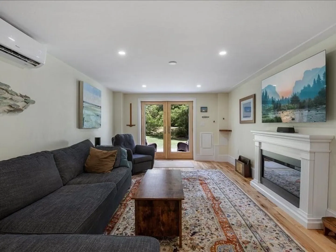
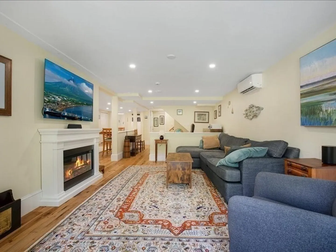
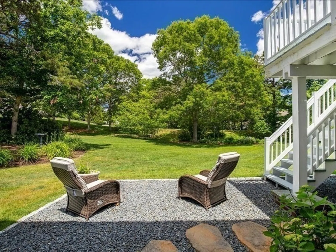
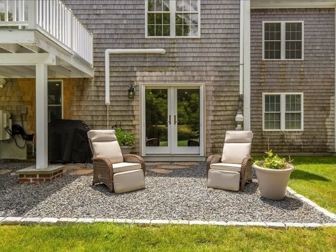
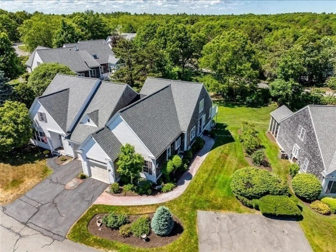
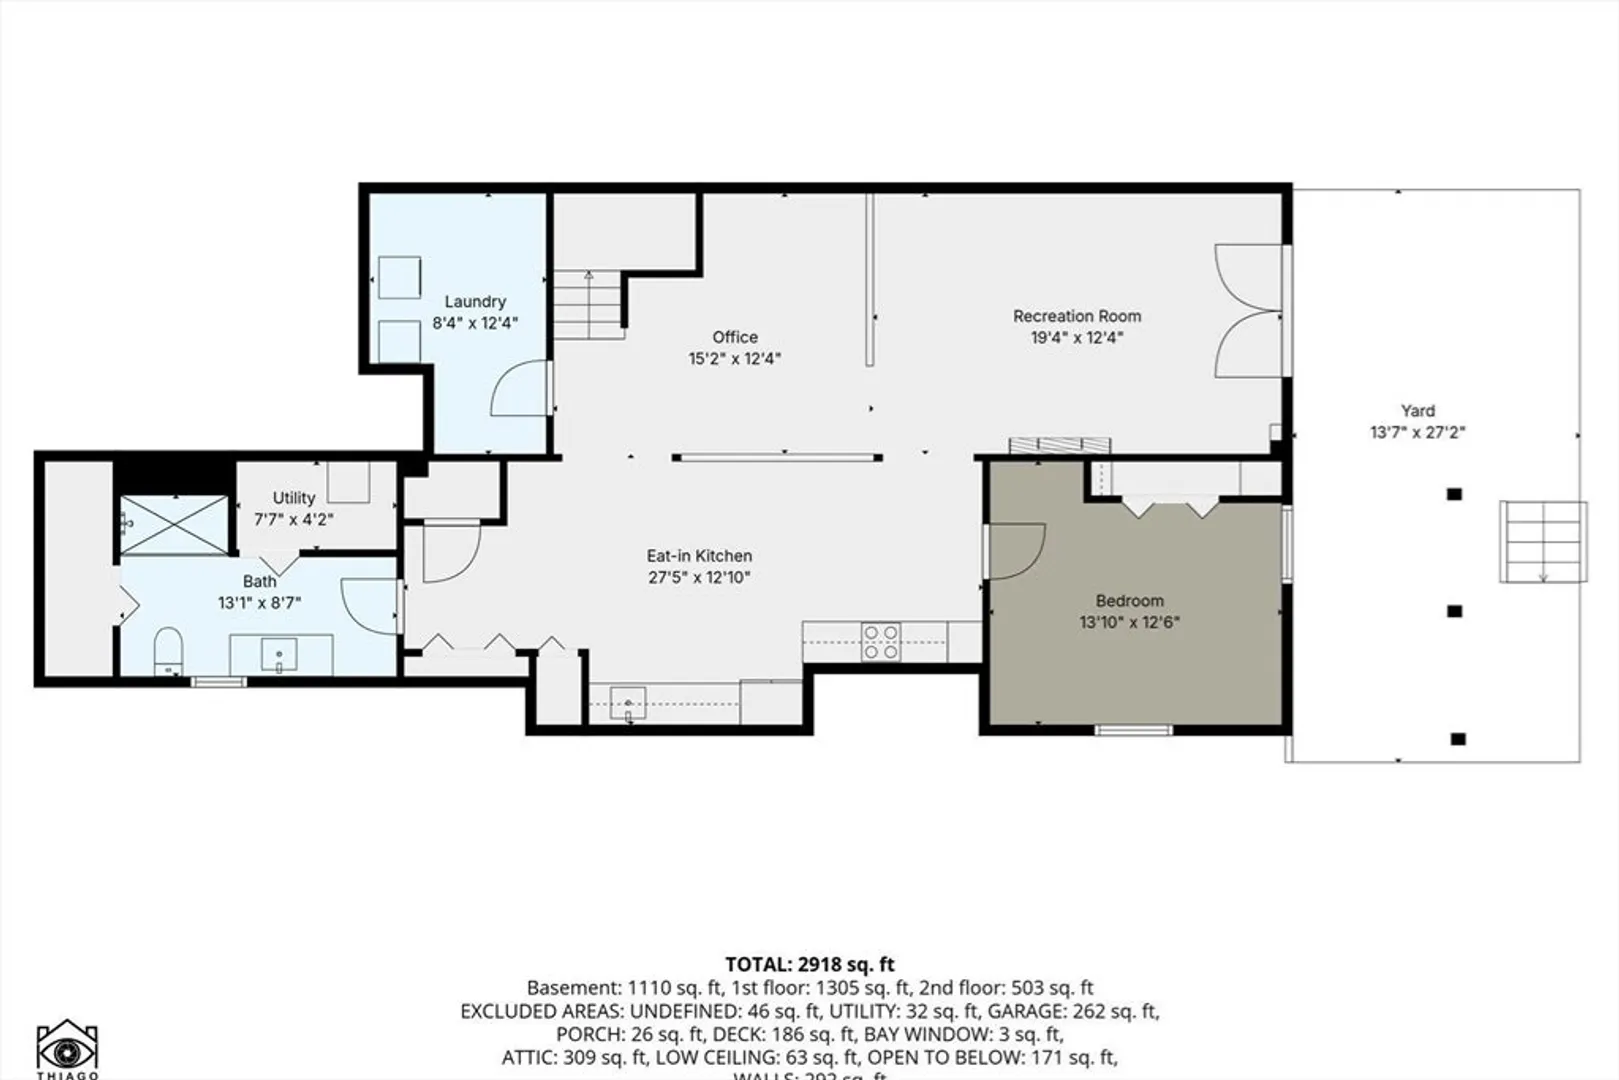
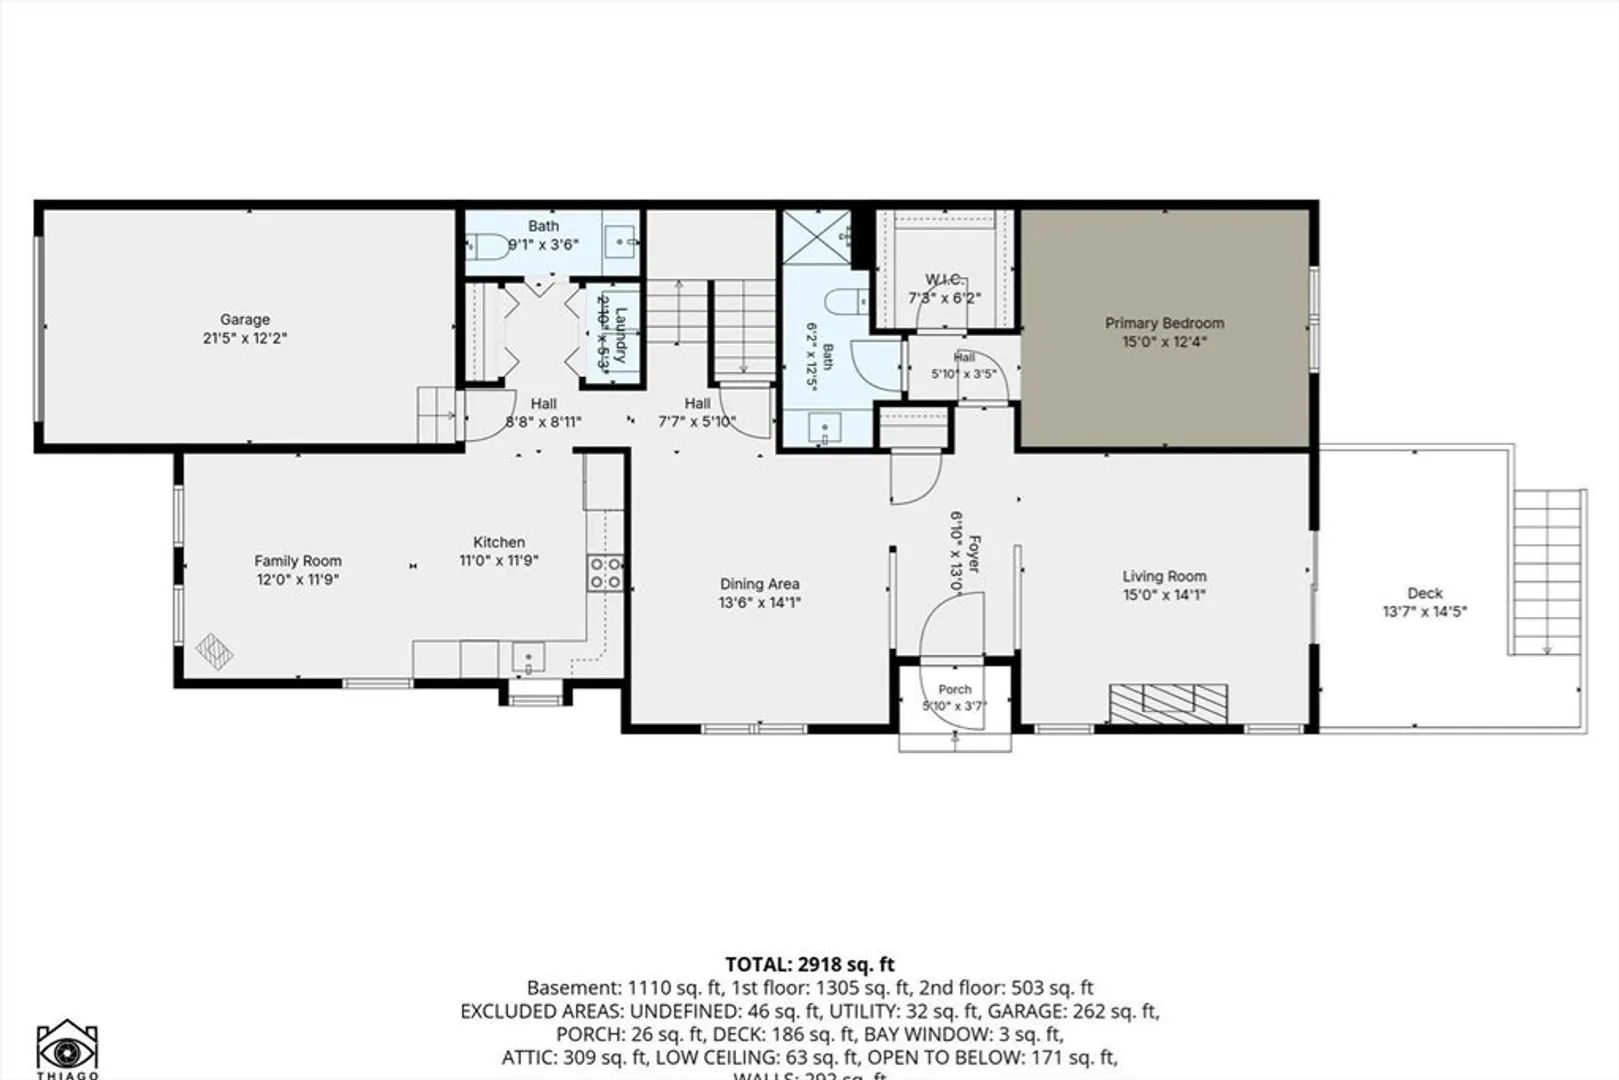
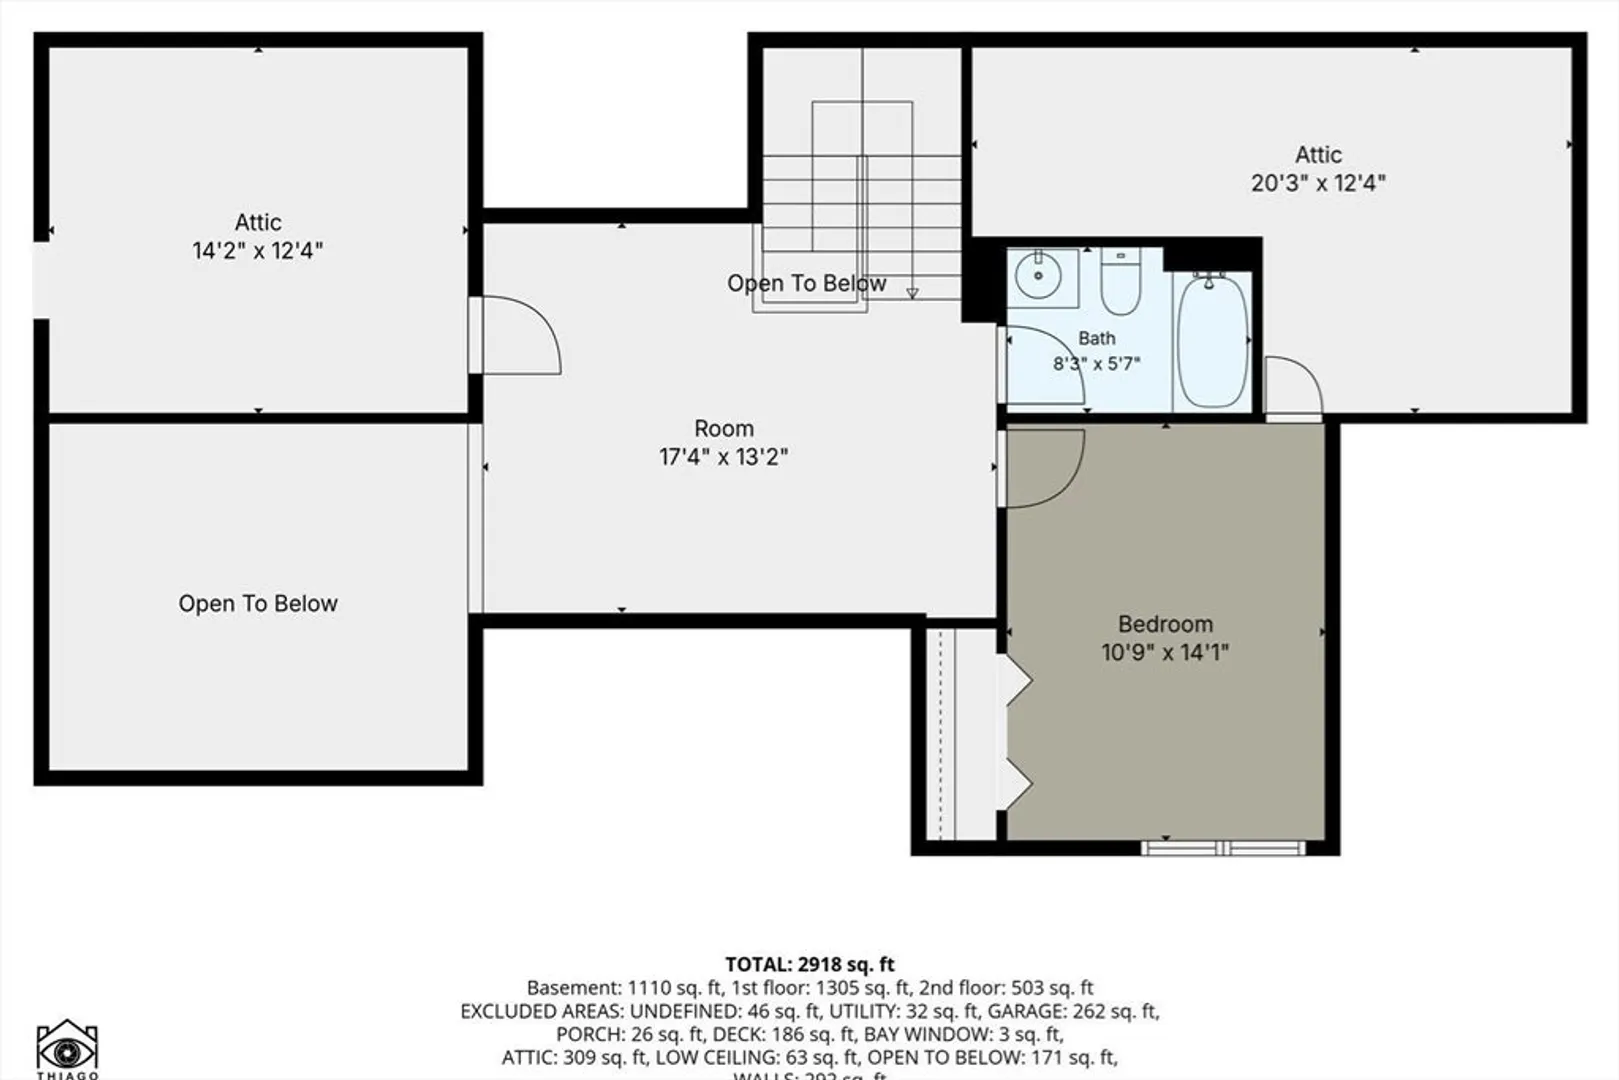
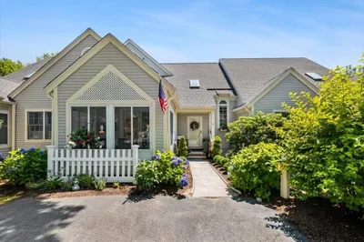
A truly exceptional offering at Stratford Ponds! This beautifully maintained townhome features a spectacular walkout lower level completed in 2025, setting it apart from anything else in the community. Designed with an open floor plan, this impressive space includes a sleek white kitchen with quartz countertops, dishwasher and electric cooktop; stylish full bath with walk-in shower; living room with mini-split and electric fireplace; office area; dedicated laundry room; and a private bonus room with its own mini-split, offering comfortable accommodations for overnight guests and currently used as a bedroom. Direct patio access completes this beautifully finished level, ideal for entertaining, working from home, hosting family and friends, or creating a private retreat. Officially a two-bedroom home, the main level features a primary suite; open kitchen/family room with a gas heating stove; dining room; living room with gas fireplace; conveniently located laundry; half bath; Brazilian cherry floors; one-car garage; and deck. Upstairs offers the second bedroom; full bath; spacious loft; and abundant storage. Additional highlights include a new roof in 2024 and tankless hot water. Enjoy the pool, tennis & pickleball courts; gorgeous village green; and a location minutes to Mashpee Commons, beaches, golf, shopping & dining. A very special home unlike any other at Stratford Ponds awaits you!
-
Highlights
- Area: Mashpee (village)
- Cooling: Central Air, Ductless
- HOA Fee: $912
- Property Class: Residential
- Stories: 3
- Unit Number: 11
- Status: Active
- Building Name: Stratford Ponds
- Heating: Forced Air, Natural Gas, Electric, Radiant, Ductless, Fireplace
- Parking Spots: 3
- Property Type: Condominium
- Total Rooms: 12
- Year Built: 2000
-
Additional Details
- Appliances: Range, Dishwasher, Microwave, Refrigerator, Washer, Dryer
- Construction: Frame
- Fireplaces: 2
- Interior Features: Bathroom - Full, Bathroom - Tiled With Shower Stall, Closet - Linen, Countertops - Upgraded, Recessed Lighting, Dining Area, Open Floorplan, Slider, Bathroom, Kitchen, Home Office, Loft
- Roof: Shingle
- Total Number of Units: 152
- Year Built Source: Public Records
- Basement: Y
- Exterior Features: Deck, Patio, Rain Gutters, Professional Landscaping
- Flooring: Wood, Tile, Carpet, Flooring - Stone/Ceramic Tile, Vinyl, Flooring - Wall to Wall Carpet
- Pets Allowed: Yes
- SqFt Source: Other
- Year Built Details: Actual
- Zoning: R5
-
Amenities
- Community Features: Shopping, Pool, Walk/Jog Trails, Golf, Highway Access
- Parking Features: Attached, Garage Door Opener, Off Street, Guest, Paved
- Covered Parking Spaces: 1
- Pool Features: Association, In Ground
-
Utilities
- Electric: Circuit Breakers
- Water Source: Public
- Sewer: Private Sewer, Other
-
Fees / Taxes
- Assessed Value: $706,600
- HOA Fee Includes: Insurance, Maintenance Structure, Road Maintenance, Maintenance Grounds, Snow Removal, Trash
- Taxes: $4,705
- HOA Fee Frequency: Monthly
- Tax Year: 2026
Similar Listings
Content © 2026 MLS Property Information Network, Inc. The information in this listing was gathered from third party resources including the seller and public records.
Listing information provided courtesy of Keller Williams Realty Colonial Partners.
MLS Property Information Network, Inc. and its subscribers disclaim any and all representations or warranties as to the accuracy of this information.