
Sold!

$450,000
3
Beds
1/1
Bath
1,713
Living Area
-
Property Description
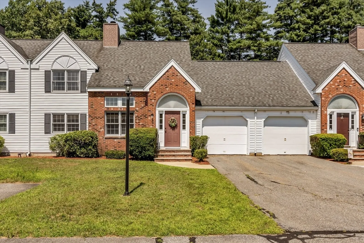
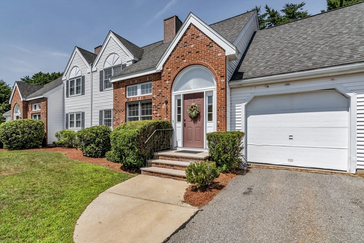
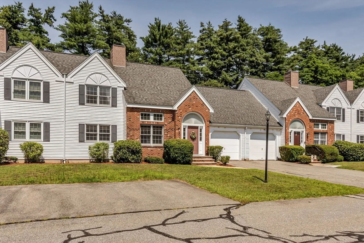
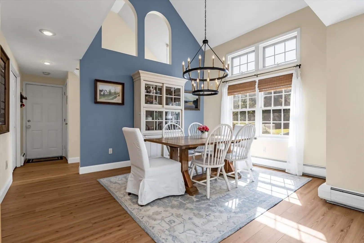
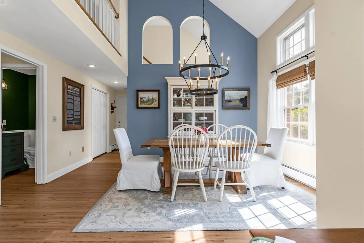
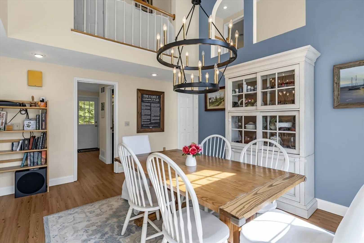
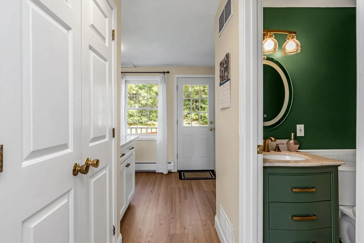
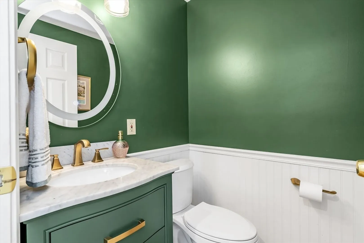
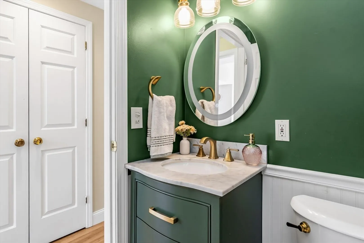
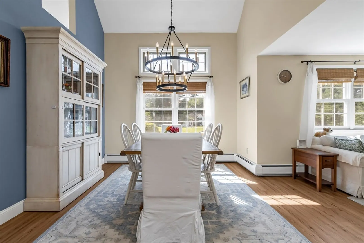
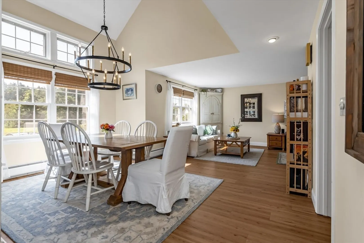
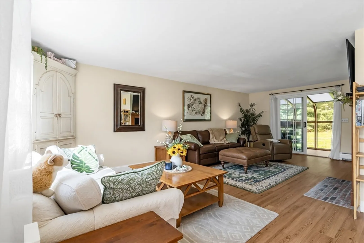
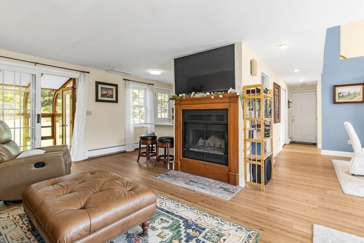
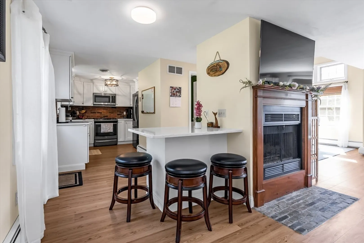
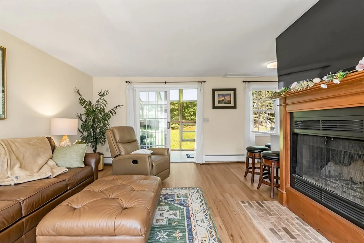
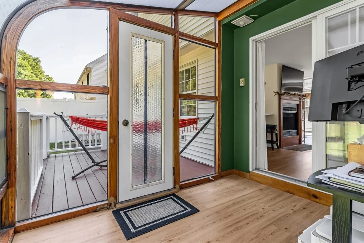
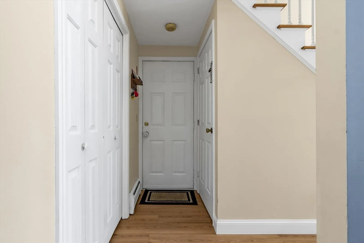
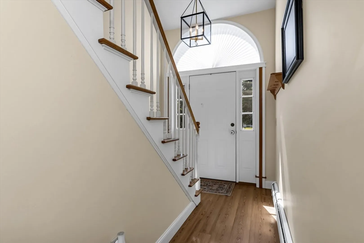
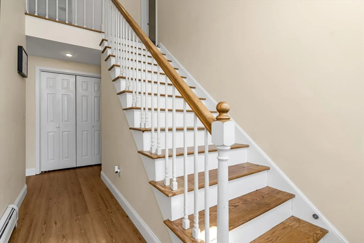
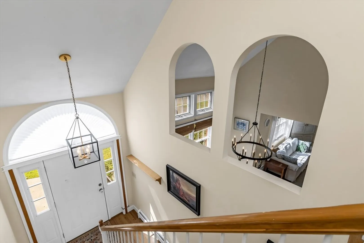
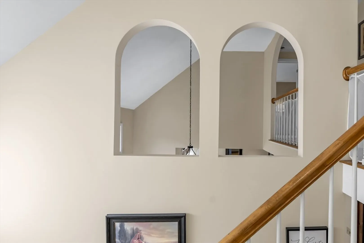
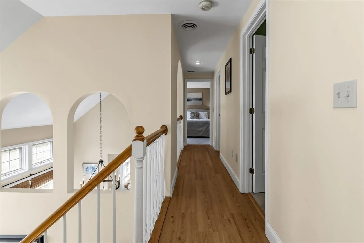
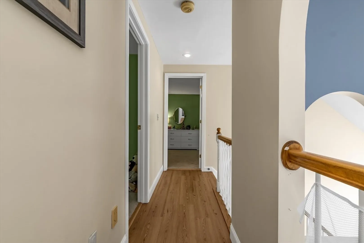
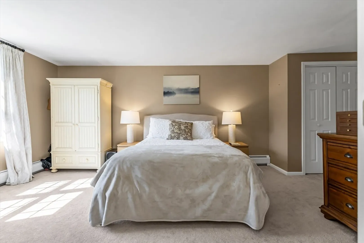
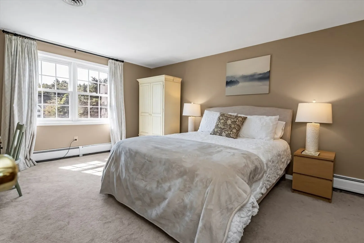
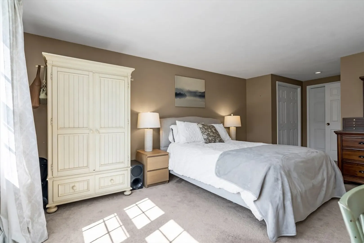
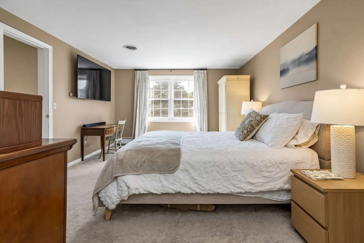
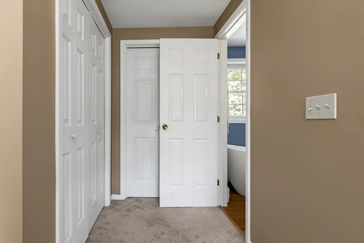
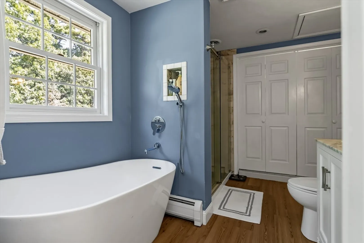
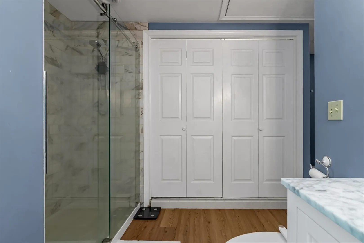
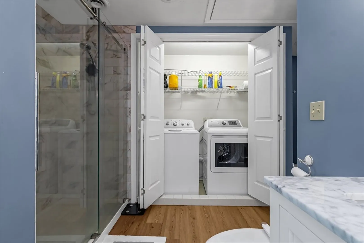
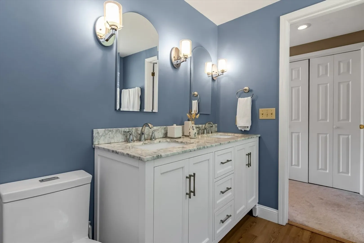
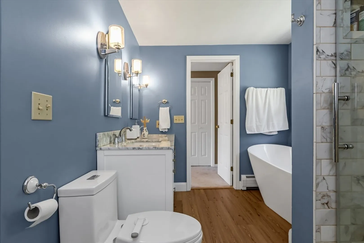
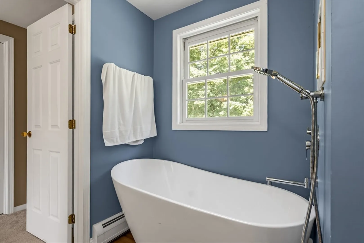
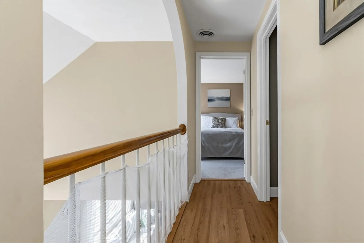
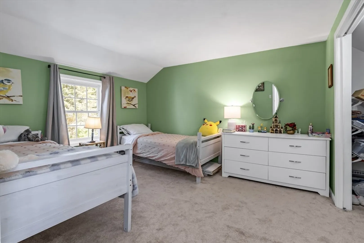
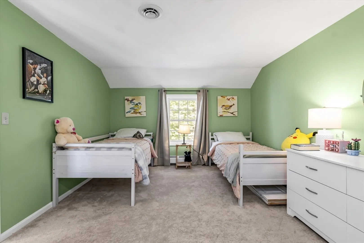
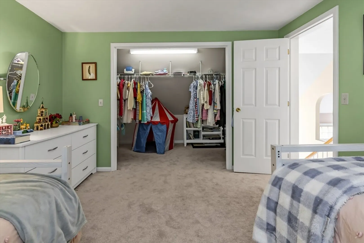
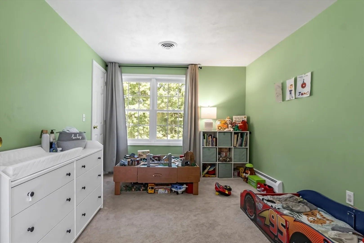
Thoughtfully designed for comfortable everyday living, this spacious townhouse offers an inviting layout with room to grow. The main level features agenerously sized kitchen, a formal dining area for family meals and entertaining, a bright, oversized living room, and a convenient half bath. Upstairs, you'll find threewell-proportioned bedrooms and a full bath, while the full basement provides excellent storage with the potential to create additional finished living space. An attachedone-car garage adds convenience year-round. Stonebridge Village is a well-established condominium community ideally located just minutes from shopping, restaurants,schools, major commuter routes, and approximately 7–15 miles from New Hampshire's beautiful coastline. Whether you're looking for an affordable alternative to renting,purchasing your first home, or downsizing without giving up space, this home offers exceptional value in a location that makes everyday living easy.
-
Highlights
- Cooling: Central Air
- HOA Fee: $450
- Property Class: Residential
- Stories: 2
- Unit Number: 11
- Status: Closed
- Heating: Baseboard, Natural Gas
- Parking Spots: 4
- Property Type: Condominium
- Total Rooms: 6
- Year Built: 1988
-
Additional Details
- Appliances: Range, Dishwasher, Microwave, Refrigerator
- Construction: Frame, Brick
- Fireplaces: 1
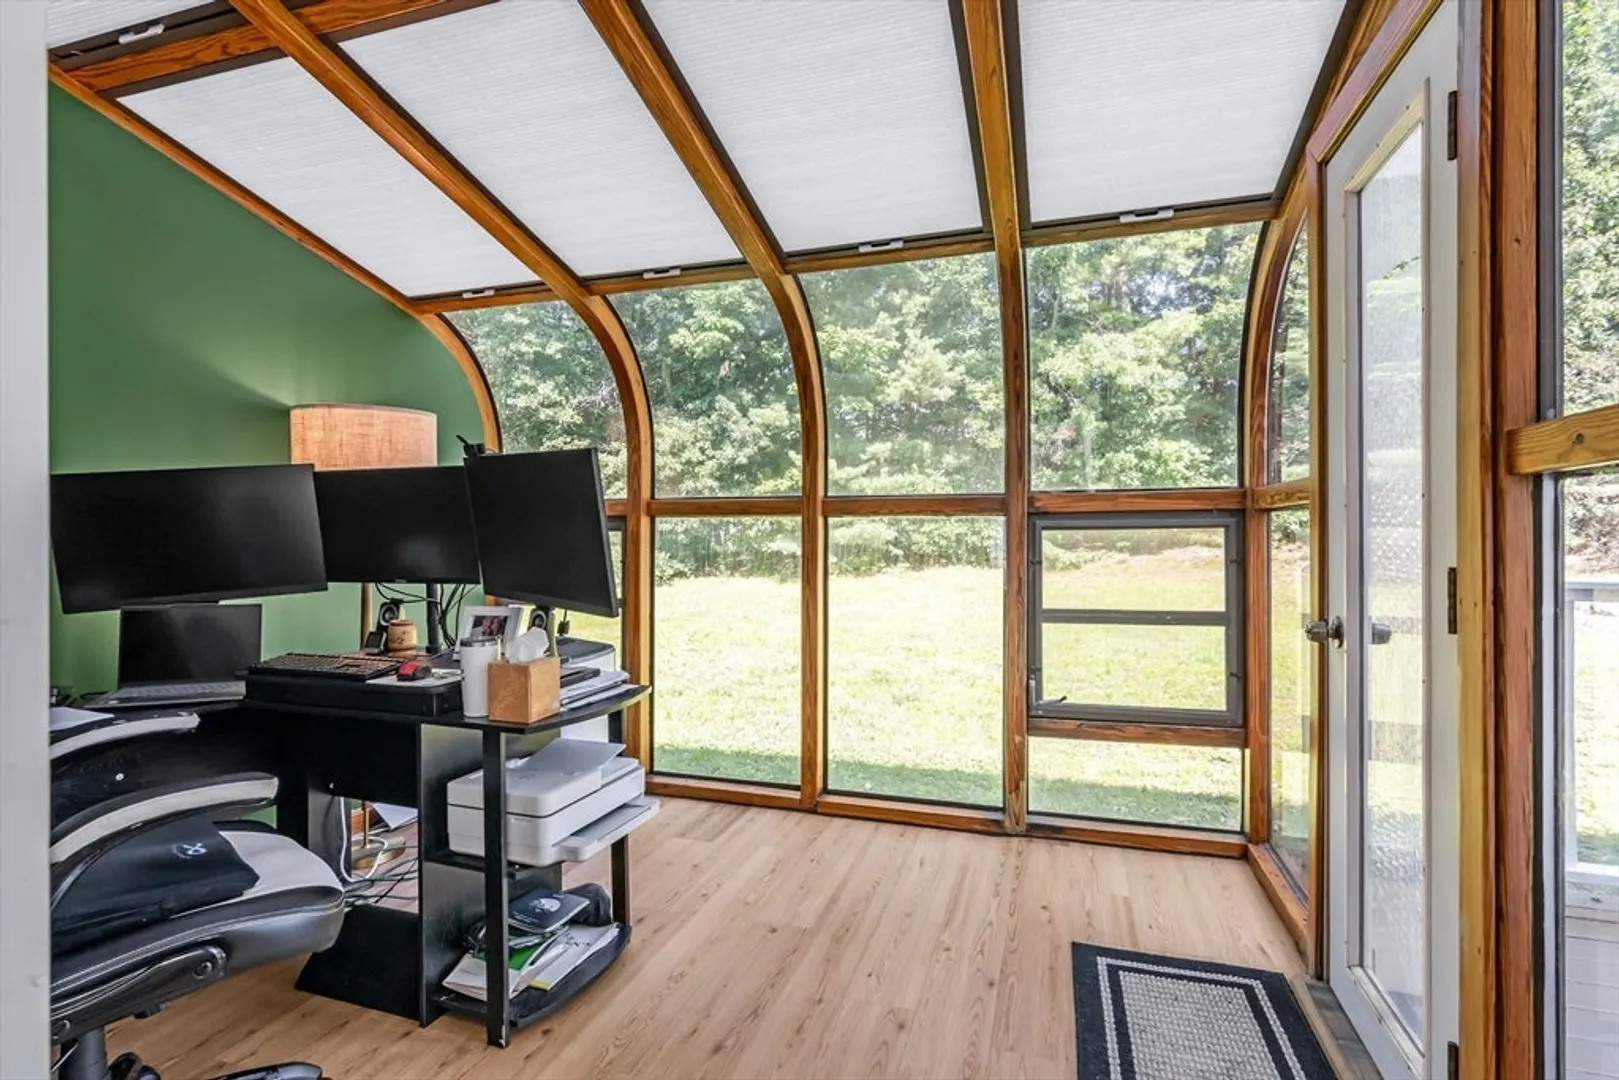
- Interior Features: Sun Room, Central Vacuum
- Roof: Shingle
- Total Number of Units: 24
- Year Built Source: Public Records
- Basement: Y
- Exterior Features: Porch
- Flooring: Vinyl, Carpet
- Pets Allowed: Yes w/ Restrictions
- SqFt Source: Appraiser
- Year Built Details: Actual
- Zoning: Mdr
-
Amenities
- Community Features: Public Transportation, Shopping, Park, Walk/Jog Trails, Medical Facility, Laundromat, Highway Access, House of Worship, Public School
- Parking Features: Attached, Off Street
- Covered Parking Spaces: 1
-
Utilities
- Electric: 110 Volts
- Water Source: Well, Shared Well
- Sewer: Private Sewer, Other
-
Fees / Taxes
- Assessed Value: $310,200
- HOA Fee Includes: Maintenance Grounds, Snow Removal
- Taxes: $4,479
- HOA Fee Frequency: Monthly
- Tax Year: 2025
Similar Listings
Sold
36 Photos
Sold
35 Photos
Sold
38 Photos
Content © 2026 MLS Property Information Network, Inc. The information in this listing was gathered from third party resources including the seller and public records.
Listing information provided courtesy of King, Newton & Stevens.
MLS Property Information Network, Inc. and its subscribers disclaim any and all representations or warranties as to the accuracy of this information.
