
Sold!
$630,000
4
Beds
2
Baths
1,556
Living Area
-
Property Description
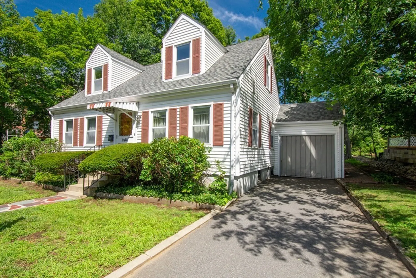
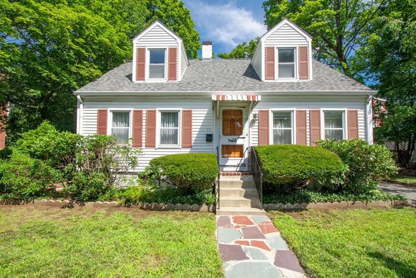
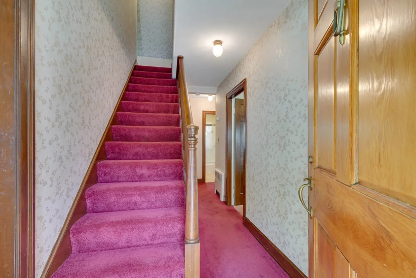
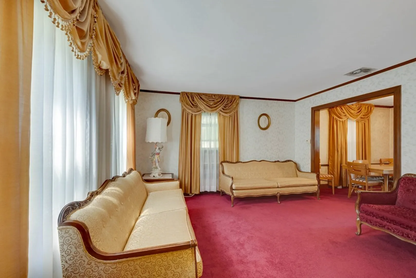
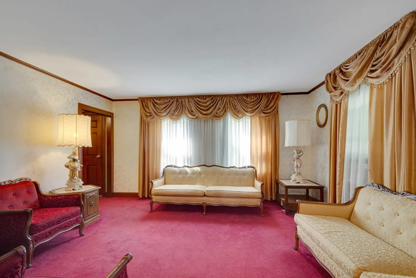
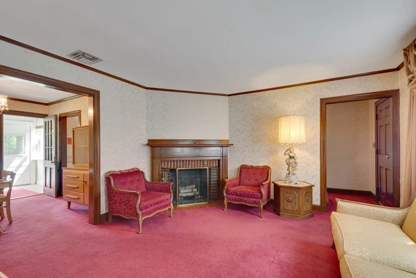
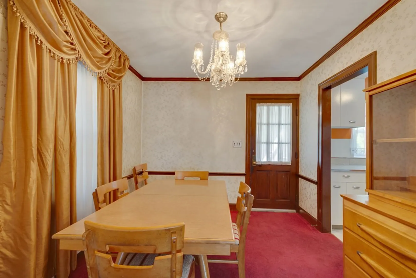
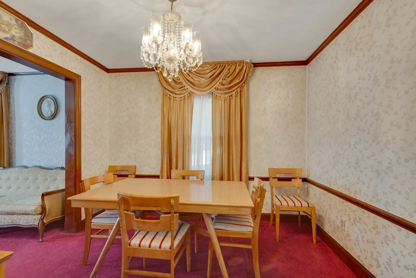
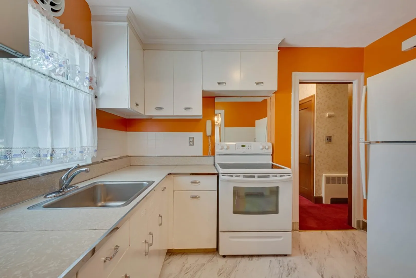
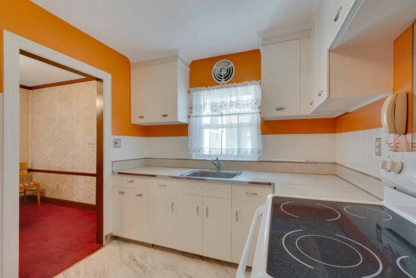
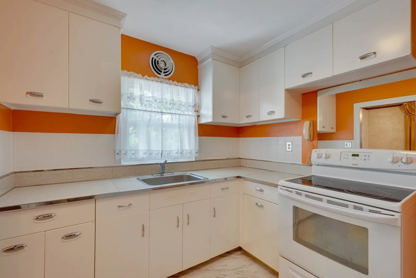
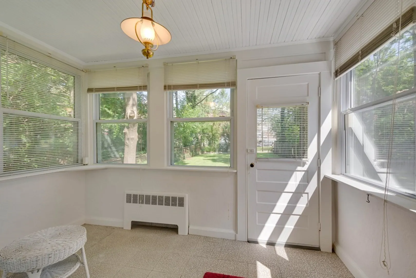
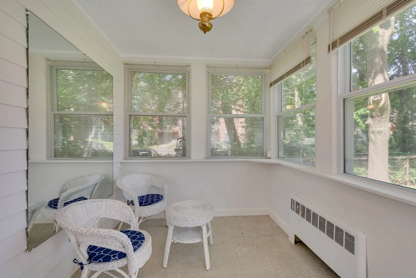
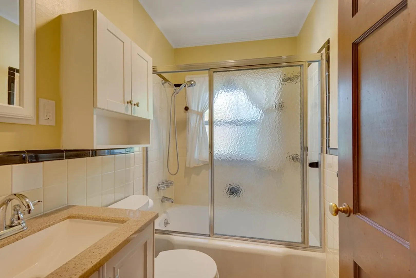
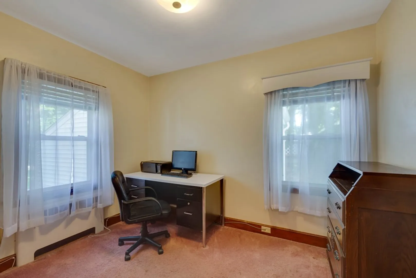
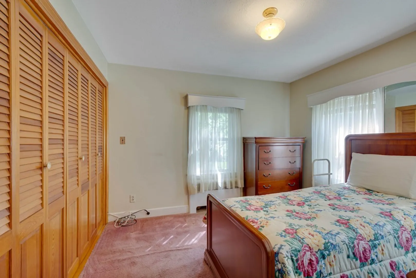
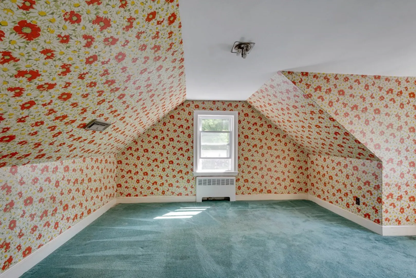
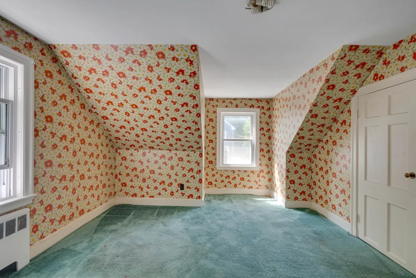
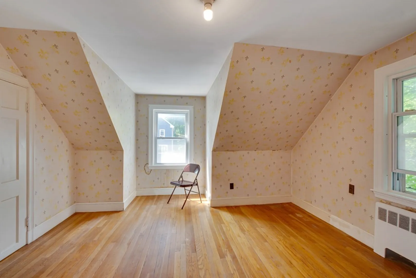
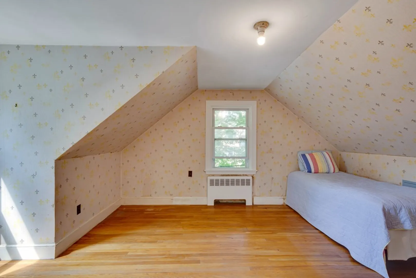
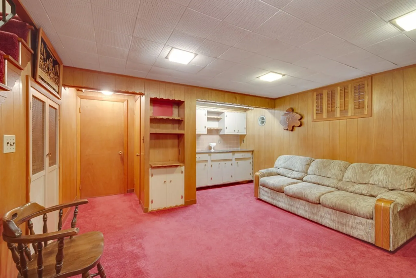
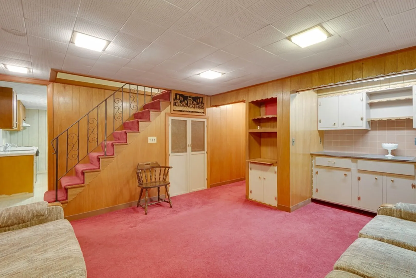
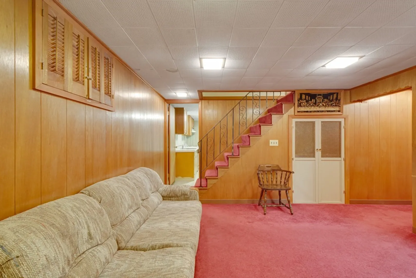
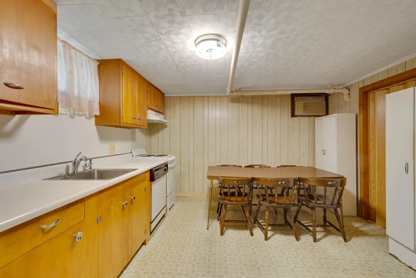
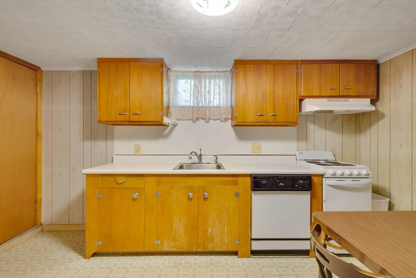
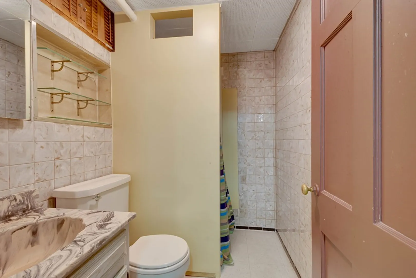
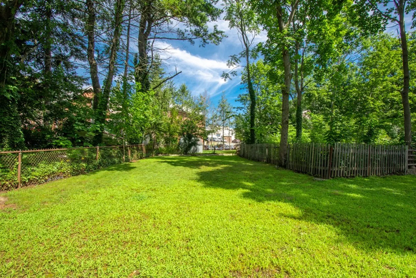
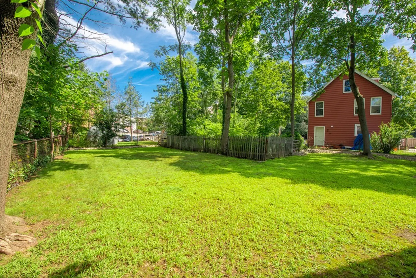
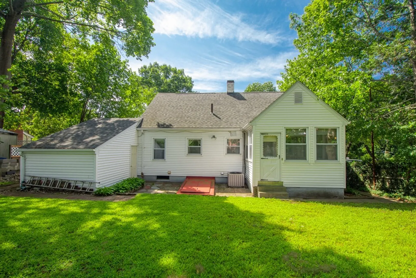
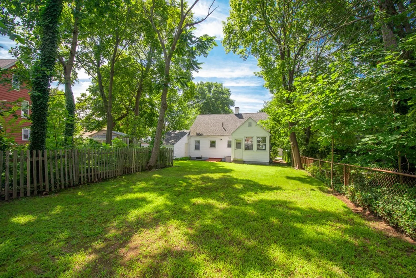
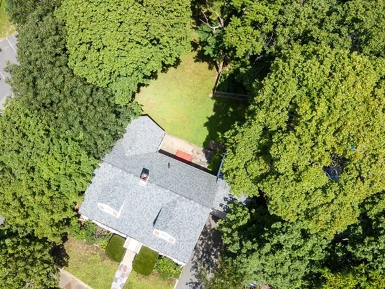
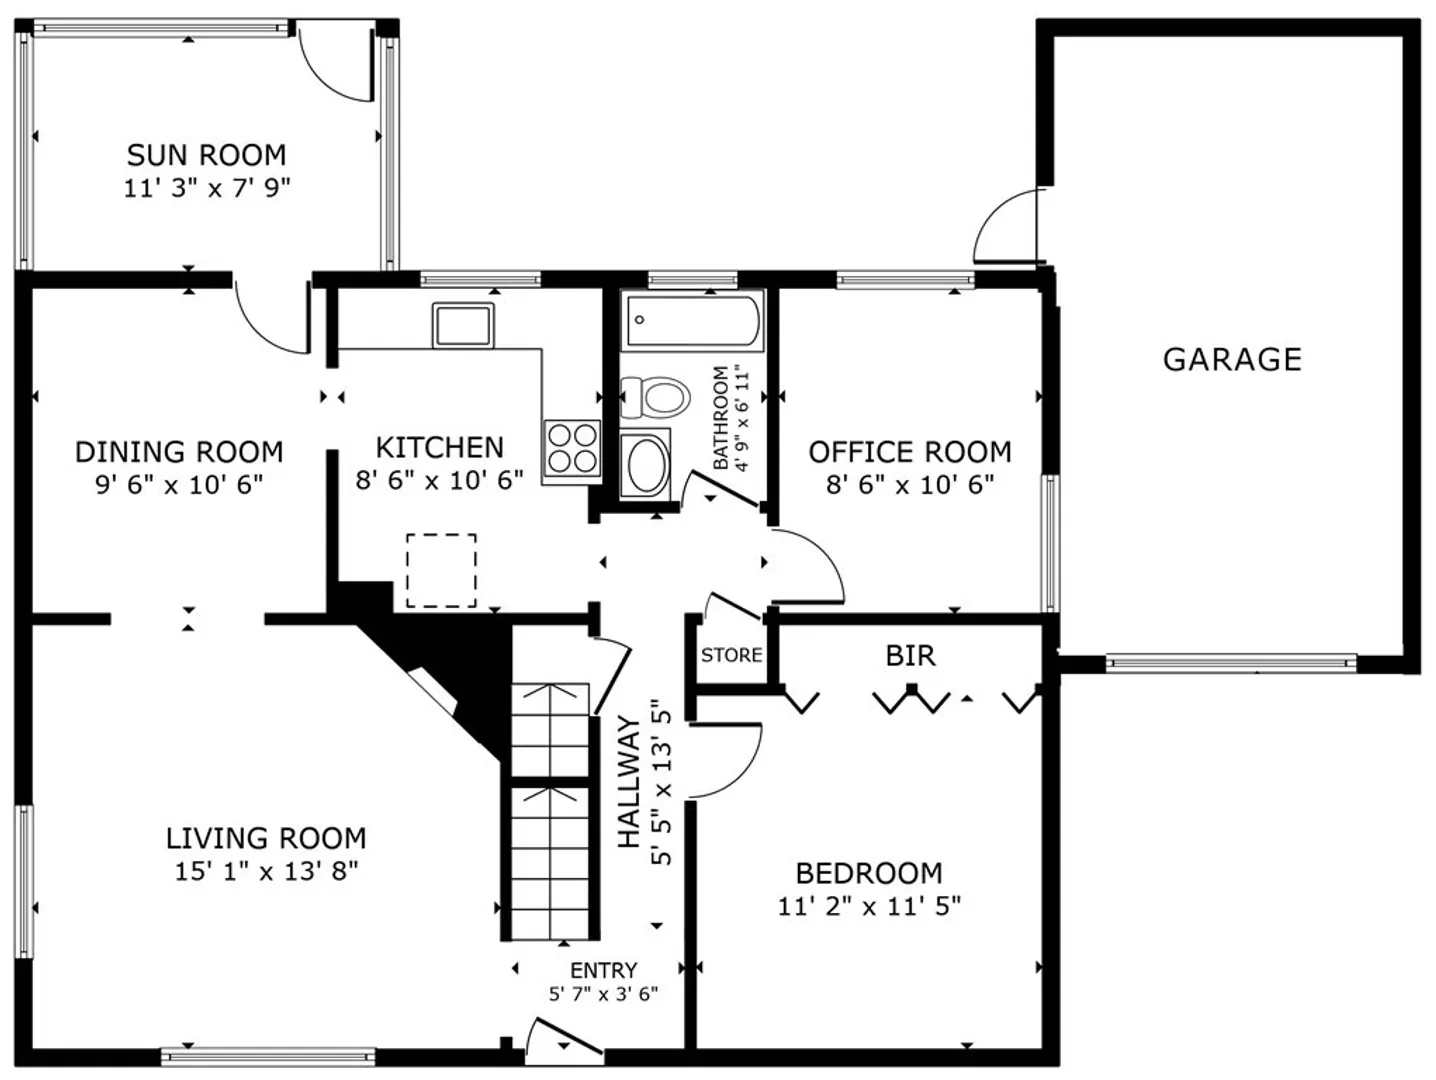
NEW PRICE on this well-loved cape style home situated on a nice lot on a tree-lined, residential street in West Roxbury has hit the market. This 9 house, with one car garage has such character & charm, an attractive floor plan, large living room w/fireplace & natural woodwork, nice sized formal dining room. A four-season room overlooking its nice rear yard, provides a cool spot to relax. There are two bedrooms & full bath on the main level, two good size bedrooms on the second floor with ample closet space & storage. The finished basement has great space for in-law, teen suite or just bonus rooms, this lower level has a full bath, a newer heating system & oil tank. There is hardwood flooring under the carpeting on the first and second levels of this home. This lovely home is steps to public transportation for your commuter needs, the area offers great restaurants and shops. Don't miss out on this great WEST ROXBURY property!
-
Highlights
- Area: West Roxbury
- Heating: Oil
- Property Class: Residential
- Style: Cape
- Year Built: 1945
- Cooling: Central Air
- Parking Spots: 2
- Property Type: Single Family Residence
- Total Rooms: 9
- Status: Closed
-
Additional Details
- Appliances: Range, Disposal, Utility Connections for Electric Range
- Construction: Frame
- Fireplaces: 1
- Foundation: Concrete Perimeter
- Roof: Shingle
- Year Built Source: Public Records
- Basement: Full, Finished, Bulkhead
- Exterior Features: Patio
- Flooring: Wood, Vinyl, Carpet
- Road Frontage Type: Public
- Year Built Details: Approximate
- Zoning: R
-
Amenities
- Community Features: Public Transportation
- Parking Features: Detached, Paved Drive, Off Street
- Covered Parking Spaces: 1
-
Utilities
- Sewer: Public Sewer
- Water Source: Public
-
Fees / Taxes
- Assessed Value: $531,800
- Compensation Based On: Net Sale Price
- Tax Year: 2023
- Buyer Agent Compensation: 2%
- Facilitator Compensation: 1%
- Taxes: $5,712
Similar Listings
Sold
36 Photos
Sold
39 Photos
Sold
33 Photos
Sold
33 Photos
Content © 2026 MLS Property Information Network, Inc. The information in this listing was gathered from third party resources including the seller and public records.
Listing information provided courtesy of Keller Williams Realty Evolution.
MLS Property Information Network, Inc. and its subscribers disclaim any and all representations or warranties as to the accuracy of this information.
