
Sold!
$381,000
3
Beds
1
Bath
1,755
Living Area
-
Property Description
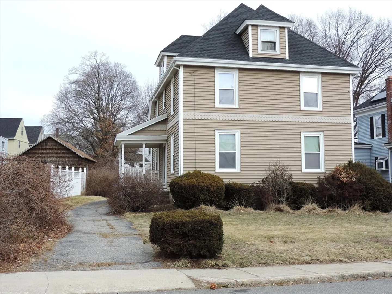
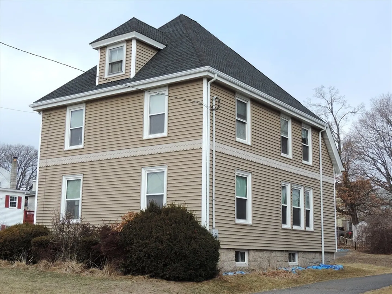
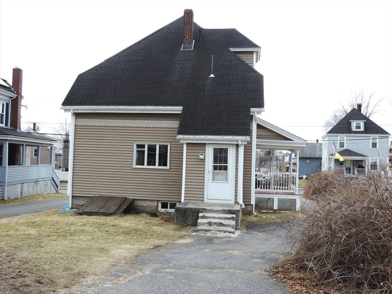
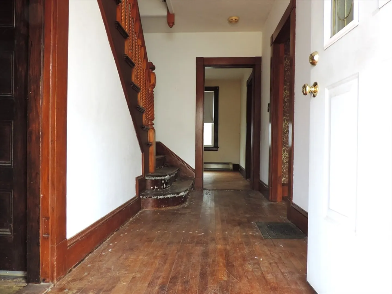
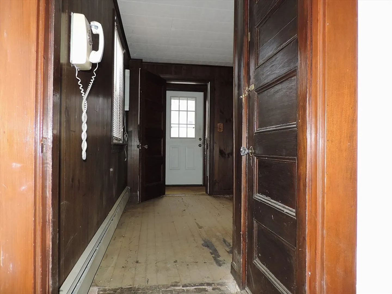
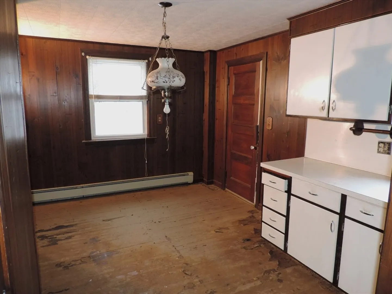
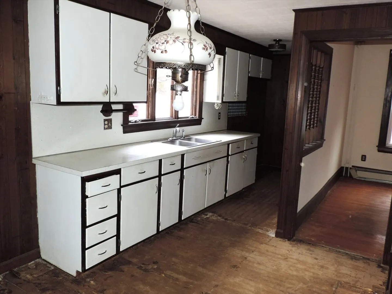
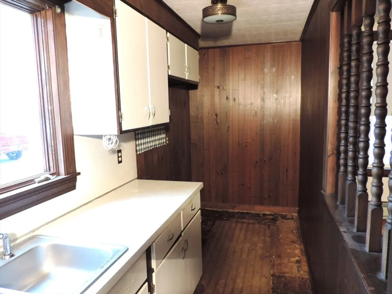
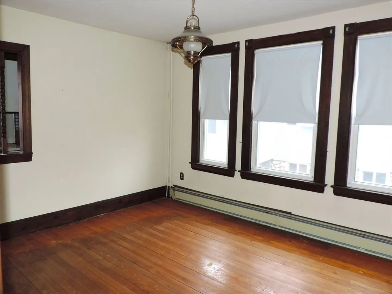
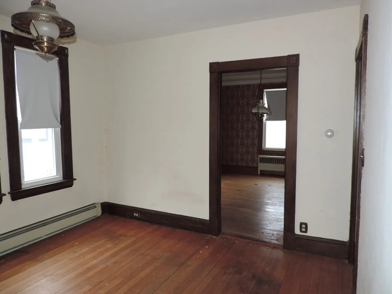
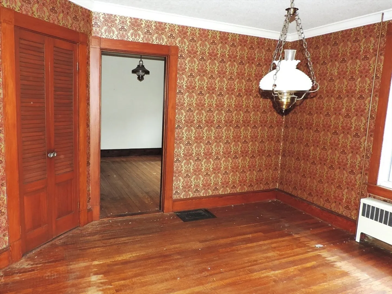
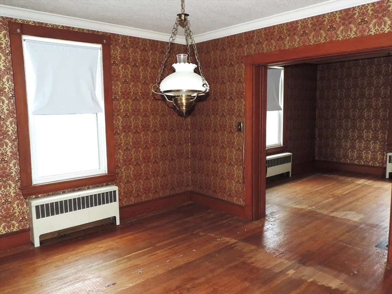
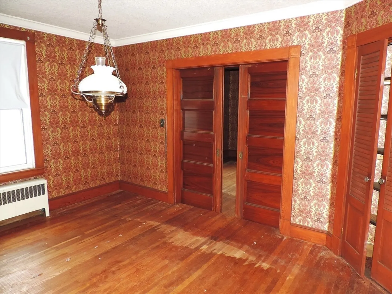
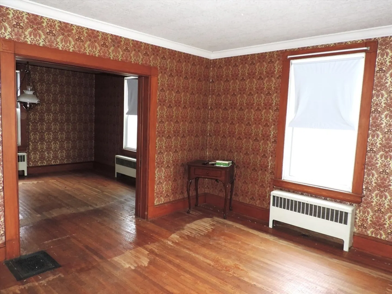
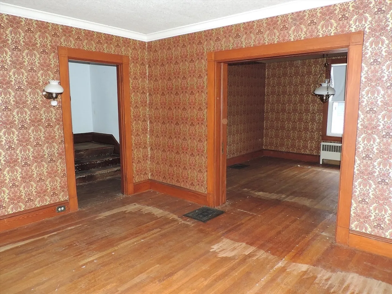
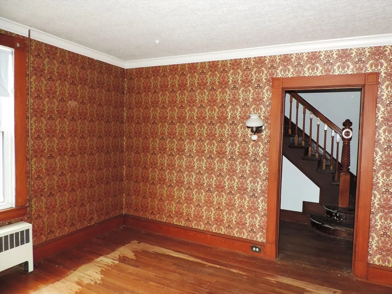
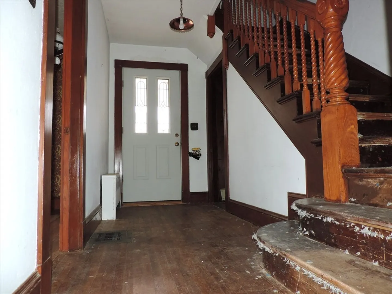
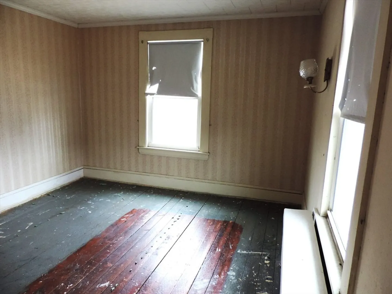
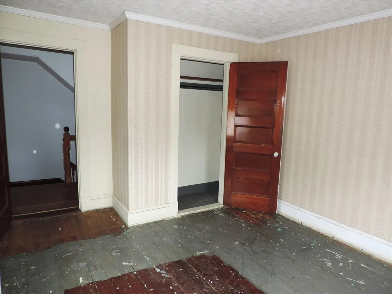
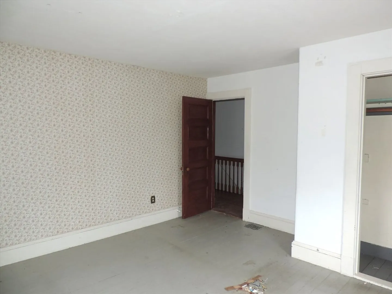
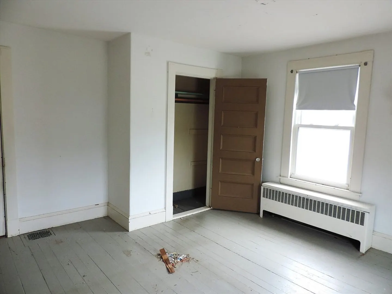
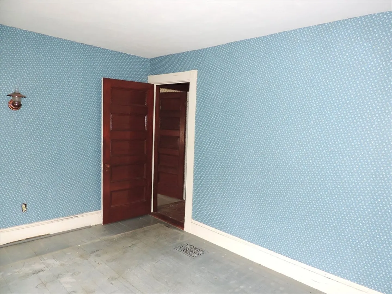
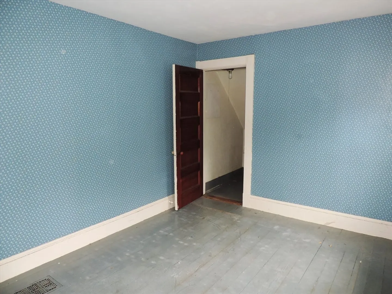
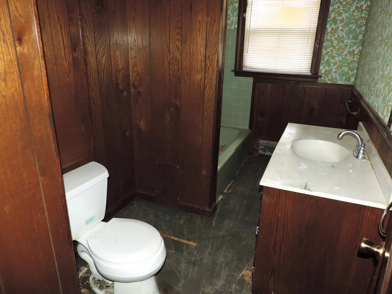
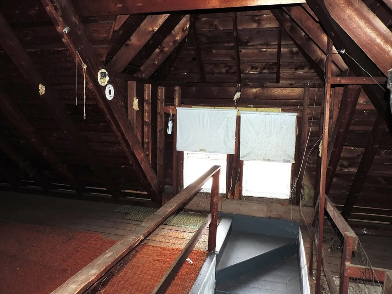
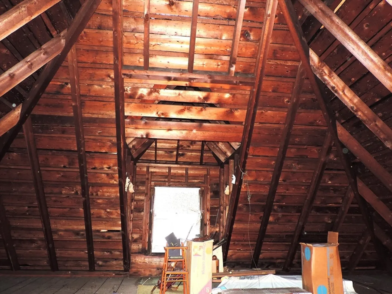
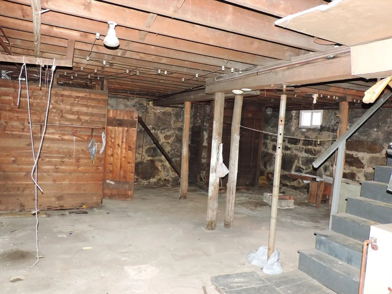
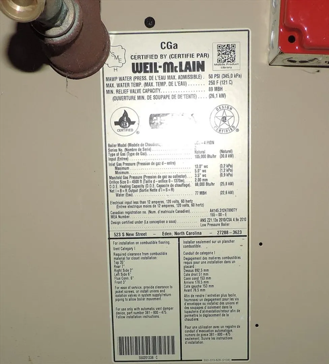
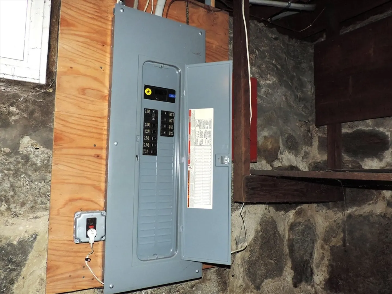
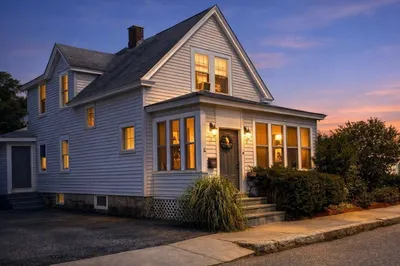
11 State Street is a charming American Foursquare or “Prairie Box” home. Full of character and ready for updating. Featuring; original hardwood floors and woodwork, large living spaces and high ceilings, formal dining and living rooms with timeless architectural details, full basement and attic for additional storage, newer boiler and roof. While it needs updates throughout, it boasts a generous floor plan and a location close to schools, library, newly renovated town park offering activities for children and adults, laundry and shopping. 11 State Street is a chance to bring this beauty to life and make it your own – schedule your showing today!
-
Highlights
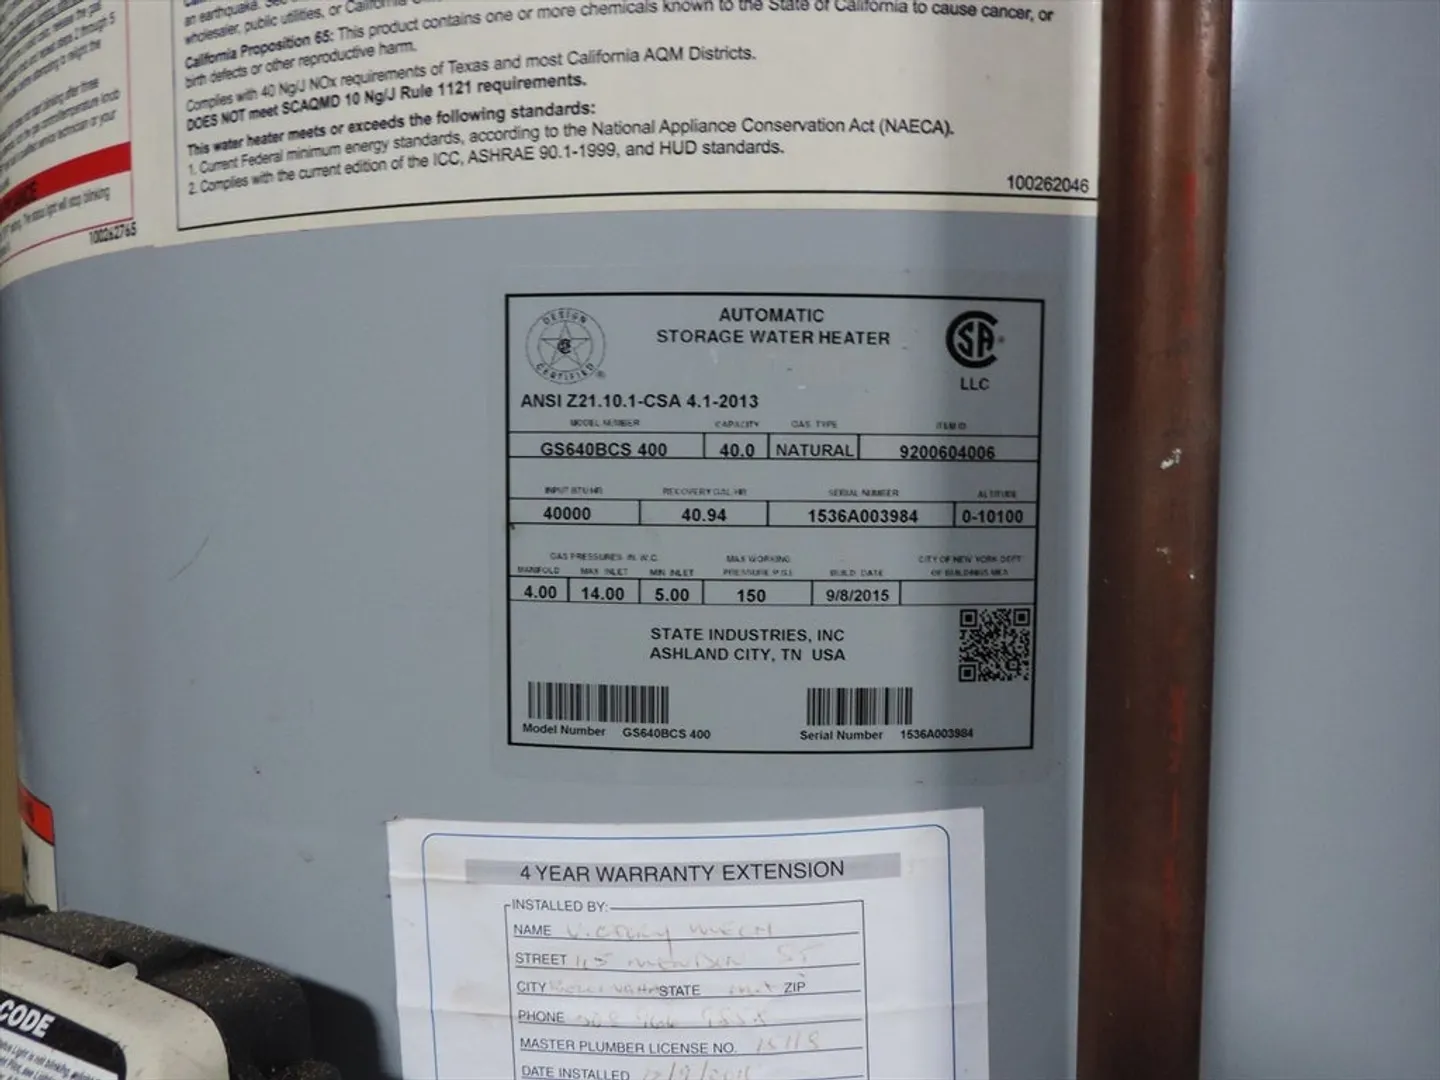
- Heating: Hot Water, Natural Gas
- Property Class: Residential
- Style: Prairie
- Year Built: 1895
- Parking Spots: 4
- Property Type: Single Family Residence
- Total Rooms: 7
- Status: Closed
-
Additional Details
- Appliances: Gas Water Heater, Water Heater, None
- Construction: Frame
- Exterior Features: Porch, Rain Gutters
- Foundation: Granite
- Road Frontage Type: Public
- SqFt Source: Public Record
- Year Built Source: Public Records
- Basement: Full, Interior Entry, Bulkhead, Dirt Floor, Concrete, Unfinished
- Exclusions: none, At This Point In Time.
- Flooring: Wood, Hardwood
- Interior Features: Walk-up Attic
- Roof: Shingle
- Year Built Details: Approximate
- Zoning: Ra
-
Amenities
- Community Features: Pool, Park, Walk/Jog Trails, Medical Facility, Laundromat, Bike Path, Highway Access, House of Worship, Public School, Sidewalks
- Parking Features: Paved Drive, Off Street, Paved
-
Utilities
- Sewer: Public Sewer
- Water Source: Public
-
Fees / Taxes
- Assessed Value: $402,400
- Taxes: $5,151
- Tax Year: 2025
Similar Listings
Sold
25 Photos
Sold
40 Photos
Sold
36 Photos
Sold
28 Photos
Content © 2026 MLS Property Information Network, Inc. The information in this listing was gathered from third party resources including the seller and public records.
Listing information provided courtesy of Mega Realty Services.
MLS Property Information Network, Inc. and its subscribers disclaim any and all representations or warranties as to the accuracy of this information.
