
Sold!
$550,000
3
Beds
1/1
Bath
1,634
Living Area
-
Property Description
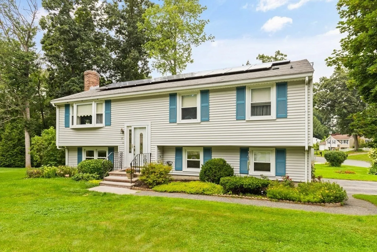
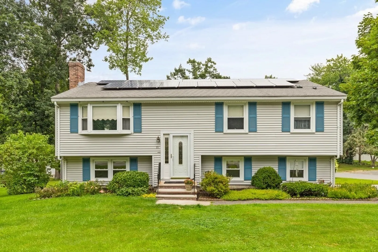
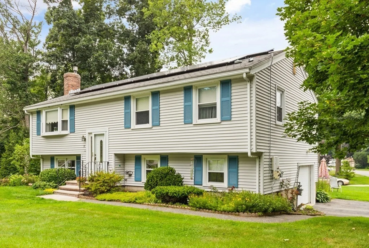
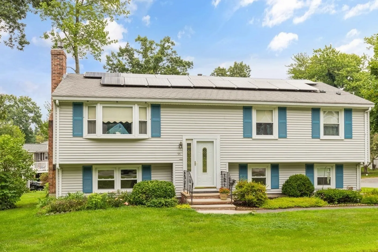
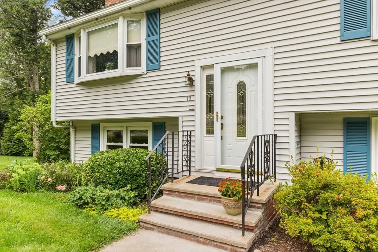
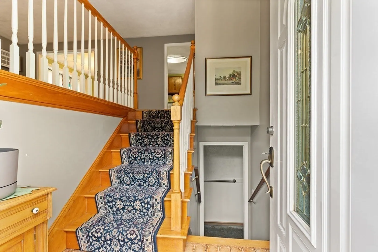
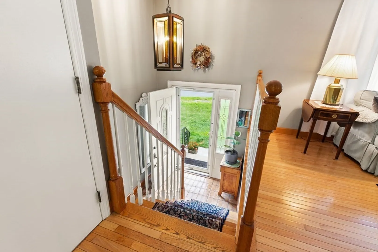
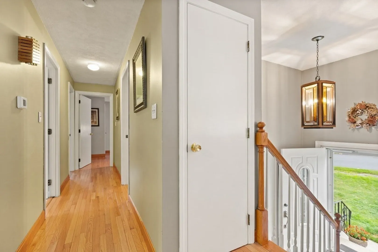
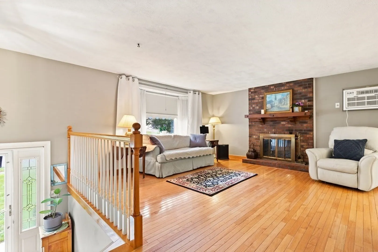
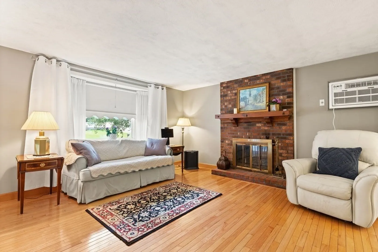
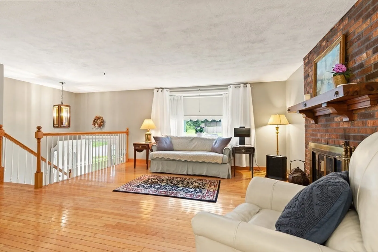
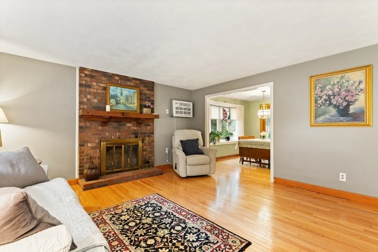
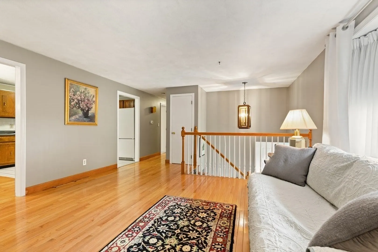
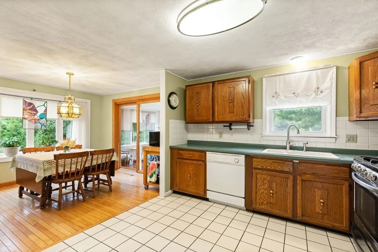
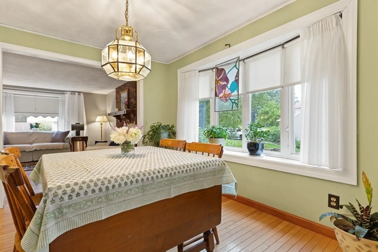
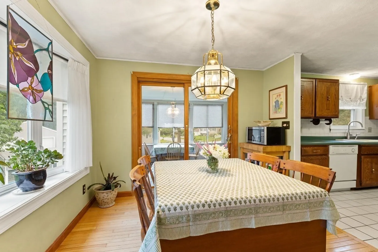
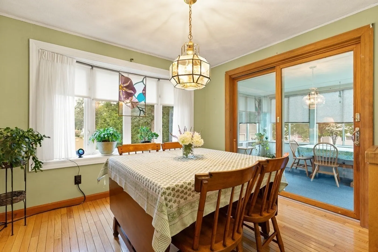
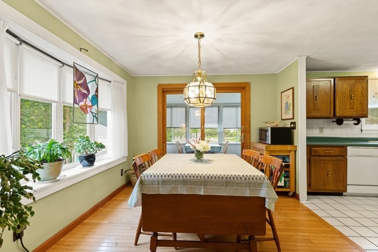
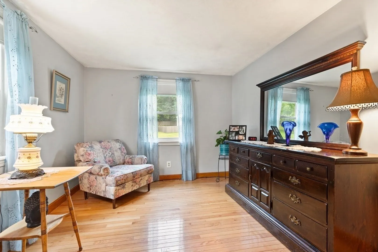
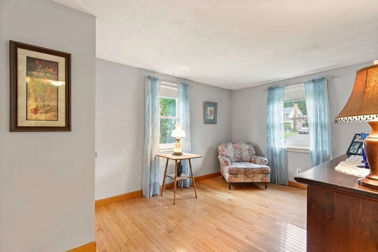
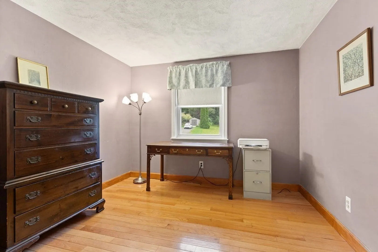
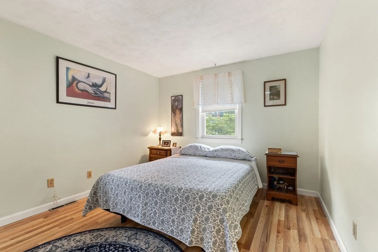
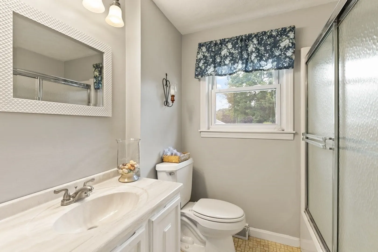
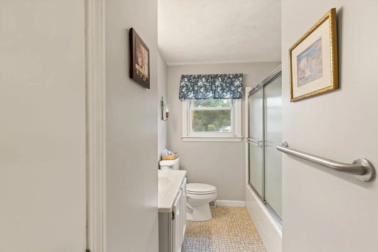
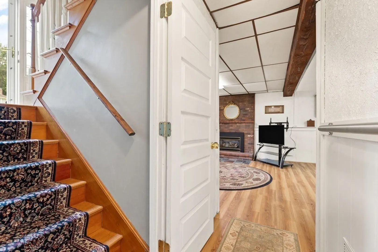
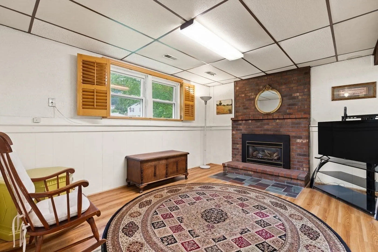
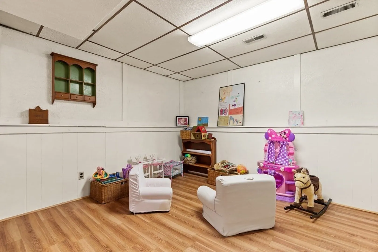
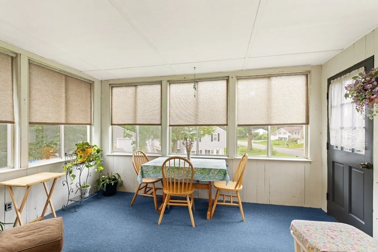
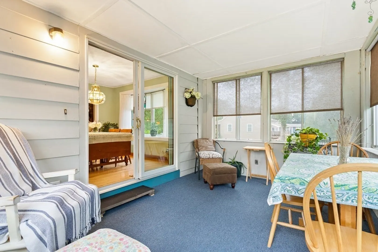
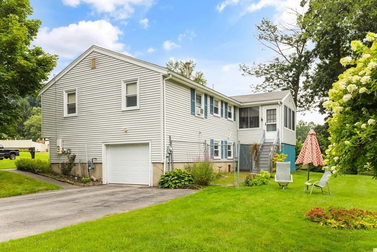
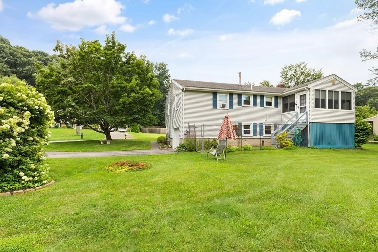
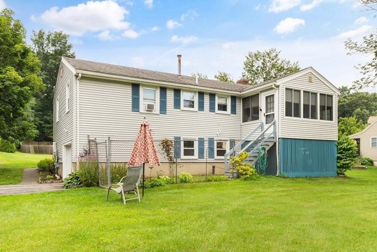
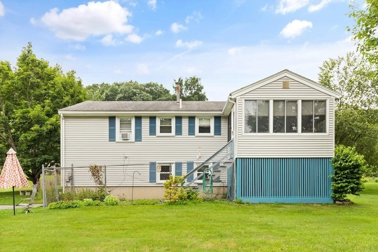
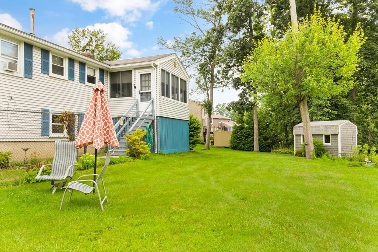
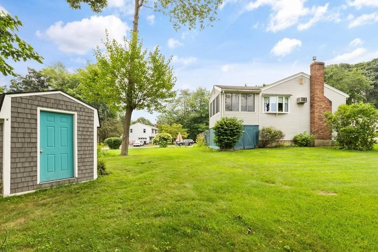
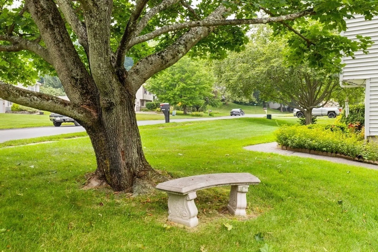
Come to Crescent Farms and move on into this charming split-level home. Thie property is situated on a corner lot with large yard and easy walking neighborhood. Solar panels and natural gas keep the bills low, and vinyl siding makes maintenance easy. Enjoy your three-season porch in the summer and wood burning and gas burning fireplaces in the winter. The downstairs has a mudroom off the garage along with an extra storage area. Desirable home and location make this the perfect package. Don't miss out on this fantastic opportunity!
-
Highlights
- Area: Bradford
- Heating: Forced Air, Natural Gas
- Property Class: Residential
- Total Rooms: 6
- Status: Closed
- Cooling: Window Unit(s)
- Parking Spots: 2
- Property Type: Single Family Residence
- Year Built: 1978
-
Additional Details
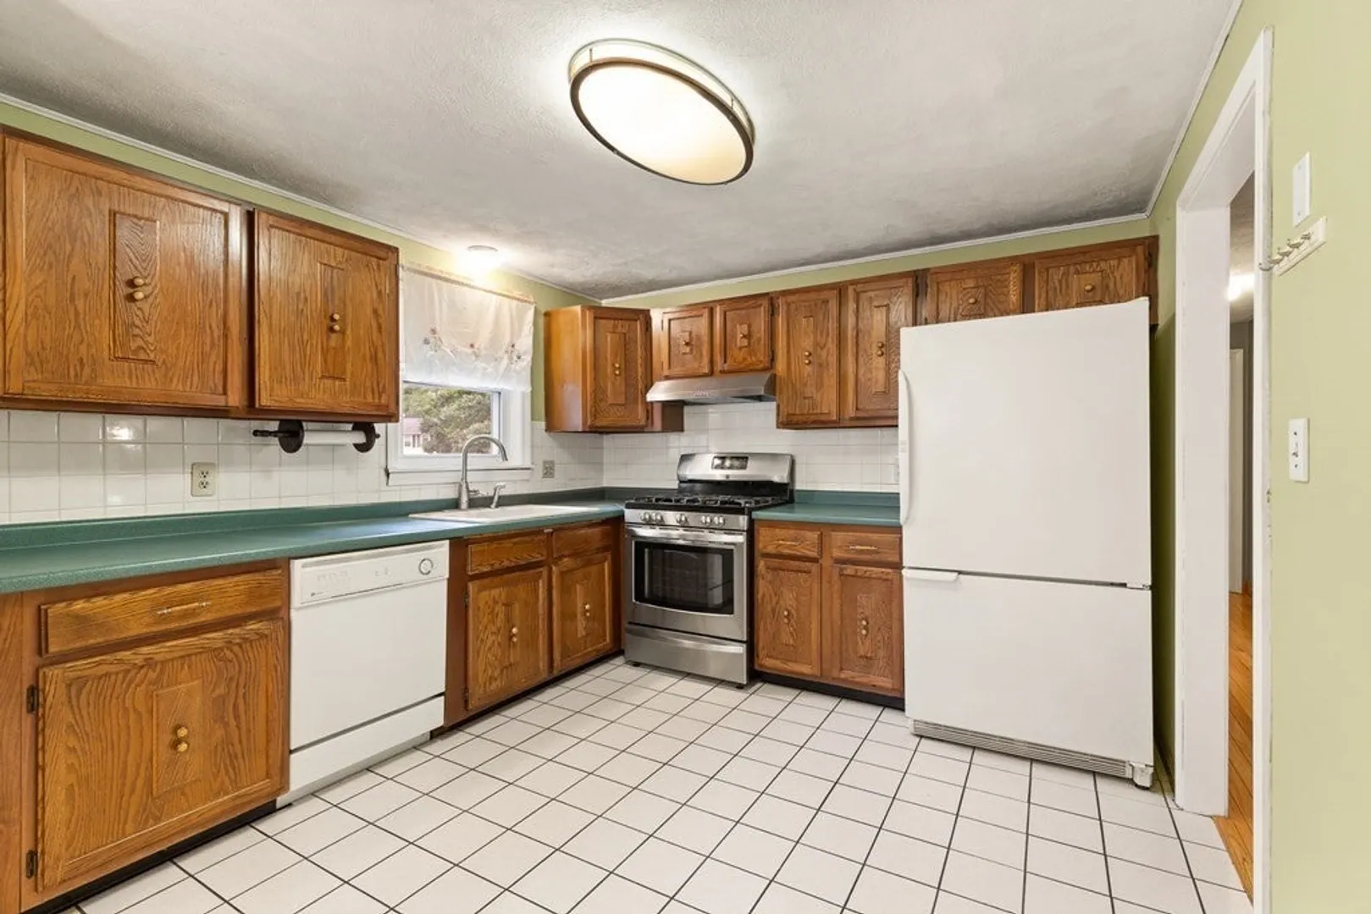
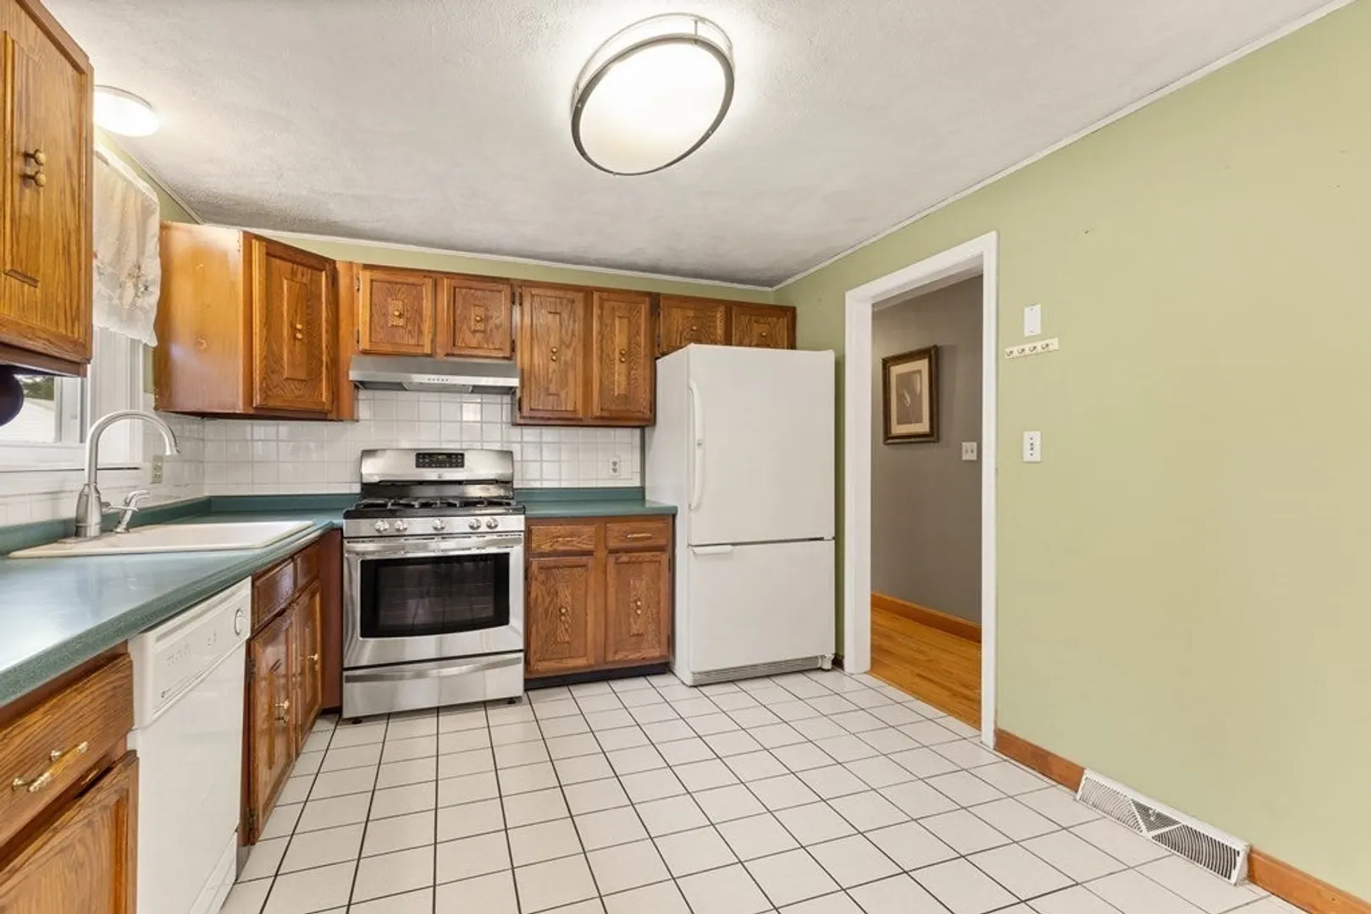
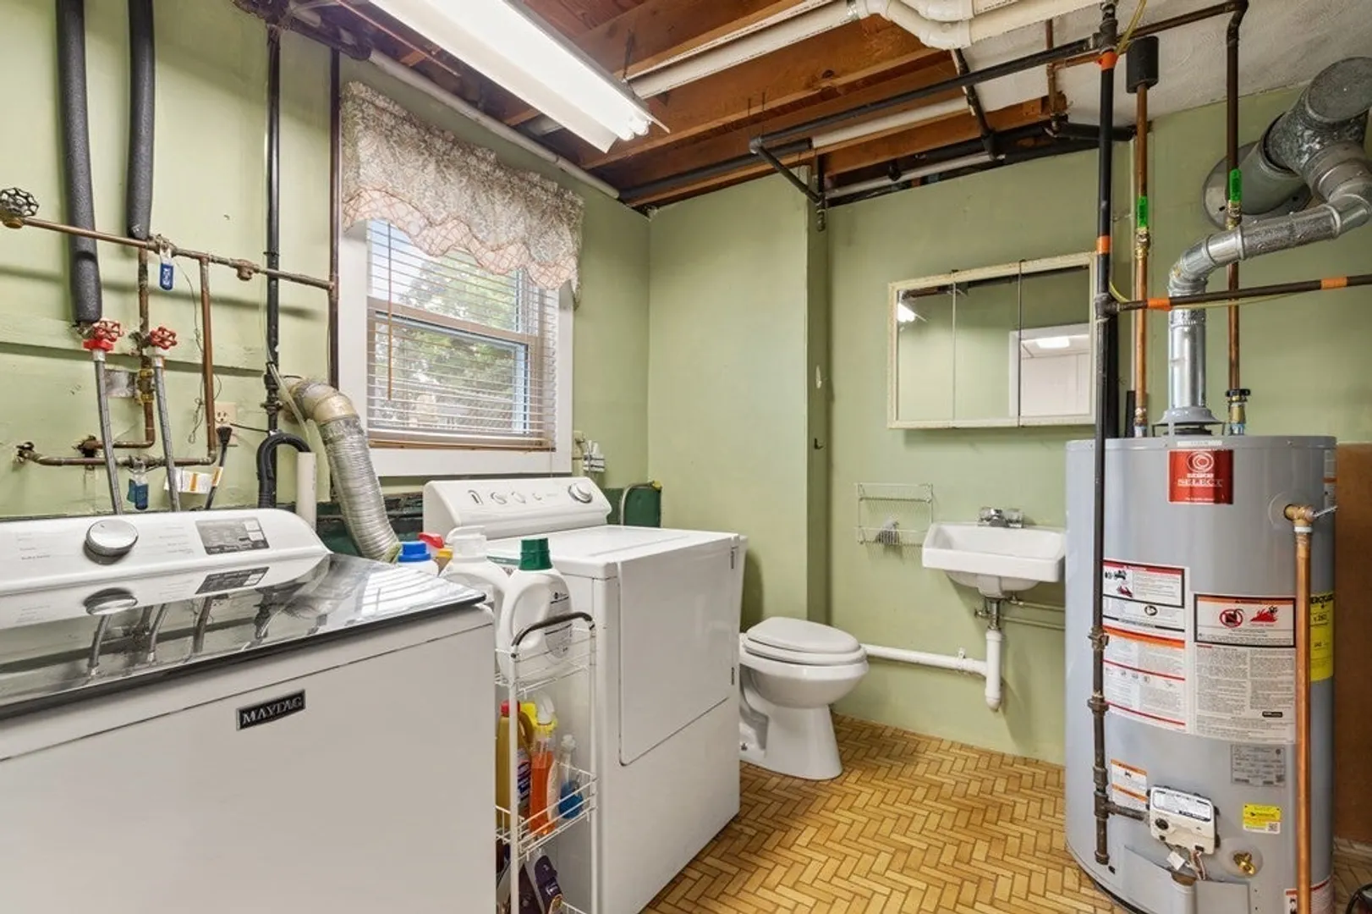
- Appliances: Range, Dishwasher, Disposal, Refrigerator, Washer, Dryer, Utility Connections for Gas Range, Utility Connections for Gas Dryer
- Construction: Frame
- Fireplaces: 2
- Foundation: Concrete Perimeter
- Roof: Shingle
- Year Built Source: Public Records
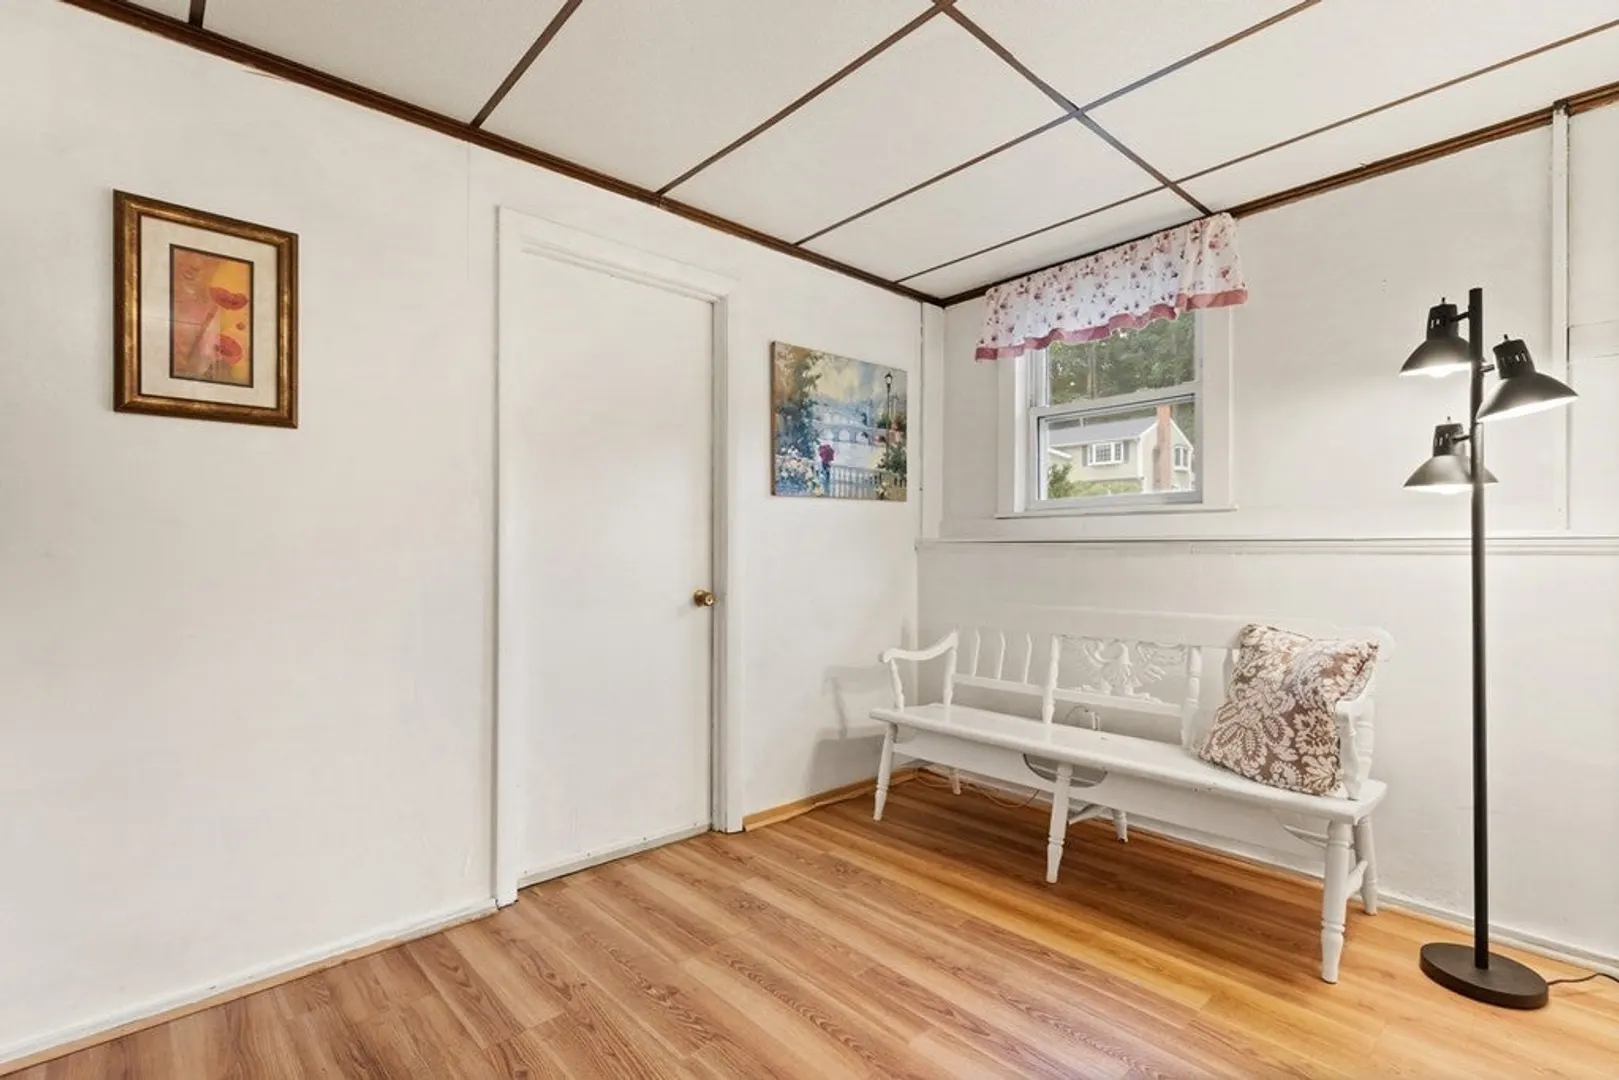
- Basement: Partially Finished, Garage Access
- Exterior Features: Porch - Enclosed, Sprinkler System
- Flooring: Wood, Tile, Vinyl
- Lot Features: Cul-De-Sac, Corner Lot
- Year Built Details: Actual
- Zoning: Res
-
Amenities
- Covered Parking Spaces: 1
- Parking Features: Under, Off Street
-
Utilities
- Electric: 100 Amp Service
- Water Source: Public
- Sewer: Public Sewer
-
Fees / Taxes
- Assessed Value: $430,600
- Compensation Based On: Gross/Full Sale Price
- Tax Year: 2023
- Buyer Agent Compensation: 2%
- Facilitator Compensation: 1%
- Taxes: $4,801
Similar Listings
Sold
41 Photos
Sold
32 Photos
Sold
34 Photos
Sold
40 Photos
Content © 2026 MLS Property Information Network, Inc. The information in this listing was gathered from third party resources including the seller and public records.
Listing information provided courtesy of Realty Executives Marsh & Associates.
MLS Property Information Network, Inc. and its subscribers disclaim any and all representations or warranties as to the accuracy of this information.
