
Sold!
$497,000
3
Beds
2/1
Baths
2,152
Living Area
-
Property Description
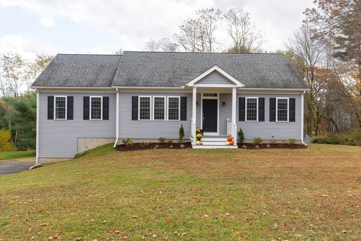
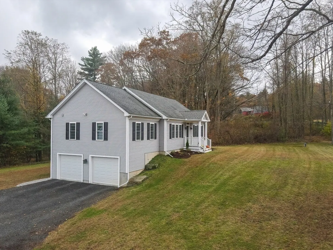
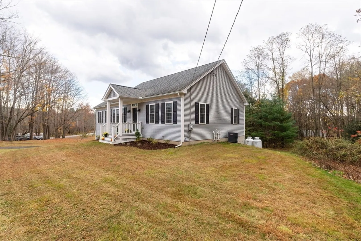
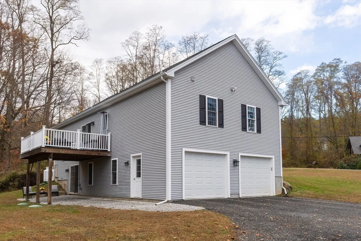
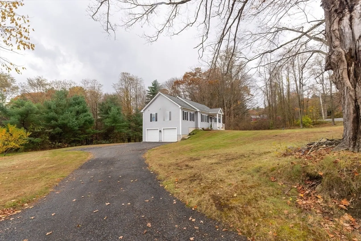
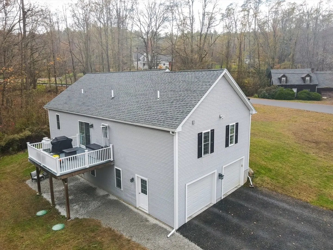
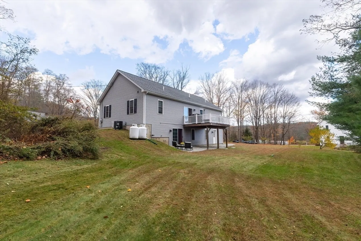
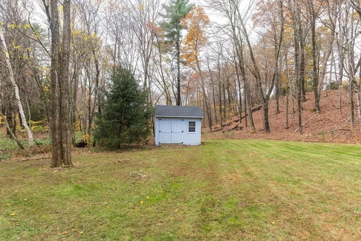
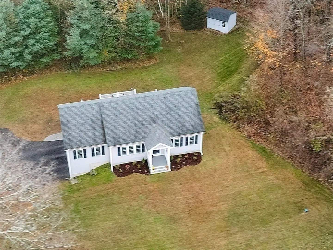
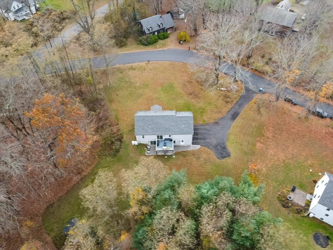
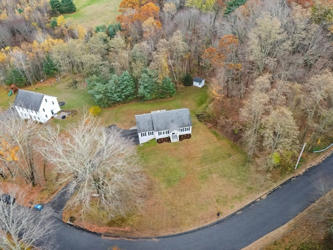
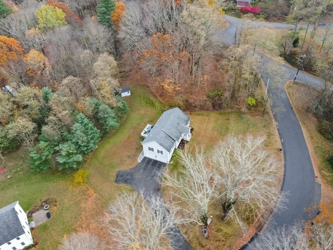
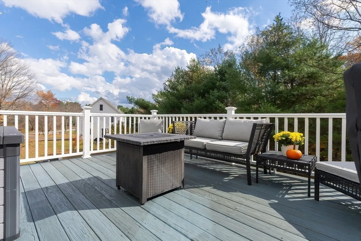
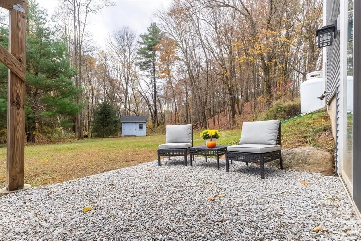
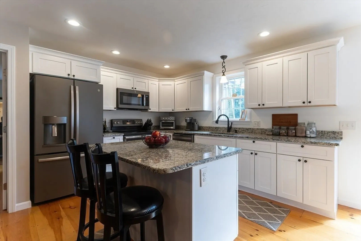
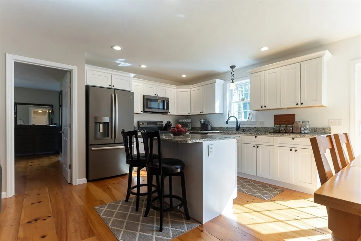
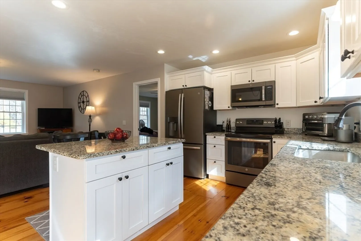
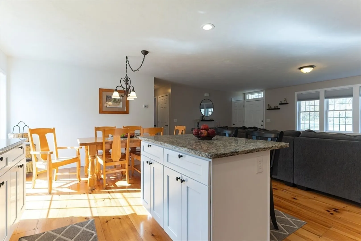
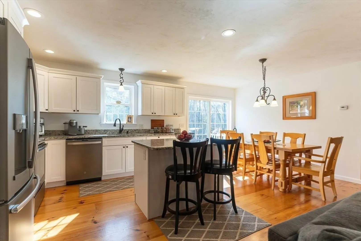
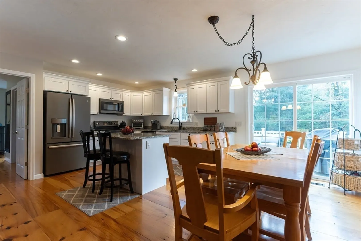
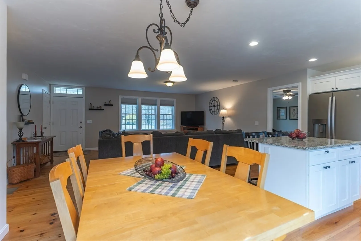
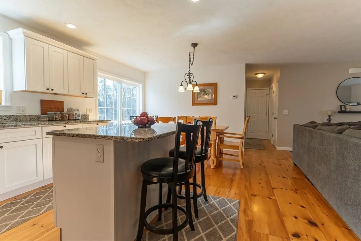
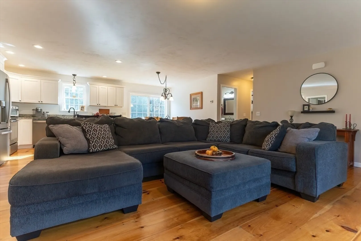
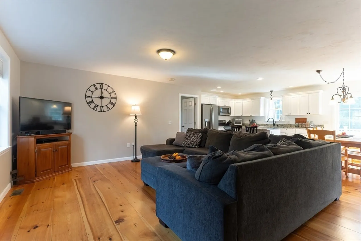
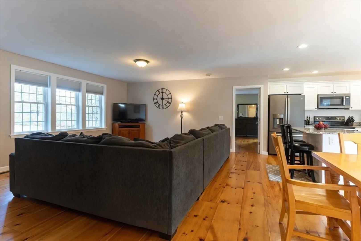
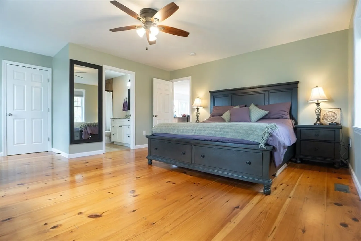
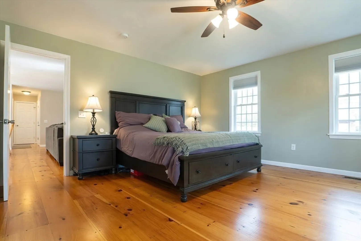
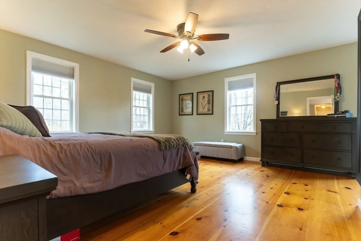
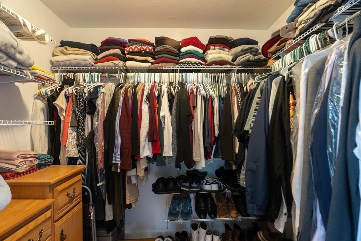
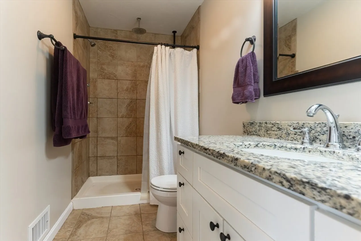
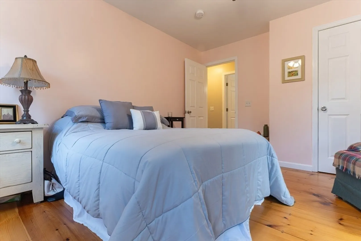
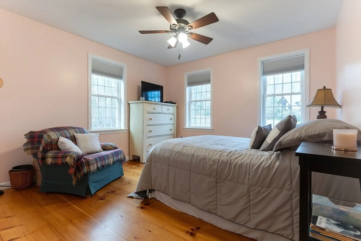
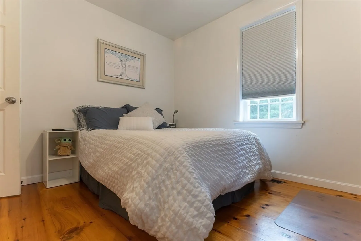
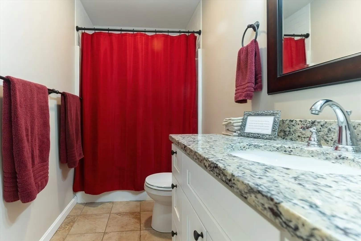
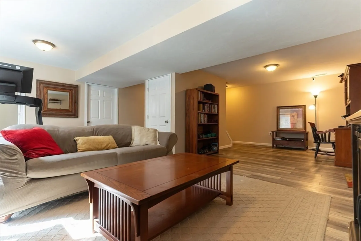
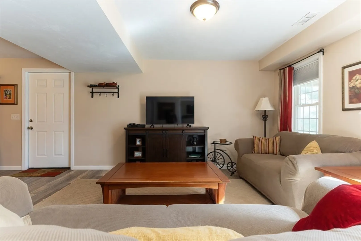
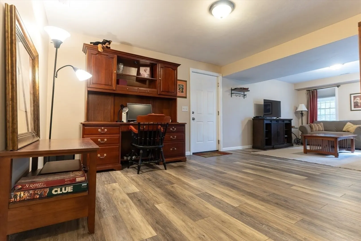
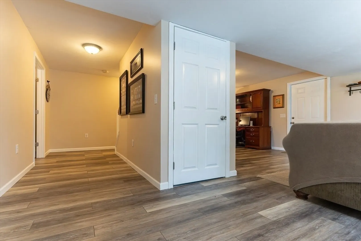
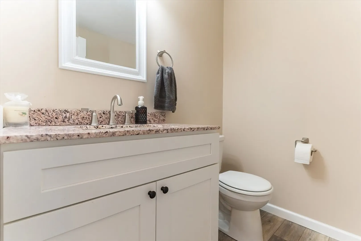
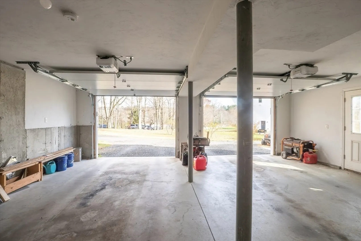
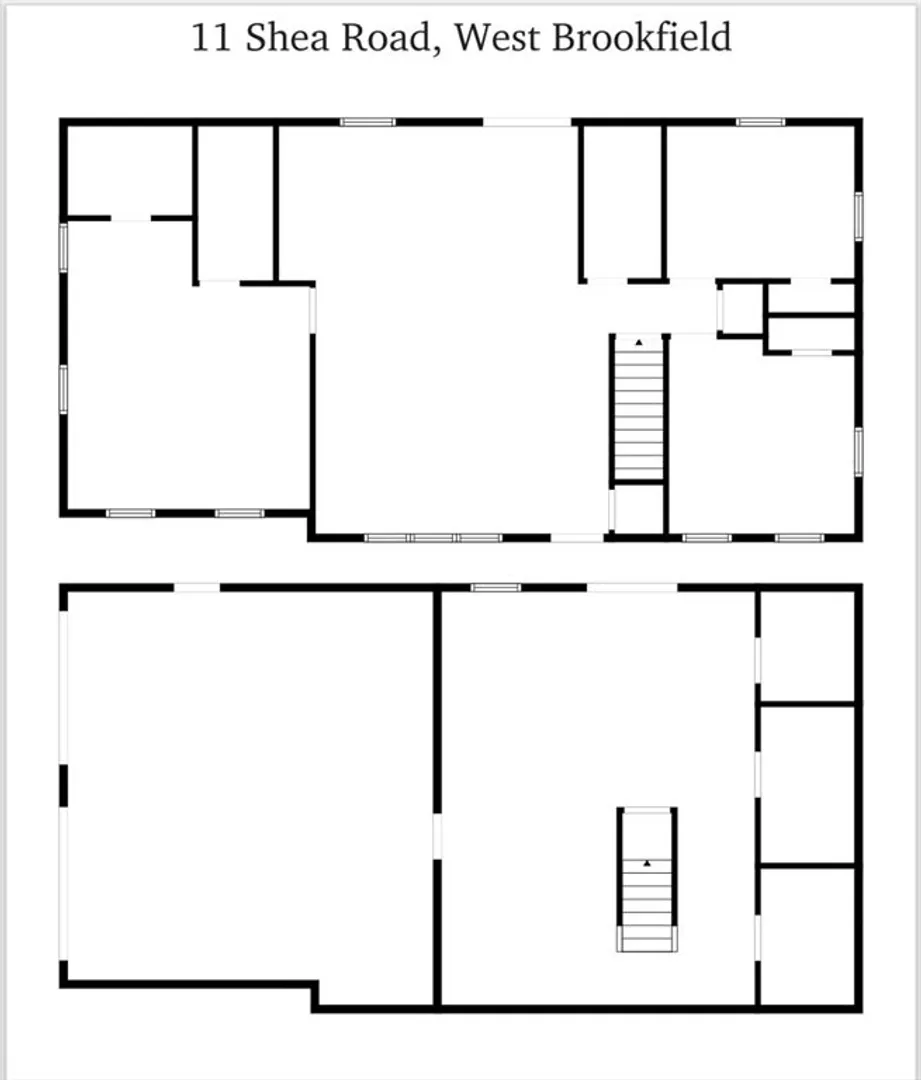
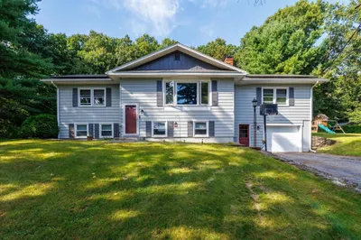
Welcome to this beautifully maintained 3-bedroom, 2.5-bath ranch offering over 2 acres of serene privacy. The open-concept layout seamlessly connects the granite kitchen—complete with recessed lighting, an island, and abundant cabinetry—to the spacious dining and living areas, perfect for entertaining or everyday living. The main suite features wide plank pine wood floors, a walk-in closet, and a private full bath flooded with natural light. Enjoy the ease of one-level living with the added bonus of a finished walk-out basement, ideal for a potential in-law suite or home office. A 2-car garage, outdoor shed, and tree-lined yard complete this picture-perfect property. All major systems are just 7 years young, and a brand-new tankless hot water heater adds peace of mind. Truly move-in ready—don’t miss this rare opportunity!
-
Highlights
- Acres: 2
- Heating: Forced Air, Propane
- Property Class: Residential
- Style: Ranch
- Year Built: 2017
- Cooling: Central Air
- Parking Spots: 9
- Property Type: Single Family Residence
- Total Rooms: 6
- Status: Closed
-
Additional Details
- Appliances: Water Heater, Range, Dishwasher, Microwave, Refrigerator, Freezer, Washer, Dryer
- Construction: Frame
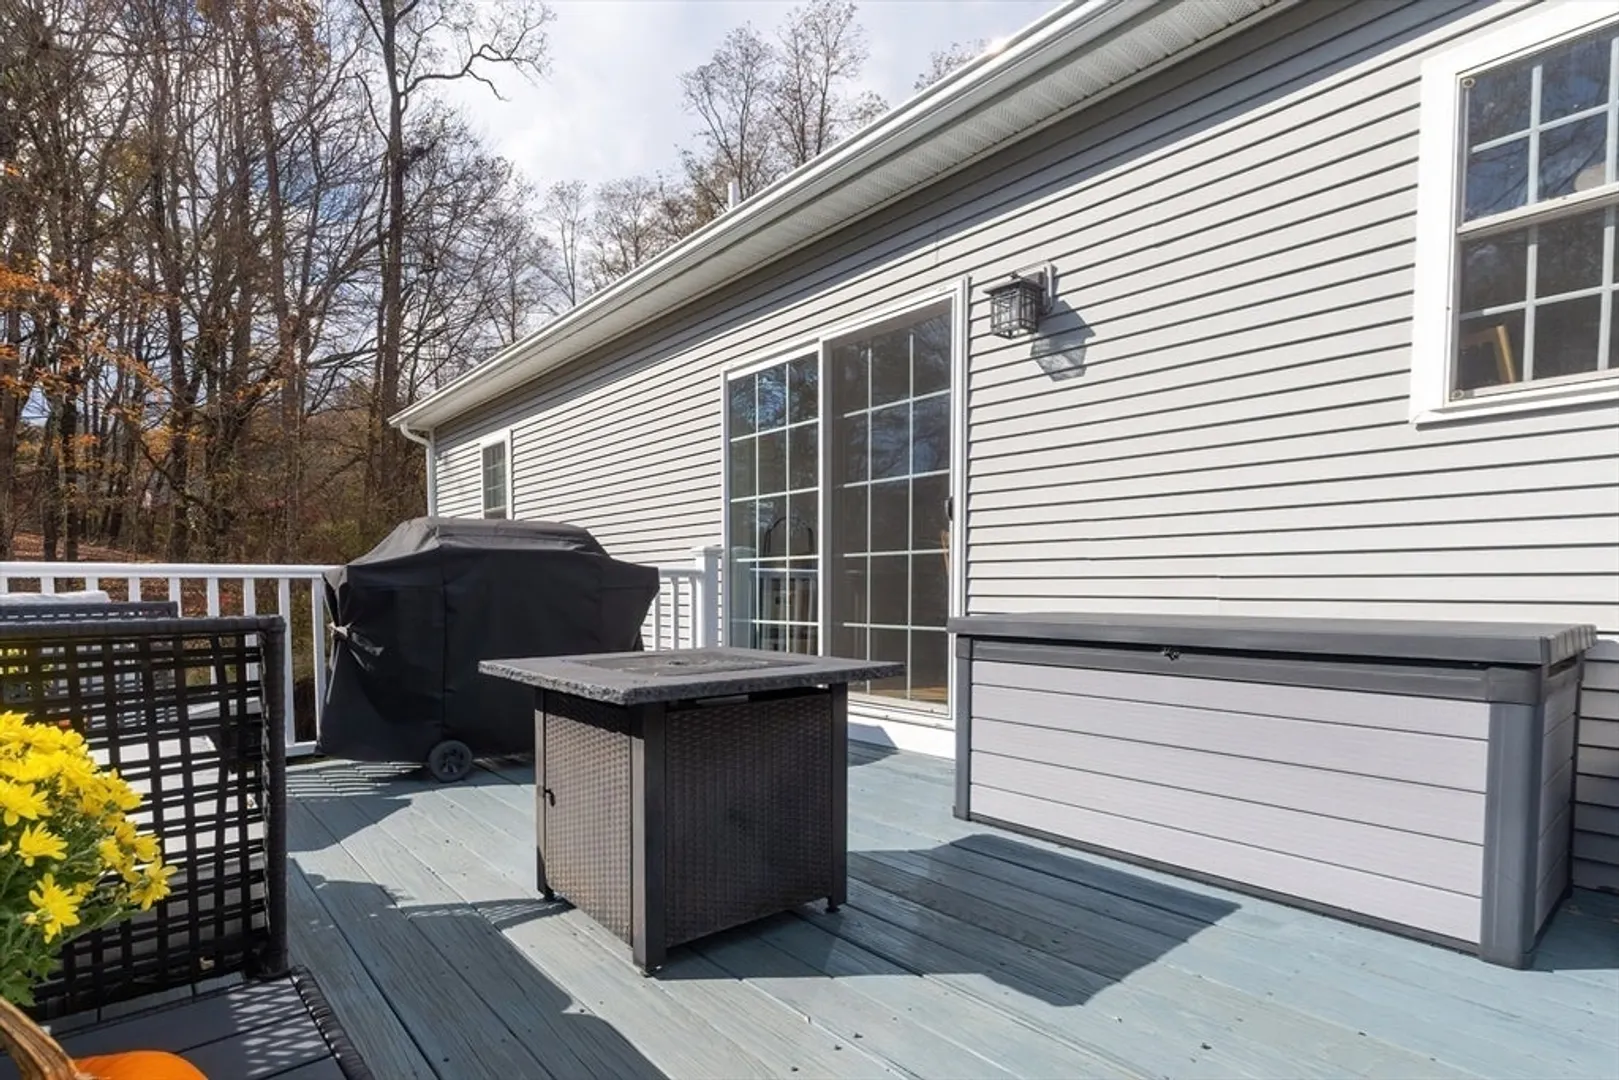
- Exterior Features: Deck, Storage
- Foundation: Concrete Perimeter
- Lot Features: Corner Lot, Wooded, Gentle Sloping, Level
- Roof: Shingle
- Year Built Details: Actual
- Zoning: Rr
- Basement: Full, Finished, Walk-Out Access, Interior Entry, Garage Access
- Exclusions: Dresser/Bureau In Walk In Closet. Bedroom Set In Main Bedroom, Dining Set, Treadmill, Library Table.
- Flooring: Wood, Tile, Laminate
- Interior Features: Walk-up Attic
- Road Frontage Type: Public
- SqFt Source: Public Record
- Year Built Source: Public Records
-
Amenities
- Covered Parking Spaces: 2
- Parking Features: Under, Off Street, Stone/Gravel
-
Utilities
- Electric: 200+ Amp Service, Generator Connection
- Water Source: Private
- Sewer: Private Sewer
-
Fees / Taxes
- Assessed Value: $364,400
- Taxes: $3,928
- Tax Year: 2025
Similar Listings
Sold
28 Photos
Sold
42 Photos
Sold
38 Photos
Sold
38 Photos
Content © 2026 MLS Property Information Network, Inc. The information in this listing was gathered from third party resources including the seller and public records.
Listing information provided courtesy of RE/MAX Prof Associates.
MLS Property Information Network, Inc. and its subscribers disclaim any and all representations or warranties as to the accuracy of this information.
