
Sold!
$300,000
2
Beds
1/1
Bath
1,064
Living Area
-
Property Description
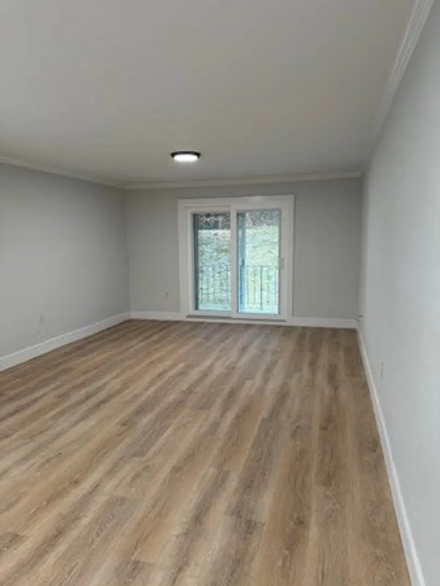
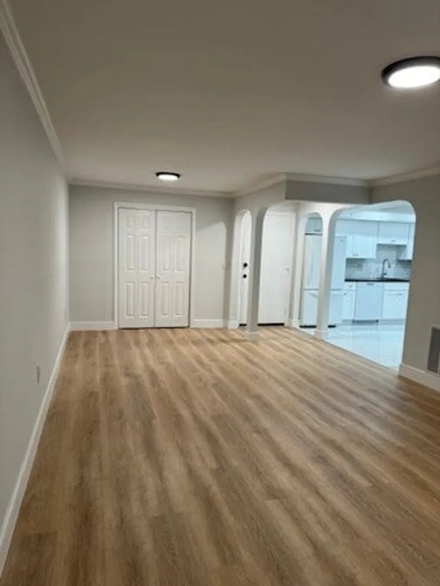
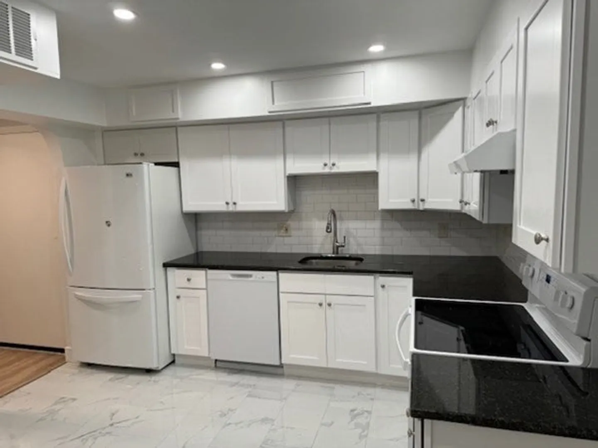
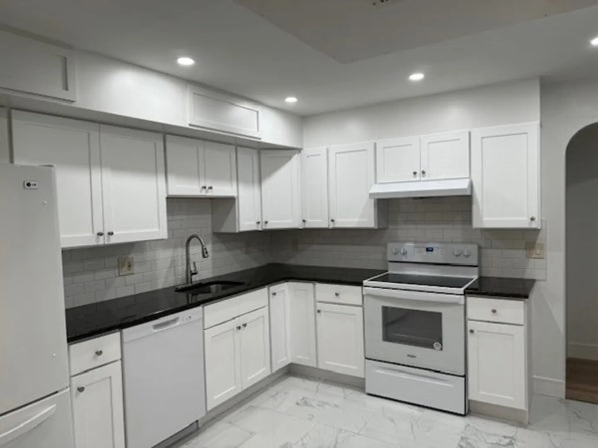
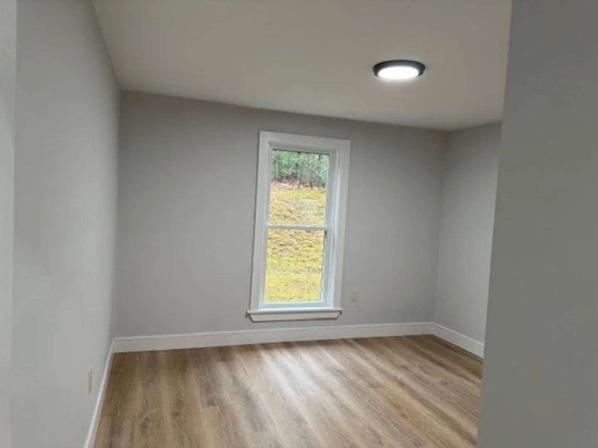
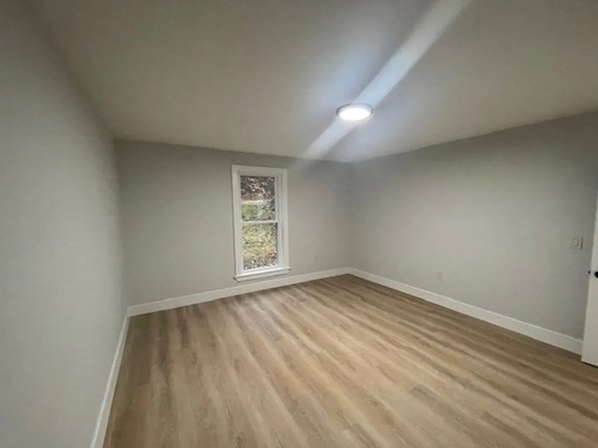
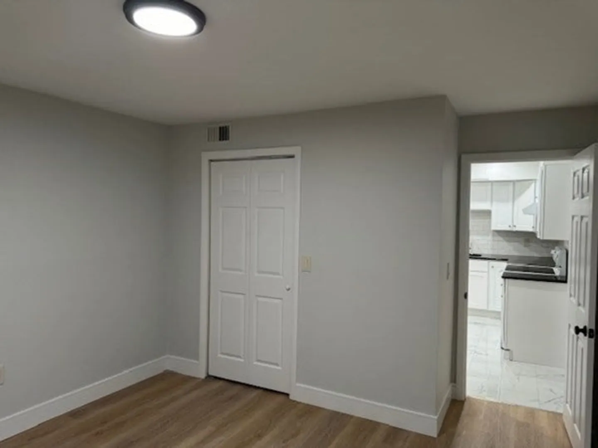
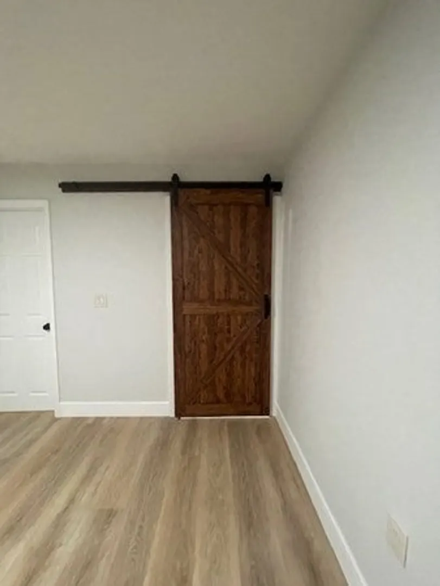
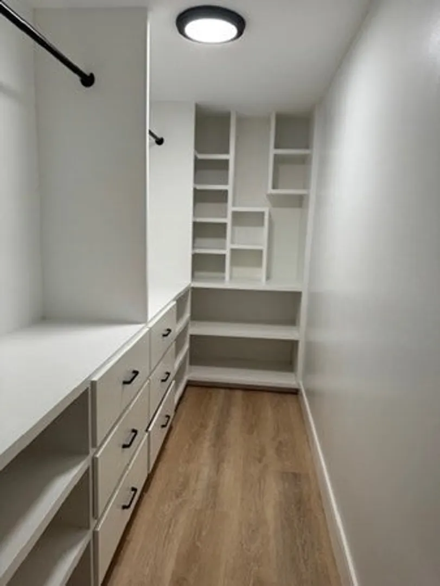
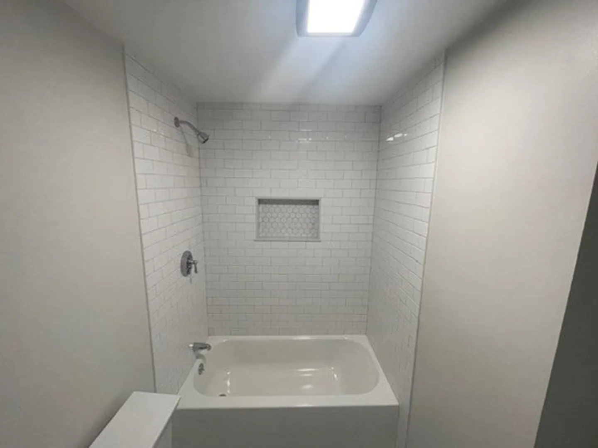
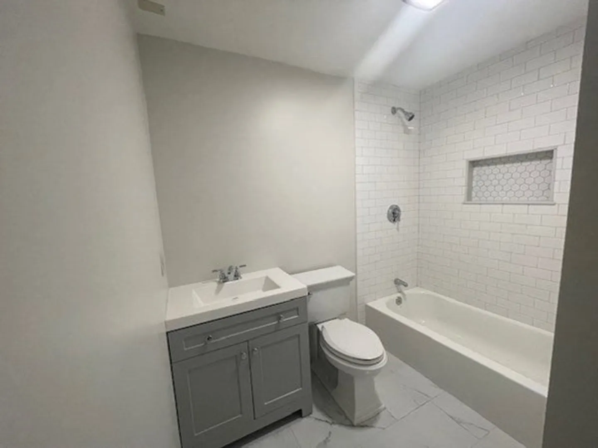
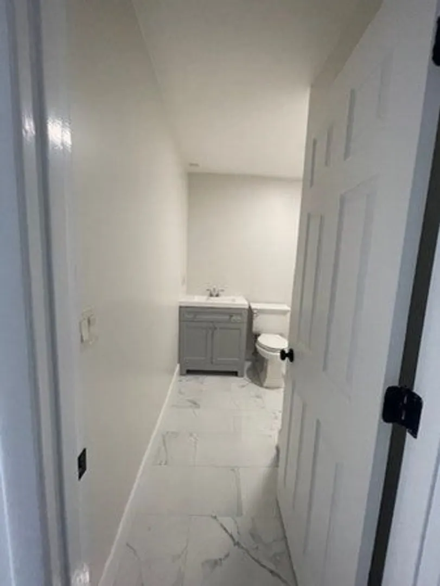
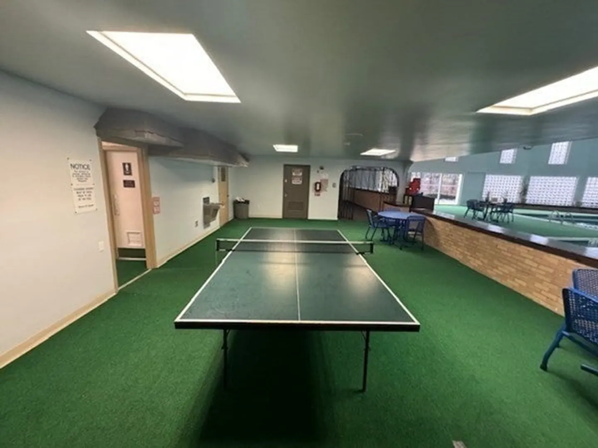
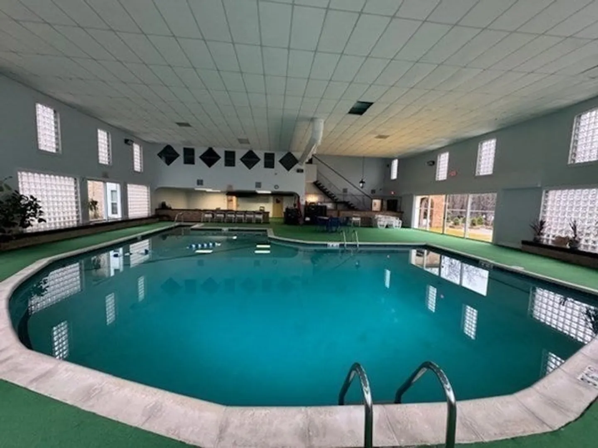
Ground Floor Condo Tastefully Remodeled in 2023. Features include New Kitchen Cabinets, Marble Flooring, Granit Counter Tops. Living Room with New Beautiful Laminate Floors, Crowne Molding and Spacious Closet. Newly Tiled full bath with marble floors and new vanity. Master Half-Bath with Bluetooth speaker, sliding barn door to a custom professionally designed walk-in closet, and laminate floors. Laundry in Building, Storage Space. Enjoy the year-round INDOOR heated Swimming Pool along with Exercise Room, Sauna, Tennis Courts, on-site pond and grilling areas. Direct Access to the Charles River
-
Highlights
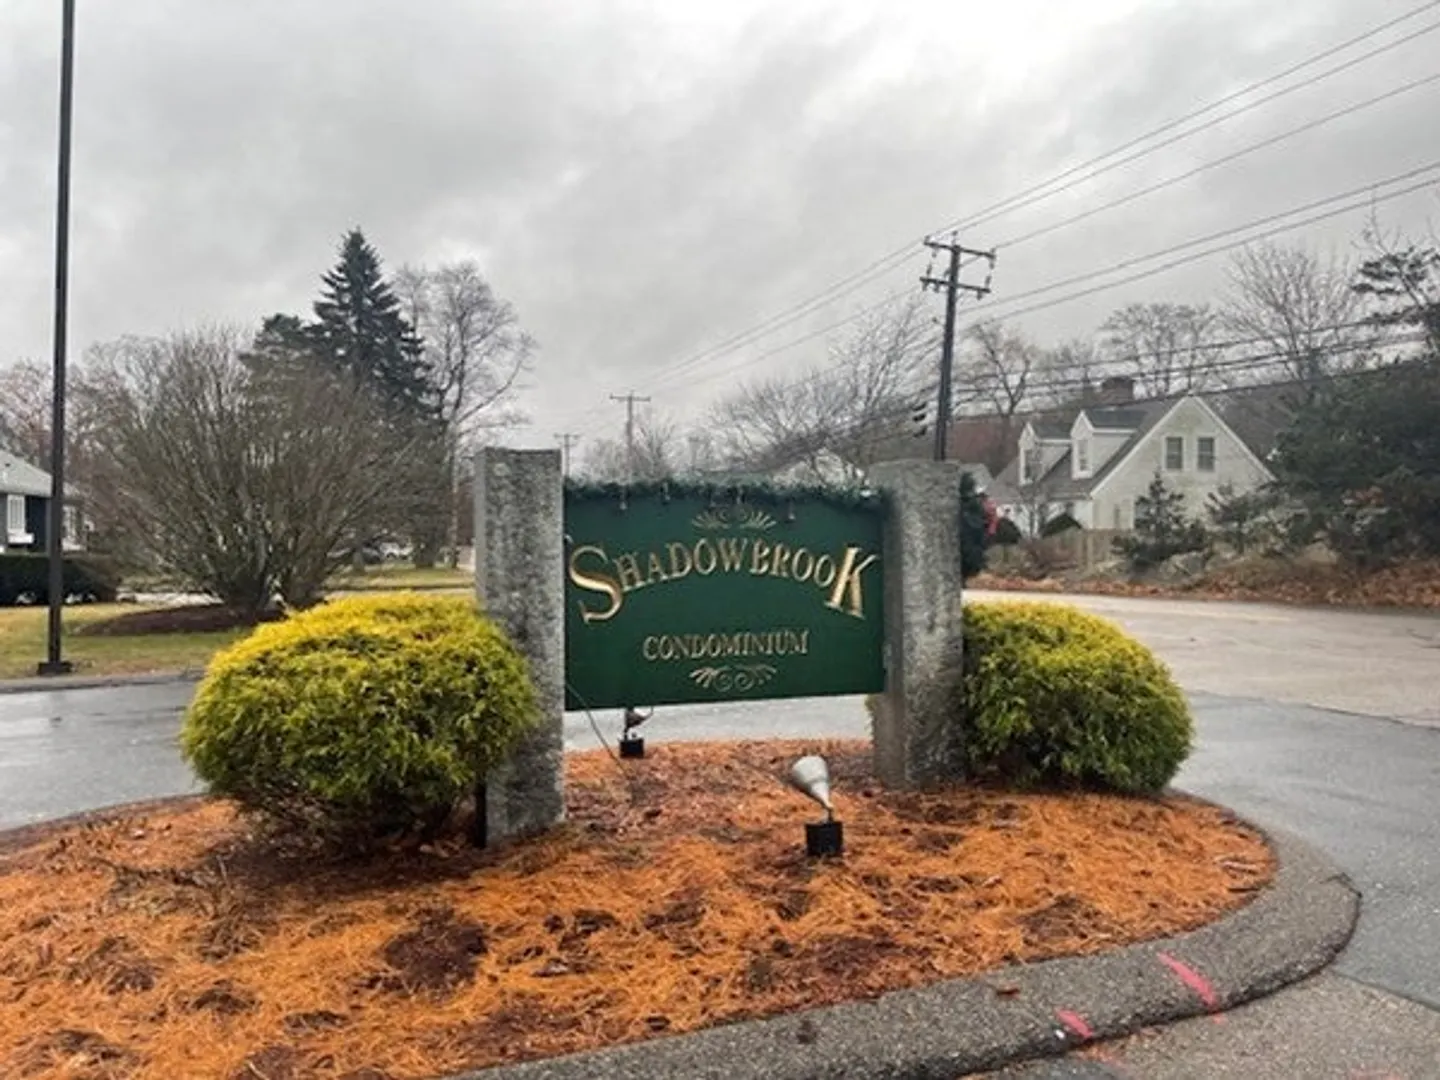
- Building Name: Shadowbrook Condominiums
- Heating: Central
- Parking Spots: 2
- Property Type: Condominium
- Total Rooms: 4
- Year Built: 1970
- Cooling: Central Air
- HOA Fee: $521
- Property Class: Residential
- Stories: 1
- Unit Number: 8
- Status: Closed
-
Additional Details
- Appliances: Dishwasher
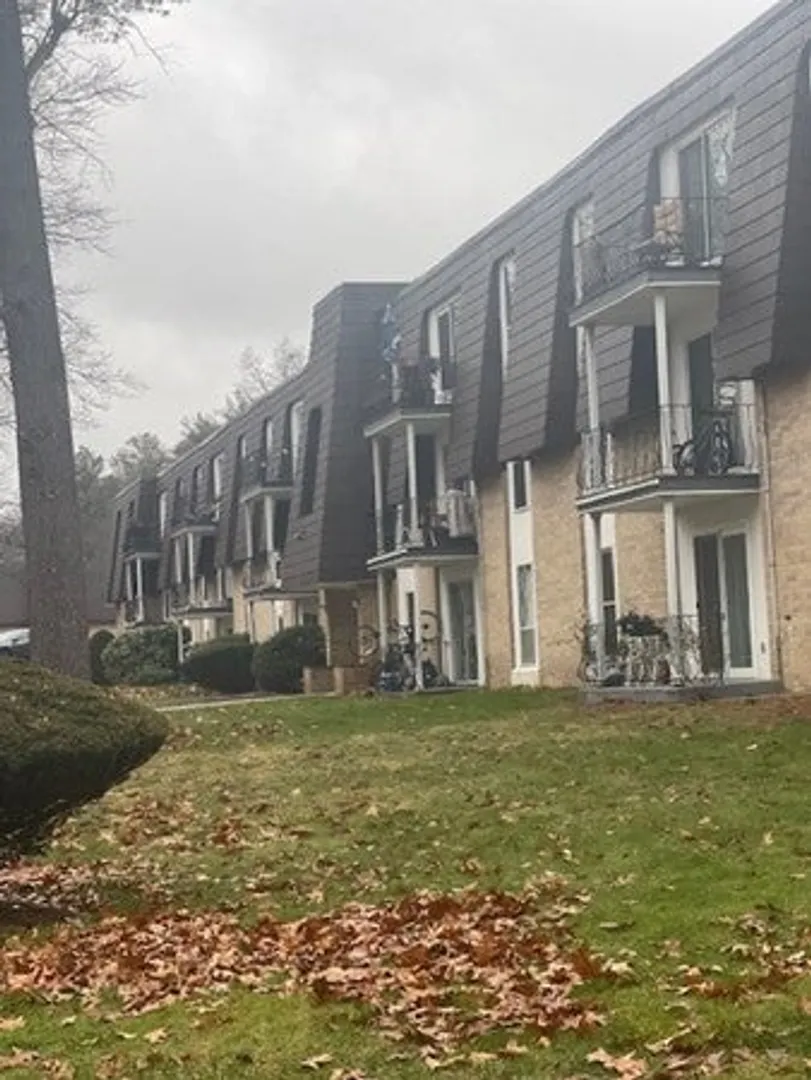
- Construction: Brick
- Flooring: Wood
- SqFt Source: Public Record
- Year Built Details: Actual
- Zoning: Rb
- Basement: N
- Exterior Features: Balcony
- Pets Allowed: Yes w/ Restrictions
- Total Number of Units: 360
- Year Built Source: Public Records
-
Amenities
- Community Features: Public Transportation, Shopping, Pool, Tennis Court(s), Park, Walk/Jog Trails, Golf, Medical Facility, Laundromat, Bike Path, Highway Access, House of Worship, Public School
- Pool Features: Association, In Ground, Heated
- Parking Features: Off Street, Common
-
Utilities
- Sewer: Public Sewer
- Water Source: Public
-
Fees / Taxes
- Assessed Value: $194,500
- HOA Fee Includes: Heat, Gas, Water, Sewer, Insurance, Maintenance Structure, Road Maintenance, Maintenance Grounds, Snow Removal, Trash
- Taxes: $2,811
- HOA Fee Frequency: Monthly
- Tax Year: 2023
Similar Listings

Sold
23 Photos
Sold
16 Photos
Sold
28 Photos
Sold
24 Photos
Content © 2026 MLS Property Information Network, Inc. The information in this listing was gathered from third party resources including the seller and public records.
Listing information provided courtesy of Pablo Maia Realty.
MLS Property Information Network, Inc. and its subscribers disclaim any and all representations or warranties as to the accuracy of this information.
