
Sold!
$675,000
3
Beds
1/1
Bath
1,310
Living Area
-
Property Description
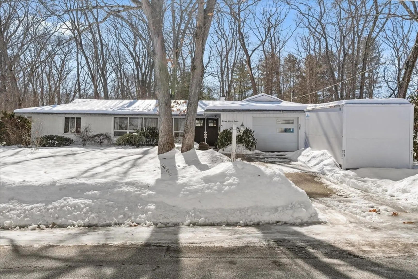
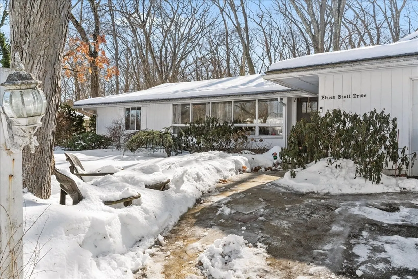
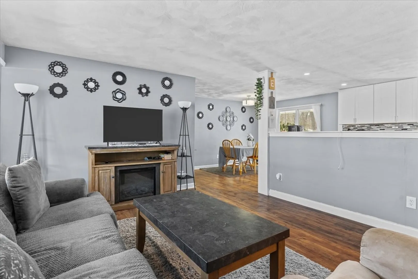
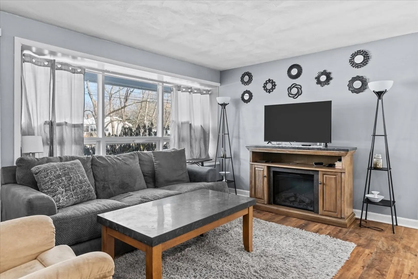
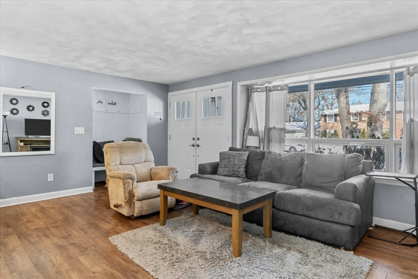
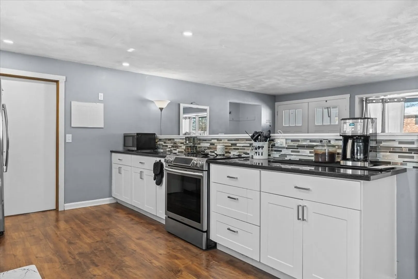
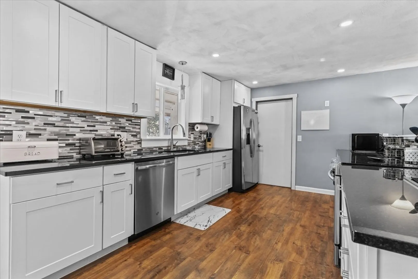
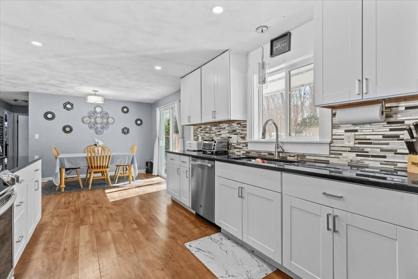
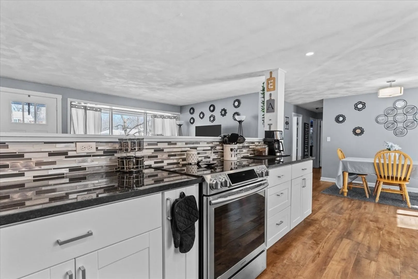
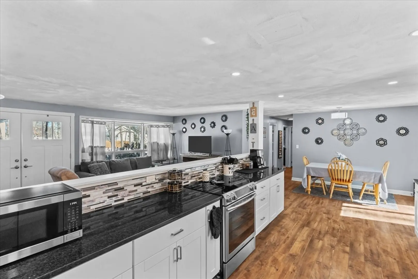
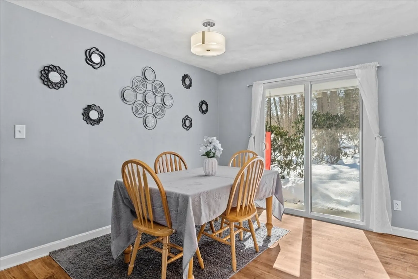
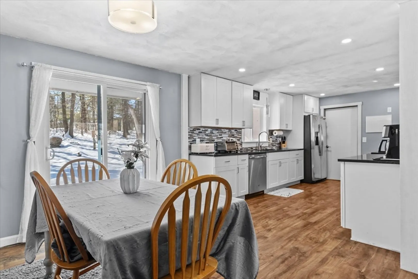
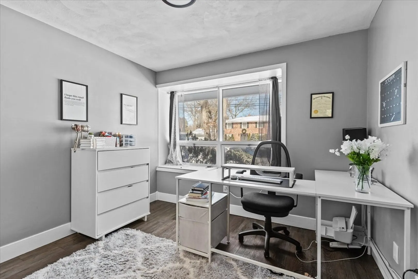
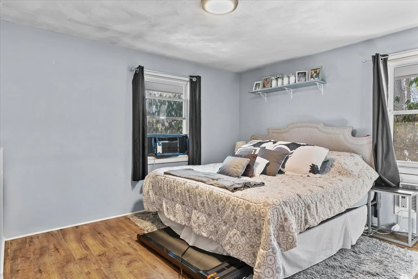
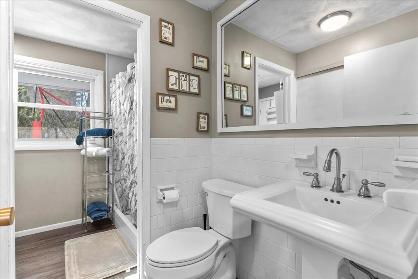
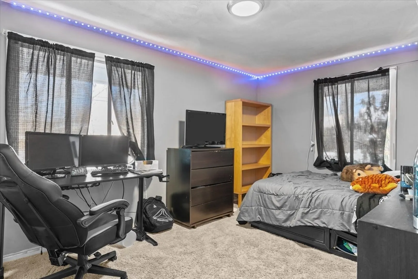
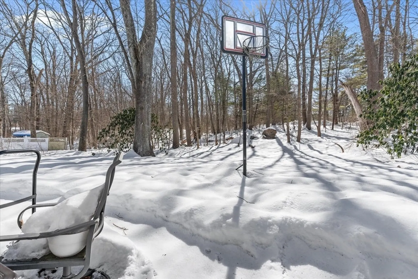
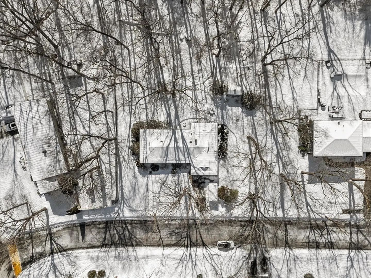
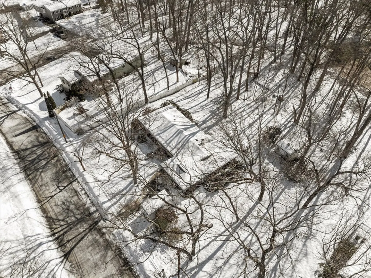
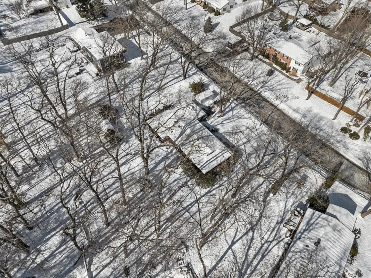
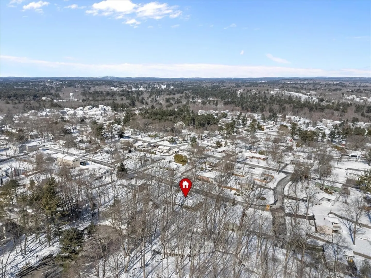
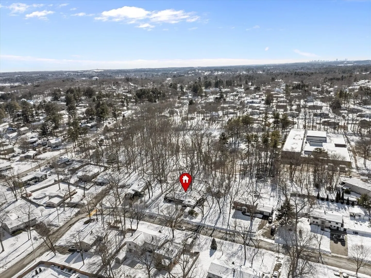
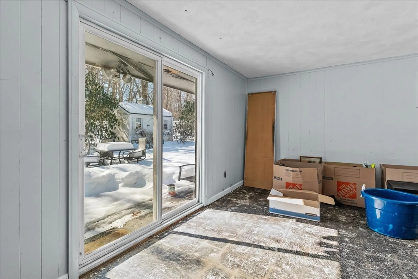
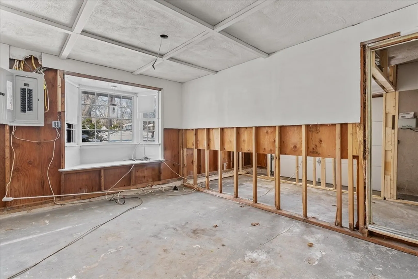
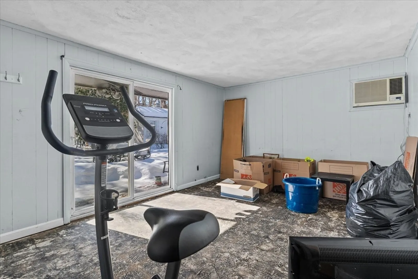
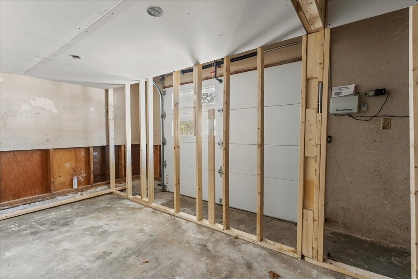
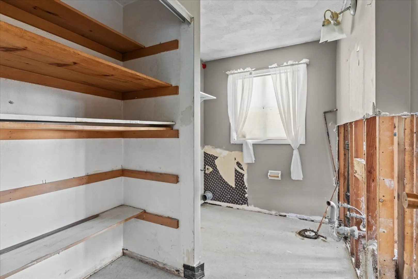
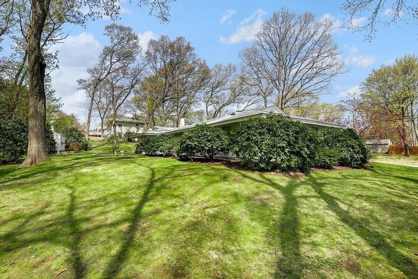
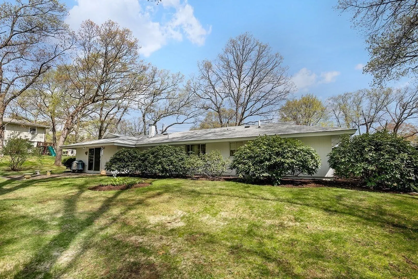
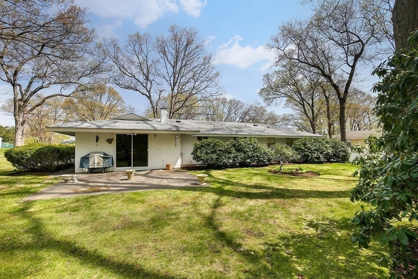
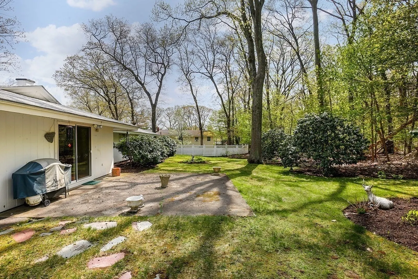
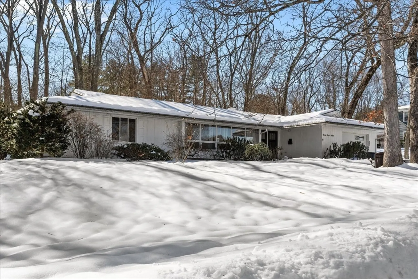
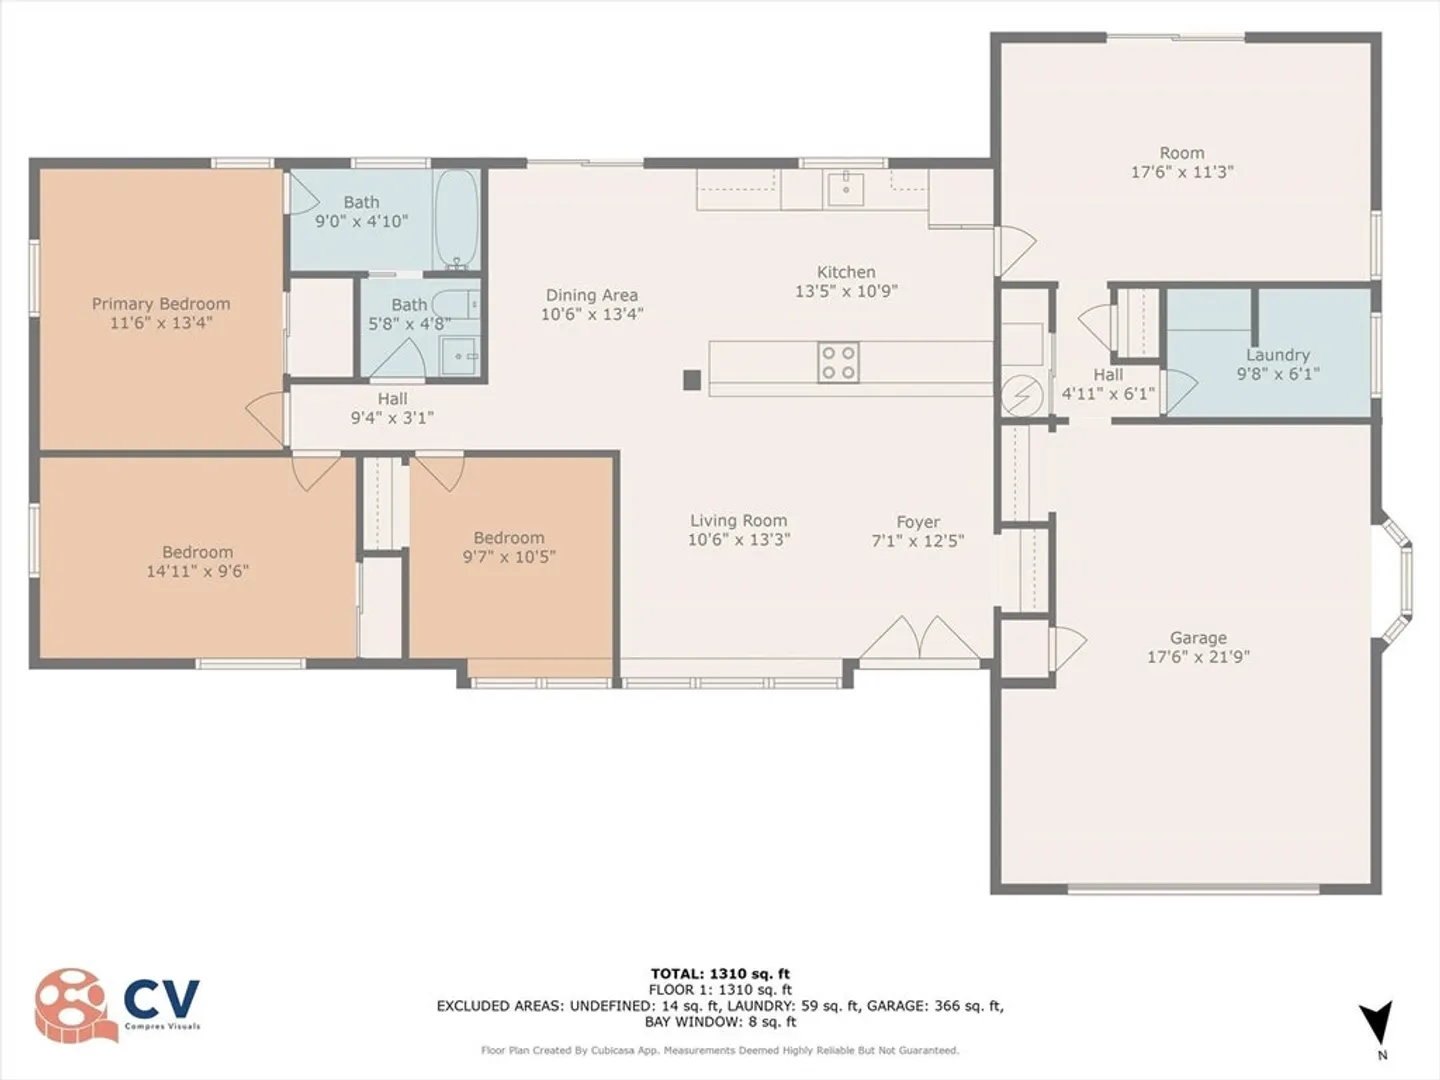
Welcome to your new home in sought-after West Peabody! This spacious 3-bedroom slab ranch offers single-level living with an open-concept feel and an abundance of natural light throughout. This home features a newly updated kitchen that provides a clean and functional space for preparing meals and entertaining. Enjoy good-sized bedrooms that offer comfort and versatility, whether for family, guests, or a home office. The right side of the house is unfinished, presenting a fantastic opportunity to add significant value. Envision transforming this space into a family room and bathroom or creating your dream master en suite or even a possible in-law apartment—the choice is yours! Set in a quiet, desirable neighborhood, this property is close to schools, parks, shopping, and dining, with easy access to major routes for commuters. Bright, inviting, and full of potential—schedule your showing today and bring your vision to life!
-
Highlights
- Area: West Peabody
- Heating: Radiant, Natural Gas
- Property Class: Residential
- Style: Ranch
- Year Built: 1960
- Cooling: Wall Unit(s), 3 or More
- Parking Spots: 7
- Property Type: Single Family Residence
- Total Rooms: 6
- Status: Closed
-
Additional Details
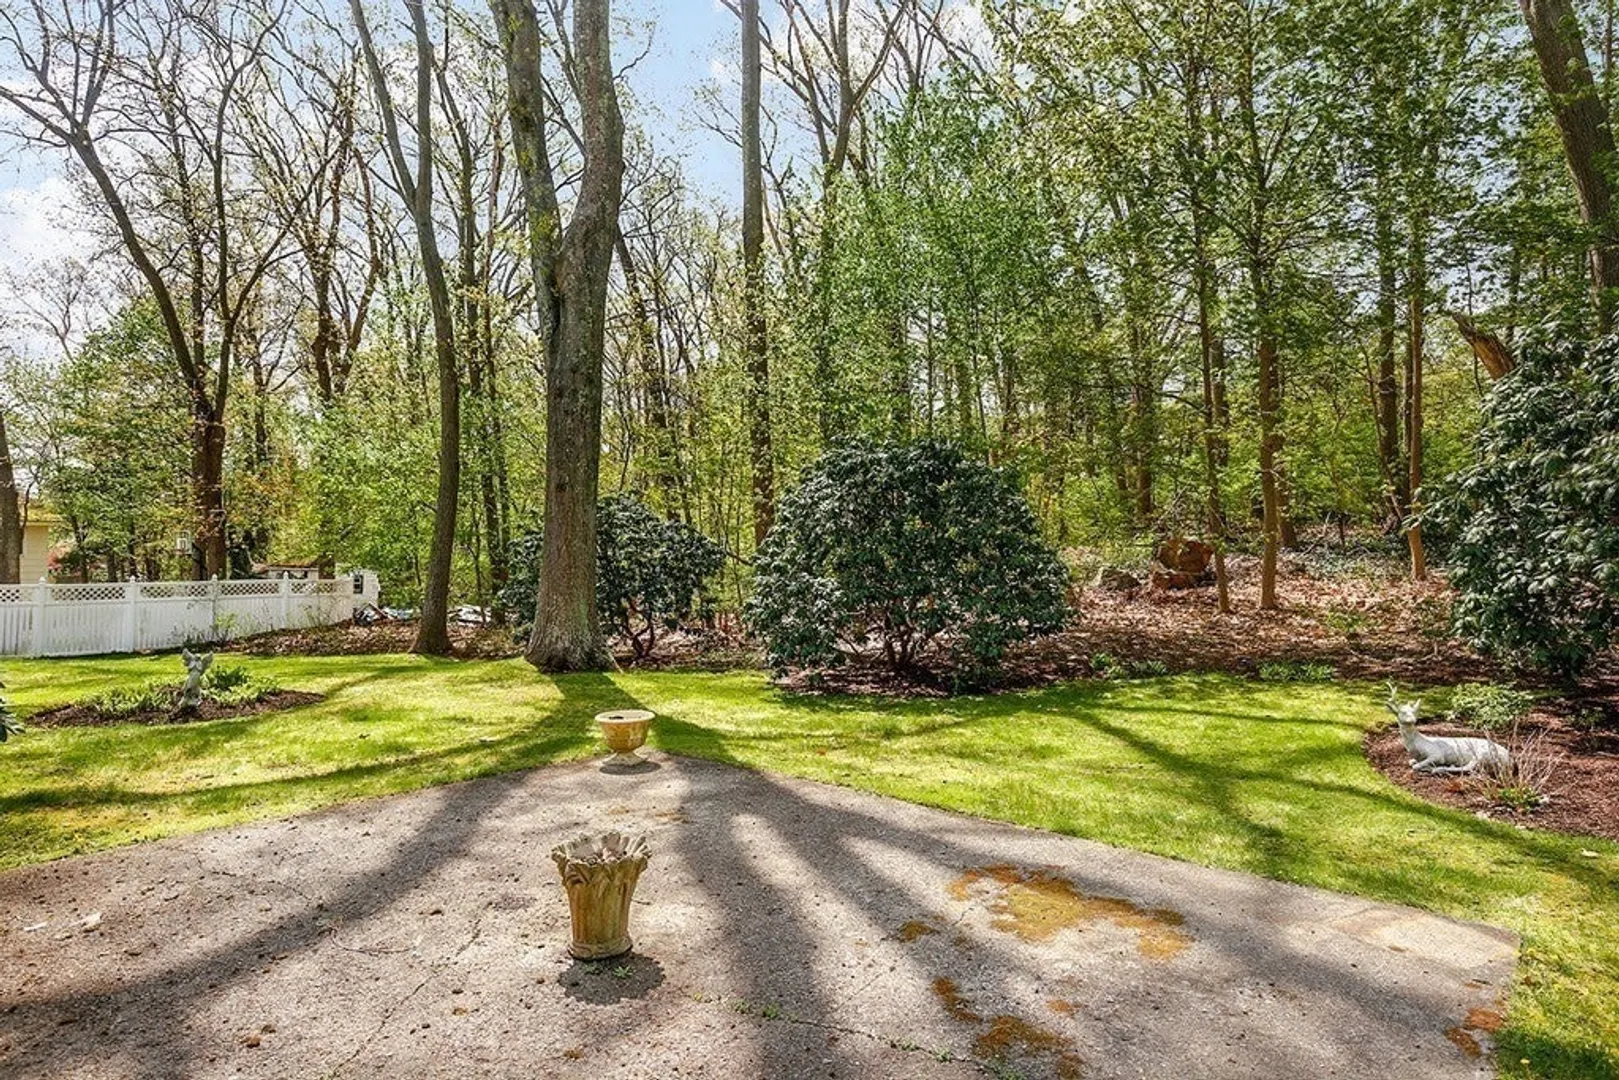
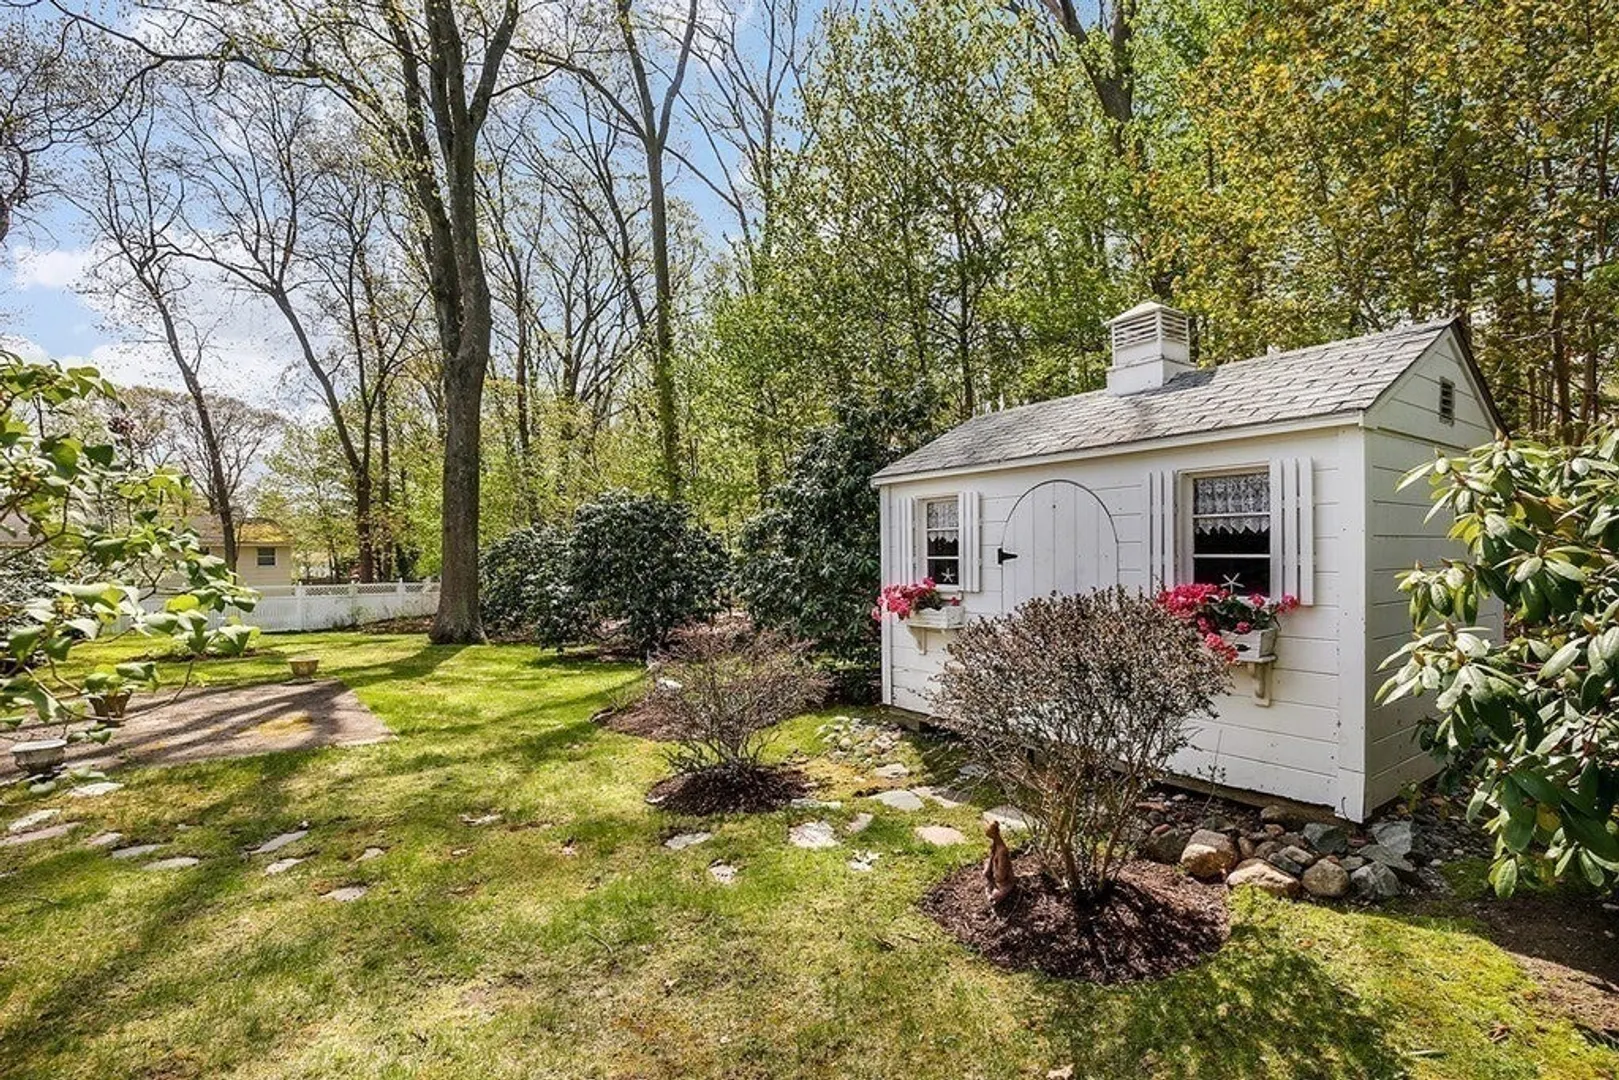
- Exterior Features: Patio, Storage, Sprinkler System
- Lot Features: Level
- Roof: Shingle
- Year Built Details: Actual
- Zoning: R1
- Foundation: Slab
- Road Frontage Type: Public
- SqFt Source: Public Record
- Year Built Source: Public Records
-
Amenities
- Community Features: Park, Walk/Jog Trails, Public School
- Parking Features: Attached, Off Street, Paved
- Covered Parking Spaces: 1
-
Utilities
- Electric: 100 Amp Service
- Water Source: Public
- Sewer: Public Sewer
-
Fees / Taxes
- Assessed Value: $624,300
- Taxes: $5,781
- Tax Year: 2025
Similar Listings
Sold
38 Photos
Sold
40 Photos
Sold
42 Photos
Sold
28 Photos
Content © 2026 MLS Property Information Network, Inc. The information in this listing was gathered from third party resources including the seller and public records.
Listing information provided courtesy of Keller Williams Realty Evolution.
MLS Property Information Network, Inc. and its subscribers disclaim any and all representations or warranties as to the accuracy of this information.
