
Sold!
$1,230,000
4
Beds
2/1
Baths
3,048
Living Area
-
Property Description
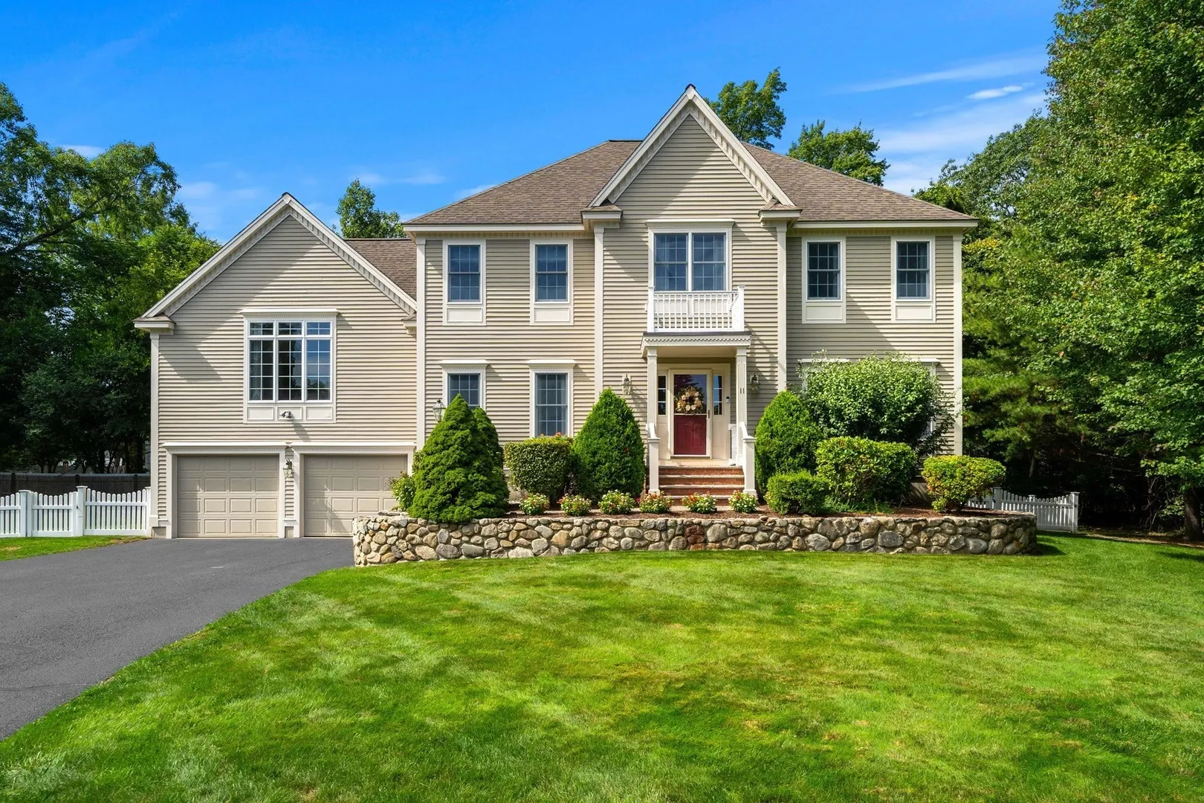
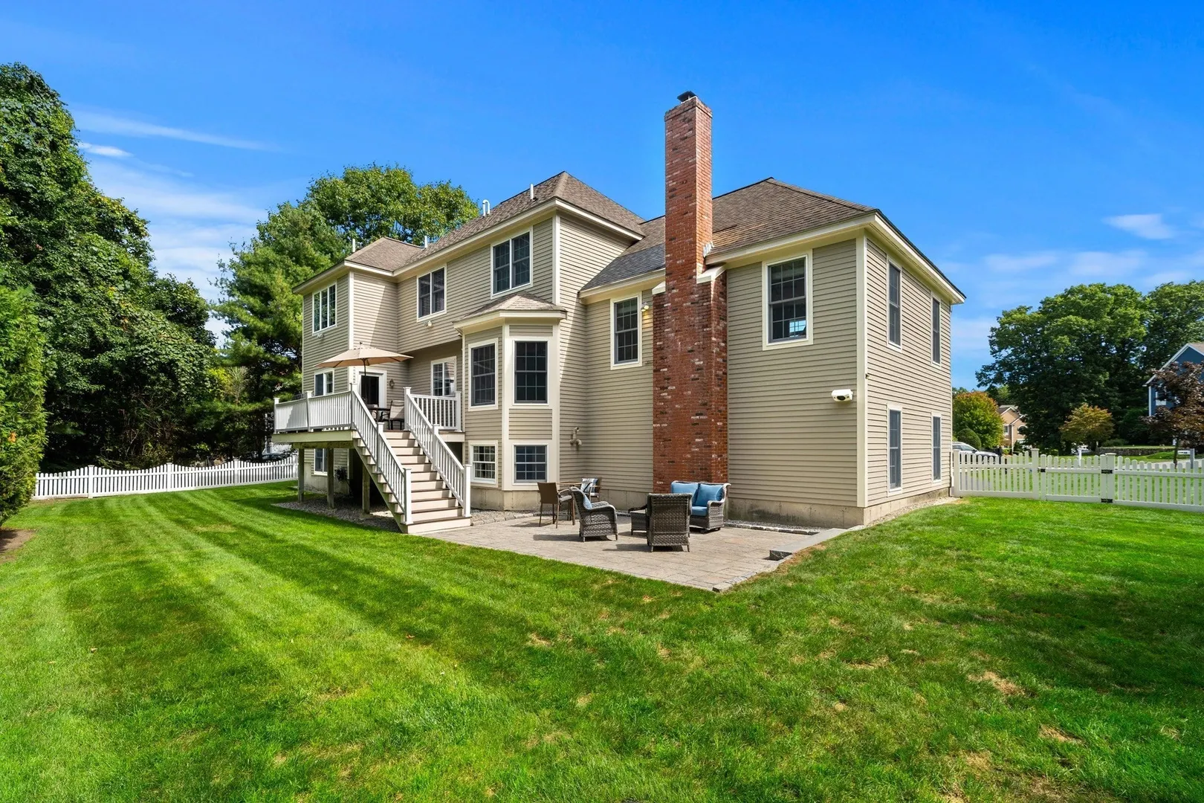
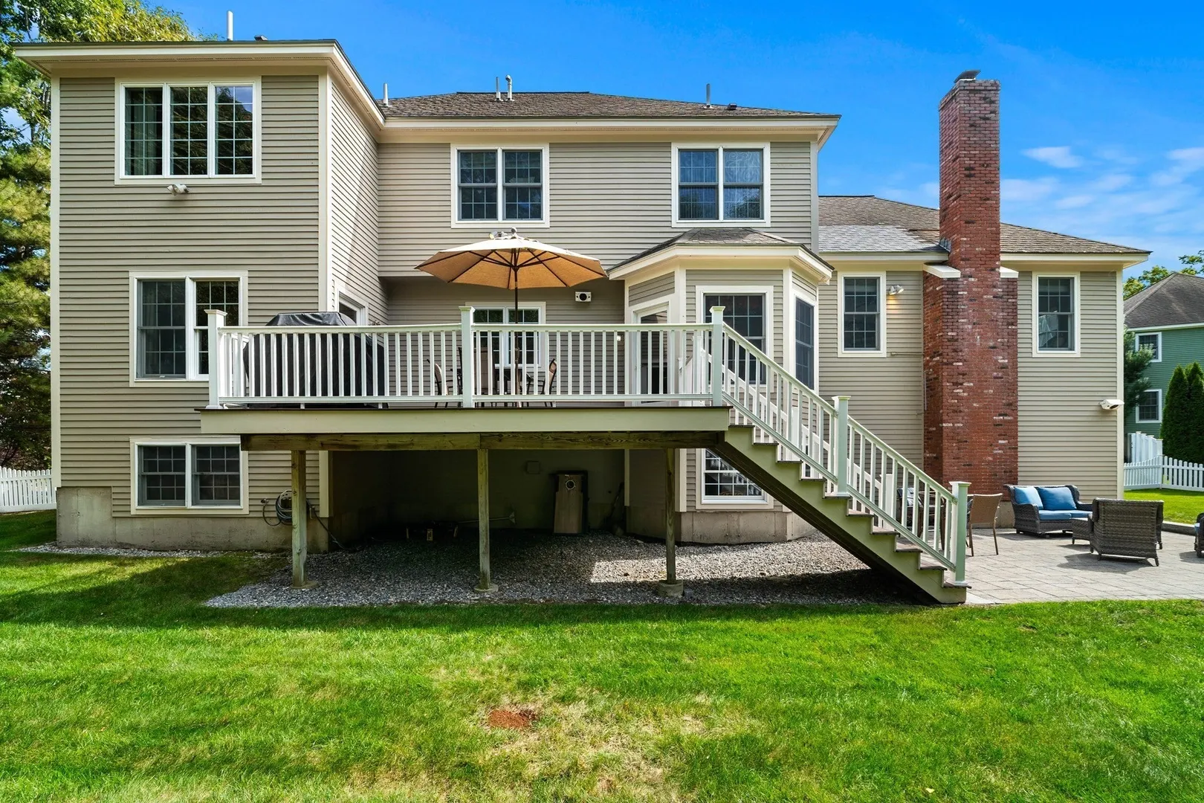
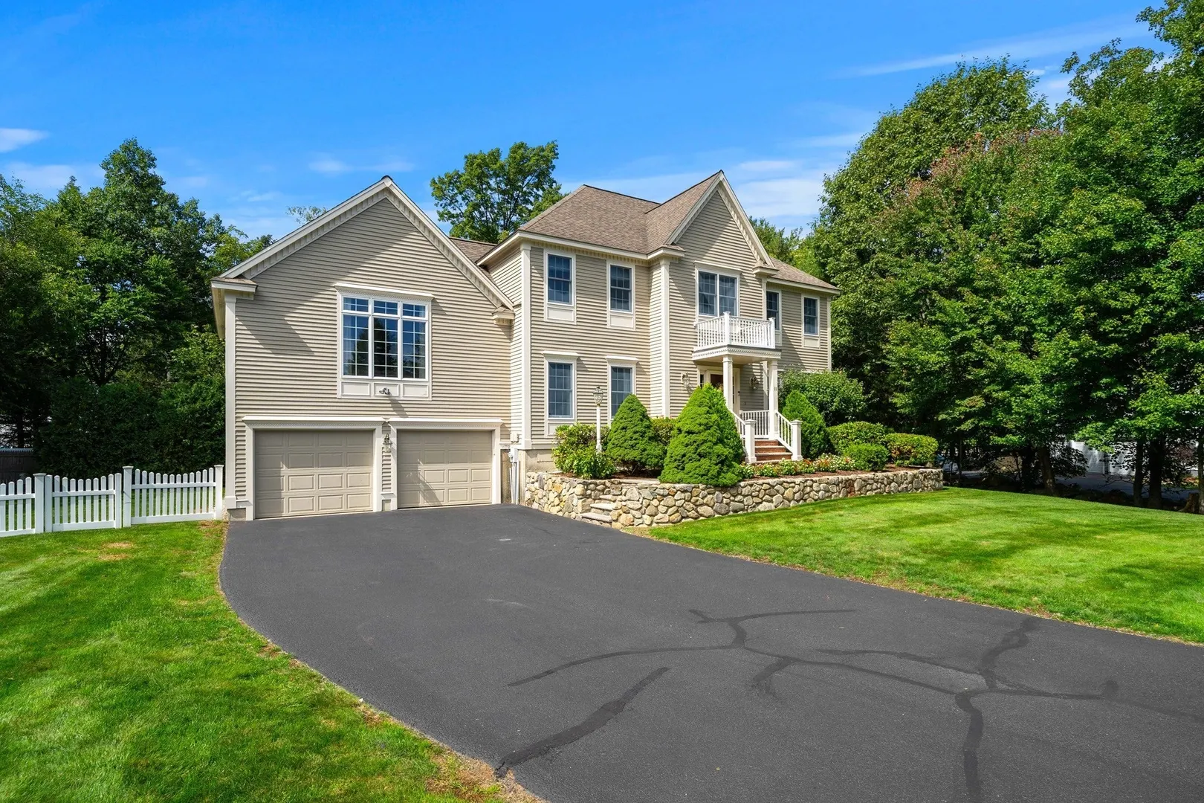
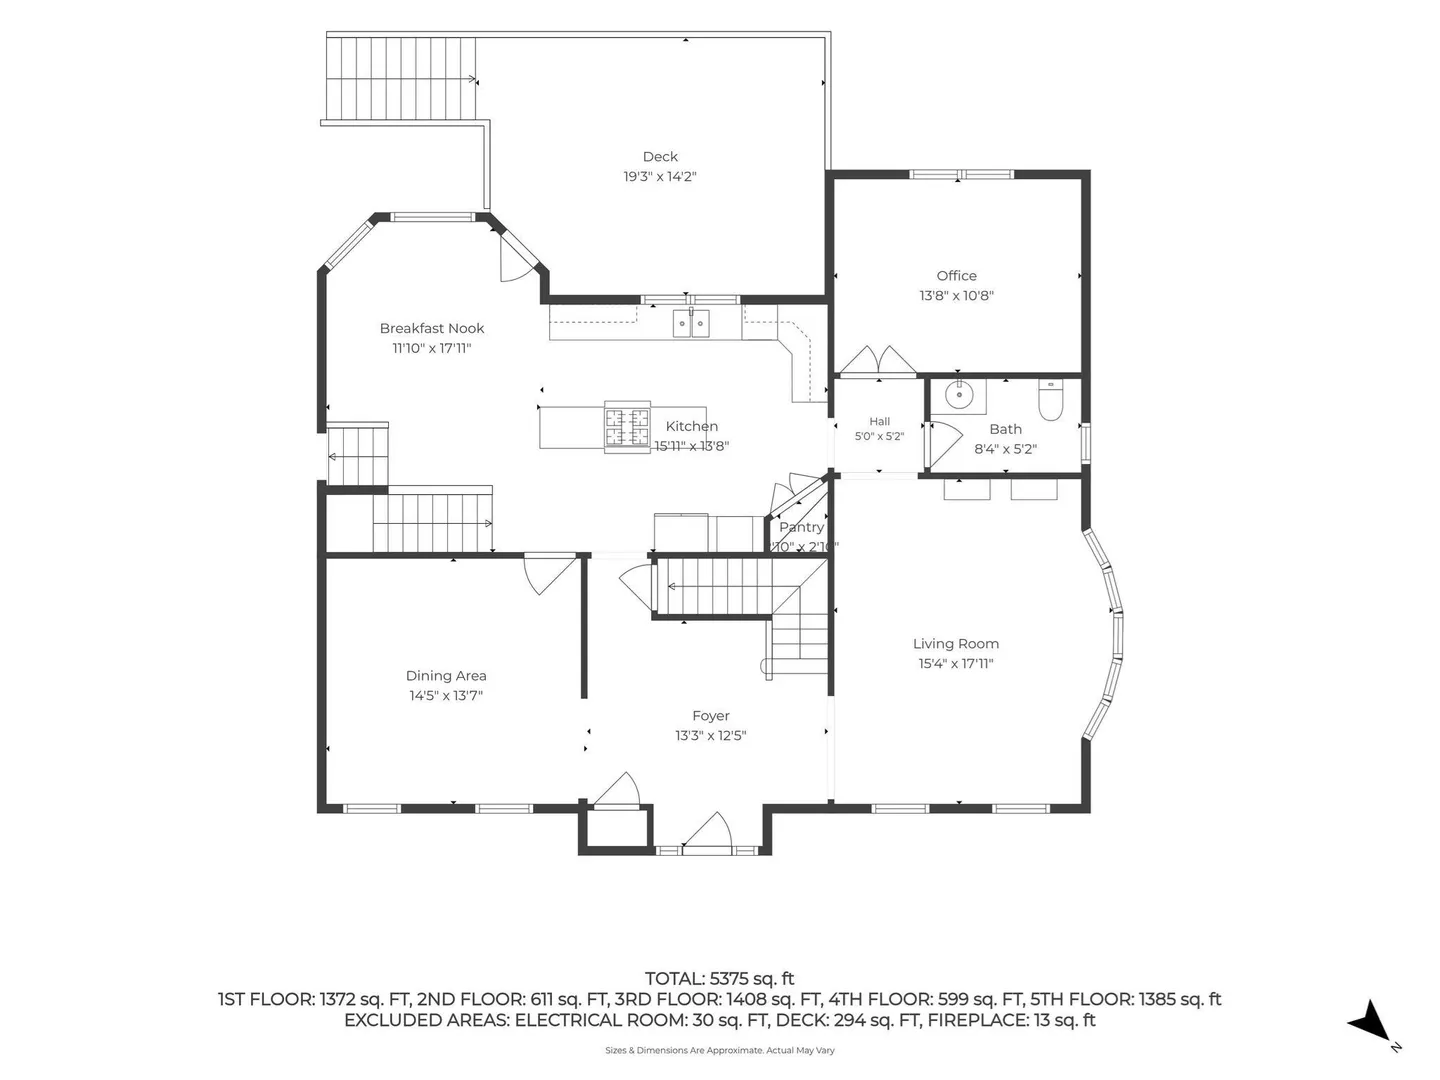
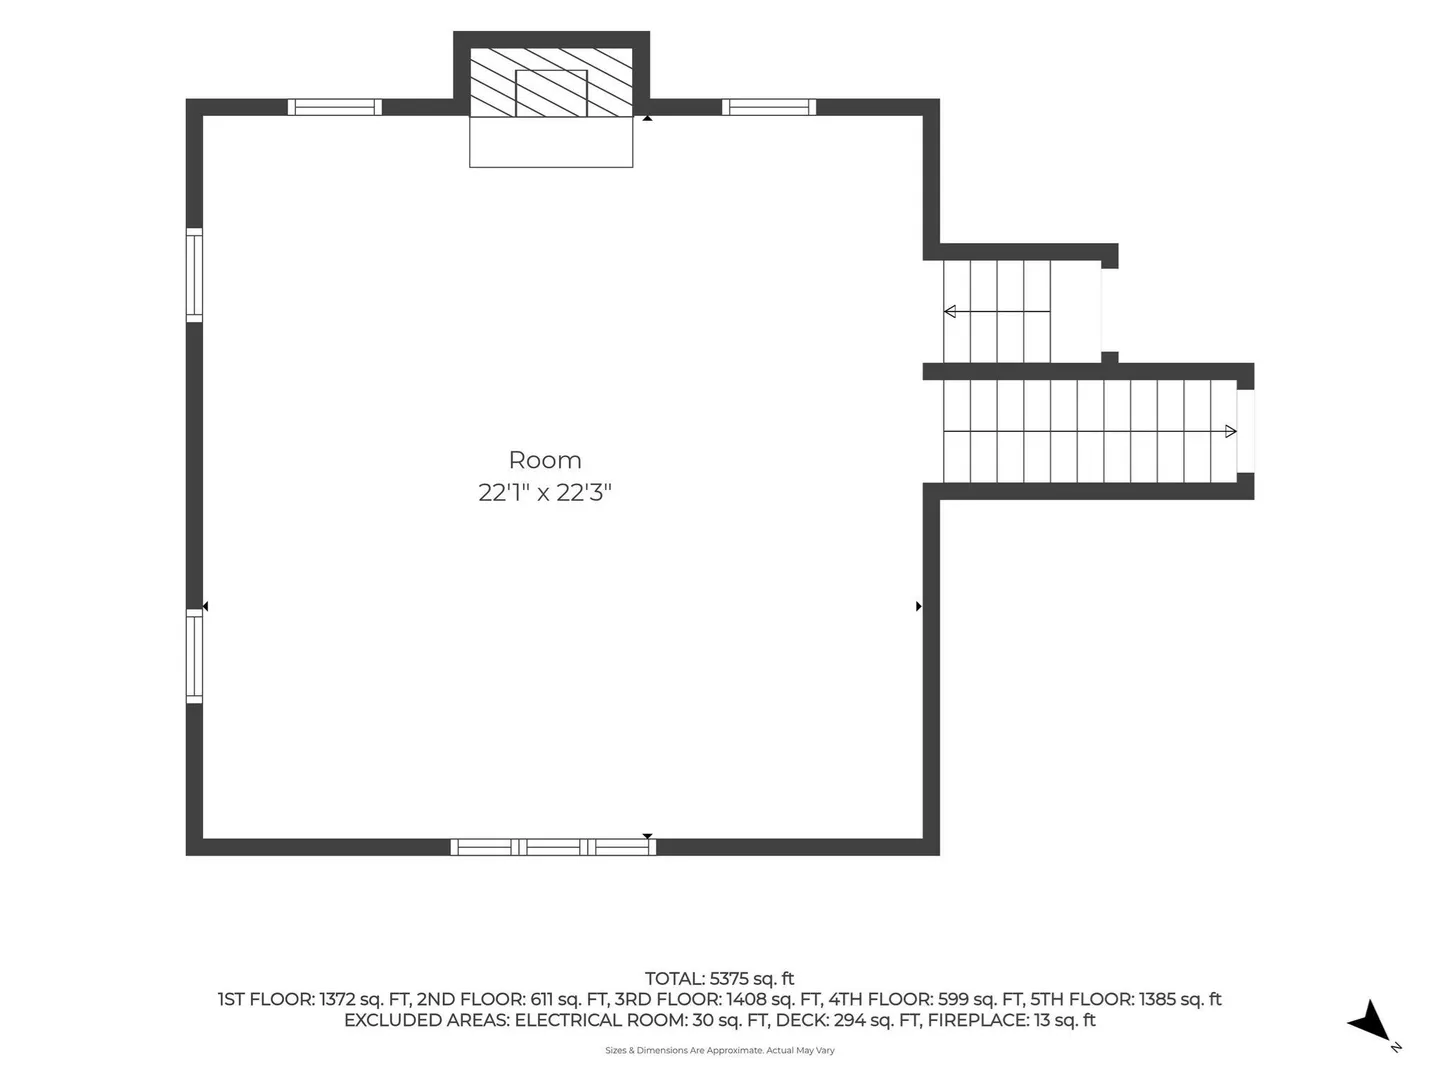
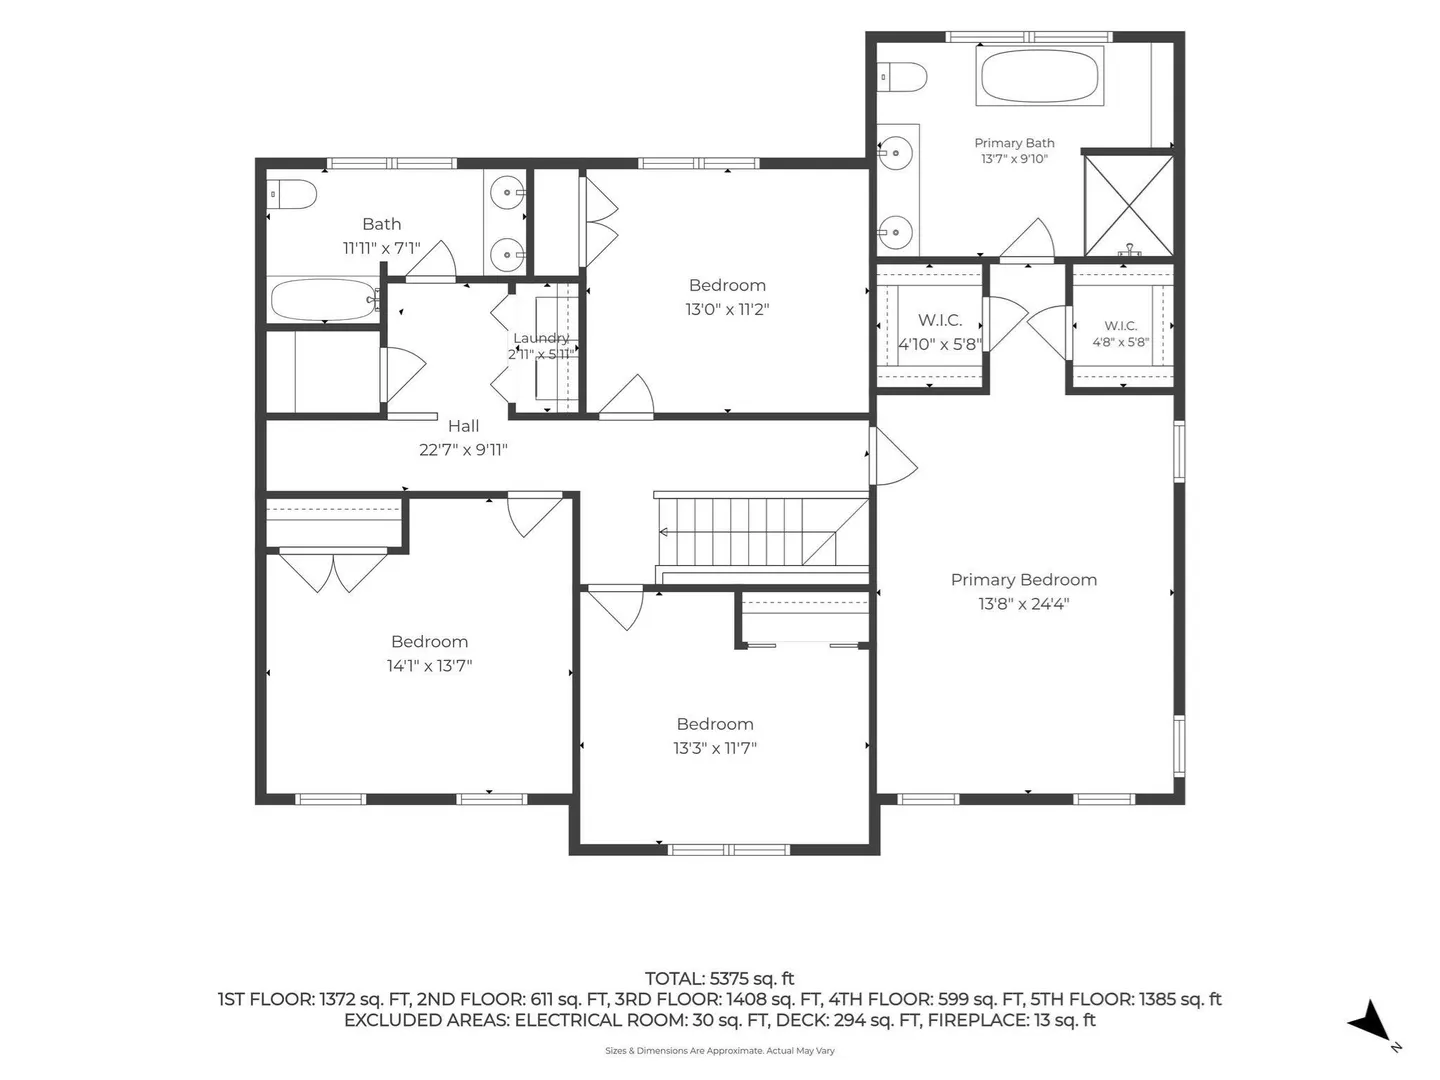
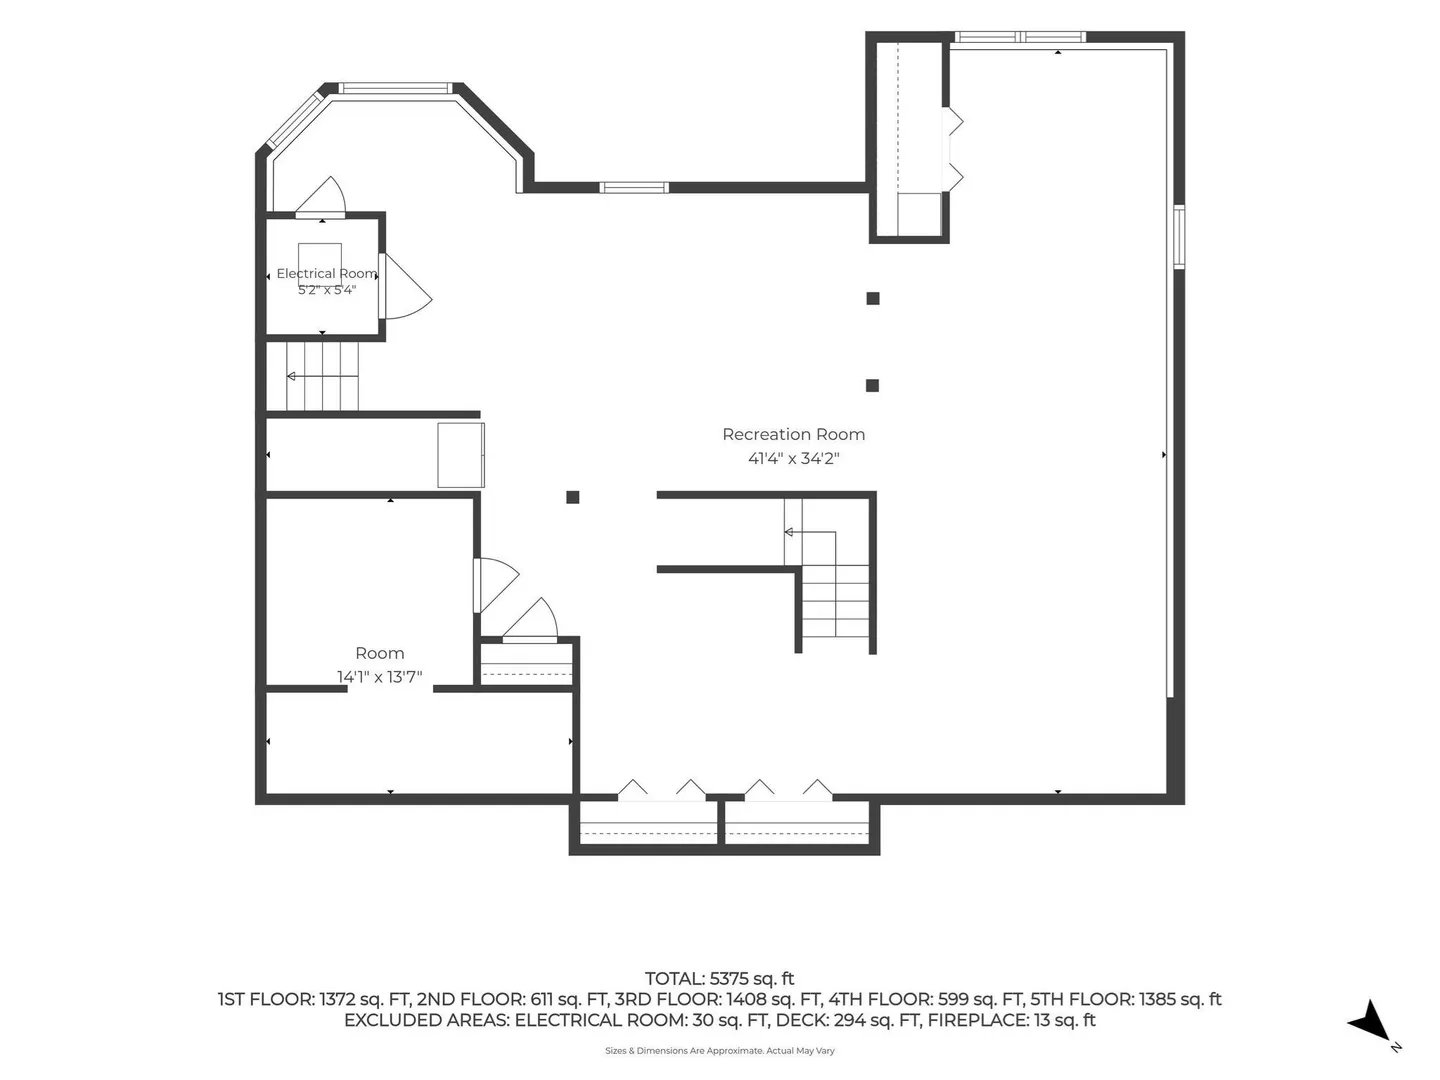
OFFER ACCEPTED. Open House Cancelled. Welcome to 11 Sanford Road, a stately Colonial offering over 4,000 square feet of living space, ideally situated on a quiet cul-de-sac in a convenient Chelmsford location. Built in 2004, this well-appointed home offers a flexible floor plan, generous living spaces, and thoughtful features designed for both everyday living and entertaining. At the heart of the home is the spacious kitchen, featuring stone countertops, a center island, stainless steel appliances, double ovens, and a large pantry. Just steps away, the inviting family room offers a gas fireplace and large windows that fill the space with natural light. The spacious primary suite provides a private retreat with two walk-in closets and an en suite bathroom featuring a double vanity, oasis-like soaking tub, and beautiful oversized glass tiled shower. Three additional bedrooms, a second-floor laundry area, and a full bathroom complete the second level. The finished lower level adds more than 1,000 square feet of flexible living space, complete with daylight windows and direct access to the garage—ideal for a variety of uses to suit your needs. Outside, the fenced yard provides privacy and features a stone patio perfect for relaxing, dining, or entertaining. A built-in two-car garage offers added convenience and storage. Located close to schools, major highways, shopping, restaurants, and just minutes from the New Hampshire border. OPEN HOUSE: Saturday and Sunday 11-1pm!
-
Highlights
- Cooling: Central Air
- Parking Spots: 8
- Property Type: Single Family Residence
- Total Rooms: 9
- Status: Closed
- Heating: Central, Forced Air
- Property Class: Residential
- Style: Colonial
- Year Built: 2004
-
Additional Details
- Appliances: Gas Water Heater, Oven, Disposal, Range, Refrigerator, Freezer, Washer, Dryer
- Exclusions: Wall Mounted Television Brackets.
- Fireplaces: 1
- Foundation: Concrete Perimeter
- Road Frontage Type: Public
- SqFt Source: Public Record
- Year Built Source: Public Records
- Basement: Full, Finished, Garage Access
- Exterior Features: Deck, Patio, Sprinkler System, Fenced Yard
- Flooring: Tile, Carpet, Hardwood, Flooring - Hardwood
- Interior Features: Office
- Roof: Shingle
- Year Built Details: Actual
- Zoning: Res
-
Amenities
- Community Features: Shopping, Walk/Jog Trails, Highway Access, Public School
- Parking Features: Attached, Under, Paved Drive, Off Street
- Covered Parking Spaces: 2
-
Utilities
- Electric: 110 Volts, 220 Volts
- Water Source: Public
- Sewer: Public Sewer
-
Fees / Taxes
- Assessed Value: $1,012,600
- Taxes: $13,437
- Tax Year: 2026
Similar Listings
Sold
42 Photos
Sold
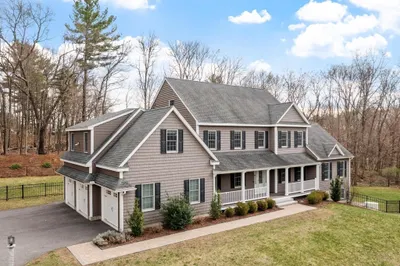
42 Photos
Sold
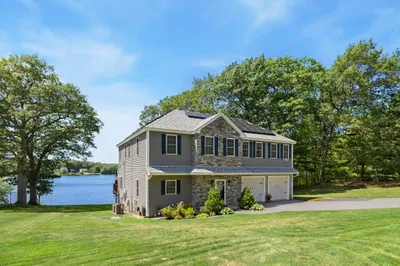
39 Photos
Sold
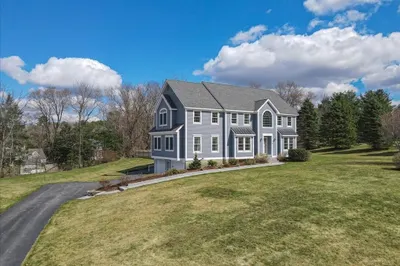
36 Photos
Content © 2026 MLS Property Information Network, Inc. The information in this listing was gathered from third party resources including the seller and public records.
Listing information provided courtesy of Coldwell Banker Realty.
MLS Property Information Network, Inc. and its subscribers disclaim any and all representations or warranties as to the accuracy of this information.
