
Sold!
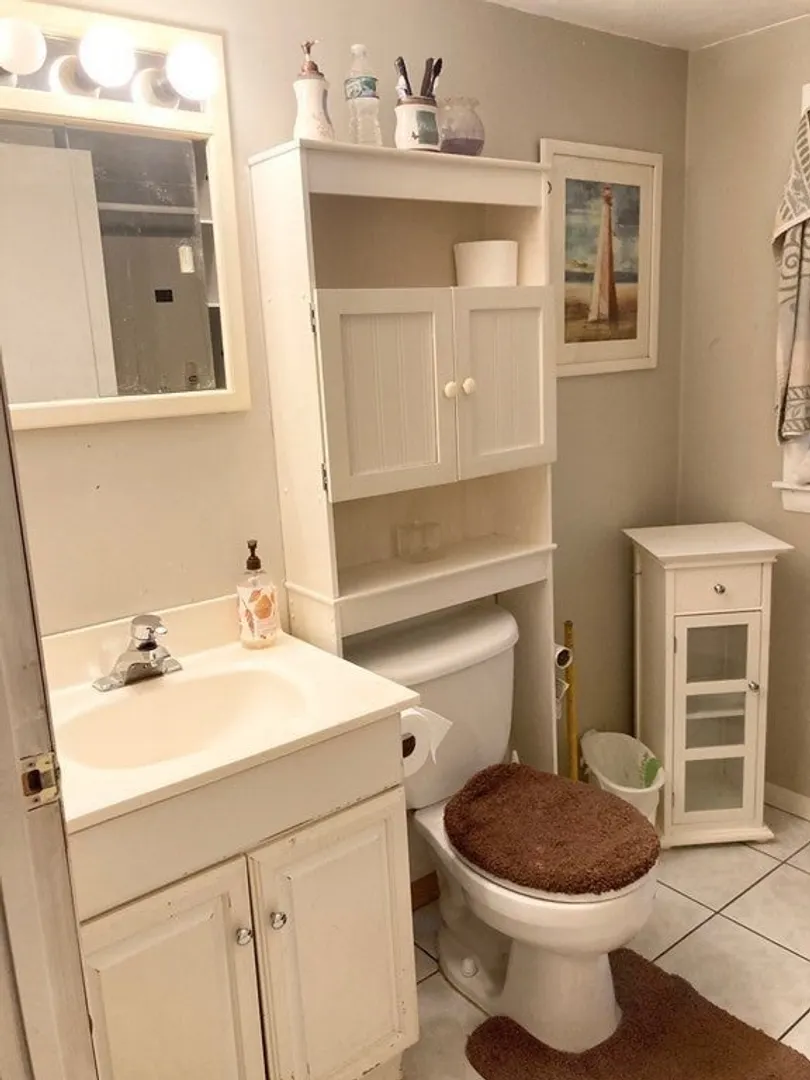
$341,650
2
Beds
2
Baths
792
Living Area
-
Property Description
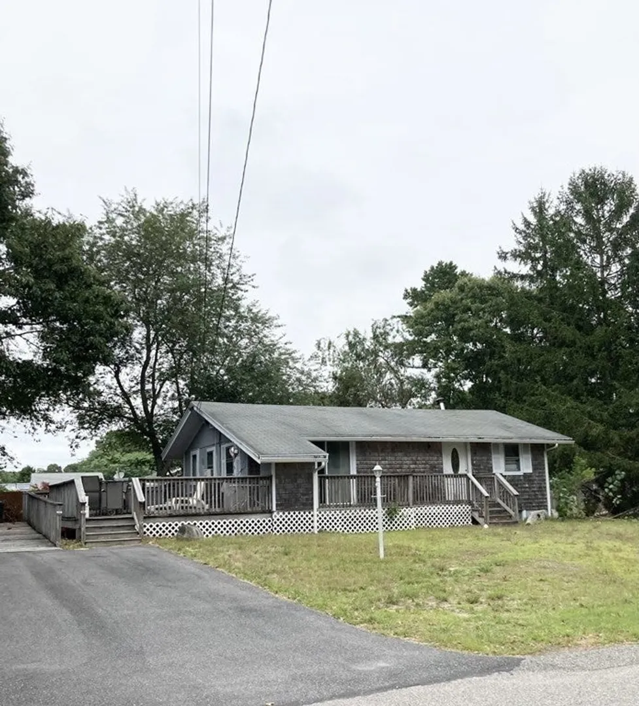
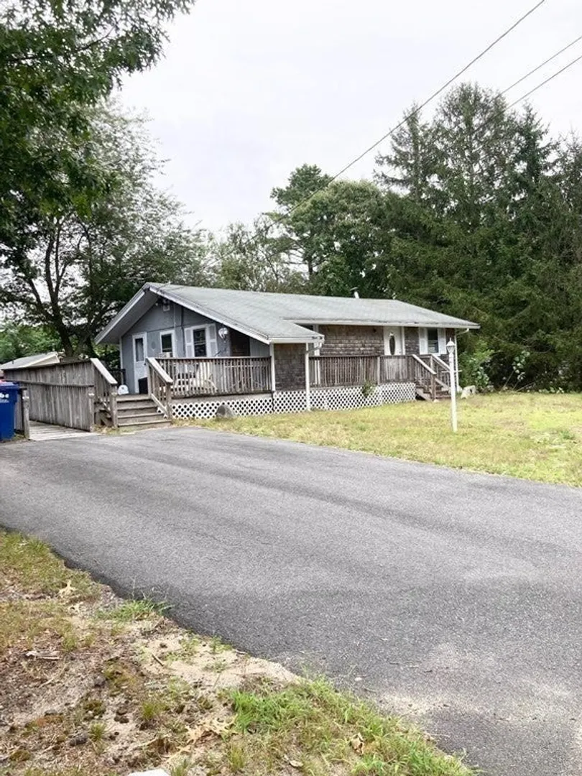
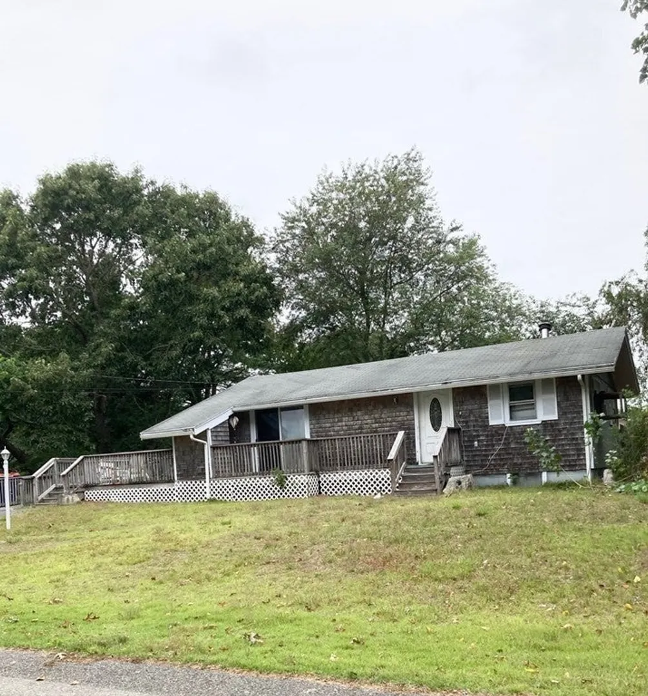
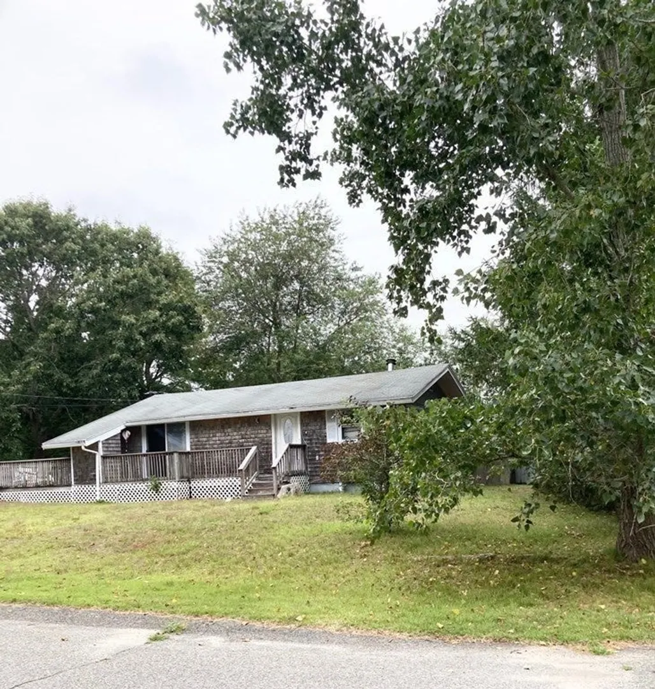
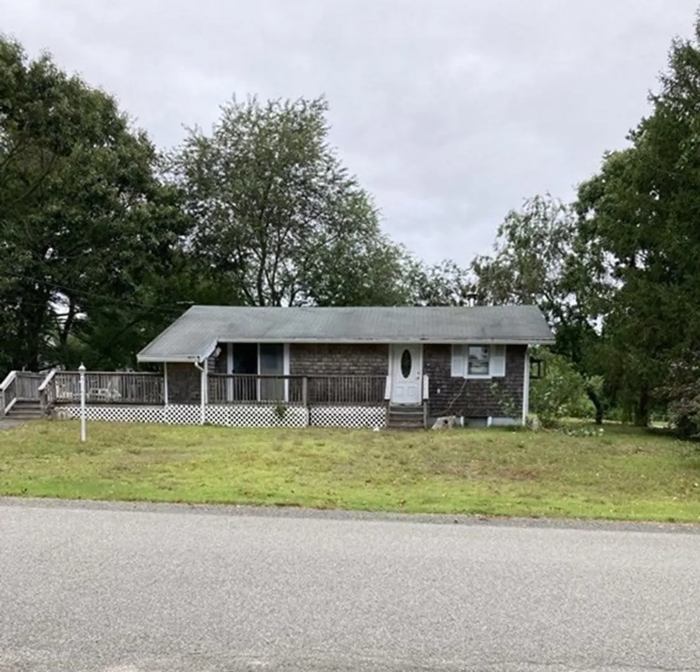
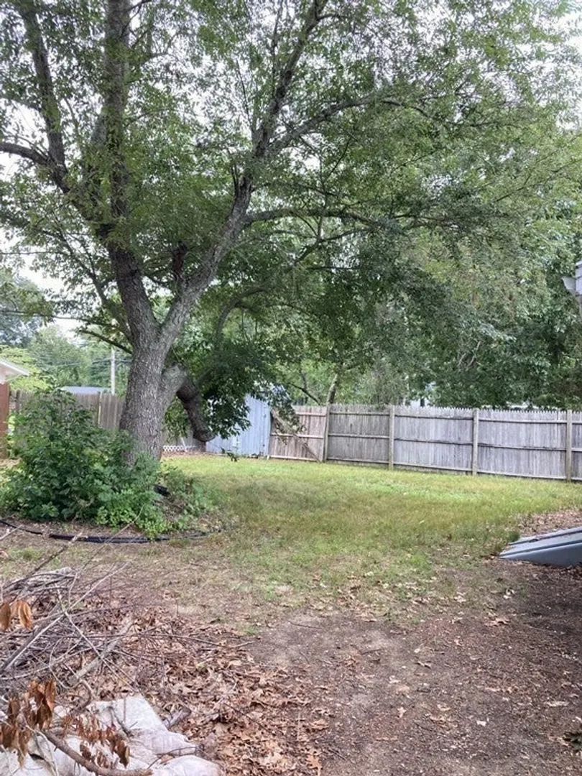
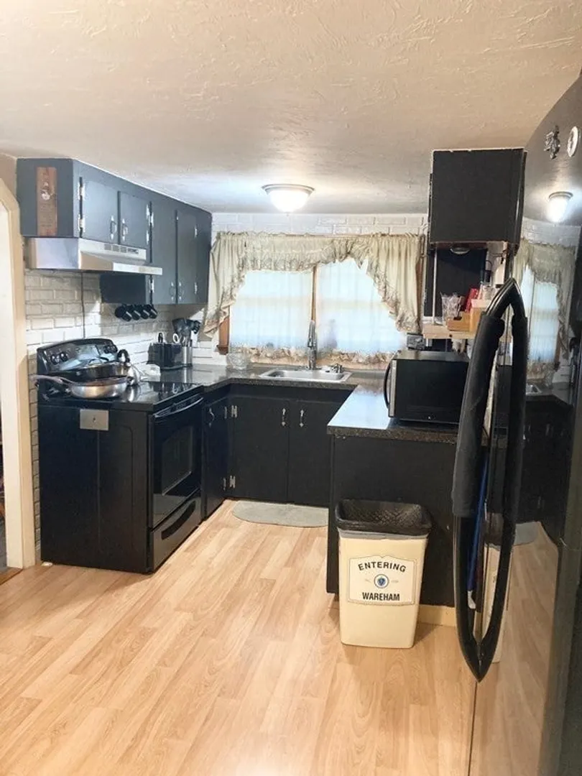
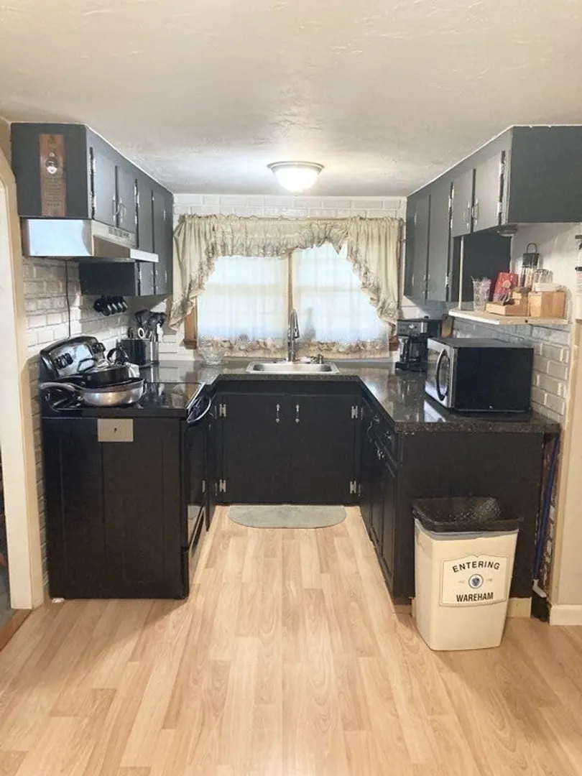
Welcome to Gateway Shores! Single Family w/partial water views of Agawam River leading to Harbor. In a Neighborhood setting located on a side street! This ranch style home with 2 Bedrooms, 2 Baths with additional room in partially finished basement and wrap around deck with plenty of room for outdoor entertaining and a driveway approximate 2 years. New septic system in the process to be install. This home has lots of potential , don't miss your chance, come and take a look to see everything this house has to offer.... Owner pays no flood insurance. Buyer /Buyer's Agent to do due diligence. Appliances are in working condition but are not warrantied. Close to all major highways, restaurants, golf courses and beaches. Home being sold in "As Is" . More pictures coming soon. Showings begins at the open house.
-
Highlights
- Heating: Forced Air, Oil
- Property Class: Residential
- Style: Ranch
- Year Built: 1970
- Parking Spots: 4
- Property Type: Single Family Residence
- Total Rooms: 5
- Status: Closed
-
Additional Details
- Appliances: Range, Refrigerator, Washer, Dryer, Utility Connections for Electric Range, Utility Connections for Electric Dryer
- Construction: Frame
- Foundation: Concrete Perimeter
- Road Frontage Type: Public
- Year Built Details: Approximate
- Zoning: Res
- Basement: Full, Partially Finished, Bulkhead
- Exterior Features: Deck, Storage
- Lot Features: Corner Lot, Cleared, Level
- Roof: Shingle
- Year Built Source: Public Records
-
Amenities
- Community Features: Shopping, Golf, Highway Access, Public School
- Waterfront Features: Beach Front
- Parking Features: Off Street, Paved
-
Utilities
- Sewer: Private Sewer
- Water Source: Public
-
Fees / Taxes
- Assessed Value: $278,600
- Compensation Based On: Net Sale Price
- Taxes: $3,352
- Buyer Agent Compensation: 2%
- Tax Year: 2023
Similar Listings
Sold
18 Photos
Sold
18 Photos
Sold
36 Photos
Sold
38 Photos
Content © 2026 MLS Property Information Network, Inc. The information in this listing was gathered from third party resources including the seller and public records.
Listing information provided courtesy of Keller Williams Realty.
MLS Property Information Network, Inc. and its subscribers disclaim any and all representations or warranties as to the accuracy of this information.
