
Sold!

$725,000
3
Beds
1/1
Bath
1,428
Living Area
-
Property Description
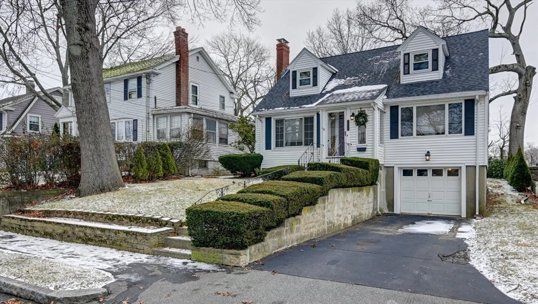
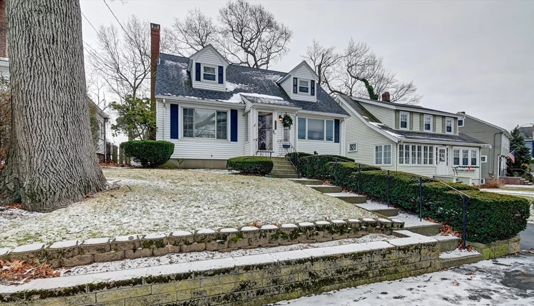
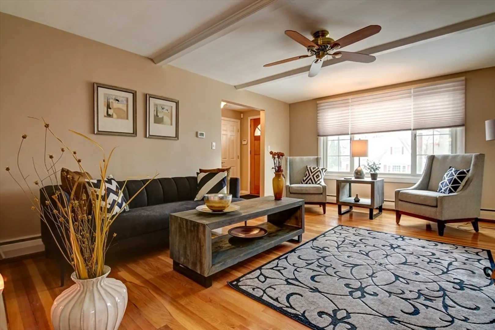
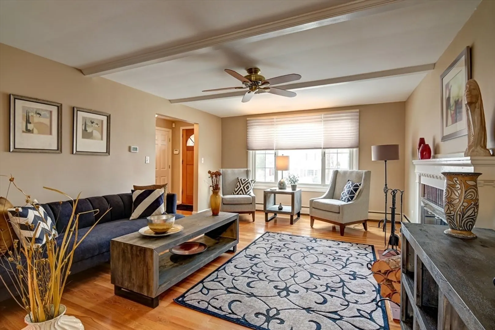
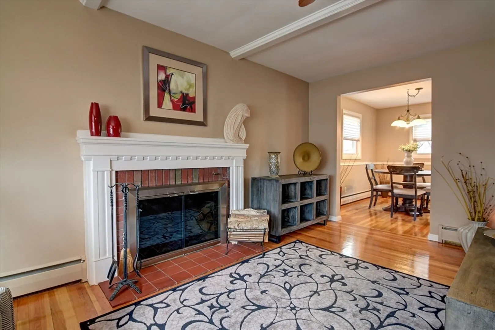
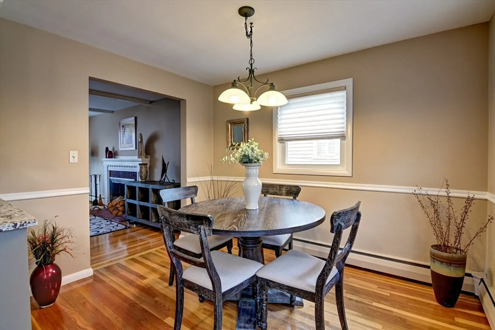
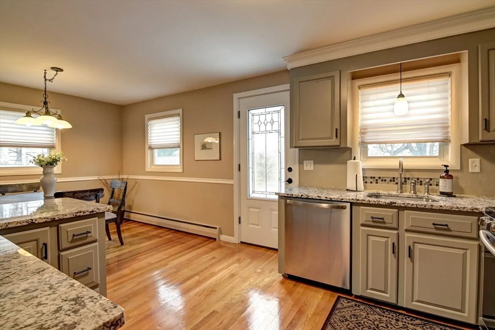
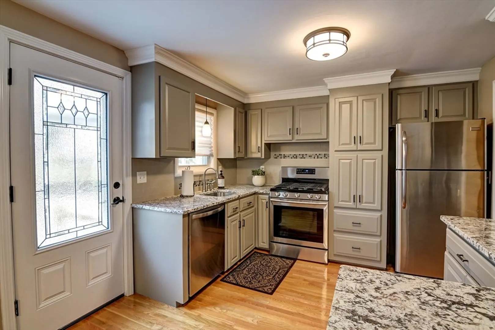
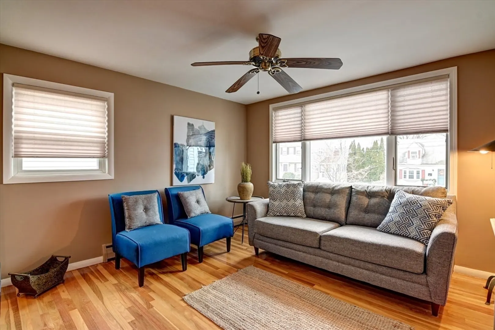
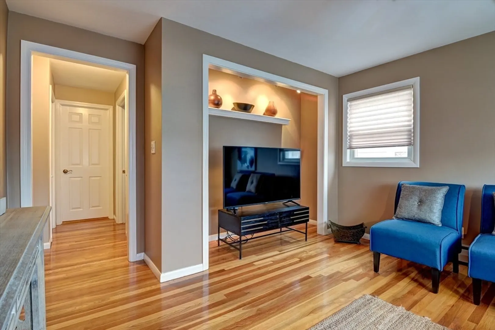
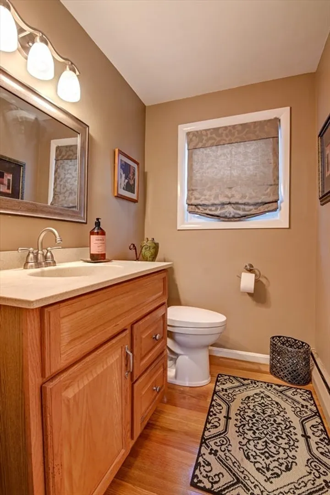
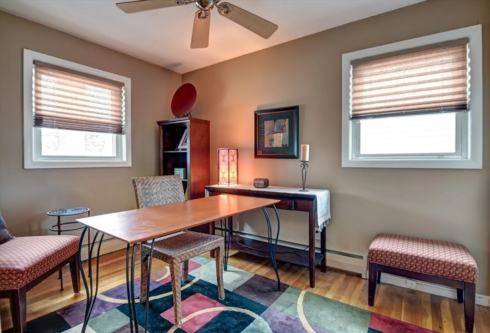
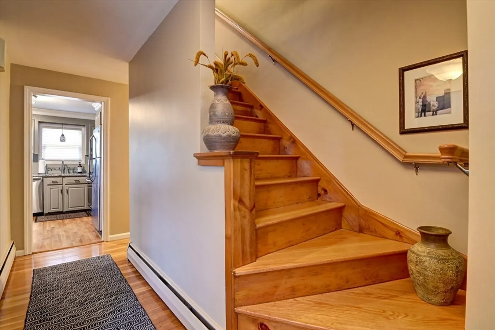
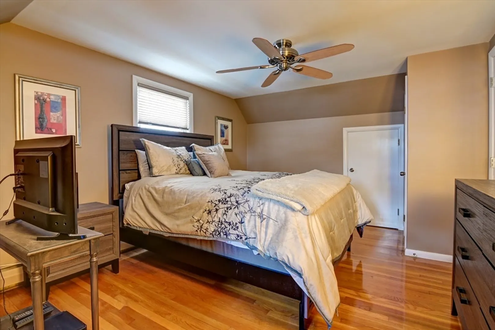
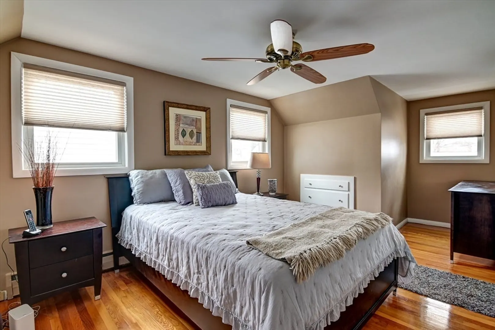
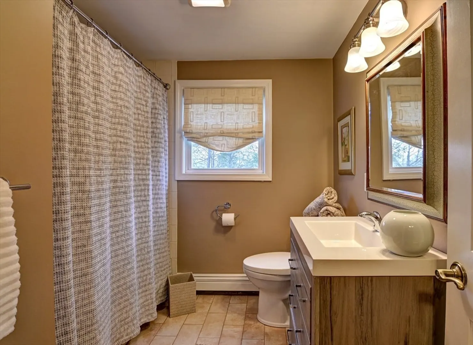
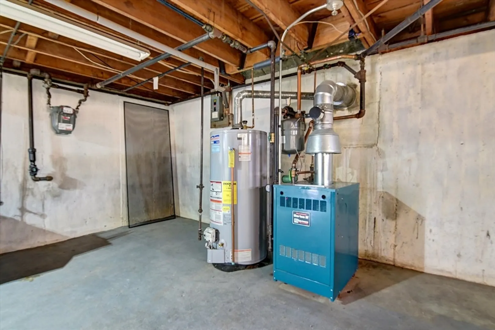
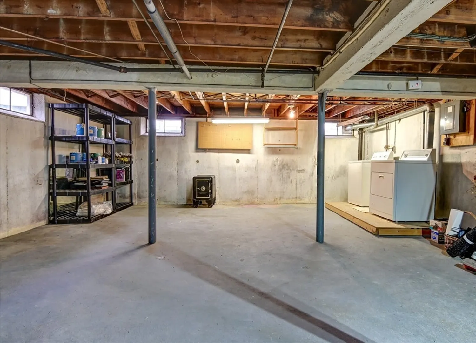
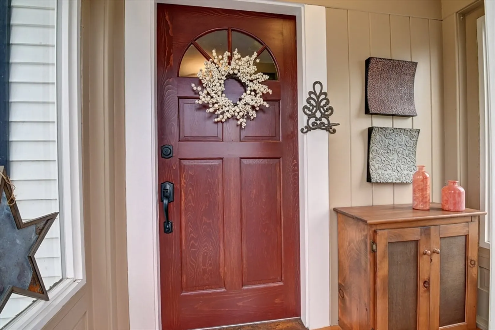
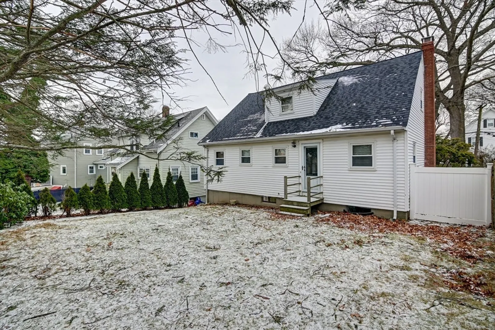
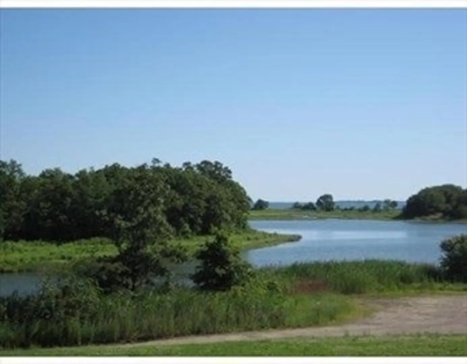
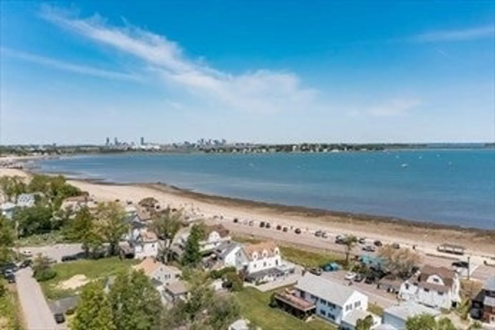
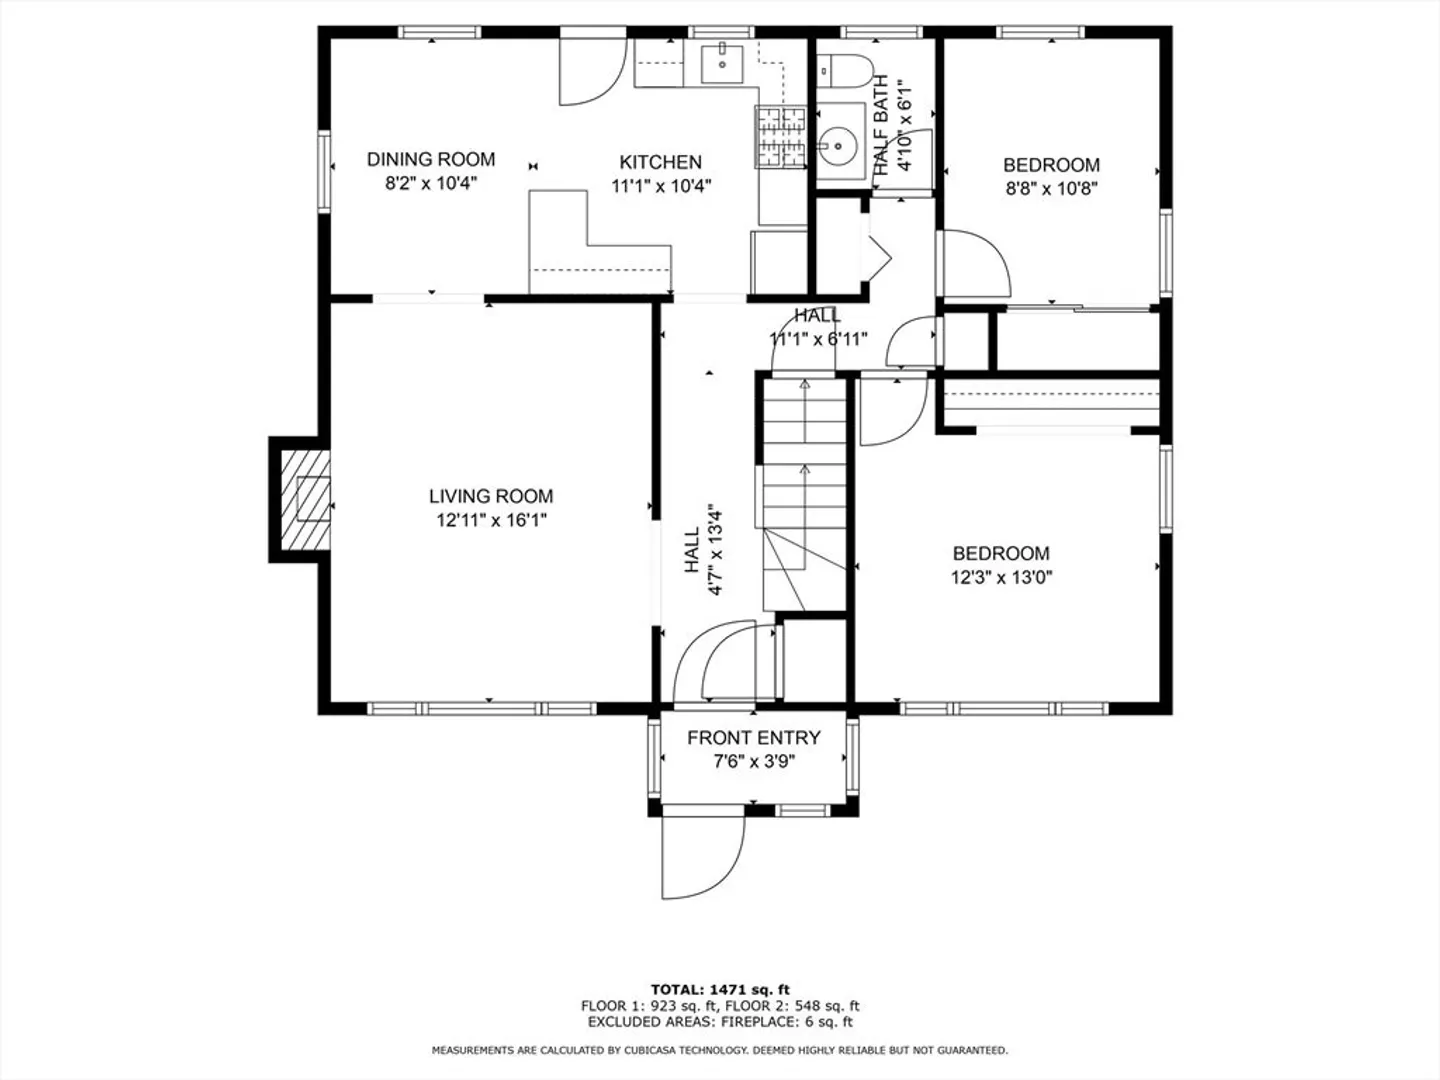
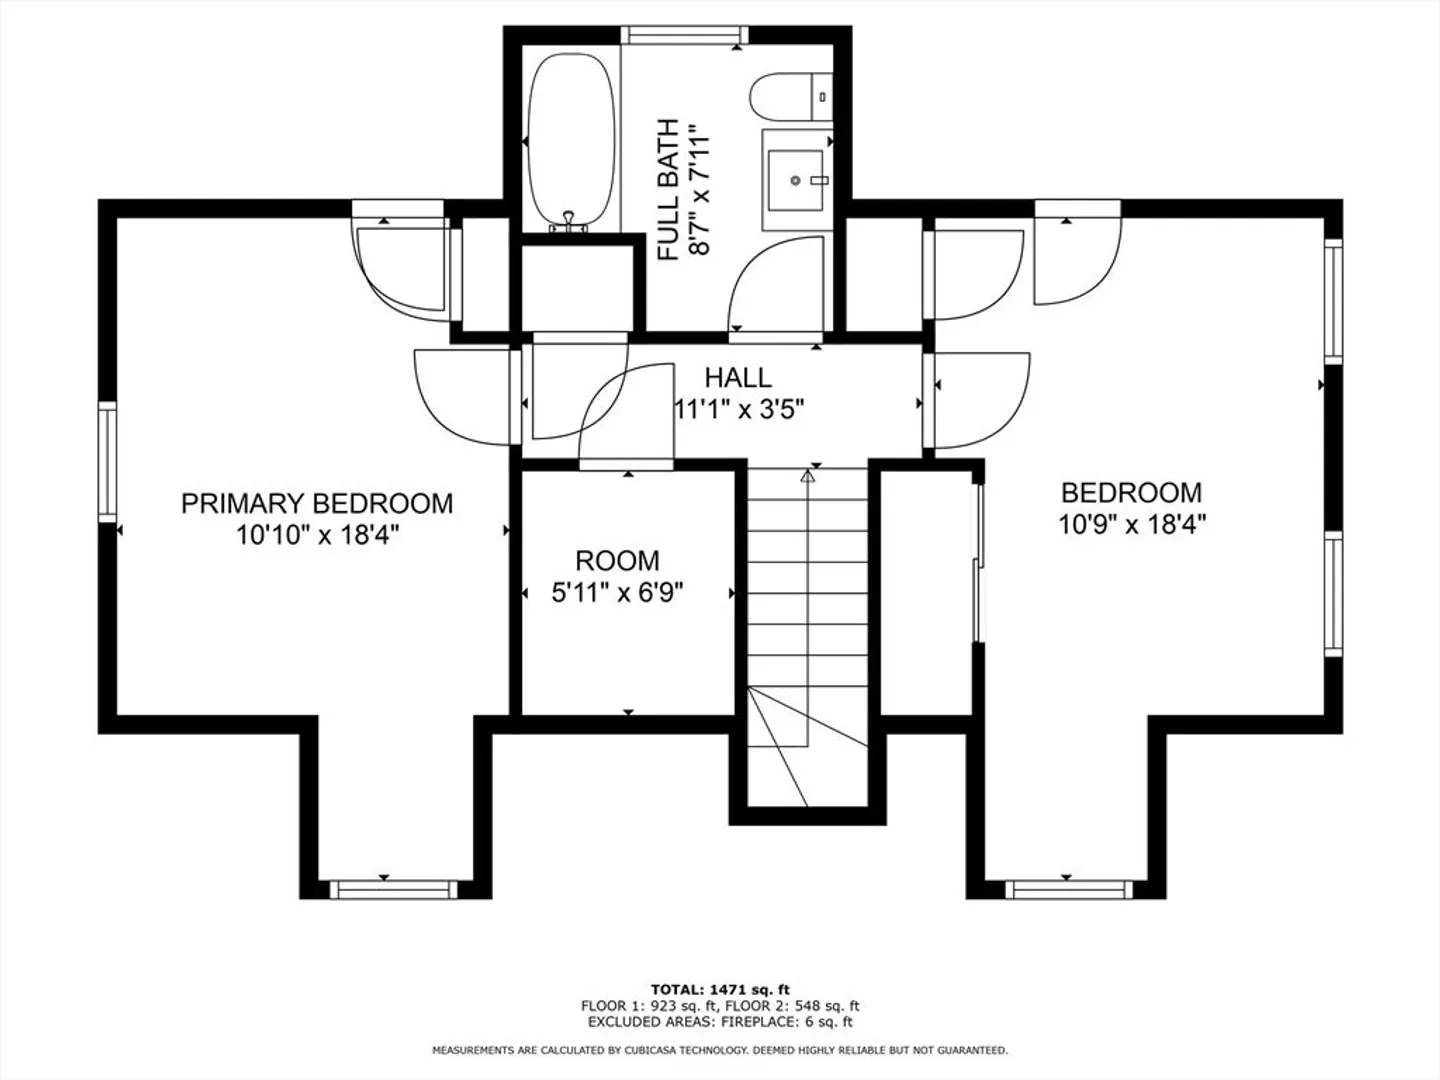
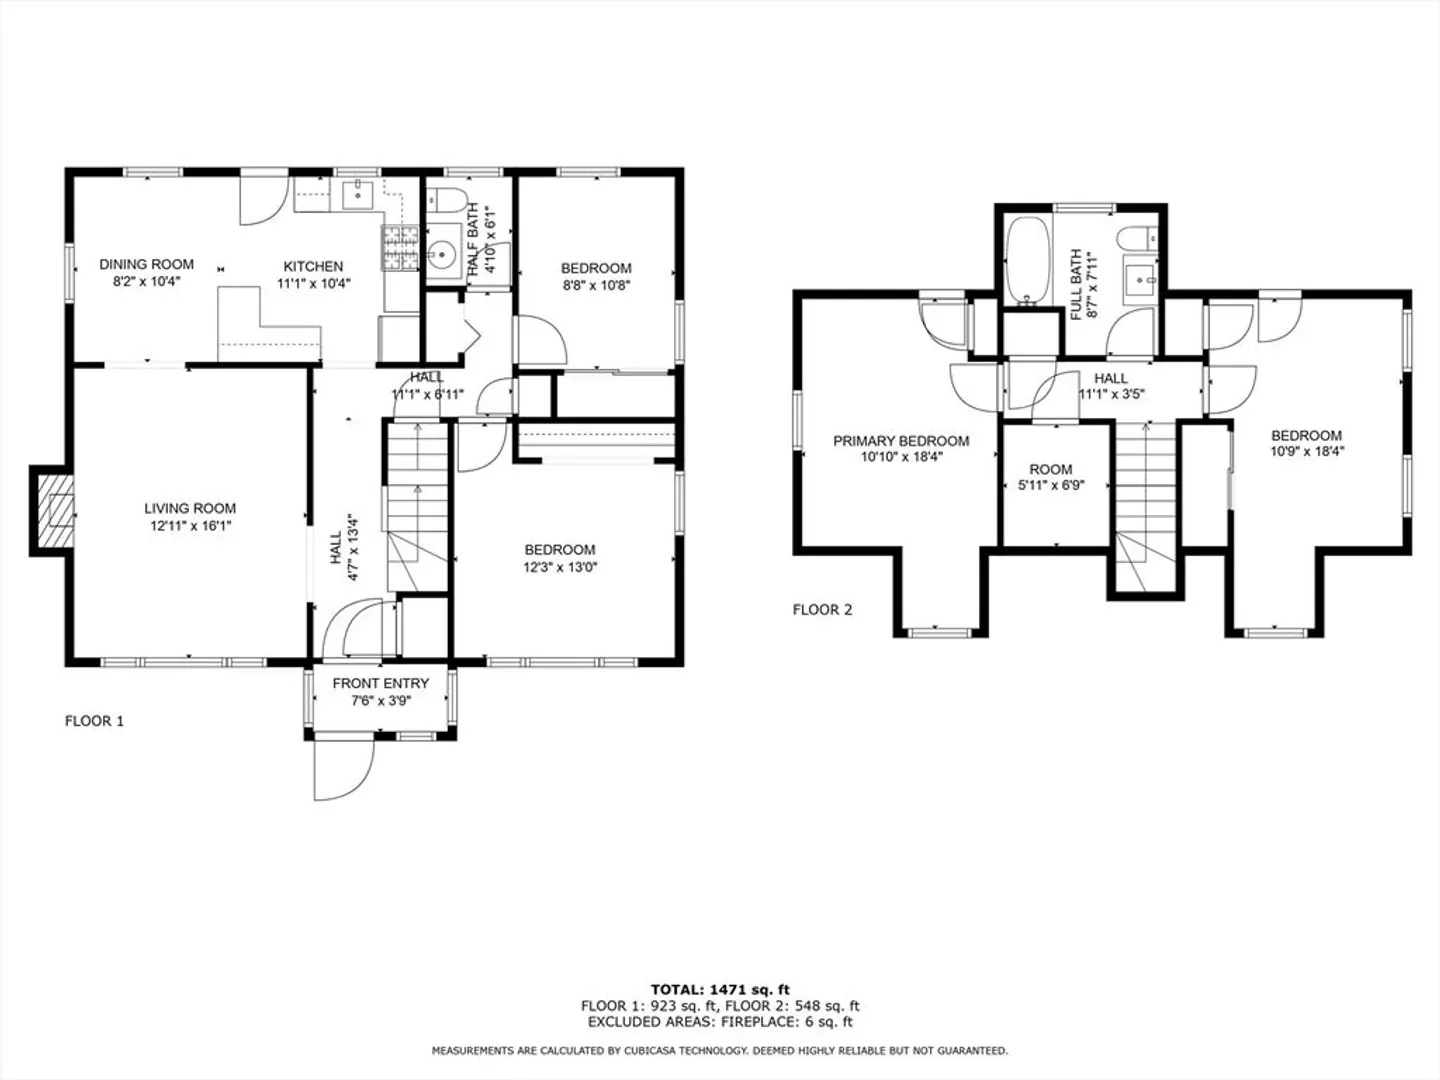
The photos best describe this all gas Merrymount home. A well cared for offering with tasteful decor and beautiful flooring. Updated heat, hot water and roof in the past 8 years. Flexible floor plan allows for home office, den/ bedroom on first level and 2 bedrooms and full bath on upper level. This home is well located: just around the corner is picturesque Blacks Creek with beautiful changing seasonal views, walking trails, boating and sports fields. A 10 minute walk brings you to either the pretty 2+ mile shoreline or bustling Quincy Center and Red Line. This is a wonderful place to call home.
-
Highlights
- Area: Merrymount
- Heating: Baseboard, Natural Gas
- Property Class: Residential
- Style: Cape
- Year Built: 1957
- Cooling: Window Unit(s)
- Parking Spots: 2
- Property Type: Single Family Residence
- Total Rooms: 6
- Status: Closed
-
Additional Details
- Appliances: Gas Water Heater, Water Heater, Dishwasher, Refrigerator, Washer, Dryer
- Construction: Frame
- Flooring: Hardwood, Stone / Slate, Flooring - Hardwood
- Interior Features: Ceiling Fan(s), Office
- Road Frontage Type: Public
- Year Built Details: Approximate
- Zoning: Resa
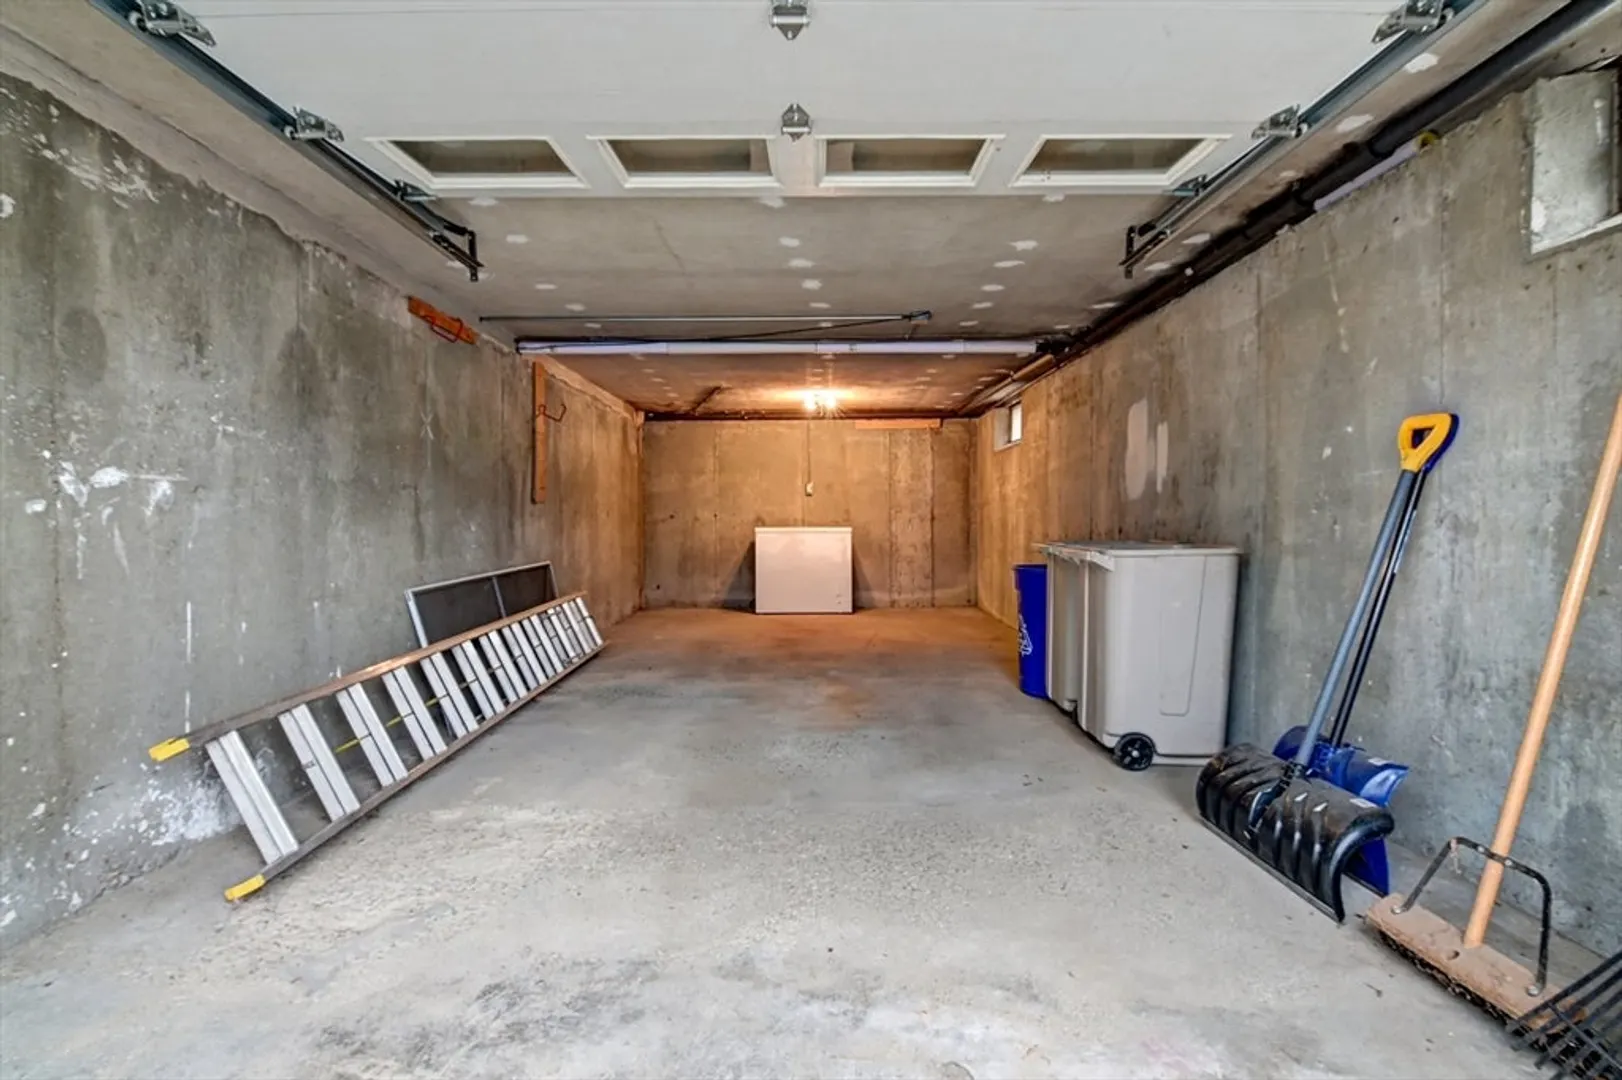
- Basement: Full, Walk-Out Access, Interior Entry, Garage Access, Concrete
- Fireplaces: 1
- Foundation: Concrete Perimeter
- Lot Features: Flood Plain
- Roof: Shingle
- Year Built Source: Public Records
-
Amenities
- Community Features: Shopping, Park, Walk/Jog Trails, Bike Path, Public School, T-Station
- Parking Features: Under, Off Street, Tandem, On Street
- Covered Parking Spaces: 1
- Waterfront Features: Beach Front, Bay, 3/10 to 1/2 Mile To Beach, Beach Ownership(Public)
-
Utilities
- Electric: Circuit Breakers, 100 Amp Service
- Water Source: Public
- Sewer: Public Sewer
-
Fees / Taxes
- Assessed Value: $532,000
- Compensation Based On: Net Sale Price
- Taxes: $5,996
- Buyer Agent Compensation: 2.0%
- Tax Year: 2024
Similar Listings
Sold
23 Photos
Sold
15 Photos
Sold
11 Photos
Sold
42 Photos
Content © 2026 MLS Property Information Network, Inc. The information in this listing was gathered from third party resources including the seller and public records.
Listing information provided courtesy of Conway - Hingham.
MLS Property Information Network, Inc. and its subscribers disclaim any and all representations or warranties as to the accuracy of this information.
