
Sold!
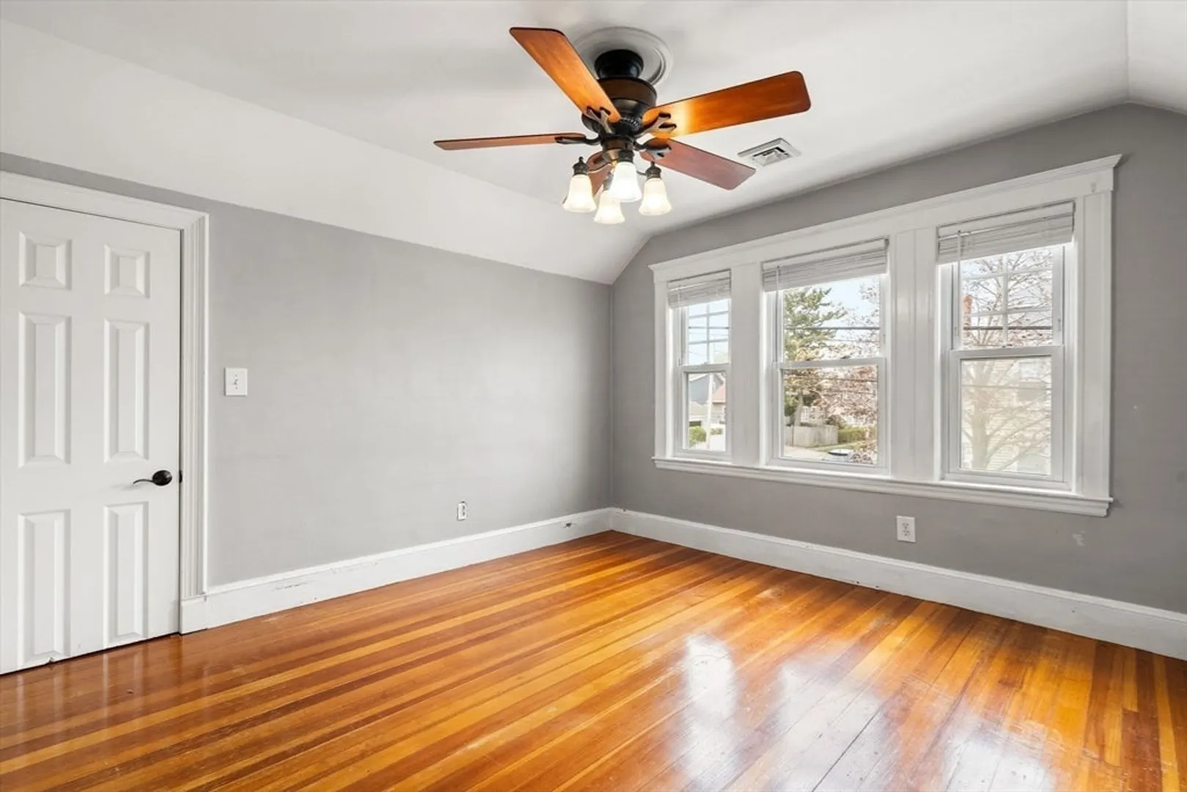
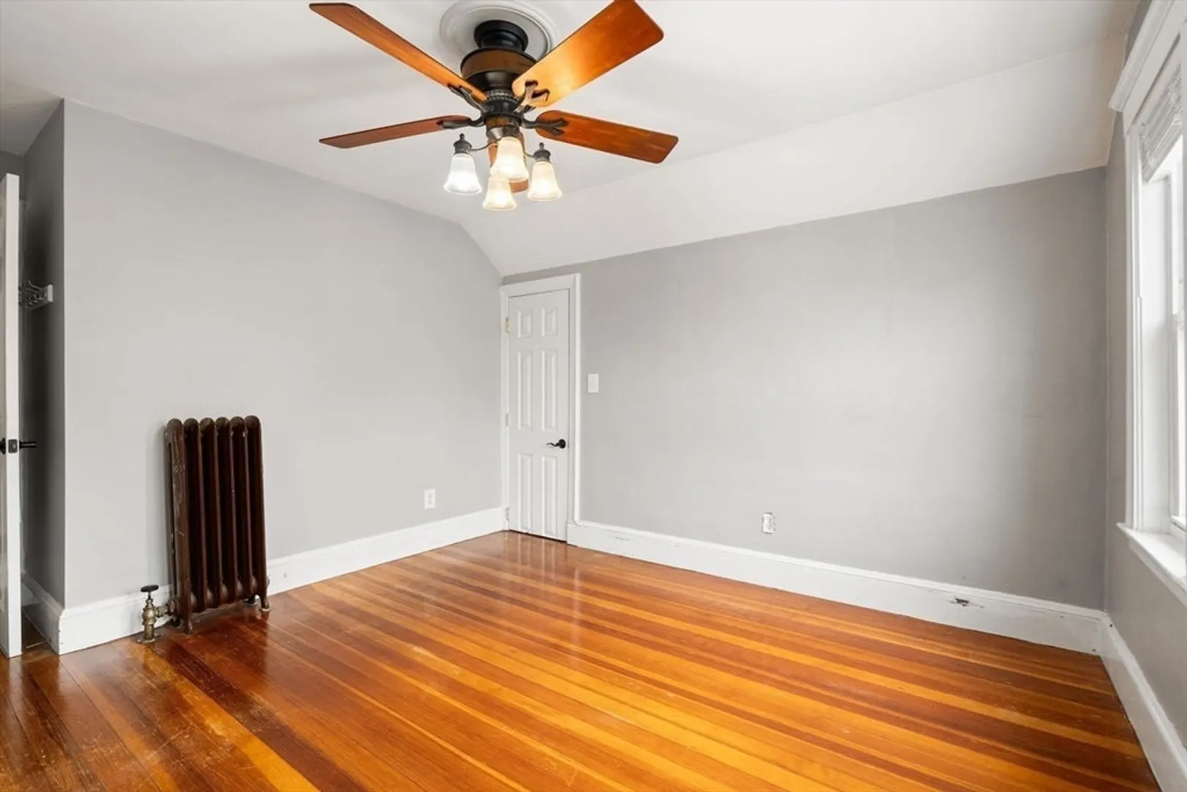
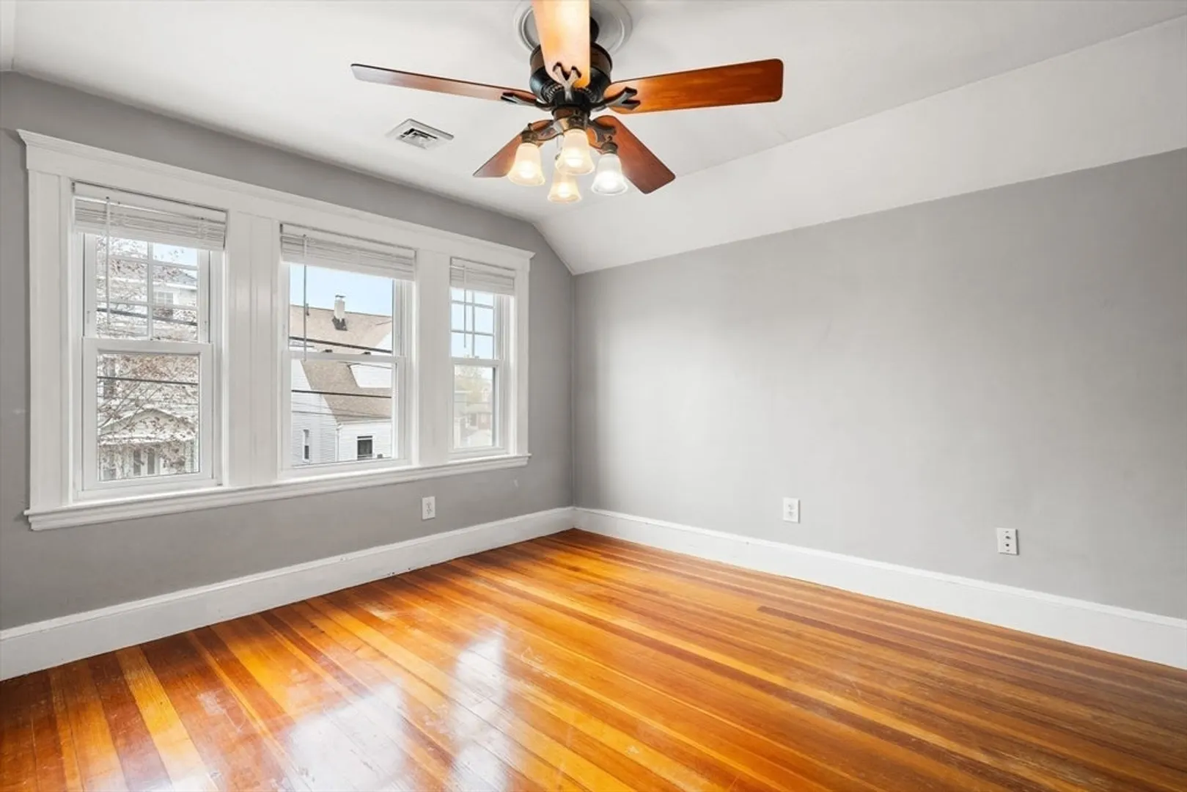
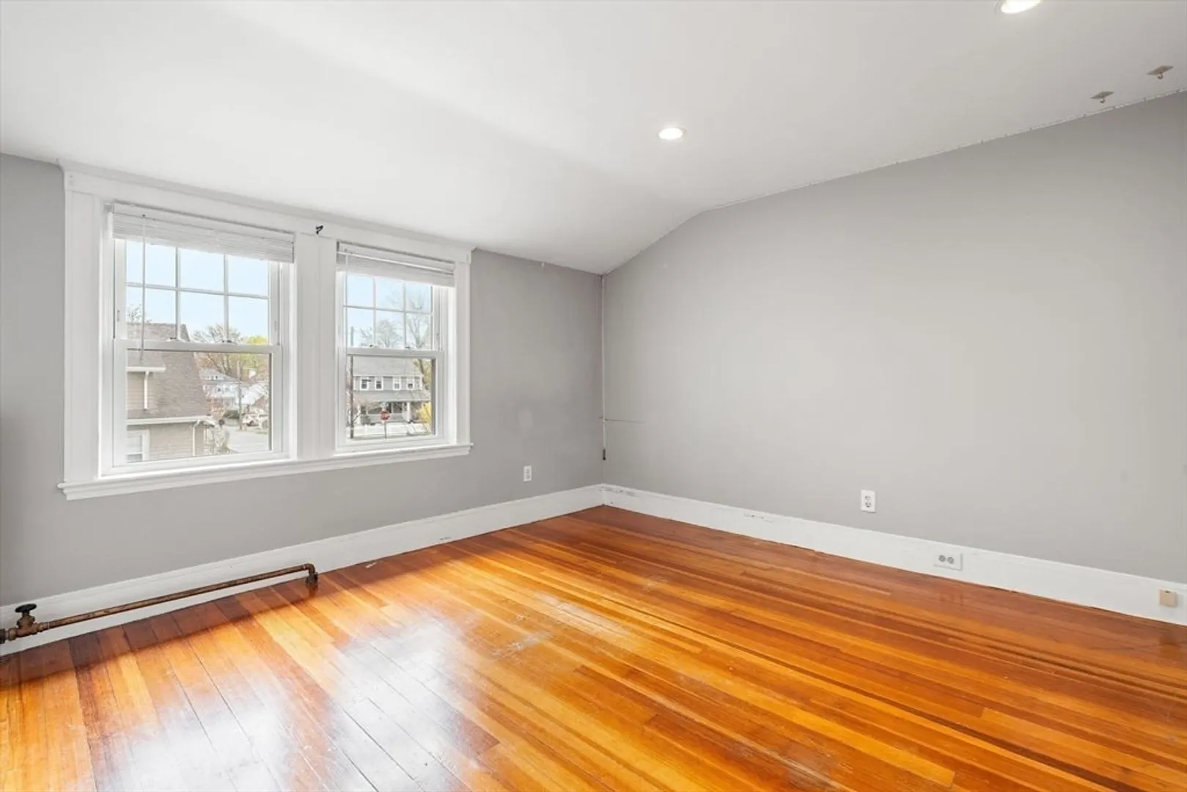
$800,000
4
Beds
2
Baths
2,058
Living Area
-
Property Description
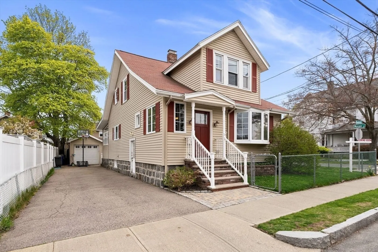
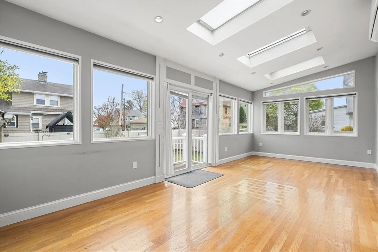
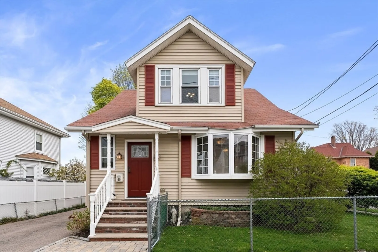
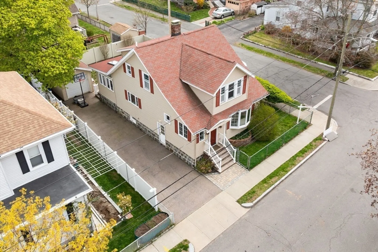
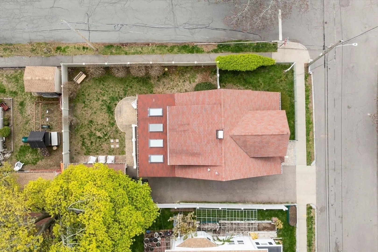
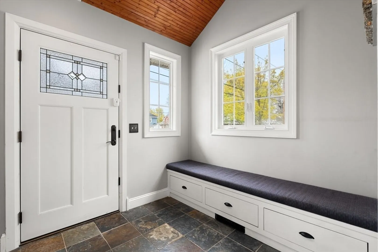
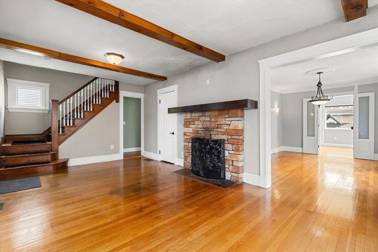
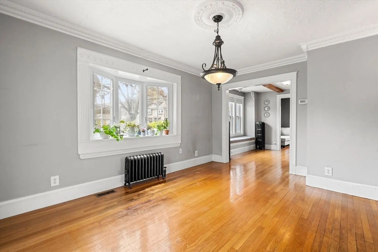
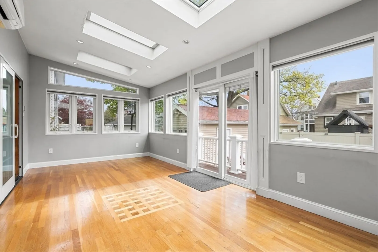
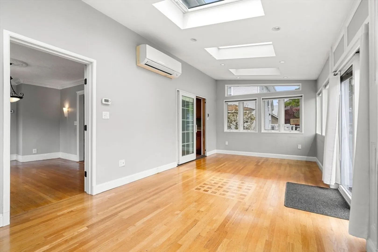
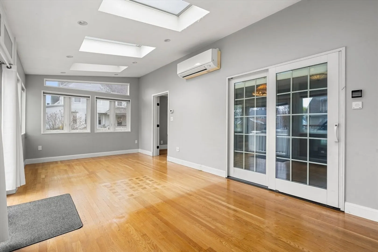
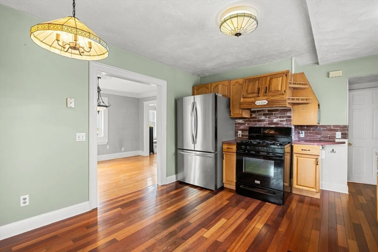
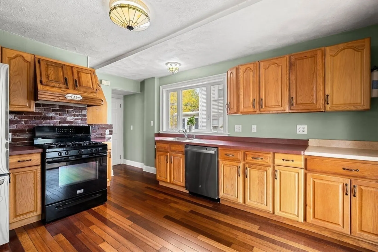
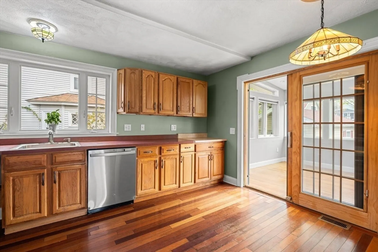
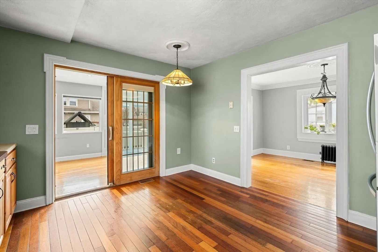
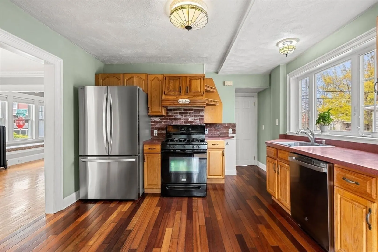
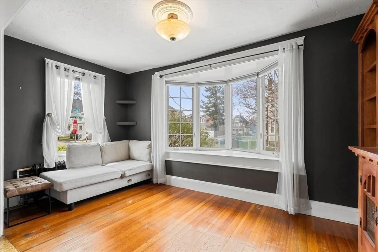
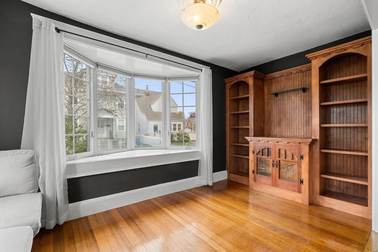
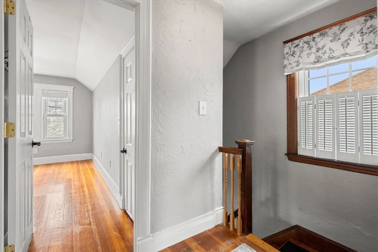
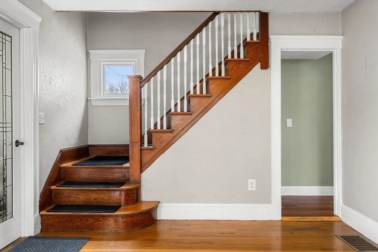
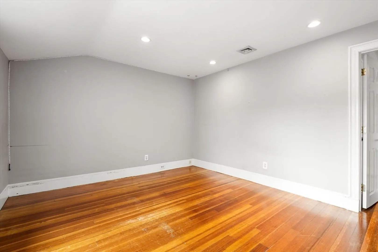
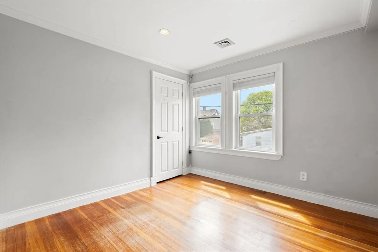
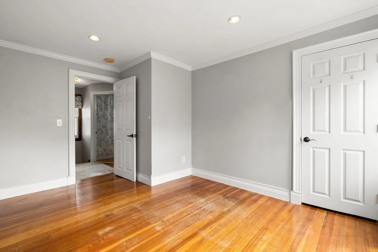
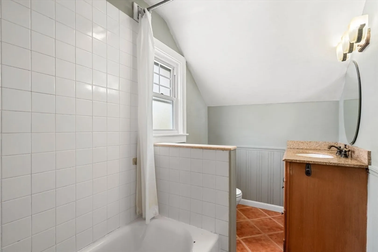
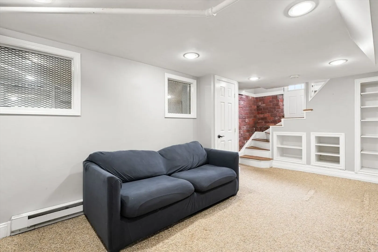
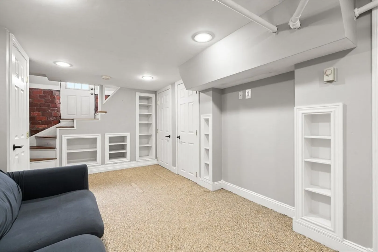
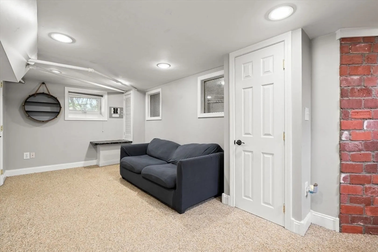
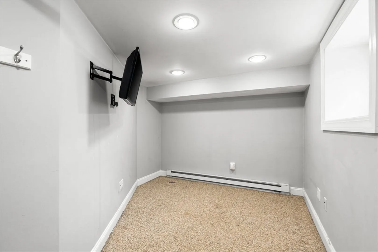
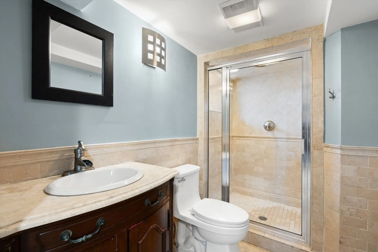
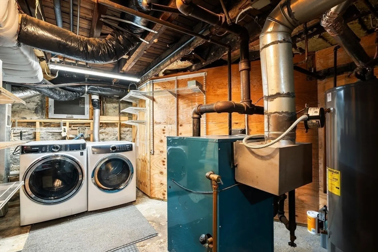
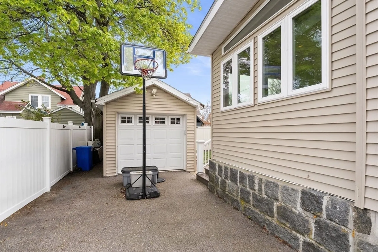
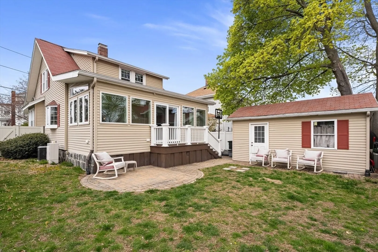
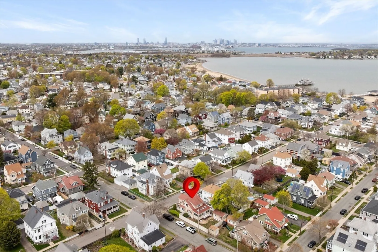
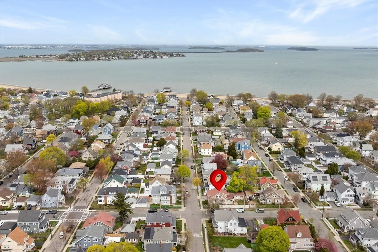
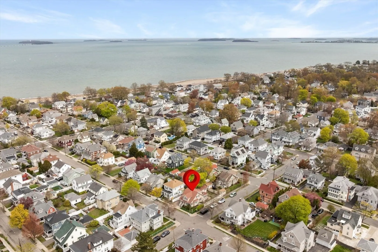
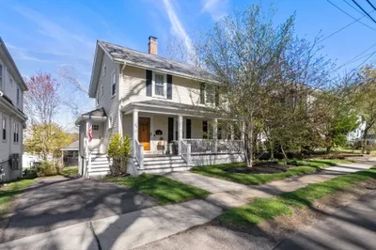
One of Quincy's most-improved Capes! Near Wollaston and set back enough to avoid flood zone and insurance. 4 bed, 2 bath, 2,000+ sq ft loaded with the right upgrades: 4-season sunroom w/ remote skylights, gas fireplace, finished basement w/ full bath, newer windows, 1-car garage, whole-house generator hookup. Walkable to Quincy Center, T, dining. Already proven to draw strong offers — bring your best, and bring it fast. Showings available and easy via texting Listing Agent.
-
Highlights
- Area: Wollaston
- Has View: Yes
- Parking Spots: 5
- Property Type: Single Family Residence
- Total Rooms: 9
- Status: Closed
- Cooling: Central Air
- Heating: Steam, Natural Gas, Ductless
- Property Class: Residential
- Style: Cape
- Year Built: 1900
-
Additional Details
- Appliances: Gas Water Heater
- Construction: Frame
- Fireplaces: 1
- Foundation: Concrete Perimeter
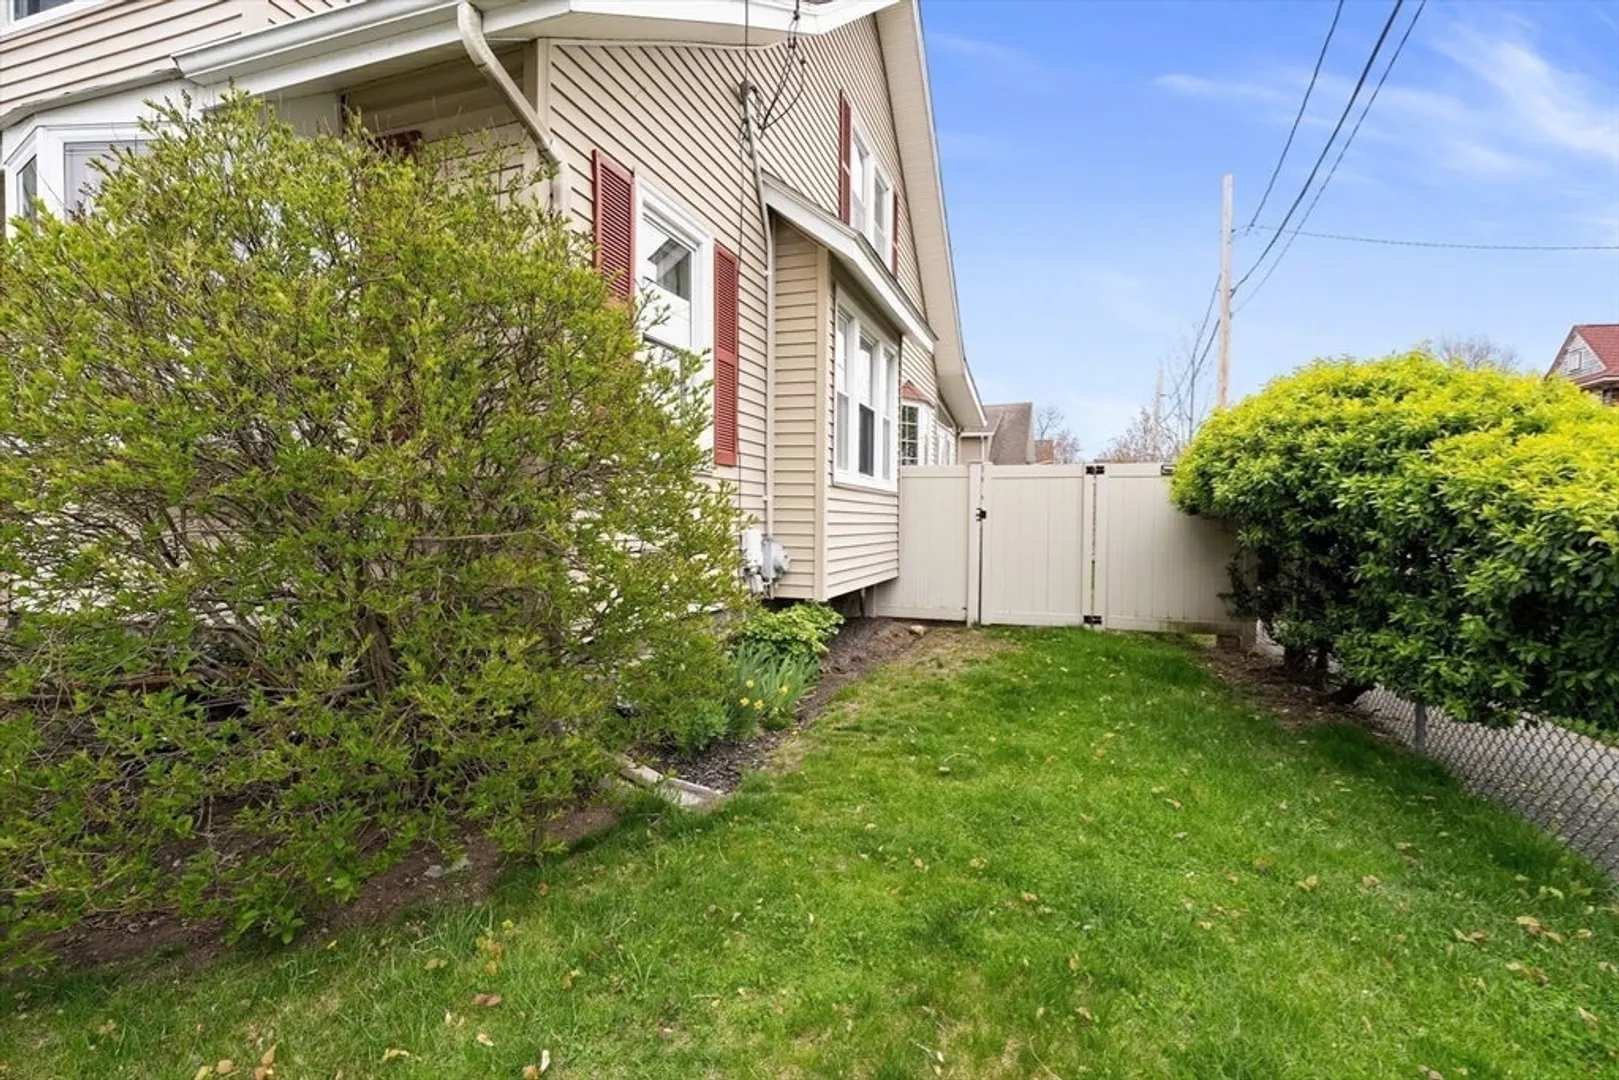
- Lot Features: Corner Lot
- Roof: Shingle
- View: Scenic View(s), City
- Year Built Source: Public Records
- Basement: Full, Finished
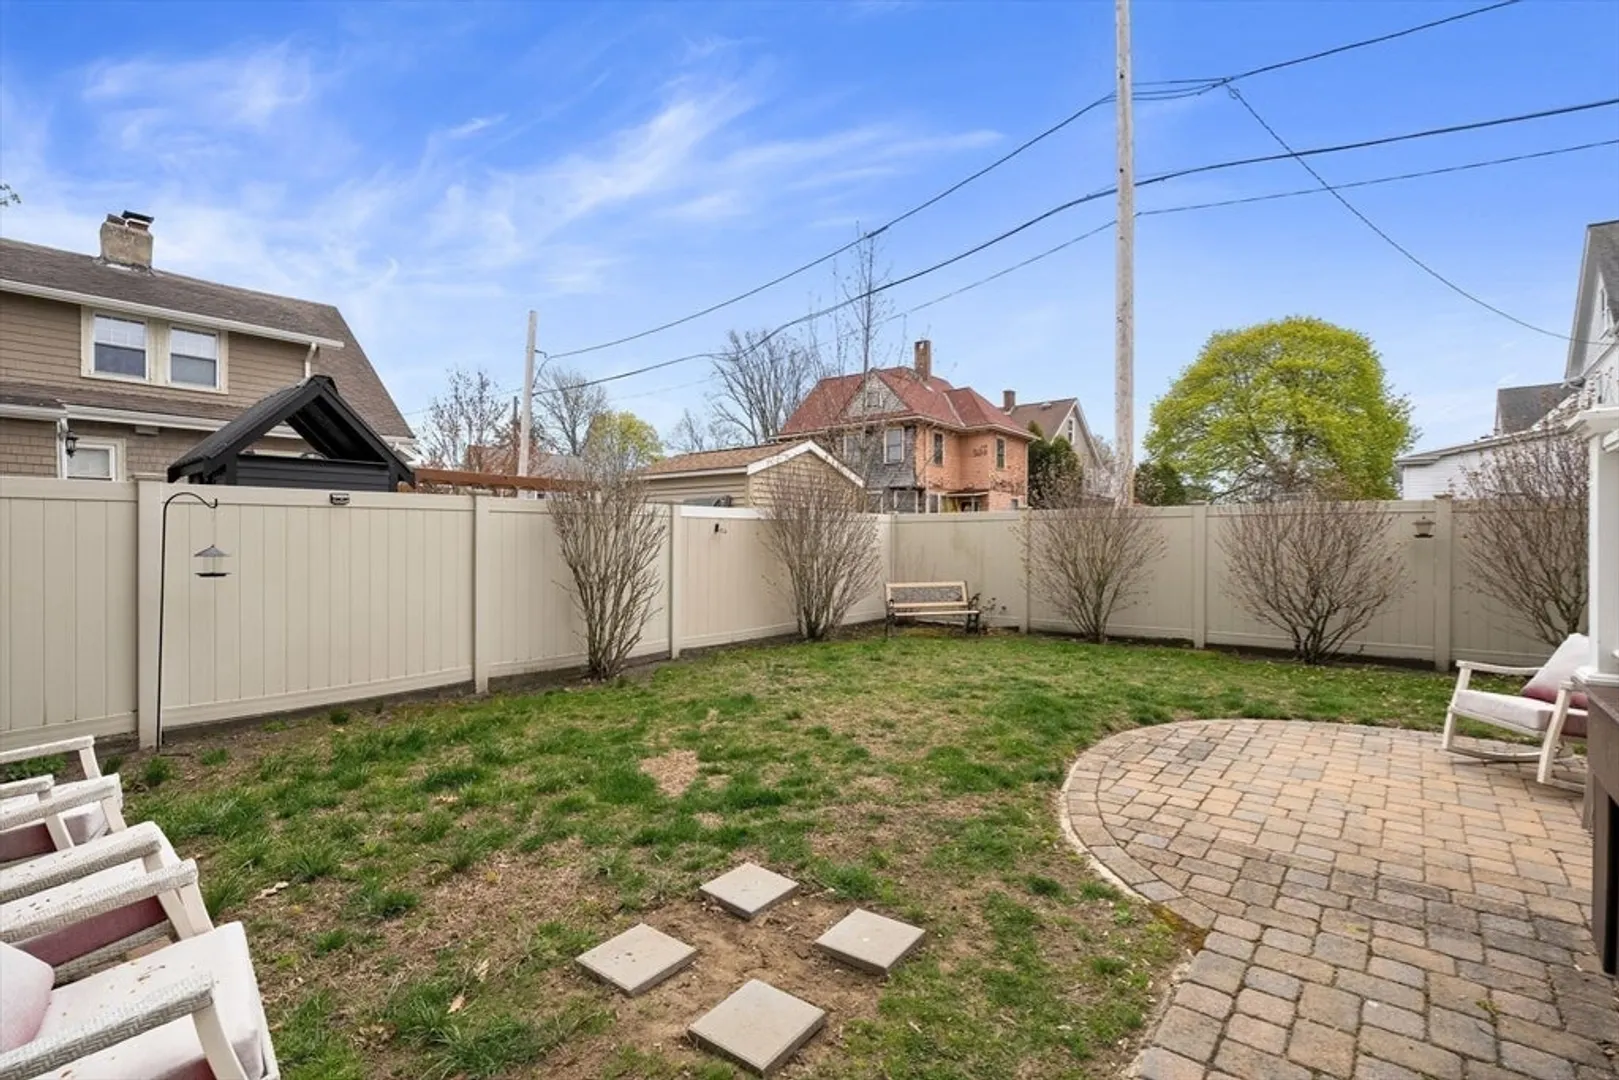
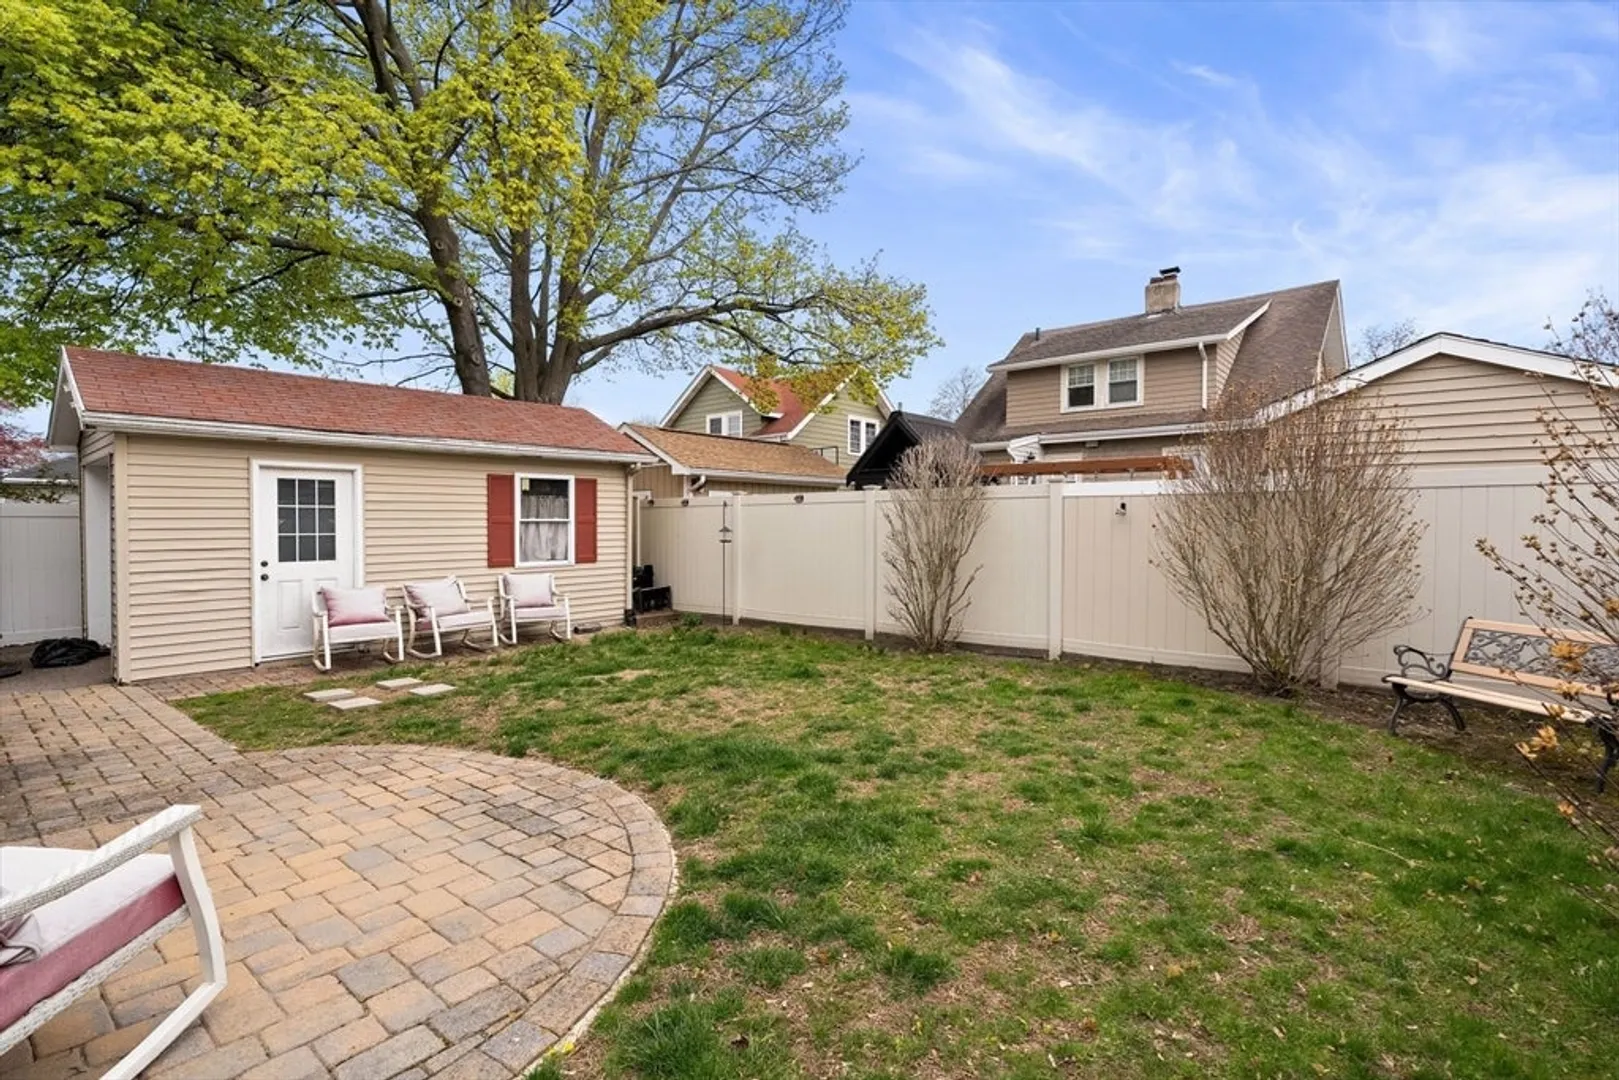
- Exterior Features: Porch, Patio, Patio - Enclosed, Fenced Yard, City View(s)
- Flooring: Tile, Carpet, Hardwood
- Foundation Area: 9999999
- Road Frontage Type: Public
- SqFt Source: Measured
- Year Built Details: Actual
- Zoning: Resa
-
Amenities
- Community Features: Public Transportation, Shopping, Park, Walk/Jog Trails, Laundromat, Highway Access, Marina, Public School, T-Station, University
- Parking Features: Paved Drive, Off Street, Paved
- Covered Parking Spaces: 1
- Waterfront Features: Beach Access, Bay, Harbor, Ocean, Walk to, 0 to 1/10 Mile To Beach, Beach Ownership(Public)
-
Utilities
- Electric: 200+ Amp Service
- Water Source: Public
- Sewer: Public Sewer
-
Fees / Taxes
- Assessed Value: $620,300
- Taxes: $7,152
- Tax Year: 2025
Similar Listings

Sold
36 Photos
Sold
25 Photos
Sold
20 Photos
Sold
42 Photos
Content © 2026 MLS Property Information Network, Inc. The information in this listing was gathered from third party resources including the seller and public records.
Listing information provided courtesy of Berkshire Hathaway HomeServices Commonwealth Real Estate.
MLS Property Information Network, Inc. and its subscribers disclaim any and all representations or warranties as to the accuracy of this information.
