
11 Saddleback
$1,175,000
2
Beds
3
Baths
3,463
Sqft
- Request Info
- Call
- Save
-
More
- Mortgage Calculator

Property Tools

$1,175,000
2
Beds
3
Baths
3,463
Living Area
-
Property Description
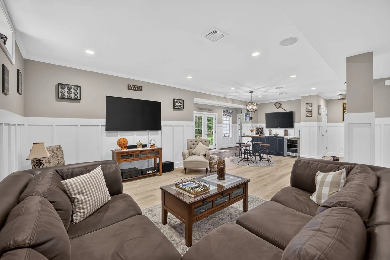
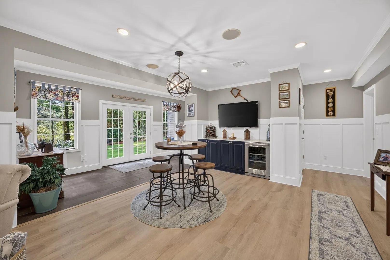
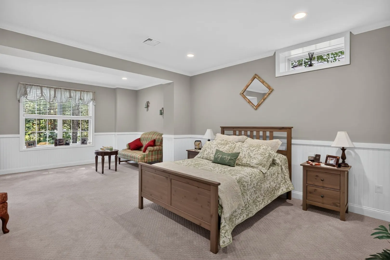
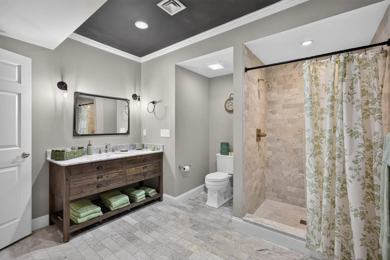
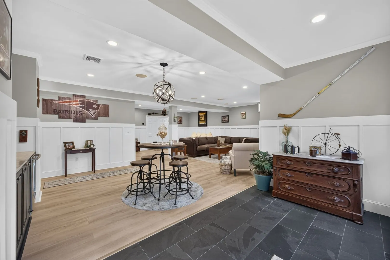
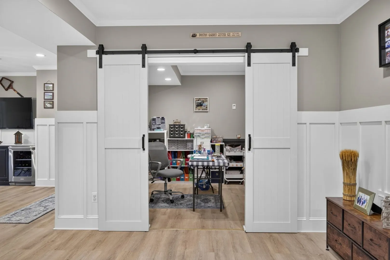
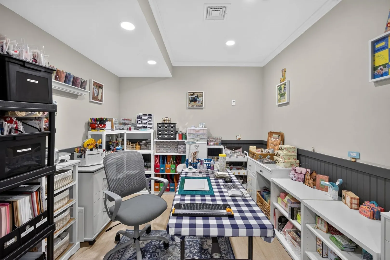
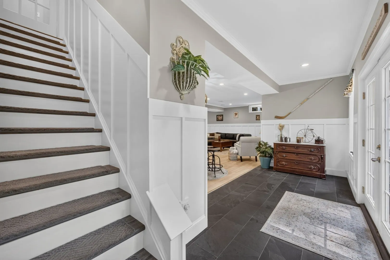
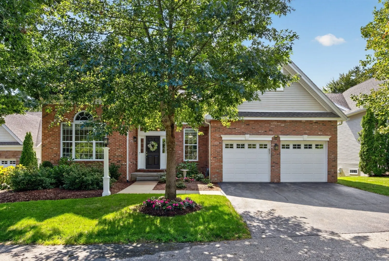
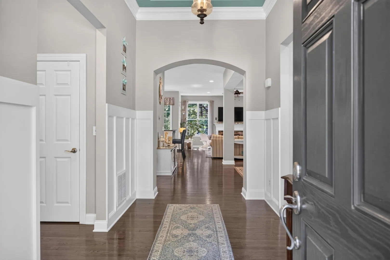
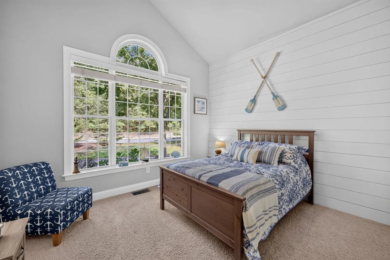
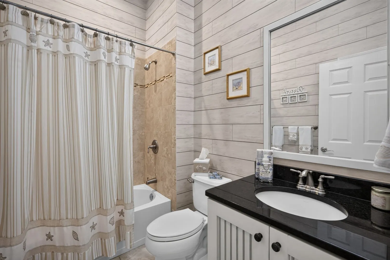
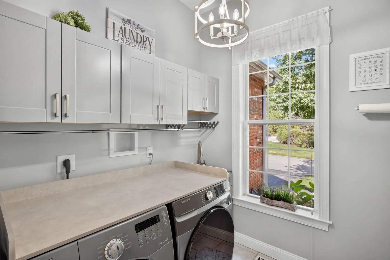
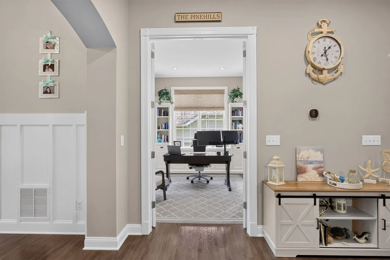
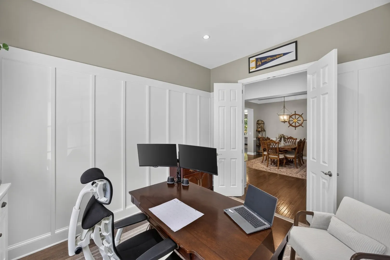
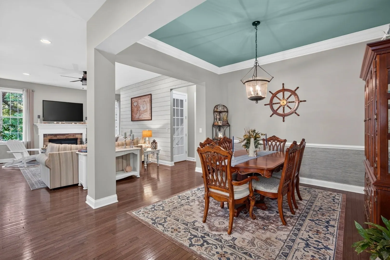
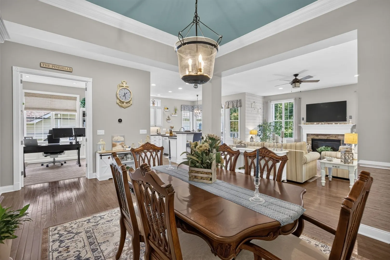
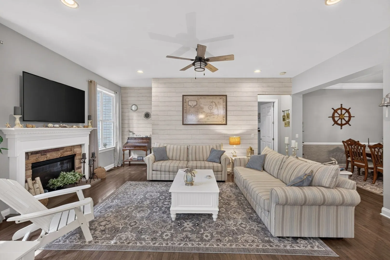
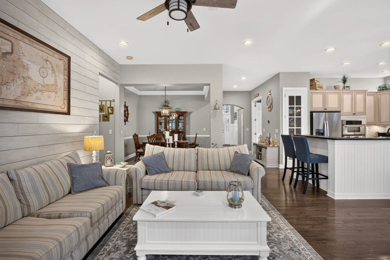
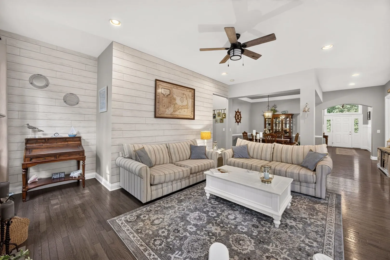
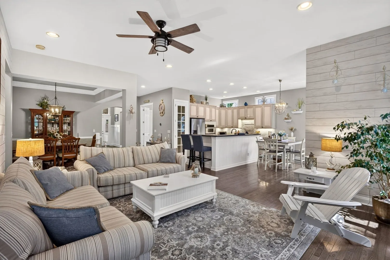
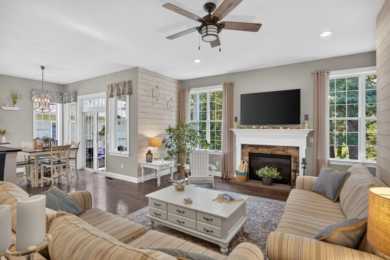
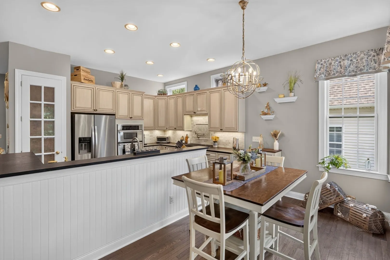
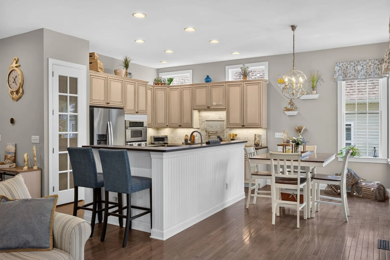
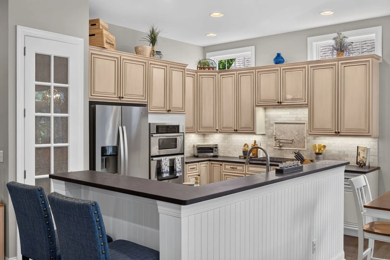
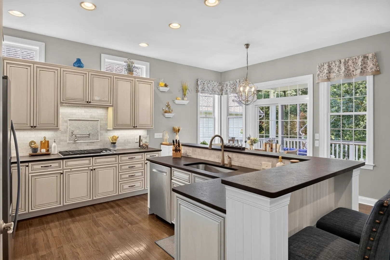
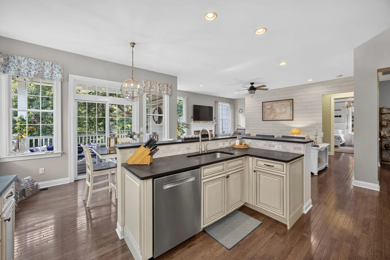
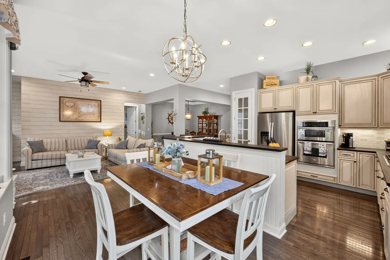
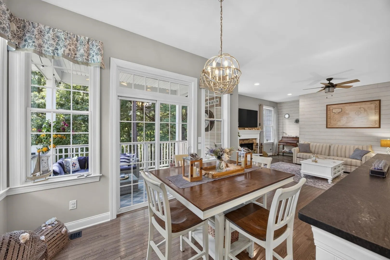
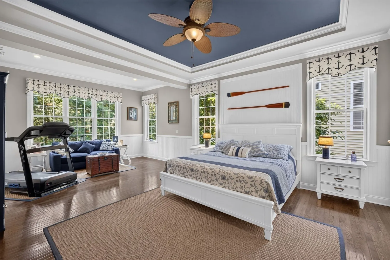
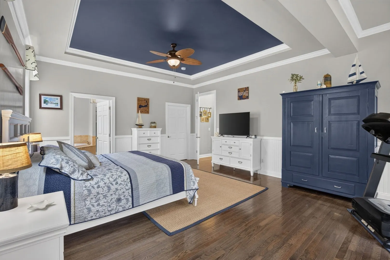
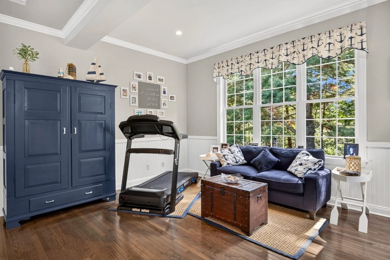
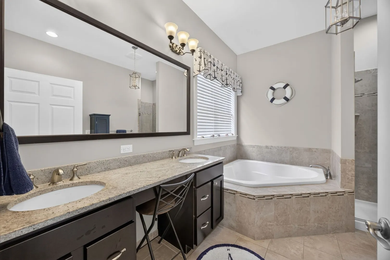
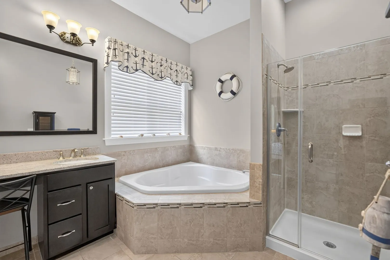
One of the unexpected things about this home is the finished lower level. It is incredible. Thoughtfully designed for the sports minded. The position of the T.V.'s allows maximum enjoyment to watch a variety of sports at the same time. - One T.V. with sectional seating and the other with a wine fridge and pub table. Dedicated craft room that allows you to quickly tidy up simply by closing the barn doors. Plenty of room for additional sleeping quarters. Large bathroom with sink cabinet and storage console from Restoration Hardware. Plenty of room to add a towel warmer. Upstairs starts with a 10 foot foyer with double tray ceiling and double crown molding. It is the popular Bay Hill floor plan in The Pinehills. Front of the house has a main floor bedroom and separate bathroom - laundry across the hall. Private first floor office. Kitchen, family room and dining area seamlessly flow together. It is the perfect open floor plan. Windows on either side of the fireplace and sliding glass doors and bank of windows capture all the natural light and views of mother nature that add to the tranquility. Board and Batton and Beadboard accent walls along with the Joanna Gaines shiplap wall paper creates the modern farm house feel effortlessly. Primary bedroom retreat has beadboard feature wall, tray ceiling, amazing walk in closet, double vanity, soaking tub and step in tiled shower. It is hard to describe all the layers of design and detail that brings this home to life. It needs to be experienced.
-
Highlights
- Area: Pinehills
- Heating: Forced Air, Natural Gas
- Parking Spots: 4
- Property Type: Single Family Residence
- Total Rooms: 9
- Status: Active
- Cooling: Central Air
- HOA Fee: $393
- Property Class: Residential
- Style: Contemporary
- Year Built: 2011
-
Additional Details
- Appliances: Gas Water Heater, Oven, Microwave, Range, Refrigerator, Washer, Dryer
- Construction: Frame
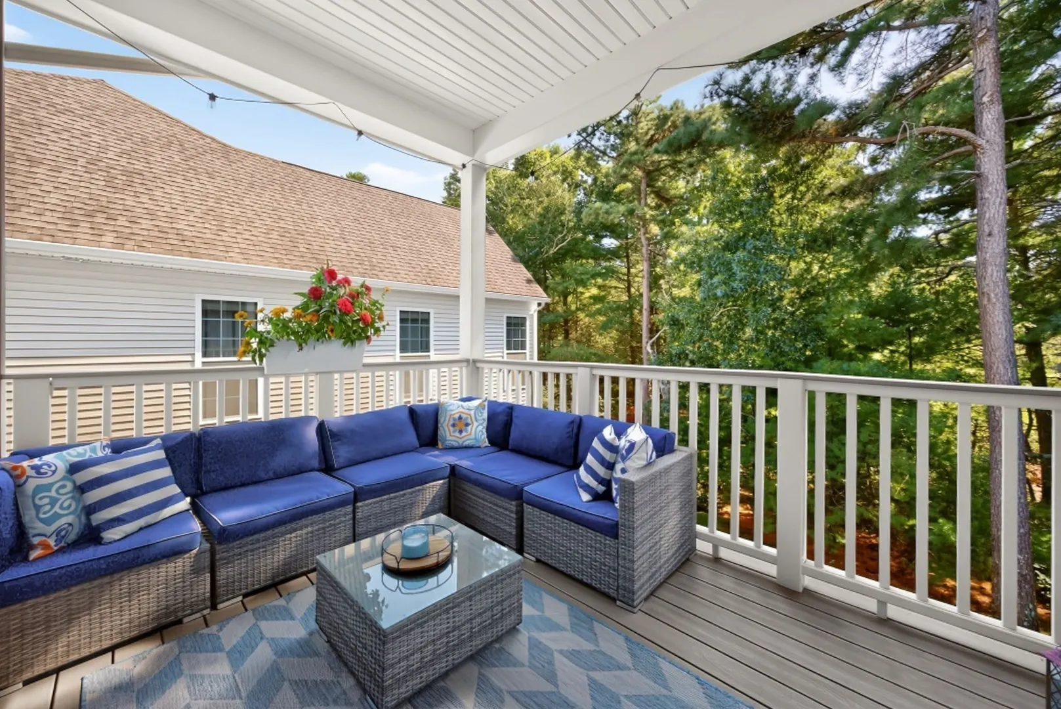
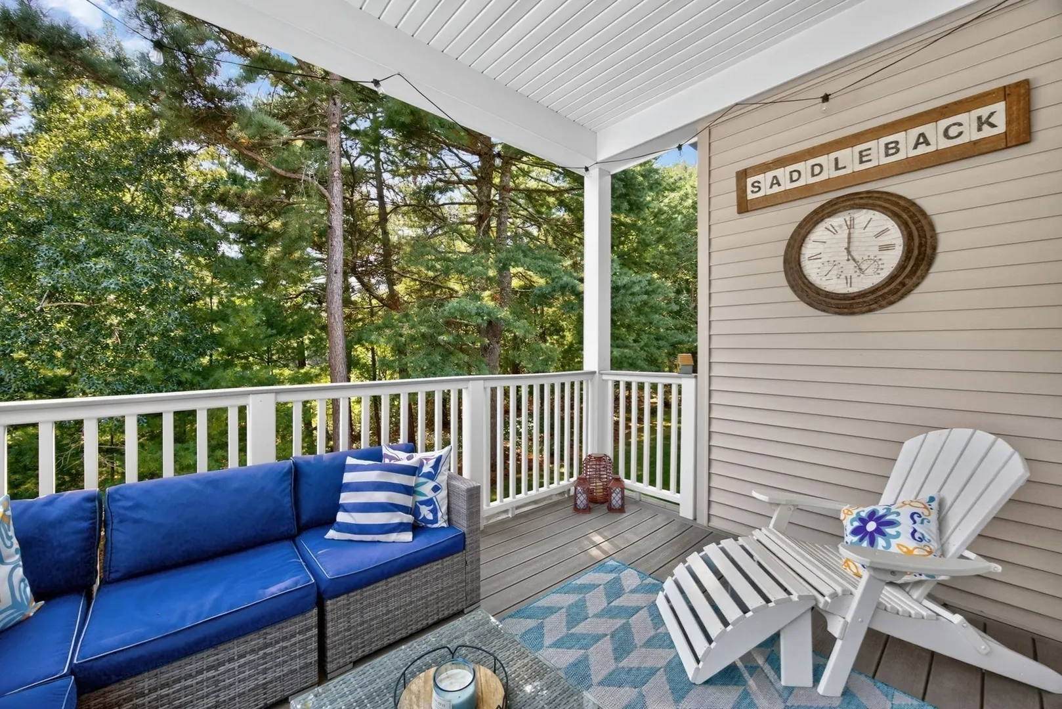
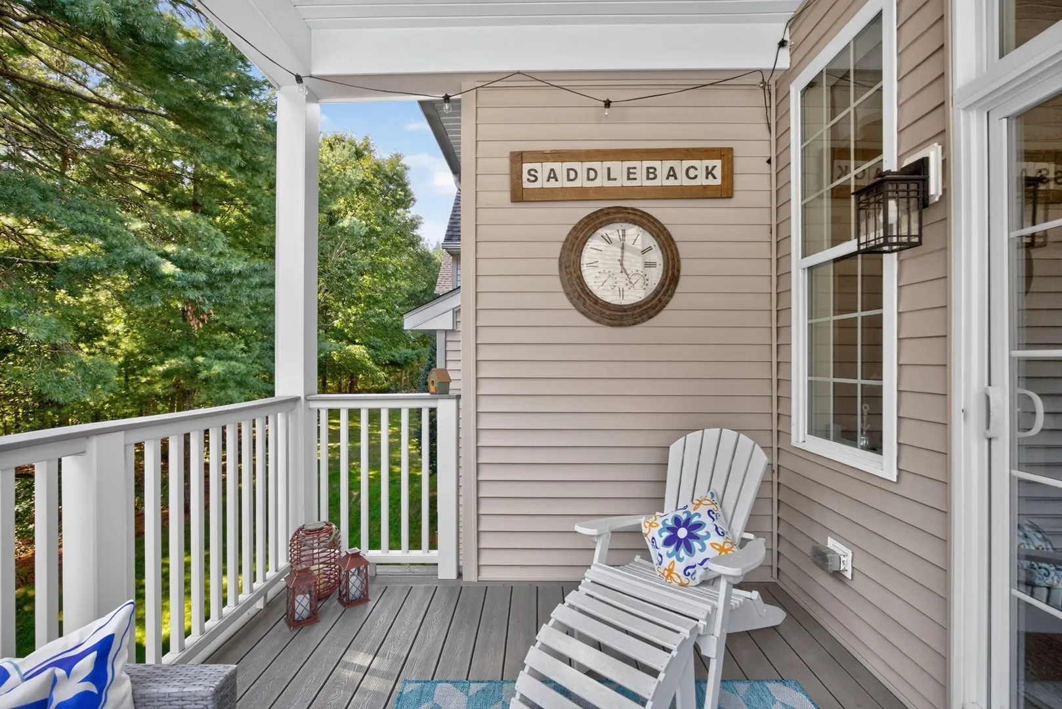
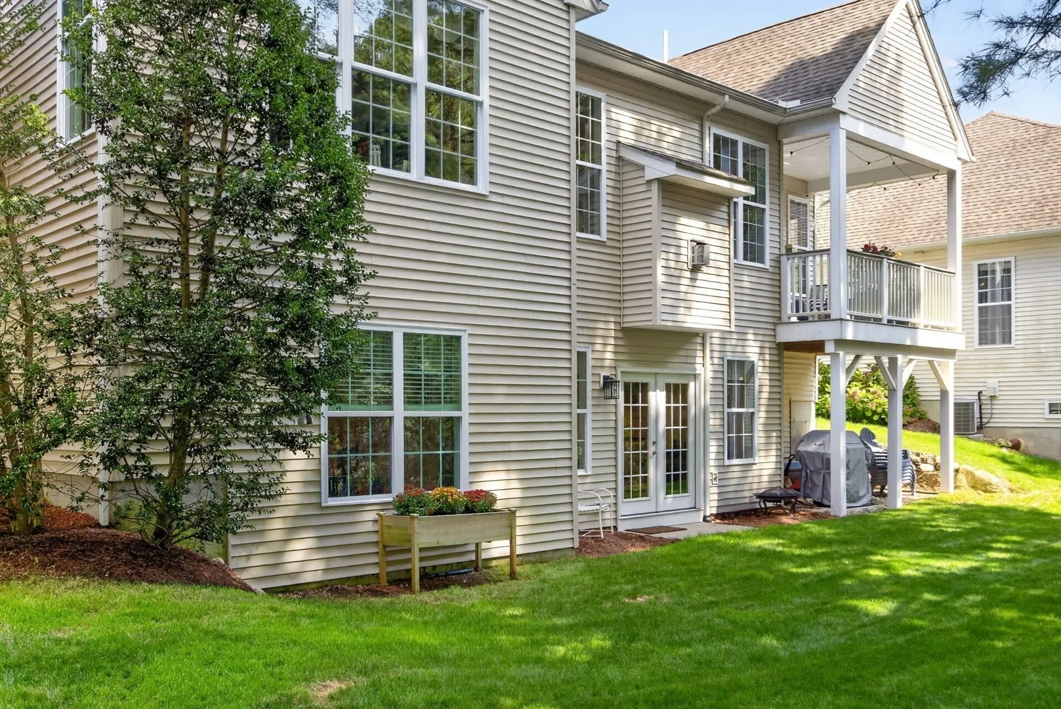
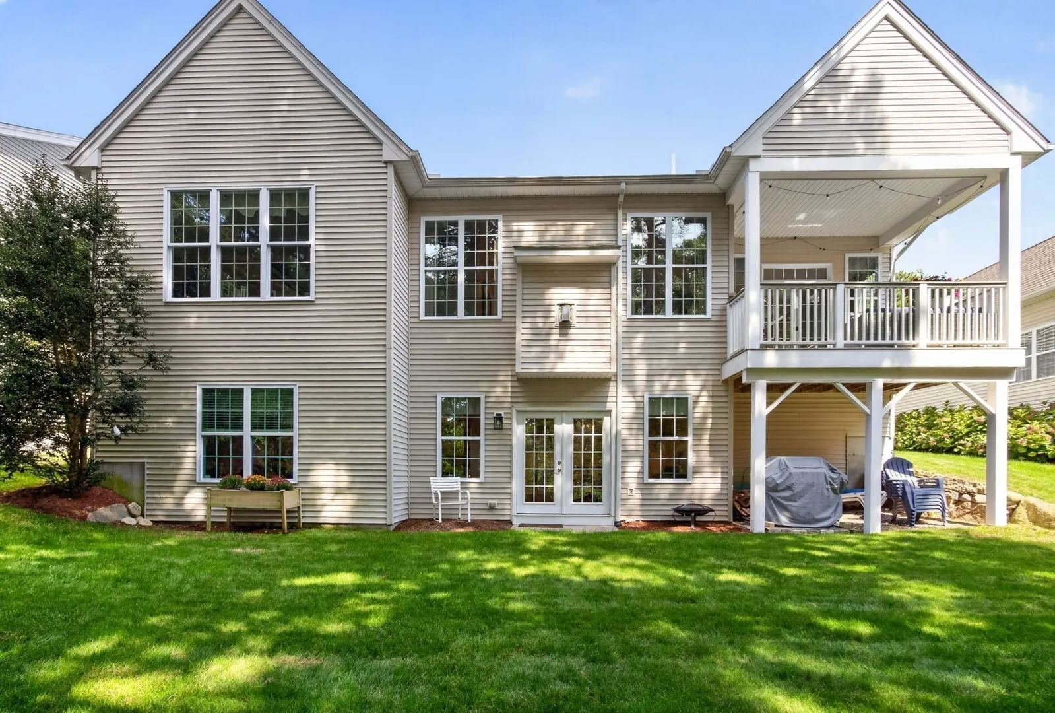
- Exterior Features: Deck - Composite, Rain Gutters, Professional Landscaping, Sprinkler System, Screens, Fenced Yard
- Flooring: Wood, Tile, Carpet, Flooring - Wall to Wall Carpet, Flooring - Vinyl
- Interior Features: Bathroom - 3/4, Closet, Crown Molding, Wainscoting, Decorative Molding, Home Office, Bonus Room, Great Room
- Road Frontage Type: Private Road
- SqFt Source: Public Record
- Year Built Source: Public Records
- Basement: Full, Partially Finished, Walk-Out Access, Interior Entry
- Exclusions: Excluded - Central Vacuum In The Garage - Excluded
- Fireplaces: 1
- Foundation: Concrete Perimeter
- Lot Features: Wooded
- Roof: Shingle
- Year Built Details: Actual
- Zoning: Osmud
-
Amenities
- Community Features: Shopping, Pool, Tennis Court(s), Walk/Jog Trails, Golf, Medical Facility
- Parking Features: Attached, Paved Drive, Off Street
- Covered Parking Spaces: 2
-
Utilities
- Electric: 200+ Amp Service
- Water Source: Private, Other
- Sewer: Other
-
Fees / Taxes
- Assessed Value: $898,400
- HOA Fee Frequency: Monthly
- Taxes: $11,275
- HOA: Yes
- Tax Year: 2026
Similar Listings
Sold
42 Photos
Sold
40 Photos
Sold
40 Photos
Sold
42 Photos
Content © 2026 MLS Property Information Network, Inc. The information in this listing was gathered from third party resources including the seller and public records.
Listing information provided courtesy of Pinehills Brokerage Services LLC.
MLS Property Information Network, Inc. and its subscribers disclaim any and all representations or warranties as to the accuracy of this information.