
11 Rosewood Ln #11
$539,900
2
Beds
1/1
Bath
1,532
Sqft
- Request Info
- Call
- Save
-
More
- Mortgage Calculator

Property Tools
$539,900
2
Beds
1/1
Bath
1,532
Living Area
-
Property Description
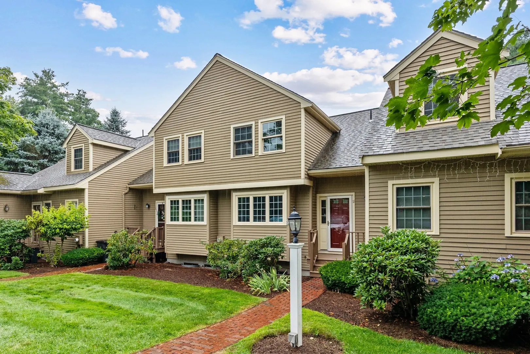
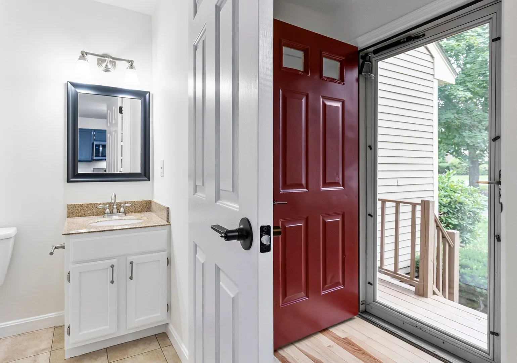
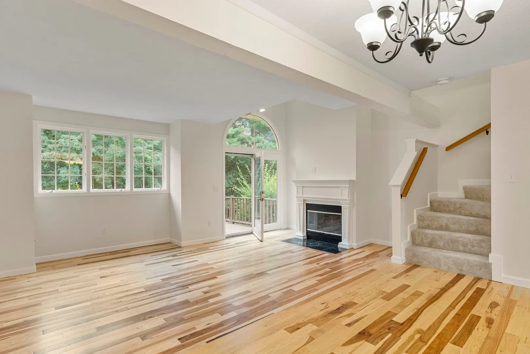
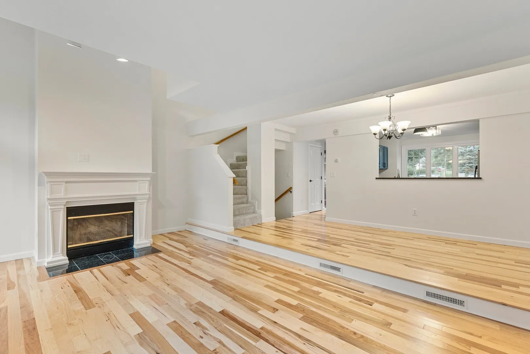
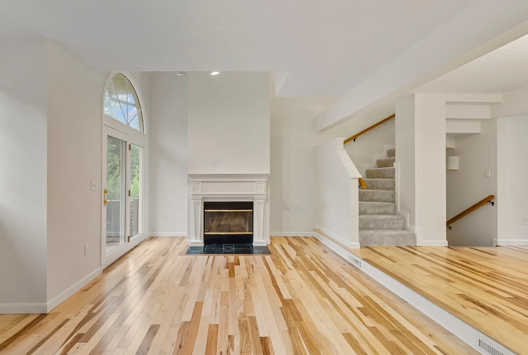
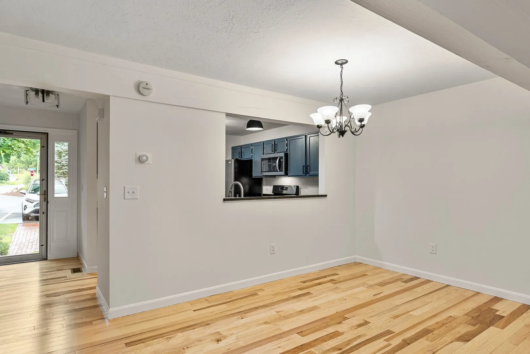
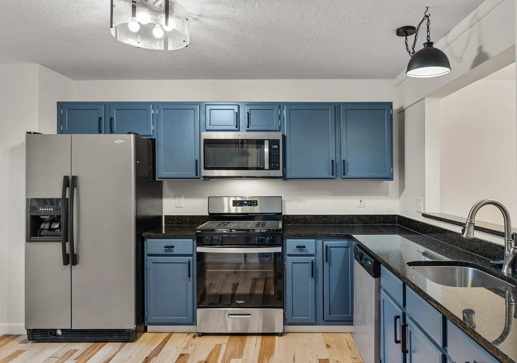
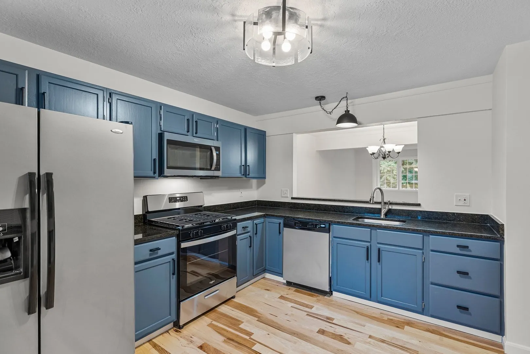
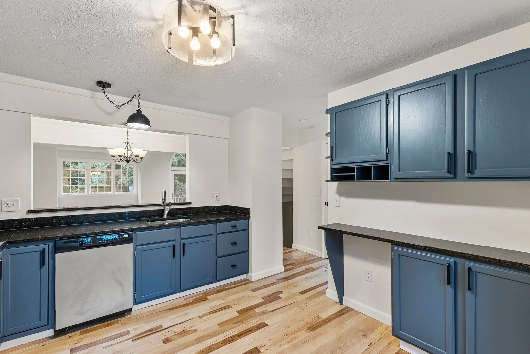
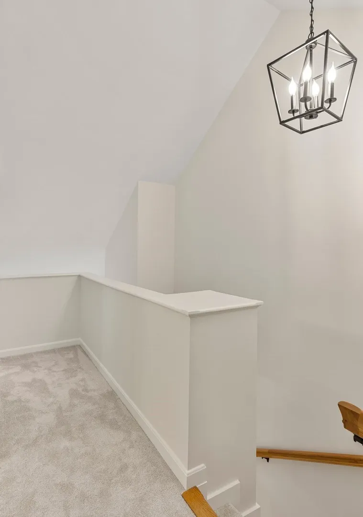
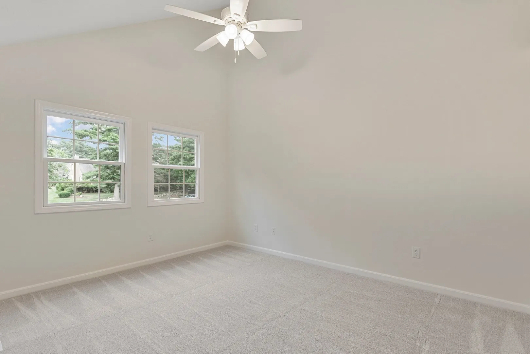
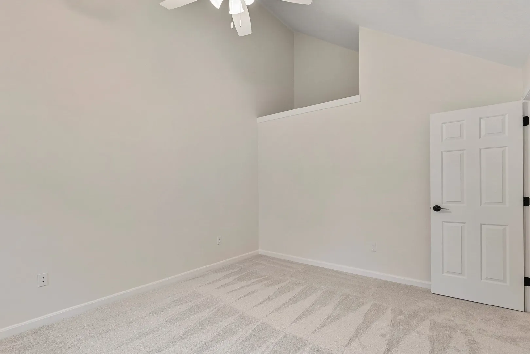
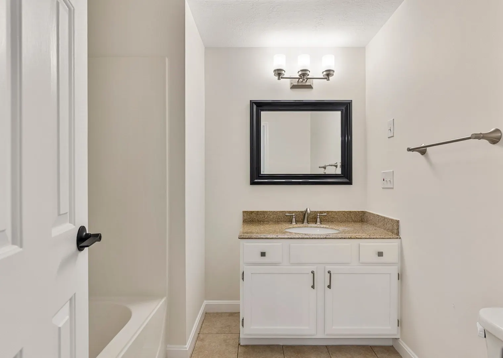
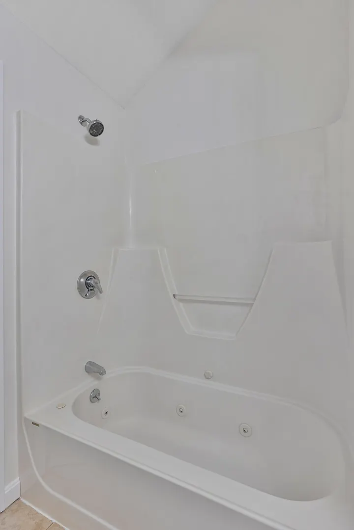
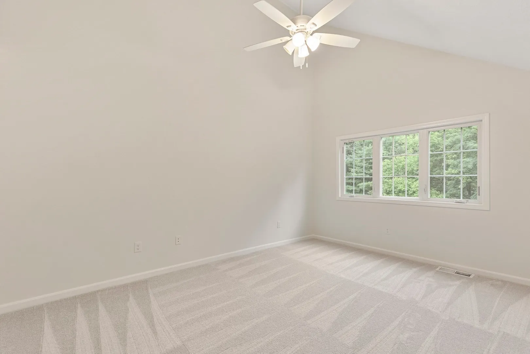
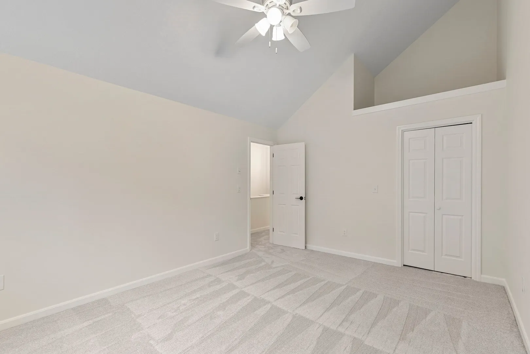
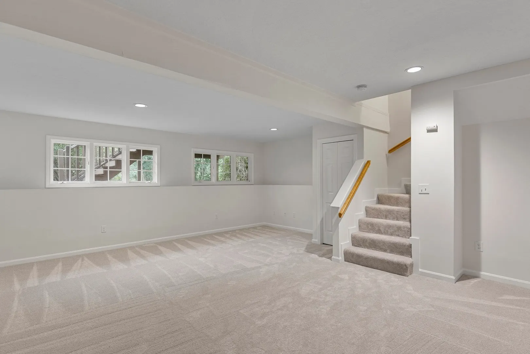
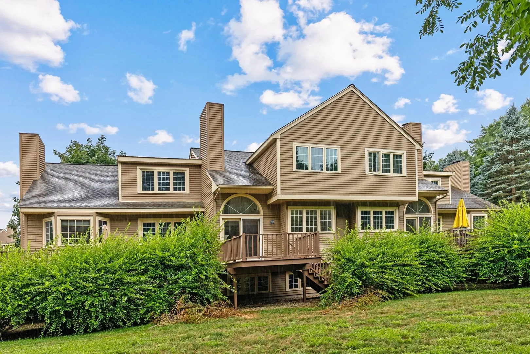
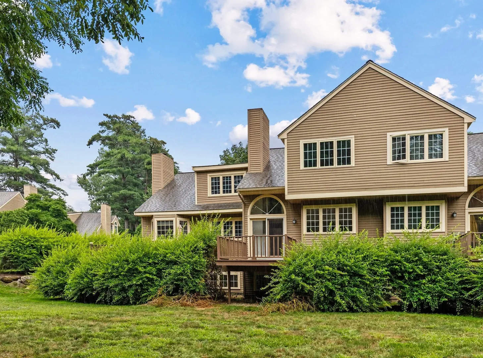
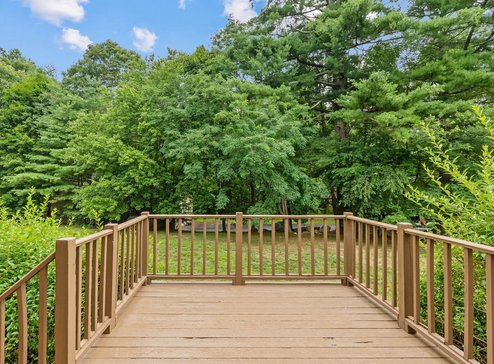
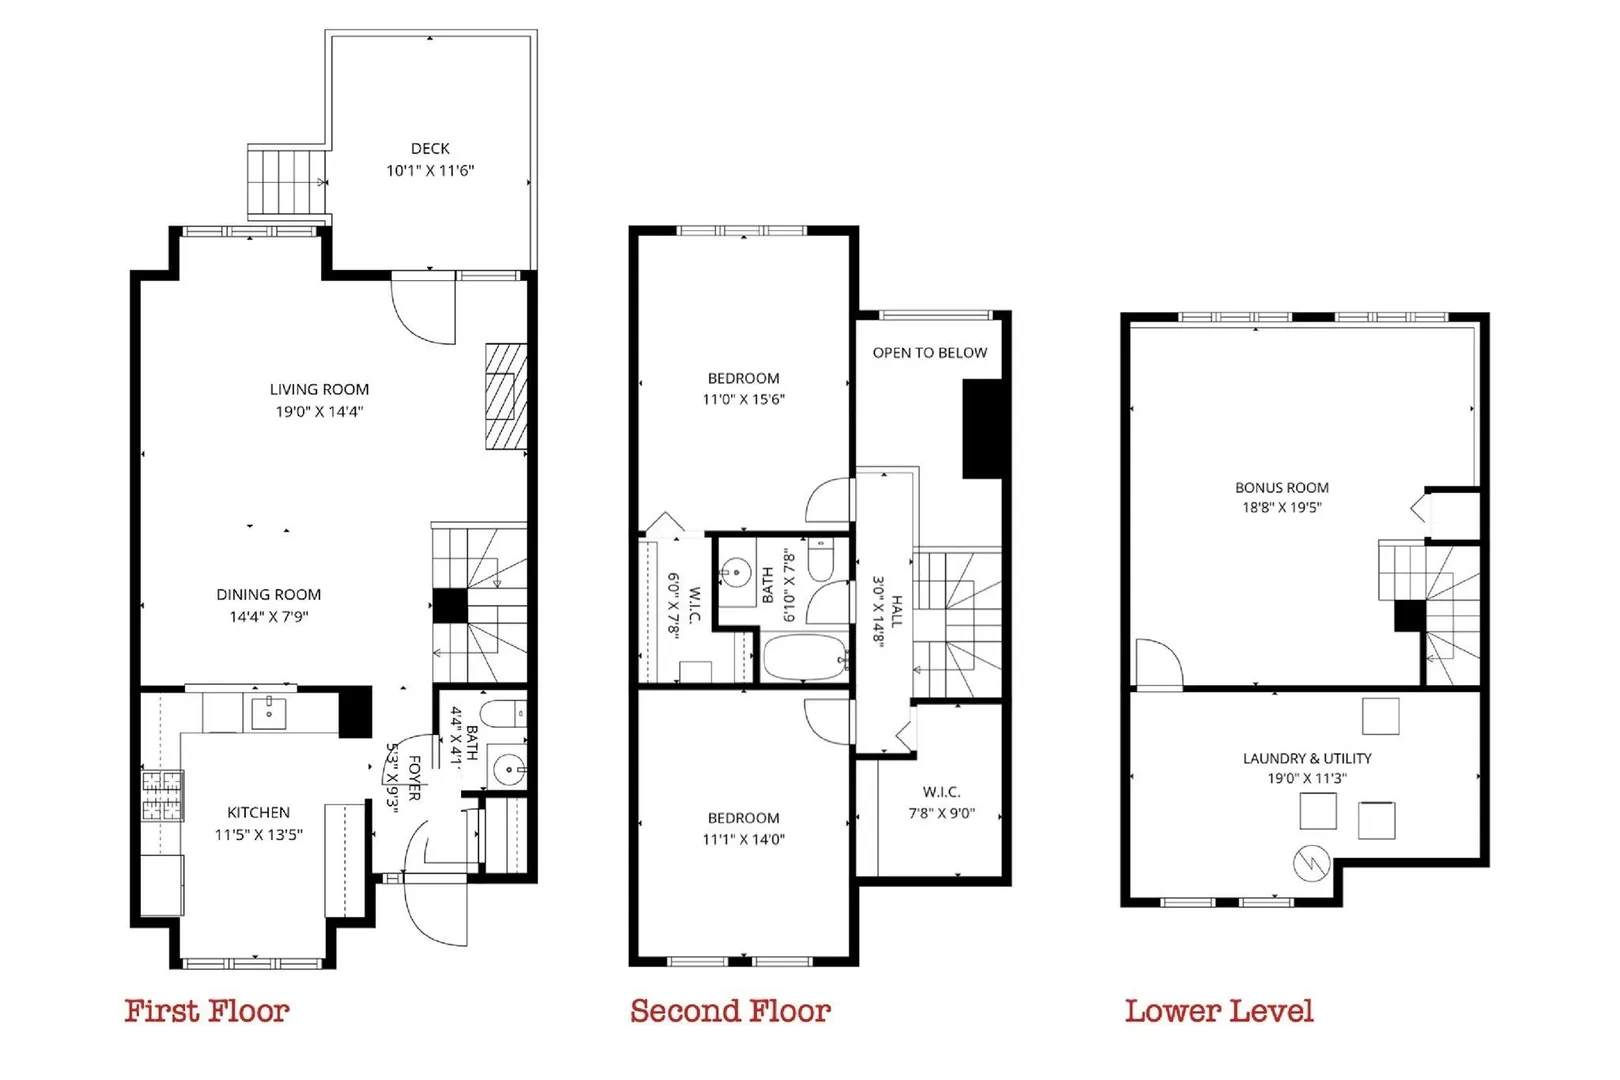
Welcome Home to this beautifully updated unit in Indian Brook Condominiums! Your buyers will love this stunning townhome freshly painted throughout that feels brand new as soon as you step in! Located centrally in Hopkinton near 495 and Mass Pike exits it is also close to two commuter rails! Gorgeous brand new hardwood floors are throughout the first floor in kitchen, dining room, living room and foyer. The second floor, stairs and LL all have freshly installed carpet. The open space concept is enhanced with a wood burning fireplace that's perfect for the winter and a private deck overlooking a large, professionally landscaped lawn in the summer! A recently remodeled kitchen includes new lighting, stainless steel appliances and updated cabinets with new hardware. A large family room in the Lower Level can also be used as a bonus room, office space or guest space. The second floor boast two large bedrooms with cathedral ceilings and a full bath also updated. Enjoy all that this townhome has to offer * walk to shops, restaurants and walking paths. Hopkinton is home to one of the top school systems in the state and the starting line of the Boston Marathon!
-
Highlights
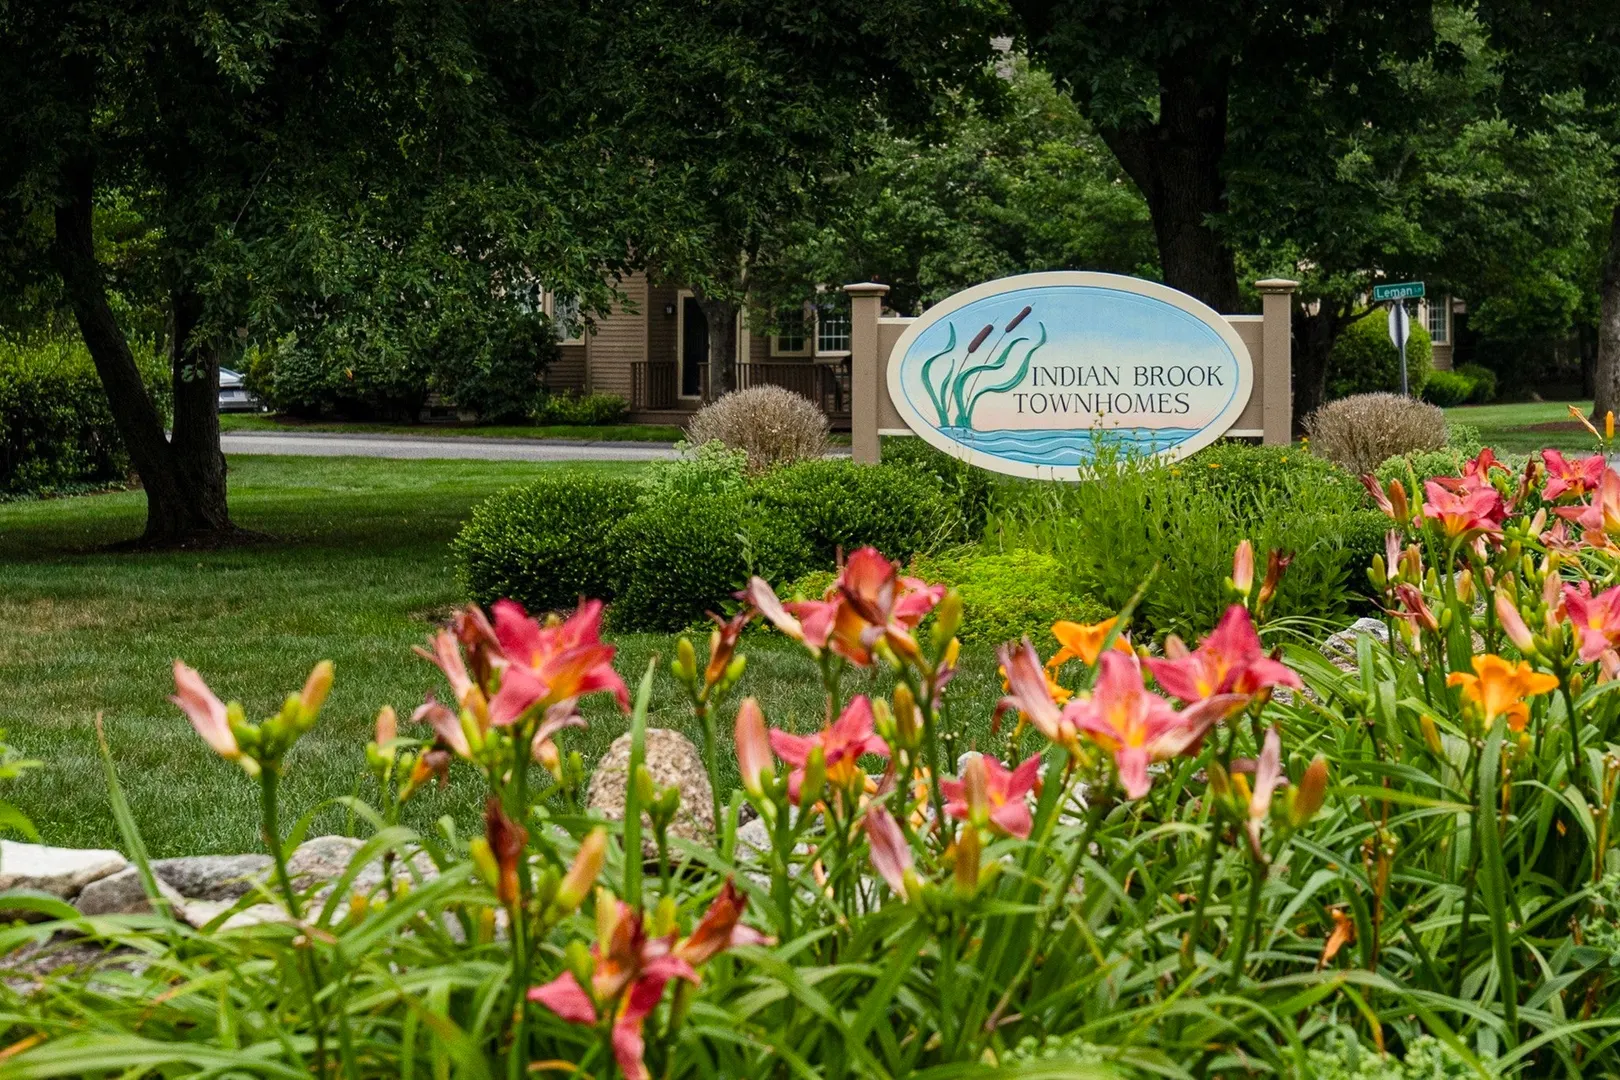
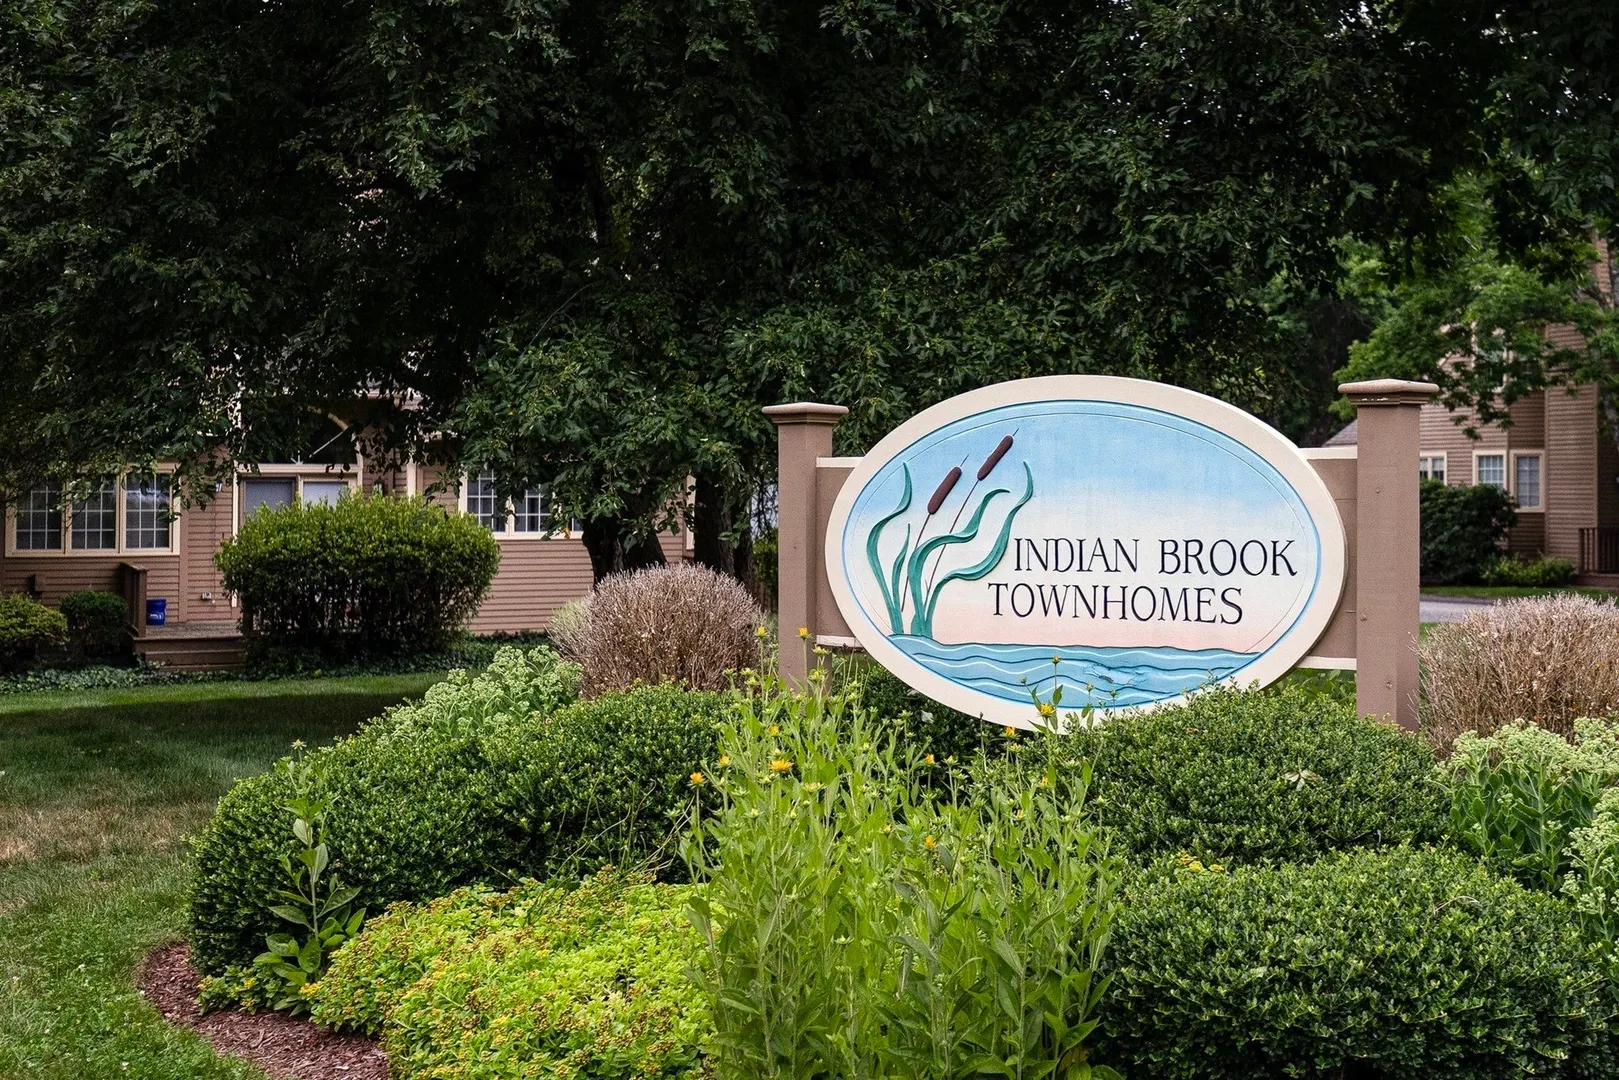
- Building Name: Indian Brook Condominiums
- Heating: Forced Air, Natural Gas
- Parking Spots: 2
- Property Type: Condominium
- Total Rooms: 6
- Year Built: 1993
- Cooling: Central Air
- HOA Fee: $519
- Property Class: Residential
- Stories: 3
- Unit Number: 11
- Status: Active
-
Additional Details
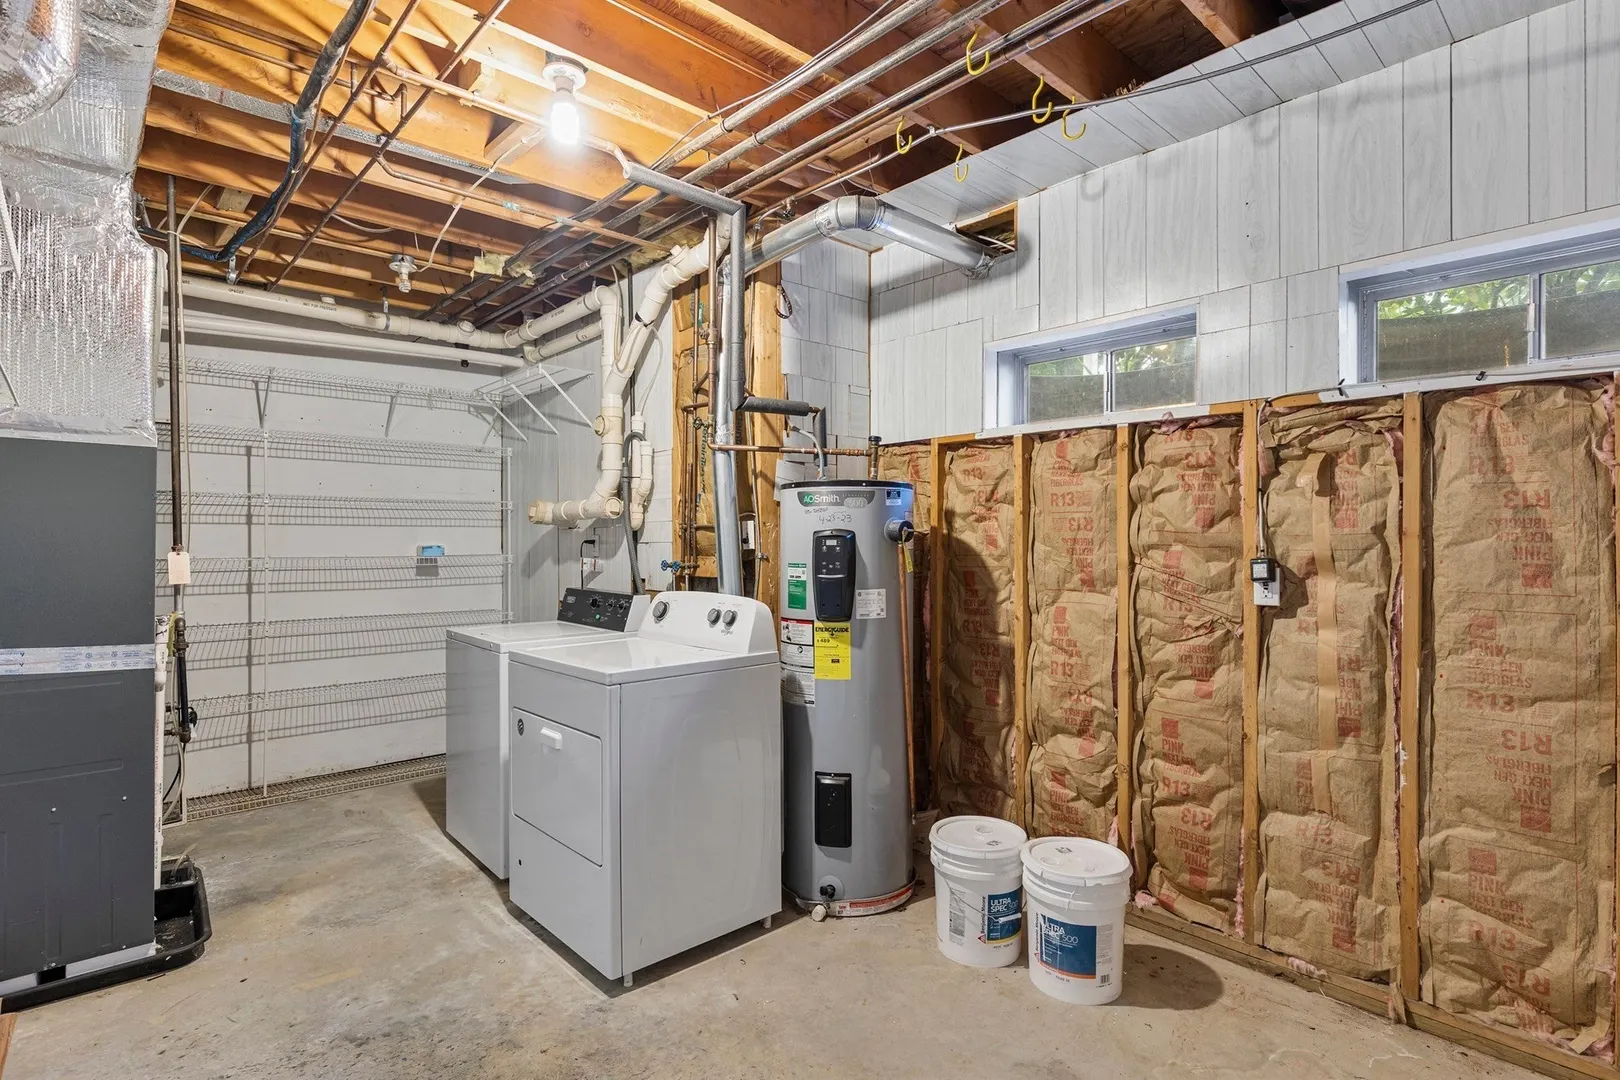
- Appliances: Range, Dishwasher, Microwave, Refrigerator, Washer, Dryer
- Construction: Frame
- Fireplaces: 1
- Roof: Shingle
- Total Number of Units: 112
- Year Built Source: Public Records
- Basement: Y
- Exterior Features: Deck, Professional Landscaping
- Flooring: Tile, Carpet, Hardwood
- SqFt Source: Other
- Year Built Details: Actual
- Zoning: Res
-
Amenities
- Parking Features: Assigned, Deeded
-
Utilities
- Sewer: Private Sewer
- Water Source: Public
-
Fees / Taxes
- Assessed Value: $358,600
- HOA Fee Includes: Water, Sewer, Insurance, Maintenance Structure, Road Maintenance, Maintenance Grounds, Snow Removal, Trash
- Taxes: $5,085
- HOA Fee Frequency: Monthly
- Tax Year: 2025
Similar Listings
Sold
33 Photos
Sold
23 Photos
Sold
37 Photos
Sold
28 Photos
Content © 2026 MLS Property Information Network, Inc. The information in this listing was gathered from third party resources including the seller and public records.
Listing information provided courtesy of REMAX Executive Realty.
MLS Property Information Network, Inc. and its subscribers disclaim any and all representations or warranties as to the accuracy of this information.