
Sold!
$380,000
3
Beds
2
Baths
1,604
Living Area
-
Property Description
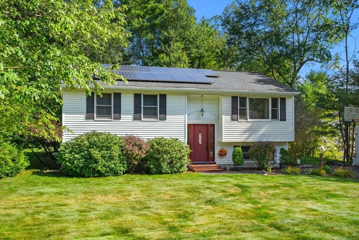
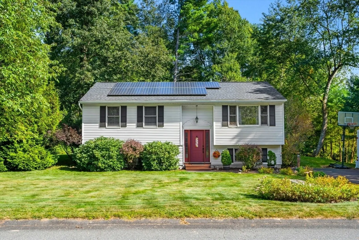
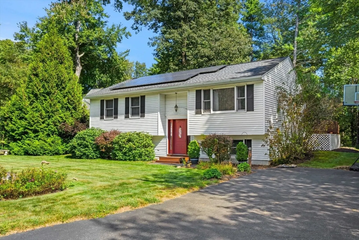
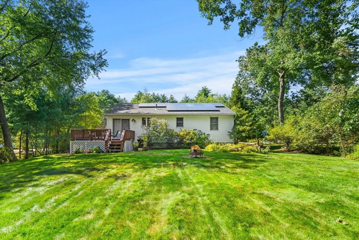
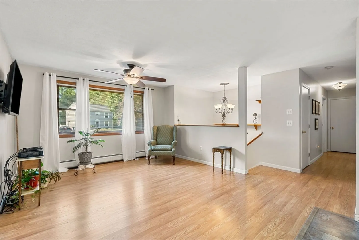
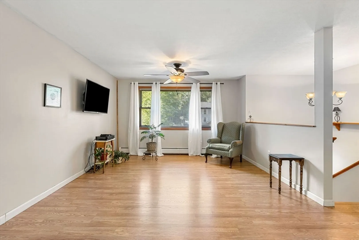
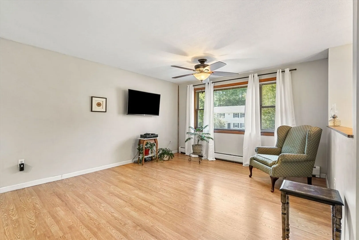
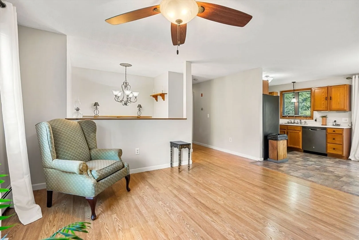
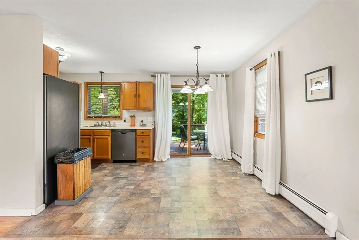
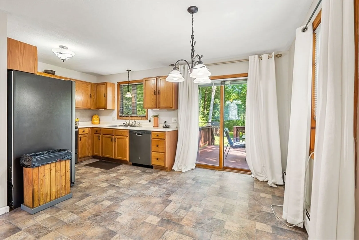
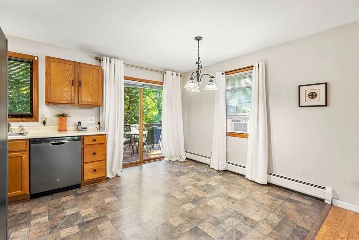
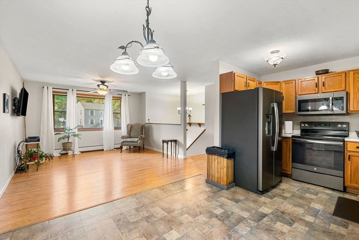
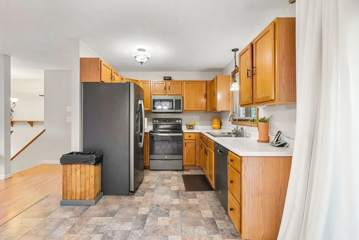
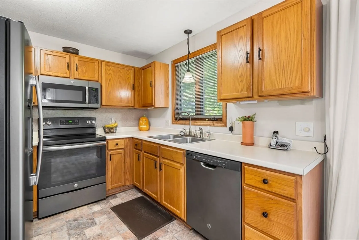
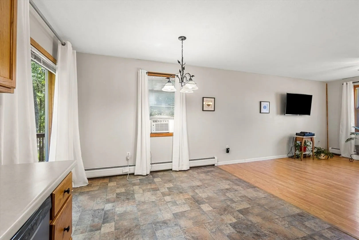
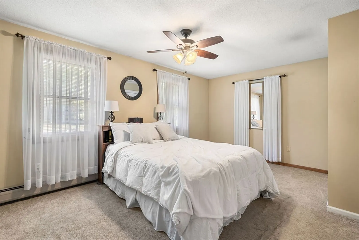
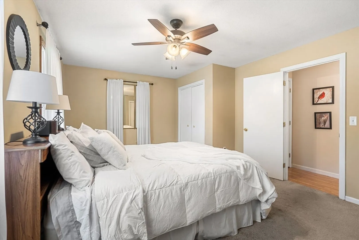
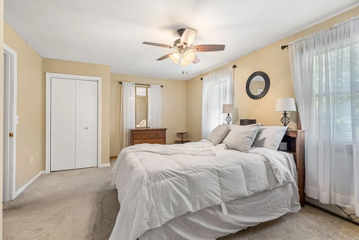
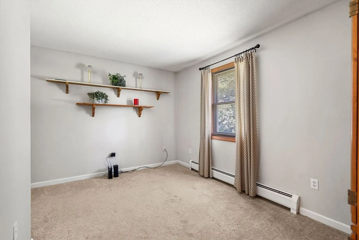
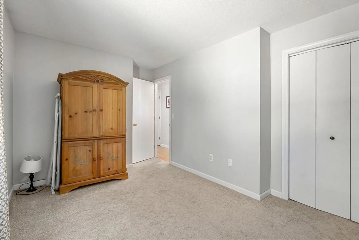
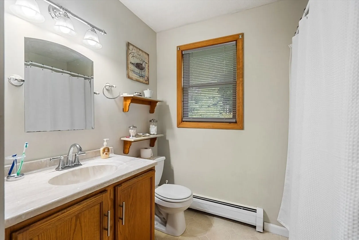
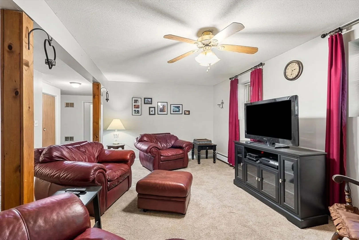
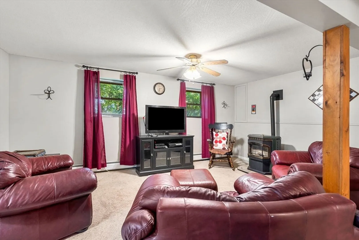
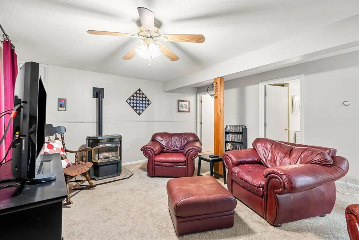
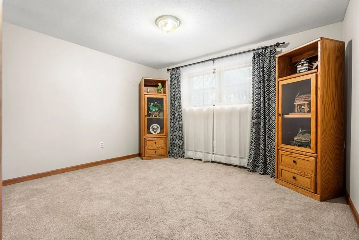
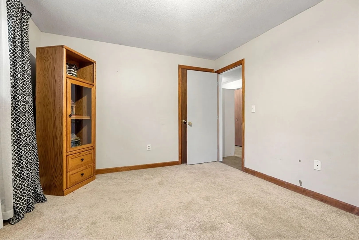
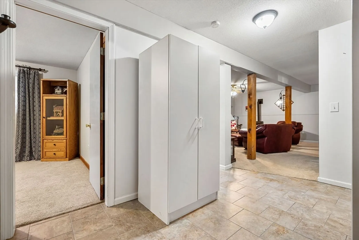
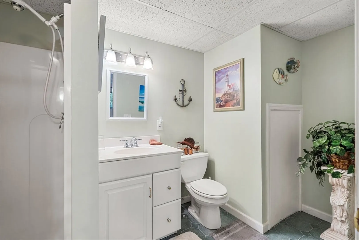
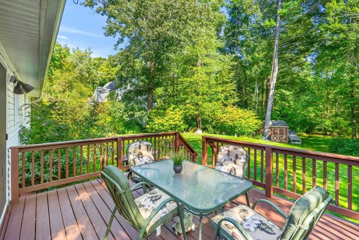
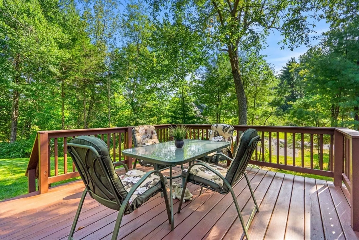
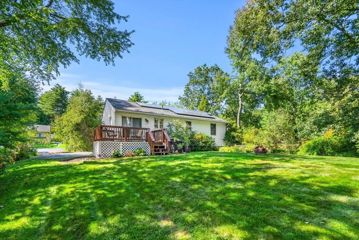
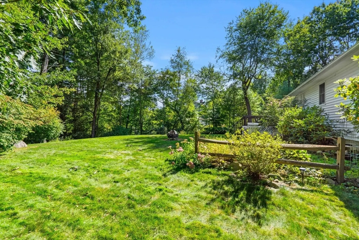
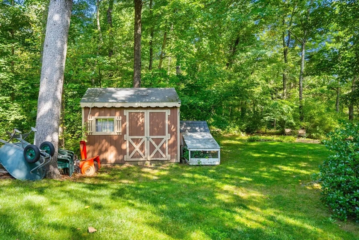
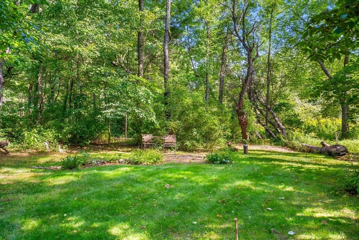
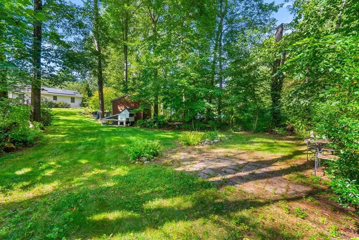
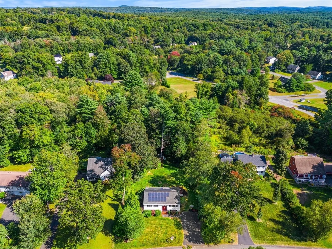
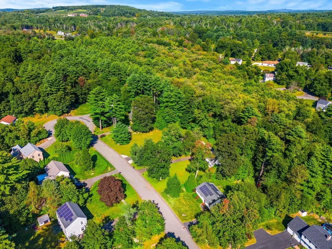
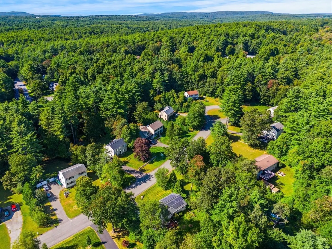
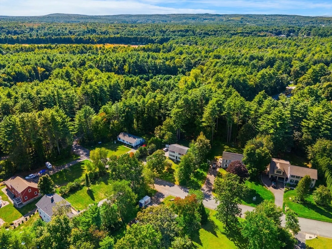
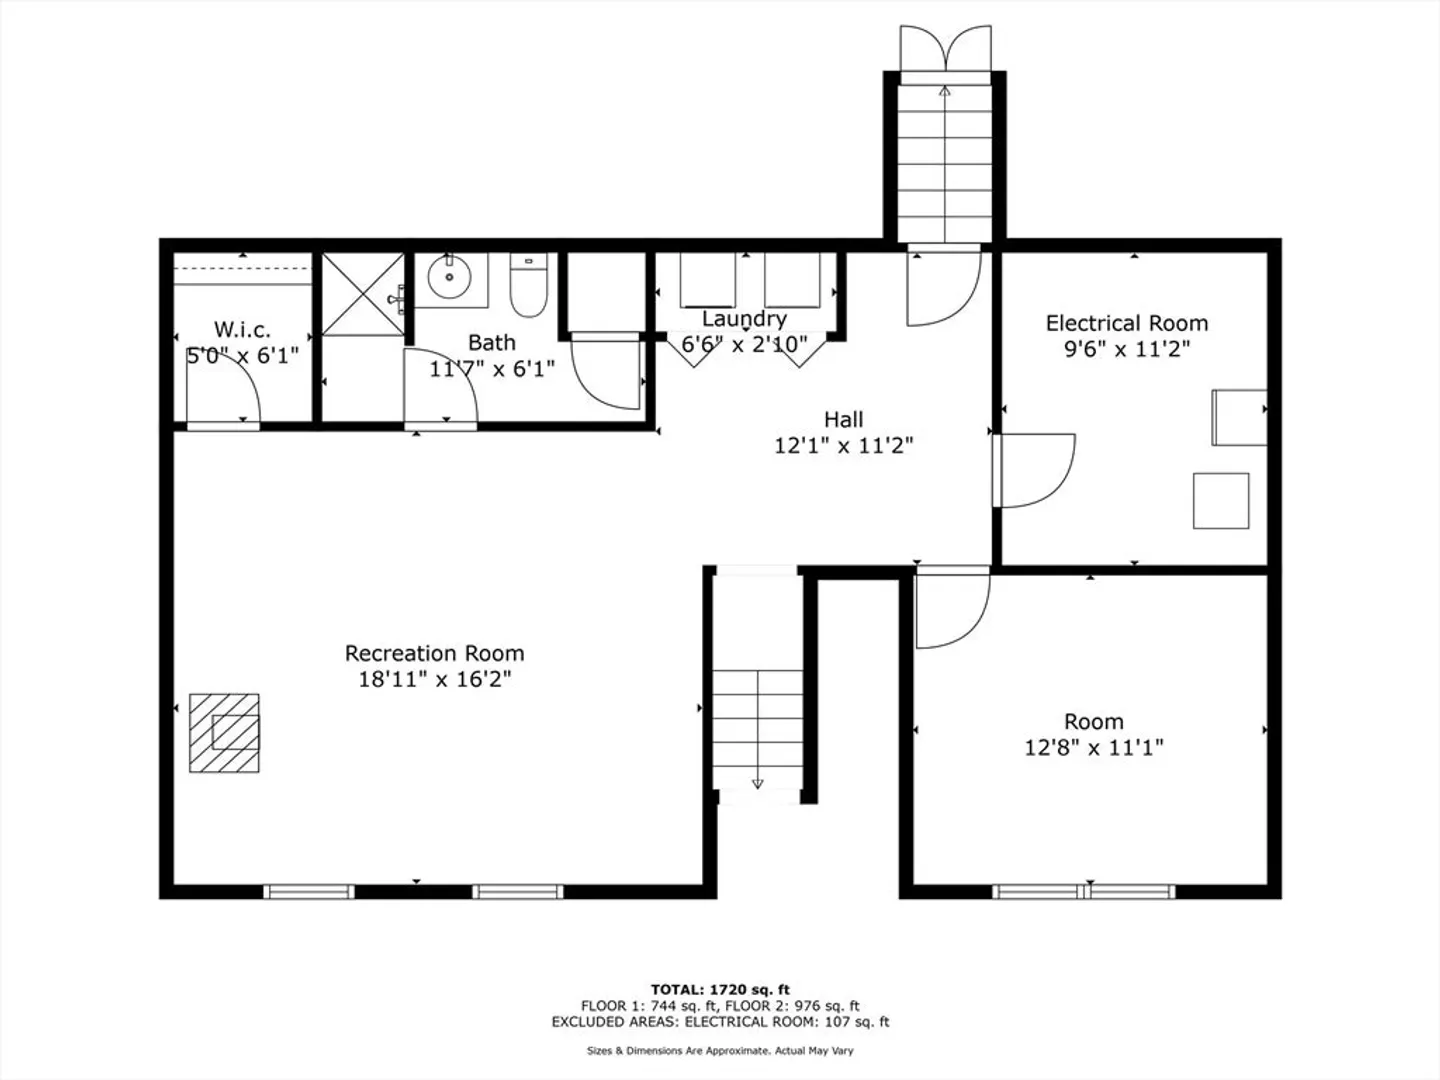
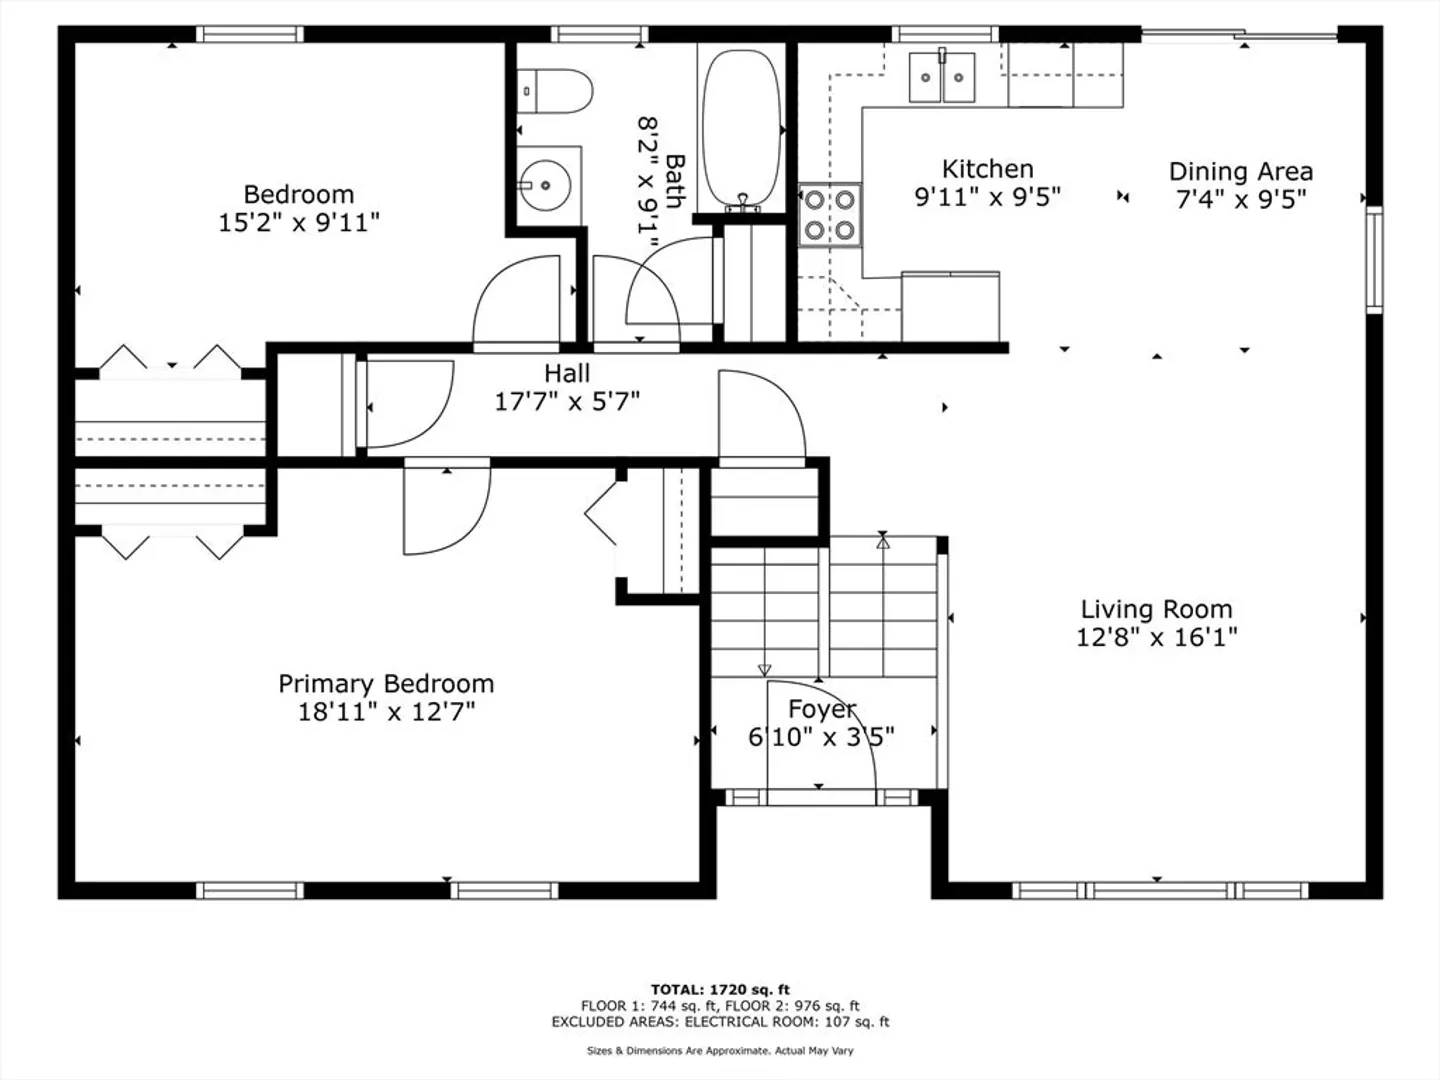
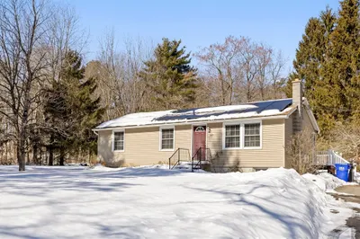
Welcome to Belchertown! This lovely long-term family-owned raised ranch sits on a cul-de-sac in an amazing Mallard Estates location! The home boasts 3 beds and 2 baths with an open-concept kitchen-dining-living area. Large primary bedroom with spacious closets. Finished Lower-Level offers charming family room with pellet stove, full bathroom, bedroom, laundry and utility room. Potential In-Law opportunity. Massive deck is great for entertaining and overlooks very private and secluded back yard. Half-Acre lot offers great potential for expansion, pool, Accessory Dwelling Unit (ADU), etc. Large Storage Shed. Back of property line abuts conservation land. Great commuter location with close access to Mass Pike. Come see this beautiful home while it lasts! Open House Sat 9/14 & Sun 9/15 12-130pm. Offers due Tuesday 9/17 at 12pm.
-
Highlights
- Cooling: Window Unit(s)
- Parking Spots: 4
- Property Type: Single Family Residence
- Total Rooms: 6
- Status: Closed
- Heating: Hot Water
- Property Class: Residential
- Style: Raised Ranch
- Year Built: 1996
-
Additional Details
- Appliances: Water Heater, Tankless Water Heater, Range, Dishwasher, Microwave, Refrigerator, Washer, Dryer
- Construction: Frame
- Foundation: Concrete Perimeter
- Year Built Details: Actual
- Zoning: Res
- Basement: Full, Finished, Bulkhead
- Exterior Features: Deck - Wood, Rain Gutters, Storage, Screens, Garden
- Roof: Shingle
- Year Built Source: Public Records
-
Amenities
- Community Features: Shopping, Park, Walk/Jog Trails, Stable(s), Golf, Medical Facility, Laundromat, Bike Path, Conservation Area, House of Worship
- Parking Features: Paved Drive
-
Utilities
- Electric: Circuit Breakers, 100 Amp Service
- Water Source: Private
- Sewer: Private Sewer
-
Fees / Taxes
- Assessed Value: $307,100
- Compensation Based On: Net Sale Price
- Taxes: $4,705
- Buyer Agent Compensation: 1%
- Tax Year: 2024
Similar Listings
Sold
33 Photos
Sold
40 Photos
Sold
37 Photos
Sold
25 Photos
Content © 2026 MLS Property Information Network, Inc. The information in this listing was gathered from third party resources including the seller and public records.
Listing information provided courtesy of Brick & Mortar.
MLS Property Information Network, Inc. and its subscribers disclaim any and all representations or warranties as to the accuracy of this information.
