
Sold!
$390,000
3
Beds
2
Baths
1,858
Living Area
-
Property Description
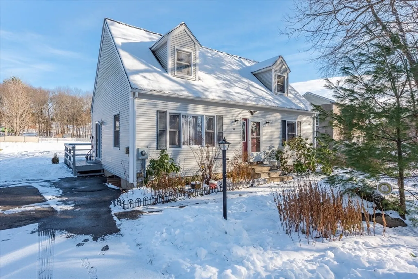
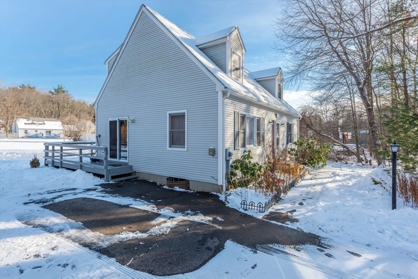
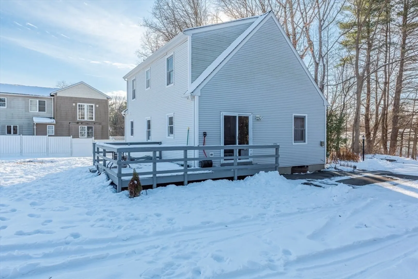
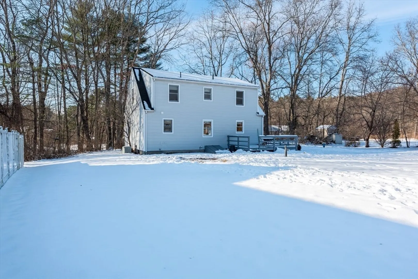
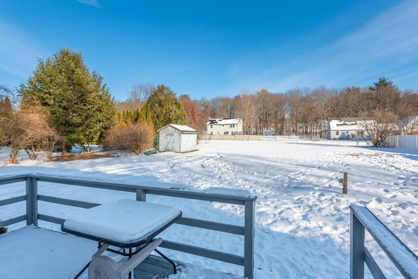
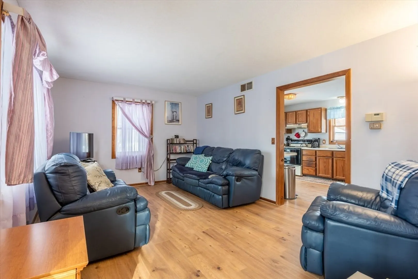
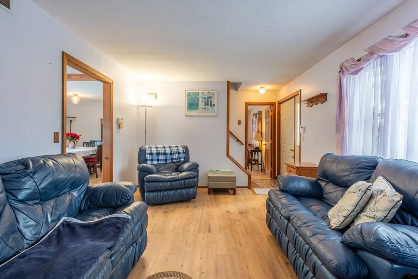
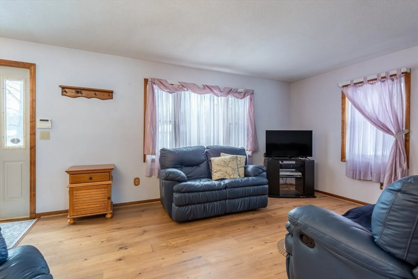
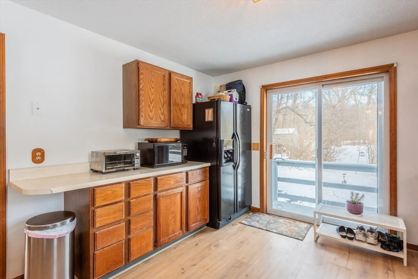
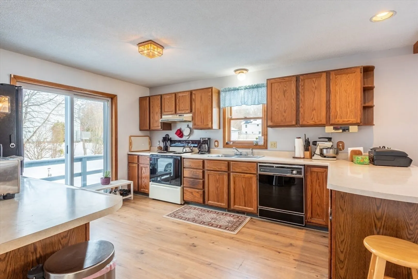
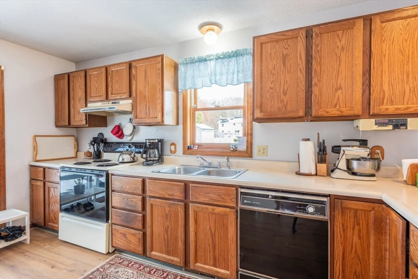
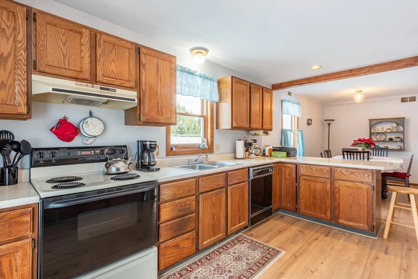
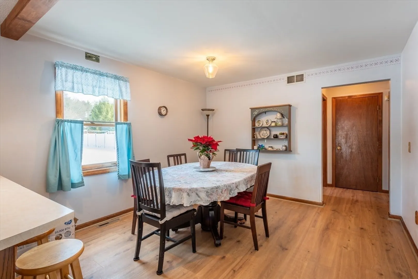
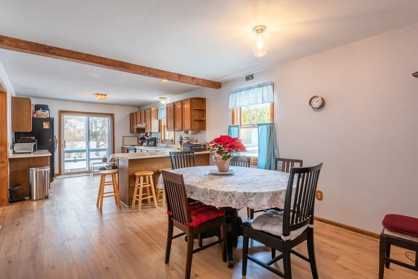
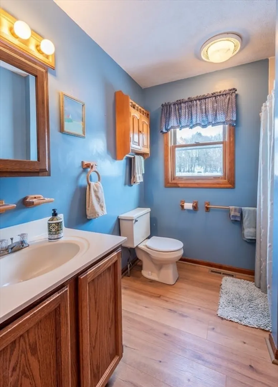
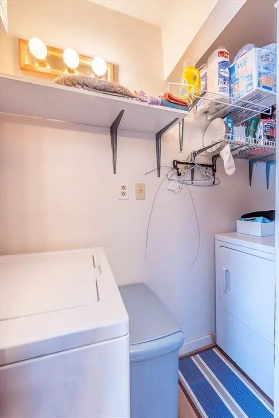
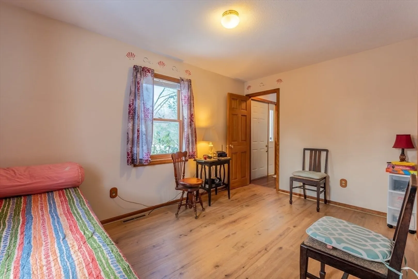
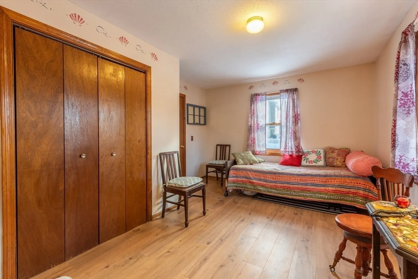
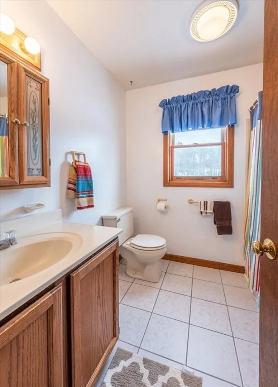
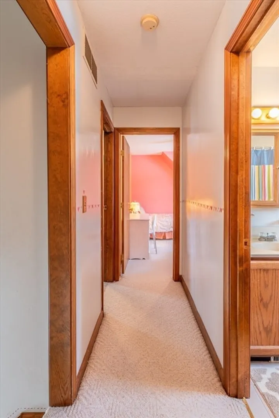
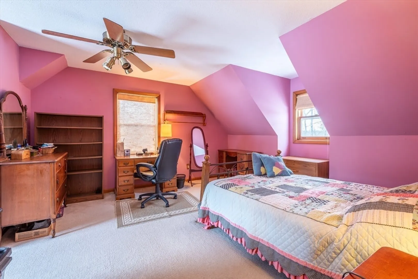
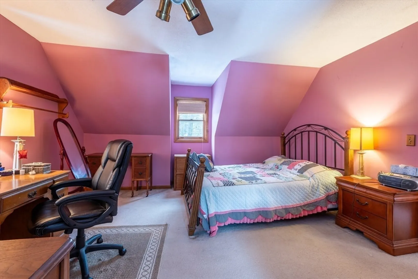
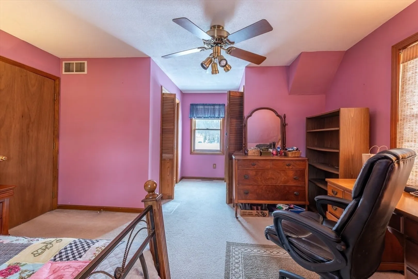
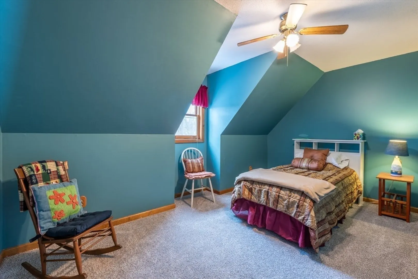
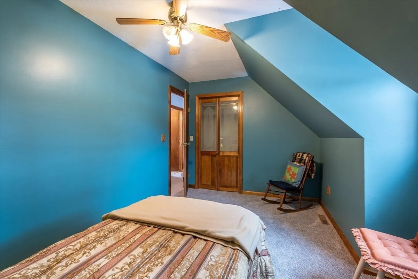
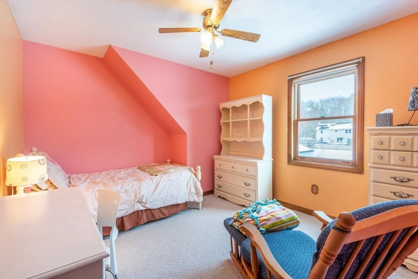
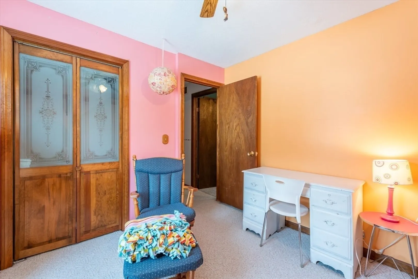
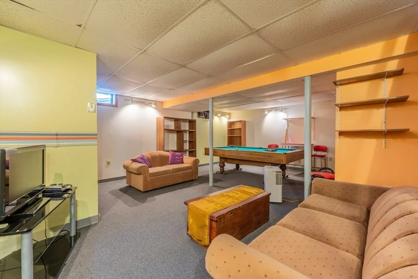
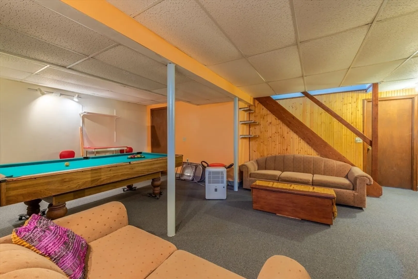
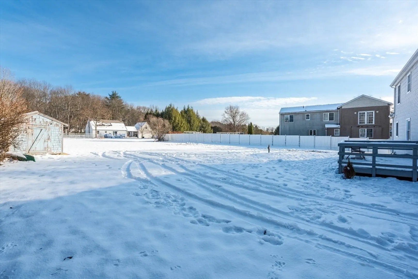
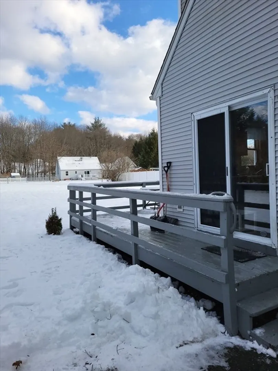
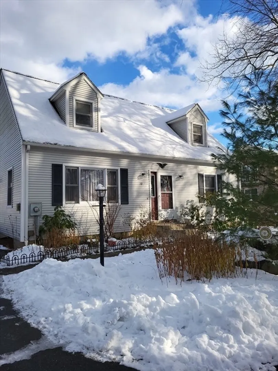
GOOD NEWS! Title V has passed! This cute cape is in nice condition and has 3-4 bedrooms and 2 baths.Office on first floor could be a bedroom. Kitchen flows into large dining area and has a breakfast counter with stools. Slider from the kitchen leads to a deck that overlooks flat, expansive backyard. One downstairs bedroom or office and full bath on each floor. Laundry is also on first floor. There are 3 bedrooms upstairs and a nicely finished family room in the basement. Mallard Estates is across from Radebaugh Tree Farm. It is a cul-de-sac location in a quiet neighborhood with common recreational land and nearby walking trails.Front yard is landscaped and offers privacy in spring, summer and fall. Move-in Ready! Don't wait! Make an appointment now!
-
Highlights
- Cooling: Central Air
- HOA Fee: $150
- Property Class: Residential
- Style: Cape
- Year Built: 1989
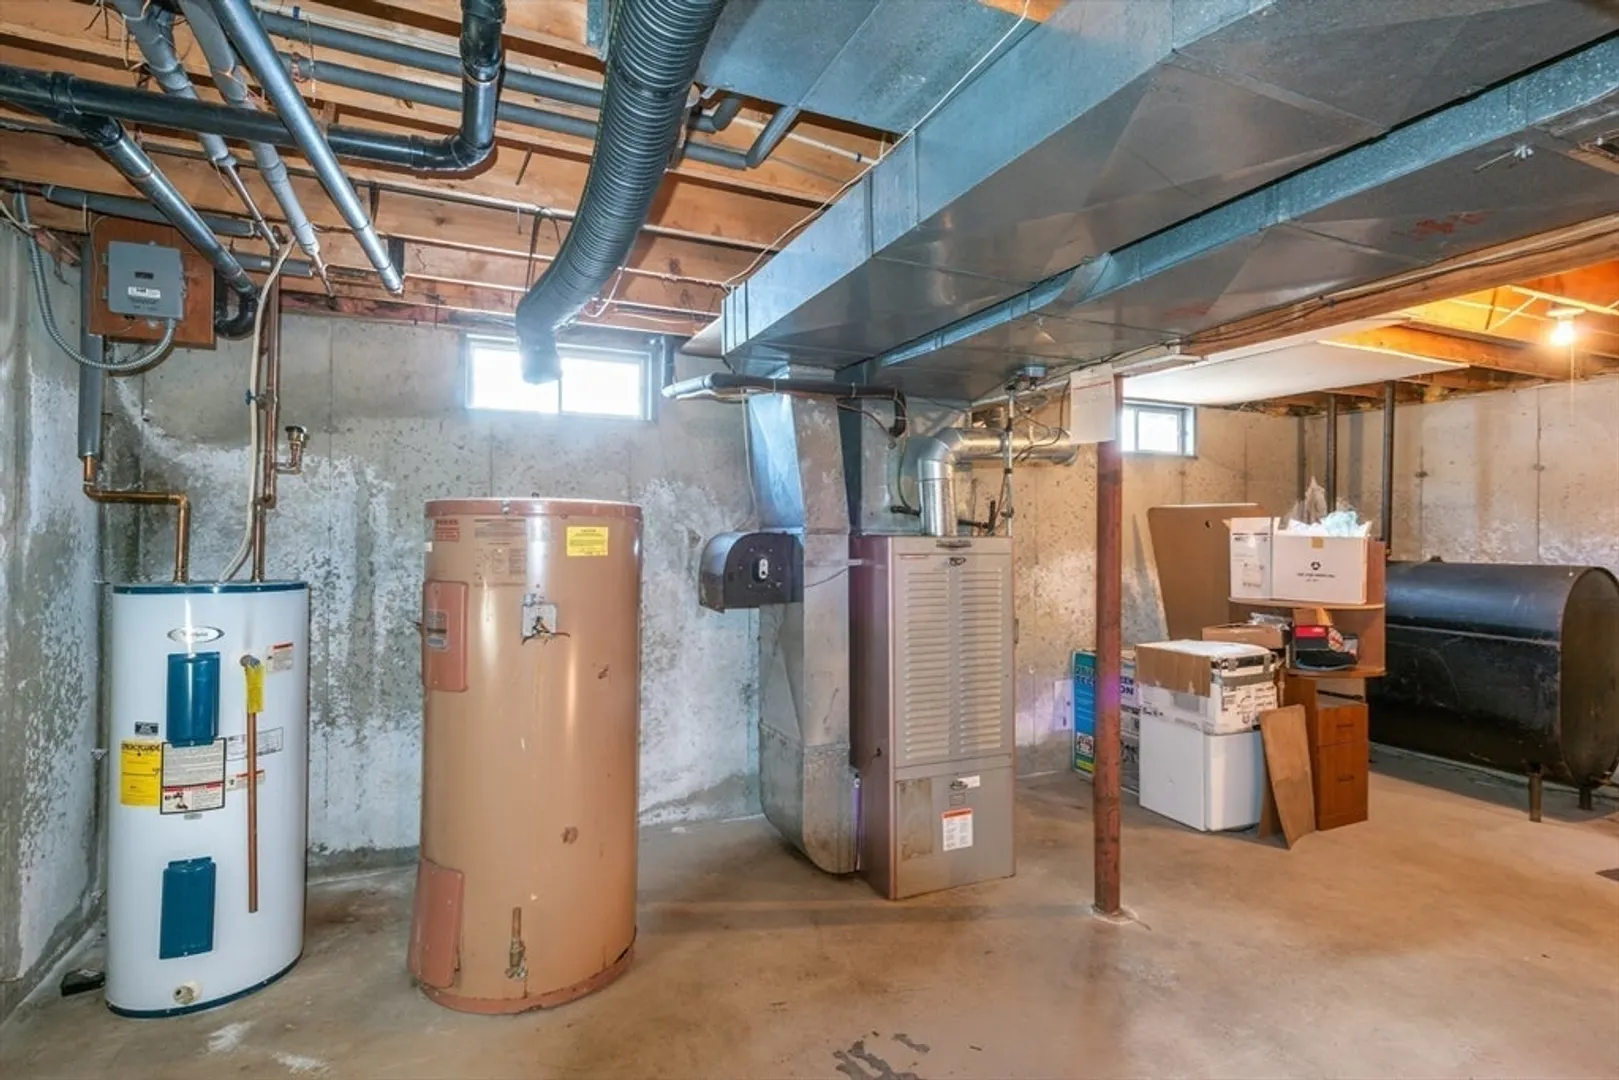
- Heating: Central, Forced Air, Oil
- Parking Spots: 3
- Property Type: Single Family Residence
- Total Rooms: 7
- Status: Closed
-
Additional Details
- Appliances: Electric Water Heater, Range, Dishwasher, Refrigerator, Washer, Dryer
- Construction: Frame
- Foundation: Concrete Perimeter
- Road Frontage Type: Public
- SqFt Source: Public Record
- Year Built Source: Public Records
- Basement: Full, Partially Finished, Interior Entry, Bulkhead, Concrete
- Flooring: Tile, Carpet, Wood Laminate, Laminate
- Interior Features: Office
- Roof: Shingle
- Year Built Details: Approximate
- Zoning: Res
-
Amenities
- Community Features: Shopping, Walk/Jog Trails, Golf, Highway Access, Public School
- Parking Features: Paved Drive, Off Street, Paved
-
Utilities
- Electric: 220 Volts, Circuit Breakers
- Water Source: Private
- Sewer: Private Sewer
-
Fees / Taxes
- Assessed Value: $312,600
- HOA Fee Frequency: Annually
- Taxes: $4,536
- HOA: Yes
- Tax Year: 2025
Similar Listings
Sold
38 Photos
Sold
16 Photos
Sold
36 Photos
Sold
27 Photos
Content © 2026 MLS Property Information Network, Inc. The information in this listing was gathered from third party resources including the seller and public records.
Listing information provided courtesy of Brick & Mortar.
MLS Property Information Network, Inc. and its subscribers disclaim any and all representations or warranties as to the accuracy of this information.
