
Sold!
$605,000
5
Beds
3
Baths
2,580
Living Area
-
Property Description
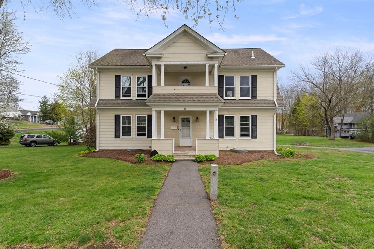
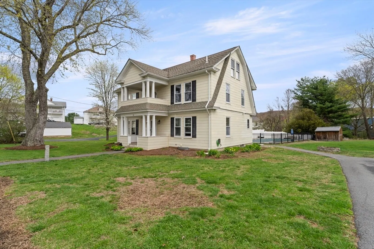
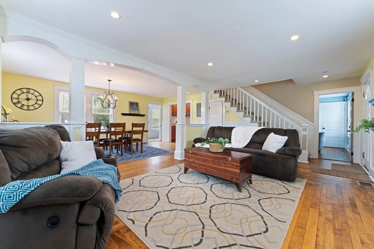
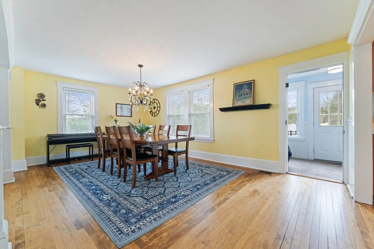
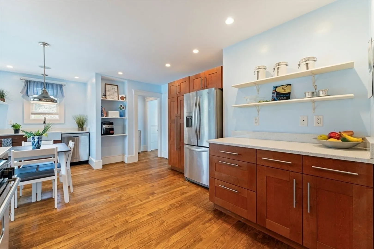
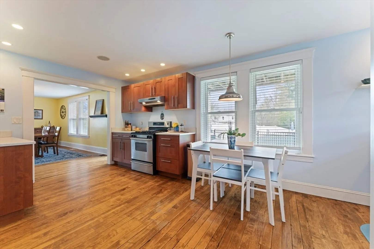
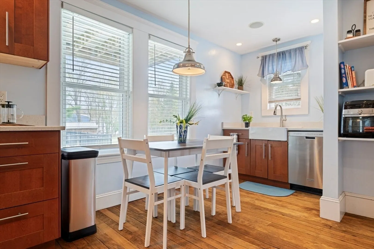
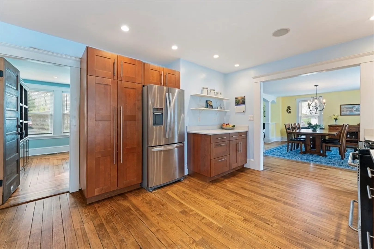
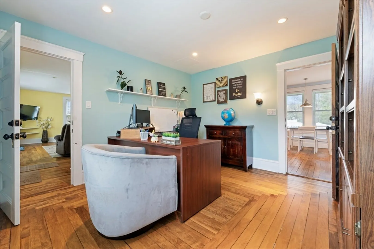
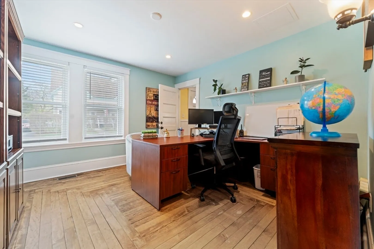
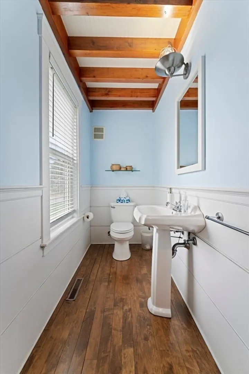
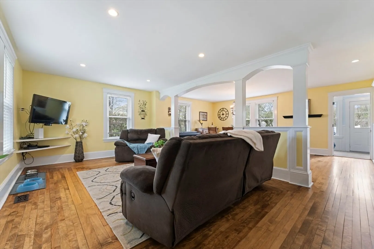
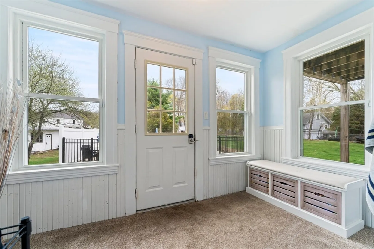
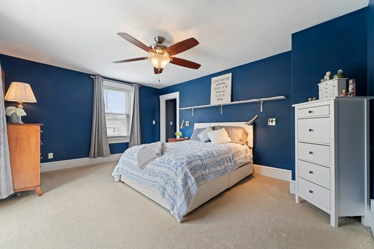
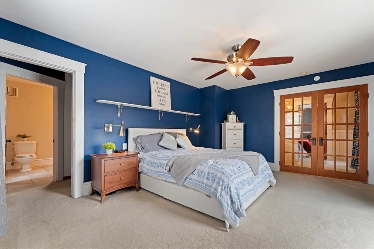
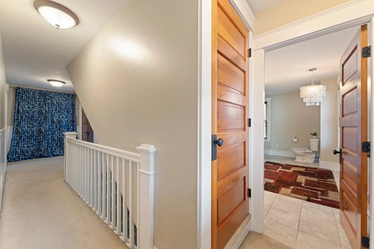
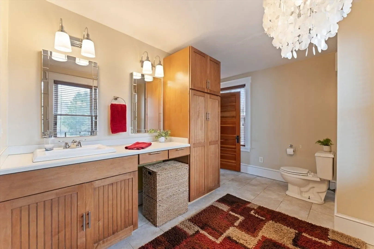
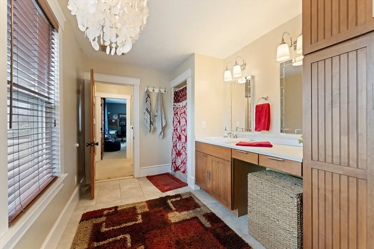
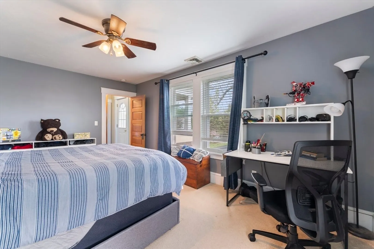
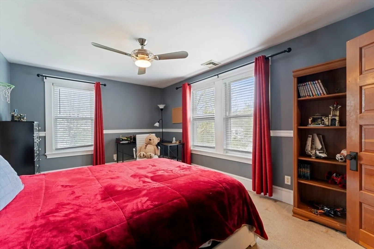
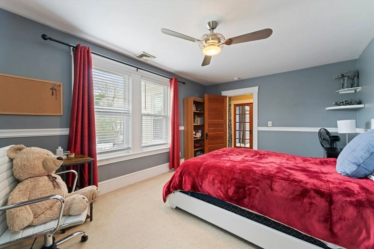
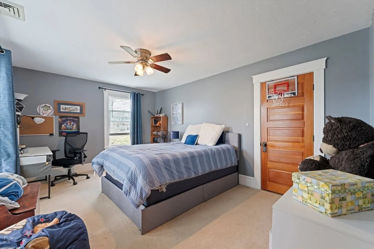
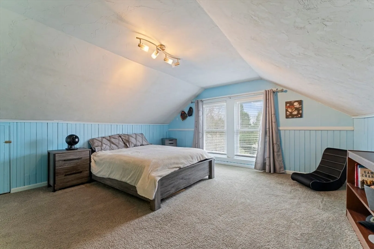
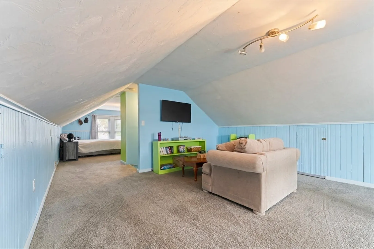
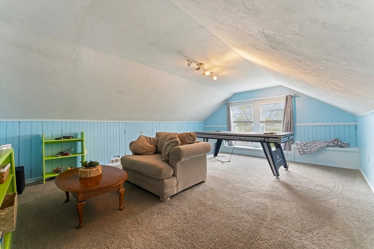
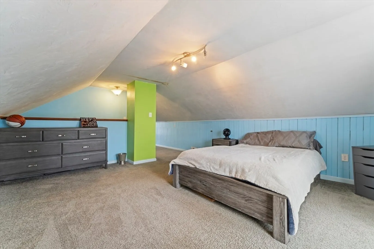
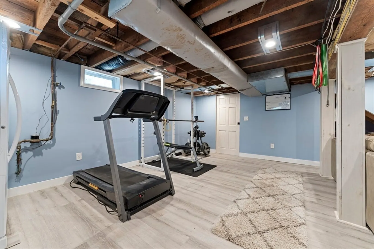
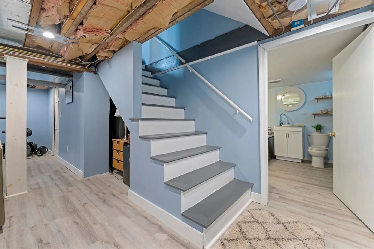
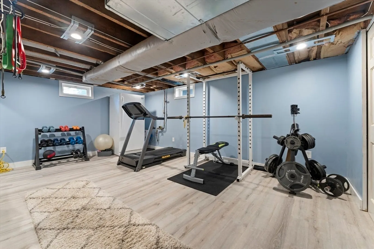
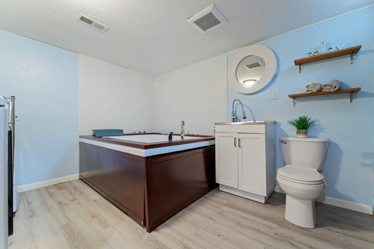
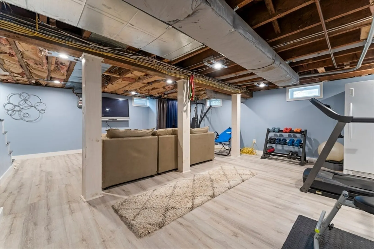
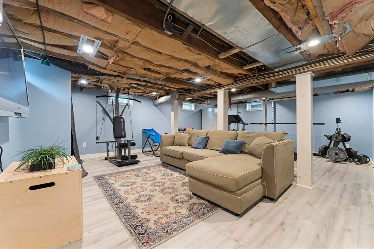
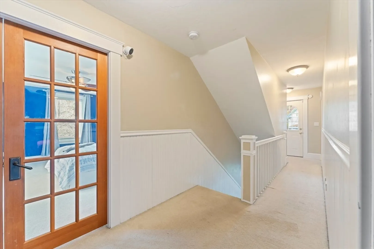
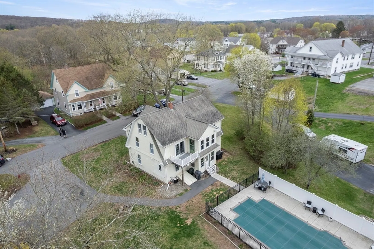
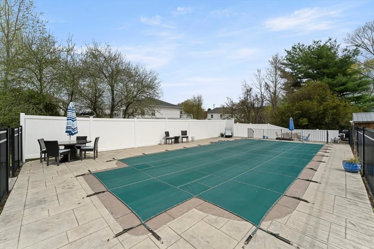
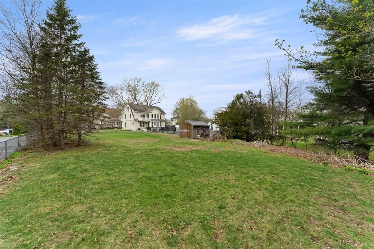
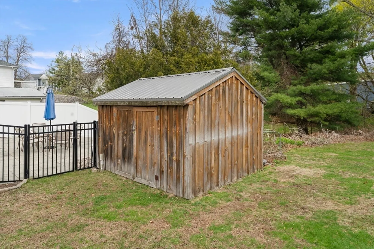
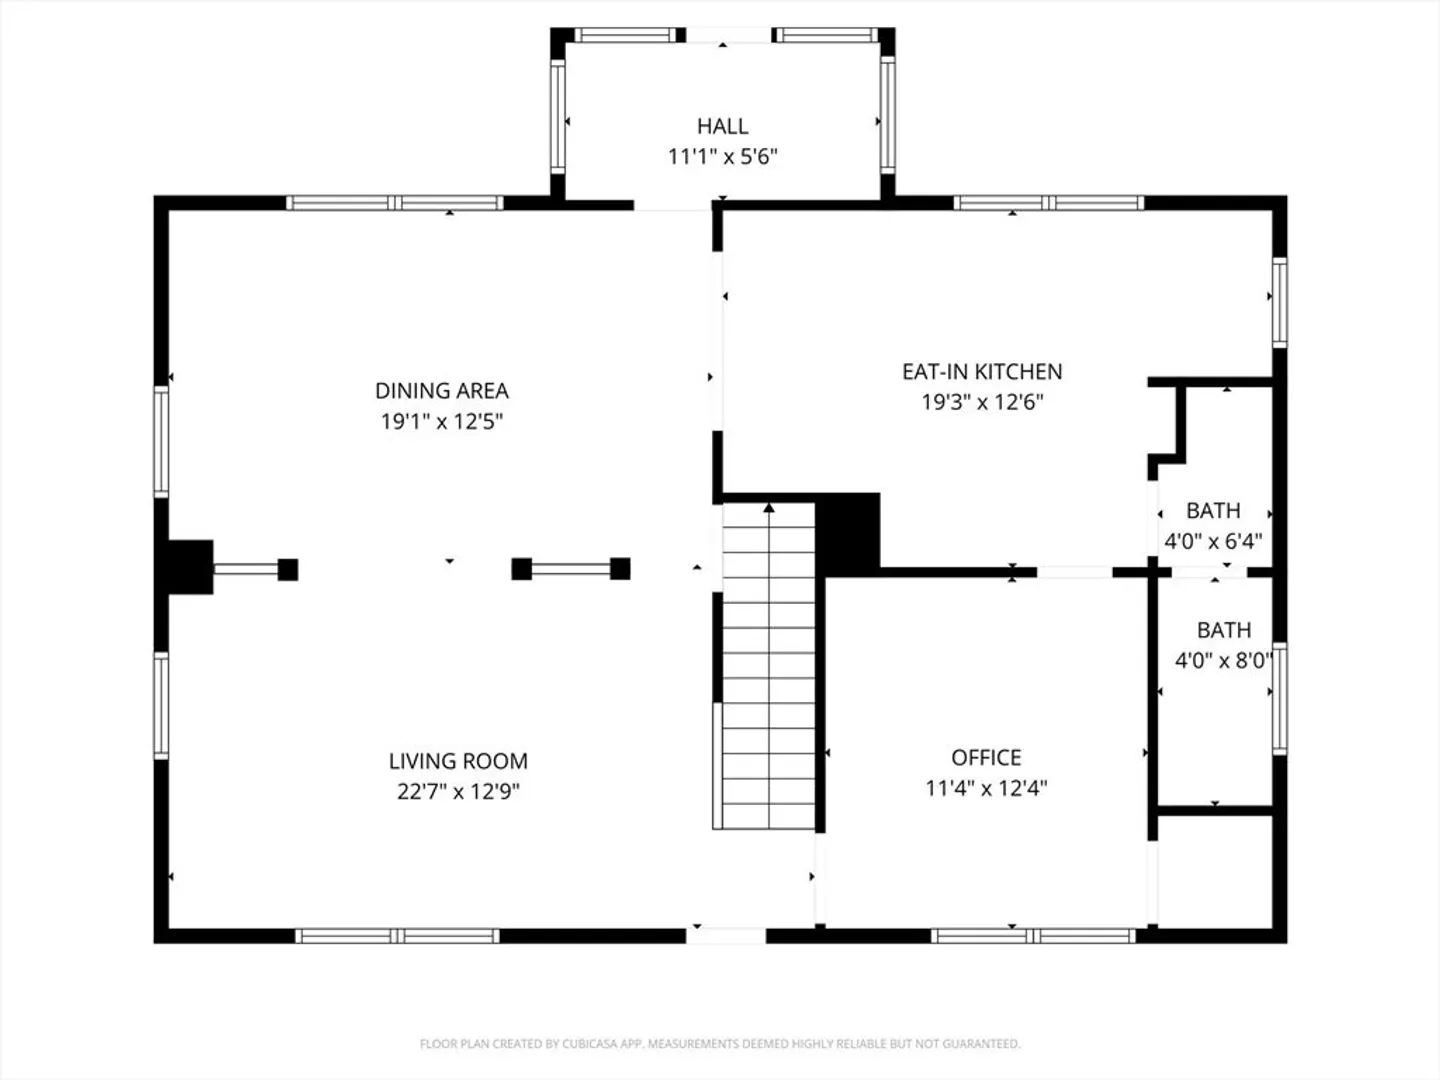
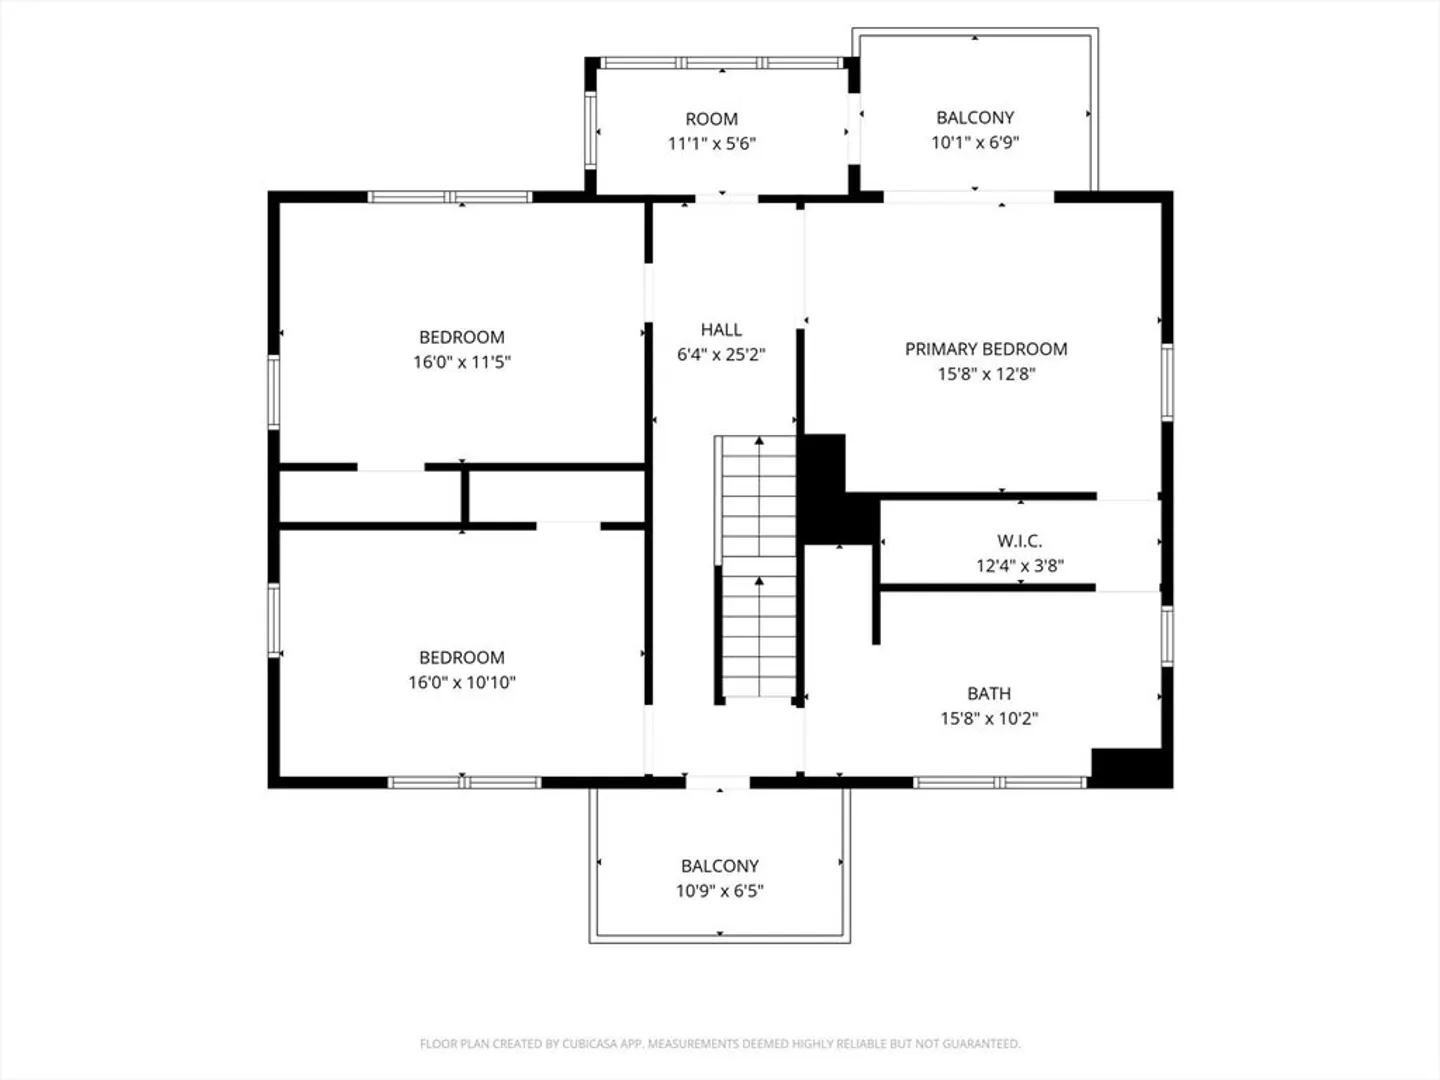
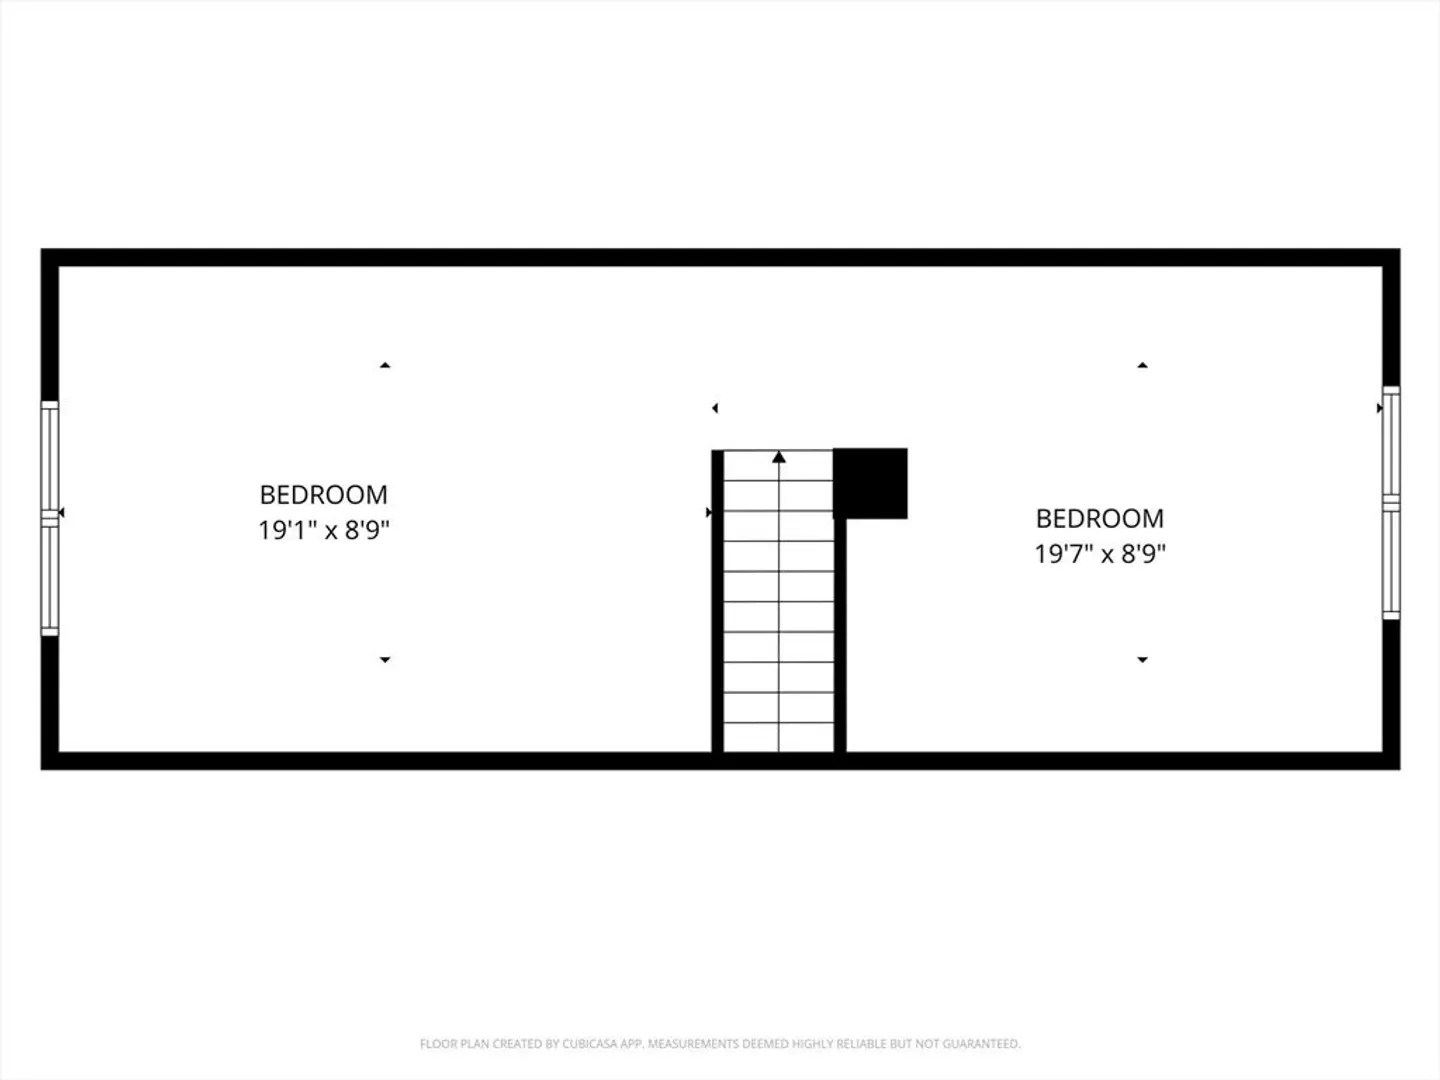
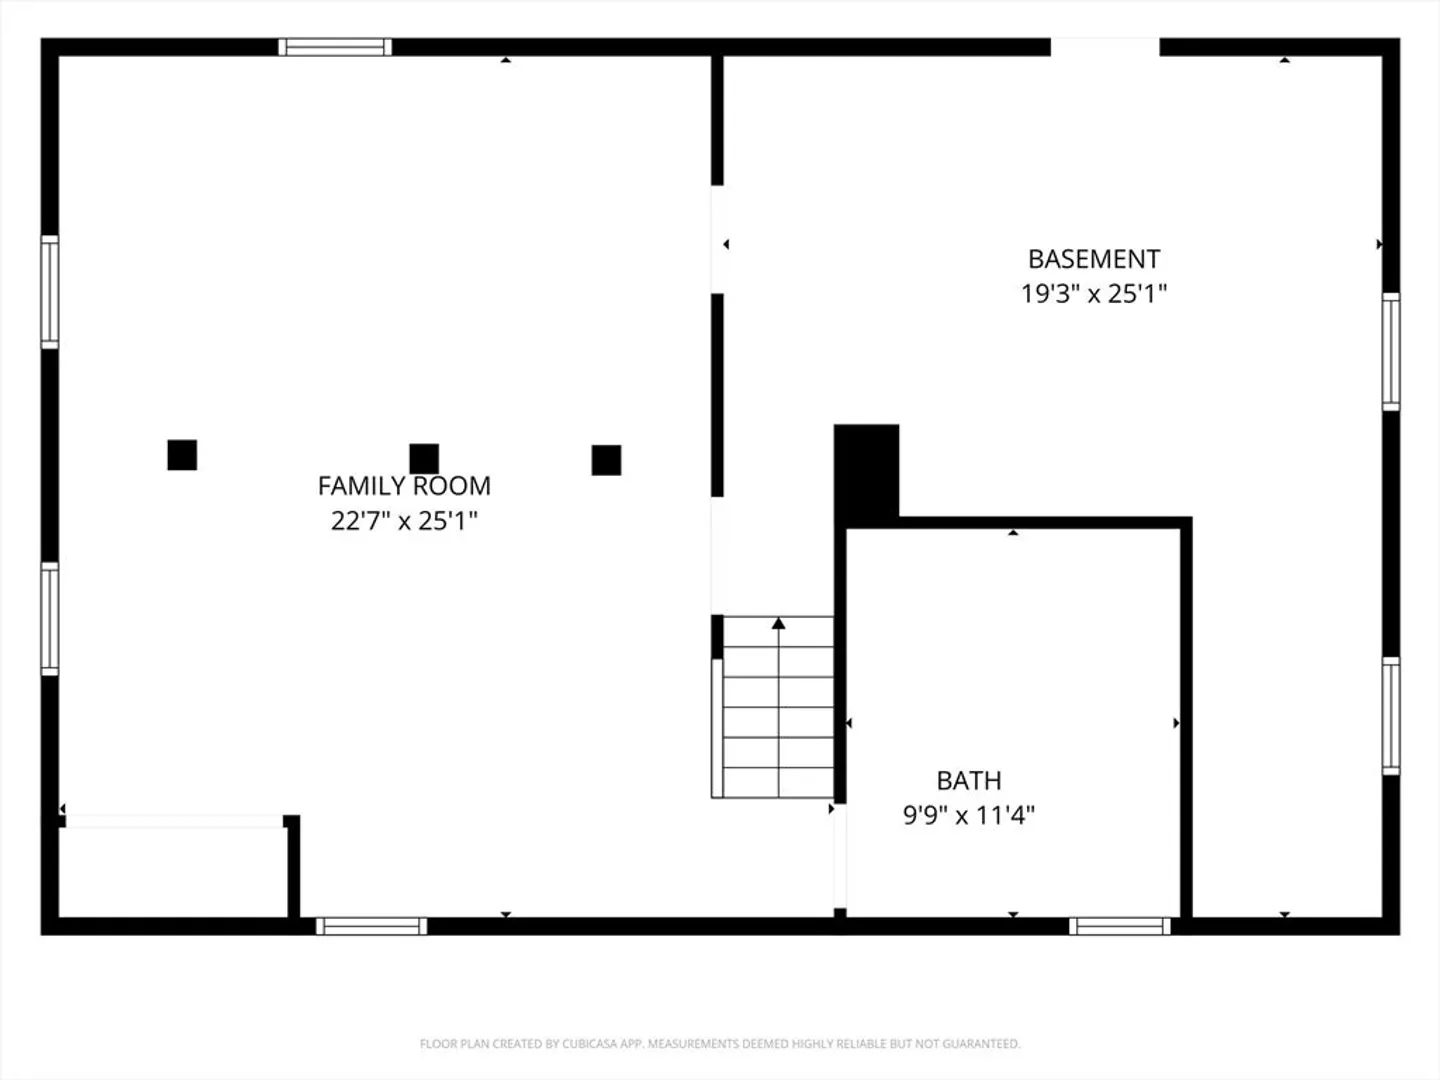
OFFER ACCEPTED OPEN HOUSE CANCELED Welcome to this warm and inviting Colonial-style home in Grafton, where timeless charm meets everyday comfort. The sun-filled main level offers an open-concept living, dining, and updated kitchen with gleaming hardwood floors and stainless steel appliances, along with a convenient home office and bath. Upstairs, the spacious master bedroom features wall-to-wall carpeting, a walk-in closet, ceiling fan, and private balcony, complemented by two additional bedrooms and a full bath. The third floor provides two versatile rooms perfect for guests, work, or play, while the basement adds bonus space with an additional bathroom. Step outside to enjoy the deck overlooking a generous backyard with an in-ground pool, patio, and storage shed—ideal for relaxing or entertaining. A truly spacious and flexible home ready for its next chapter.
-
Highlights
- Acres: 1
- Heating: Forced Air, Natural Gas
- Property Class: Residential
- Style: Colonial
- Year Built: 1927
- Cooling: Central Air
- Parking Spots: 4
- Property Type: Single Family Residence
- Total Rooms: 10
- Status: Closed
-
Additional Details
- Appliances: Gas Water Heater, Range, Dishwasher, Refrigerator
- Construction: Frame
- Flooring: Tile, Carpet, Hardwood, Flooring - Hardwood
- Interior Features: Recessed Lighting, Office
- Roof: Shingle
- Year Built Details: Actual
- Zoning: Vmu
- Basement: Full
- Exterior Features: Porch, Patio, Balcony, Pool - Inground, Storage
- Foundation: Concrete Perimeter
- Road Frontage Type: Public
- SqFt Source: Other
- Year Built Source: Public Records
-
Amenities
- Parking Features: Paved Drive
- Pool Features: In Ground
-
Utilities
- Electric: 200+ Amp Service
- Water Source: Public
- Sewer: Public Sewer
-
Fees / Taxes
- Assessed Value: $503,900
- Taxes: $7,024
- Tax Year: 2025
Similar Listings
Sold
35 Photos
Sold
39 Photos
Sold
1 Photo
Sold
42 Photos
Content © 2026 MLS Property Information Network, Inc. The information in this listing was gathered from third party resources including the seller and public records.
Listing information provided courtesy of Coldwell Banker Realty - Worcester.
MLS Property Information Network, Inc. and its subscribers disclaim any and all representations or warranties as to the accuracy of this information.
