
Sold!
$630,000
4
Beds
2
Baths
1,512
Living Area
-
Property Description
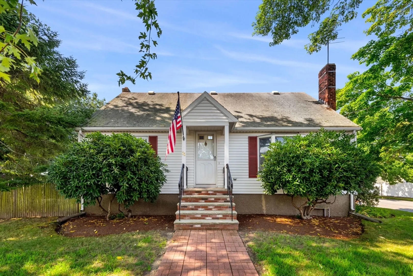
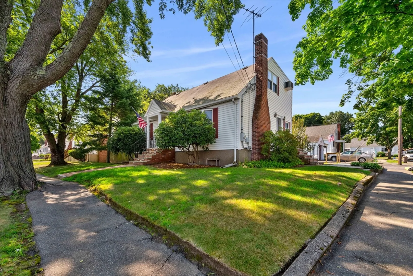
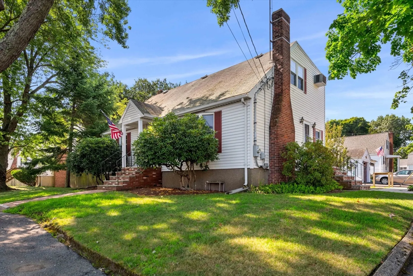
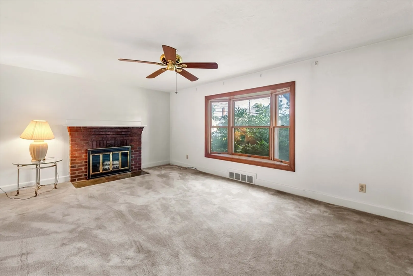
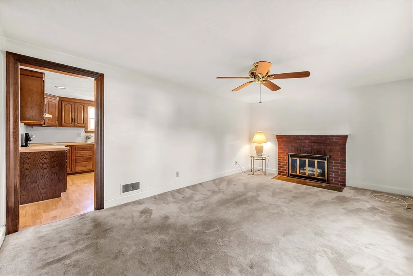
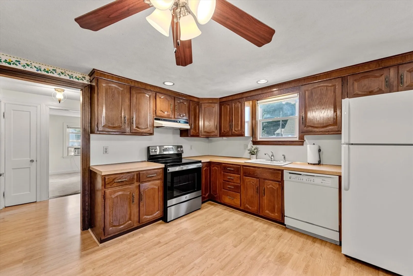
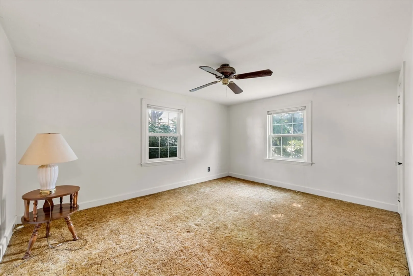
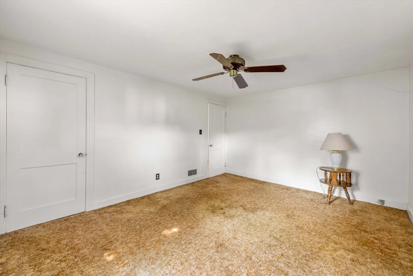
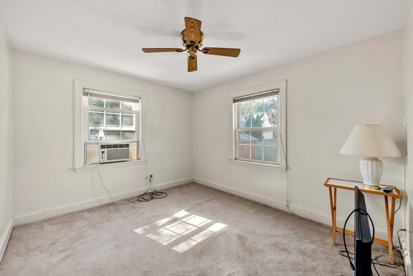
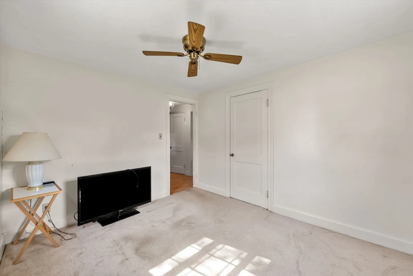
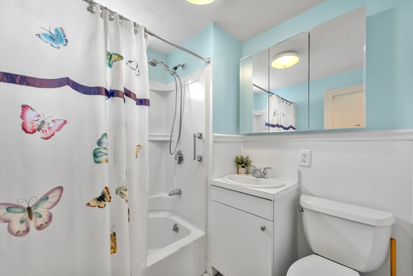
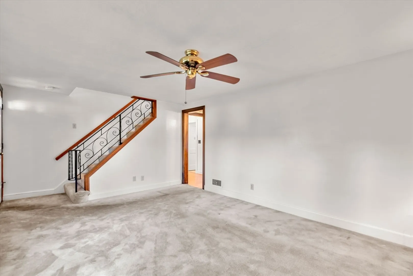
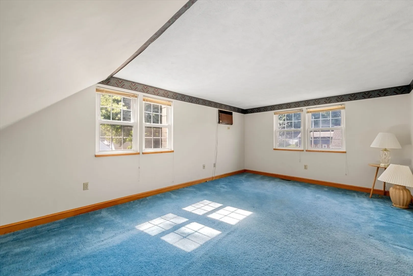
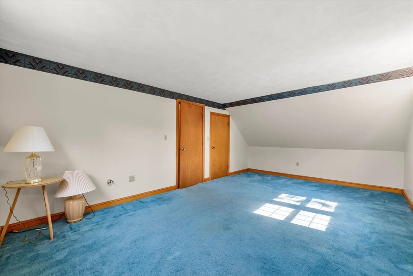
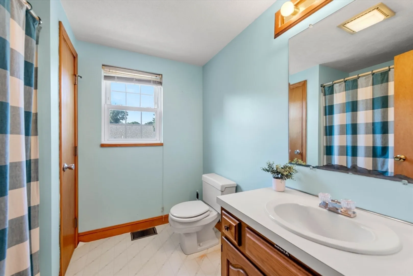
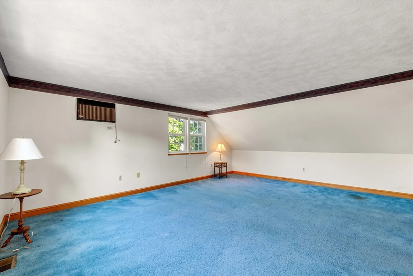
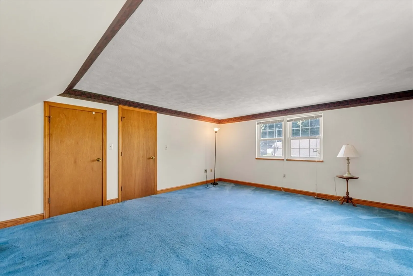
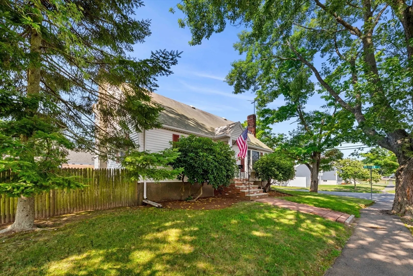
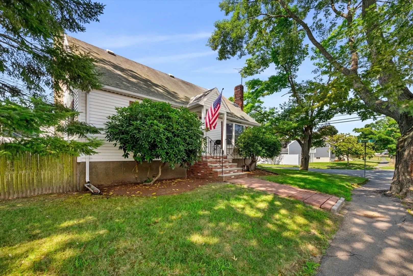
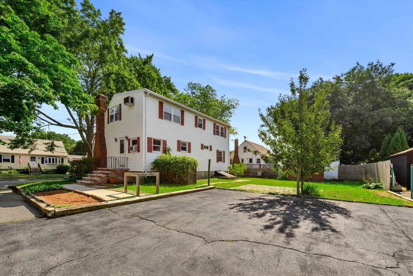
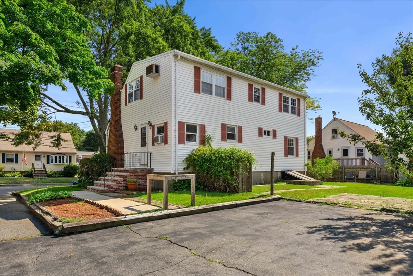
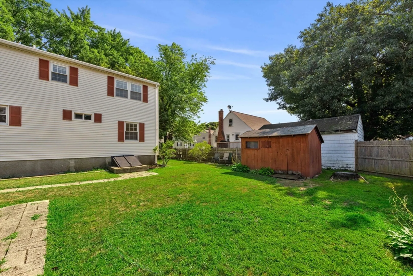
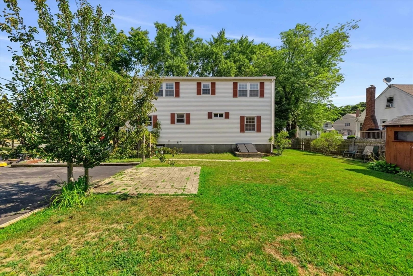
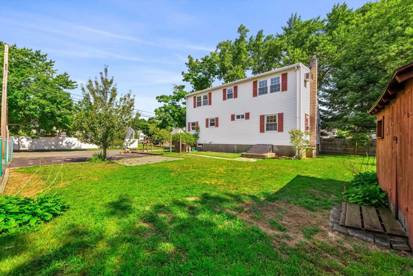
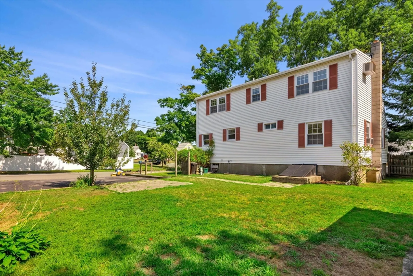
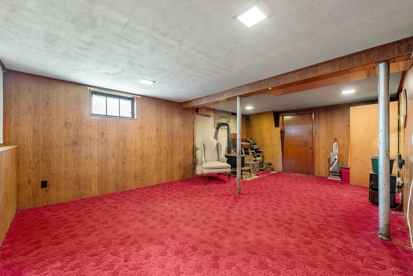
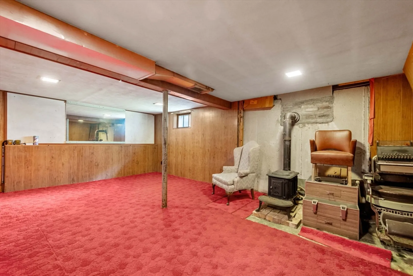
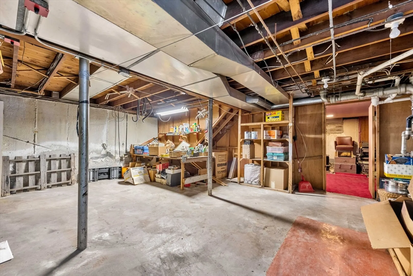
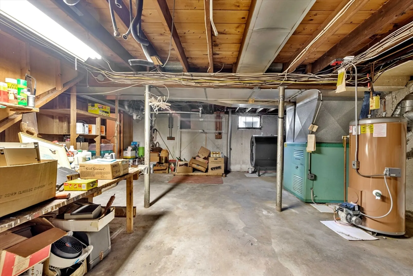
GREAT HOME!! Welcome to this charming Cape style home in Peabody! Brimming with potential, this spacious residence offers a unique opportunity for those looking to add their personal touch. The home features a generous layout with two main-level bedrooms and two VERY generous-sized bedrooms upstairs, perfect for accommodating a growing family or guests. The partially finished basement provides additional living space or can be transformed into a home office, gym, or playroom. Don't miss the chance to turn this gem into your ideal living space! The two bedrooms and living room on 1st floor have hardwood floors under the wall to wall carpeting!!
-
Highlights
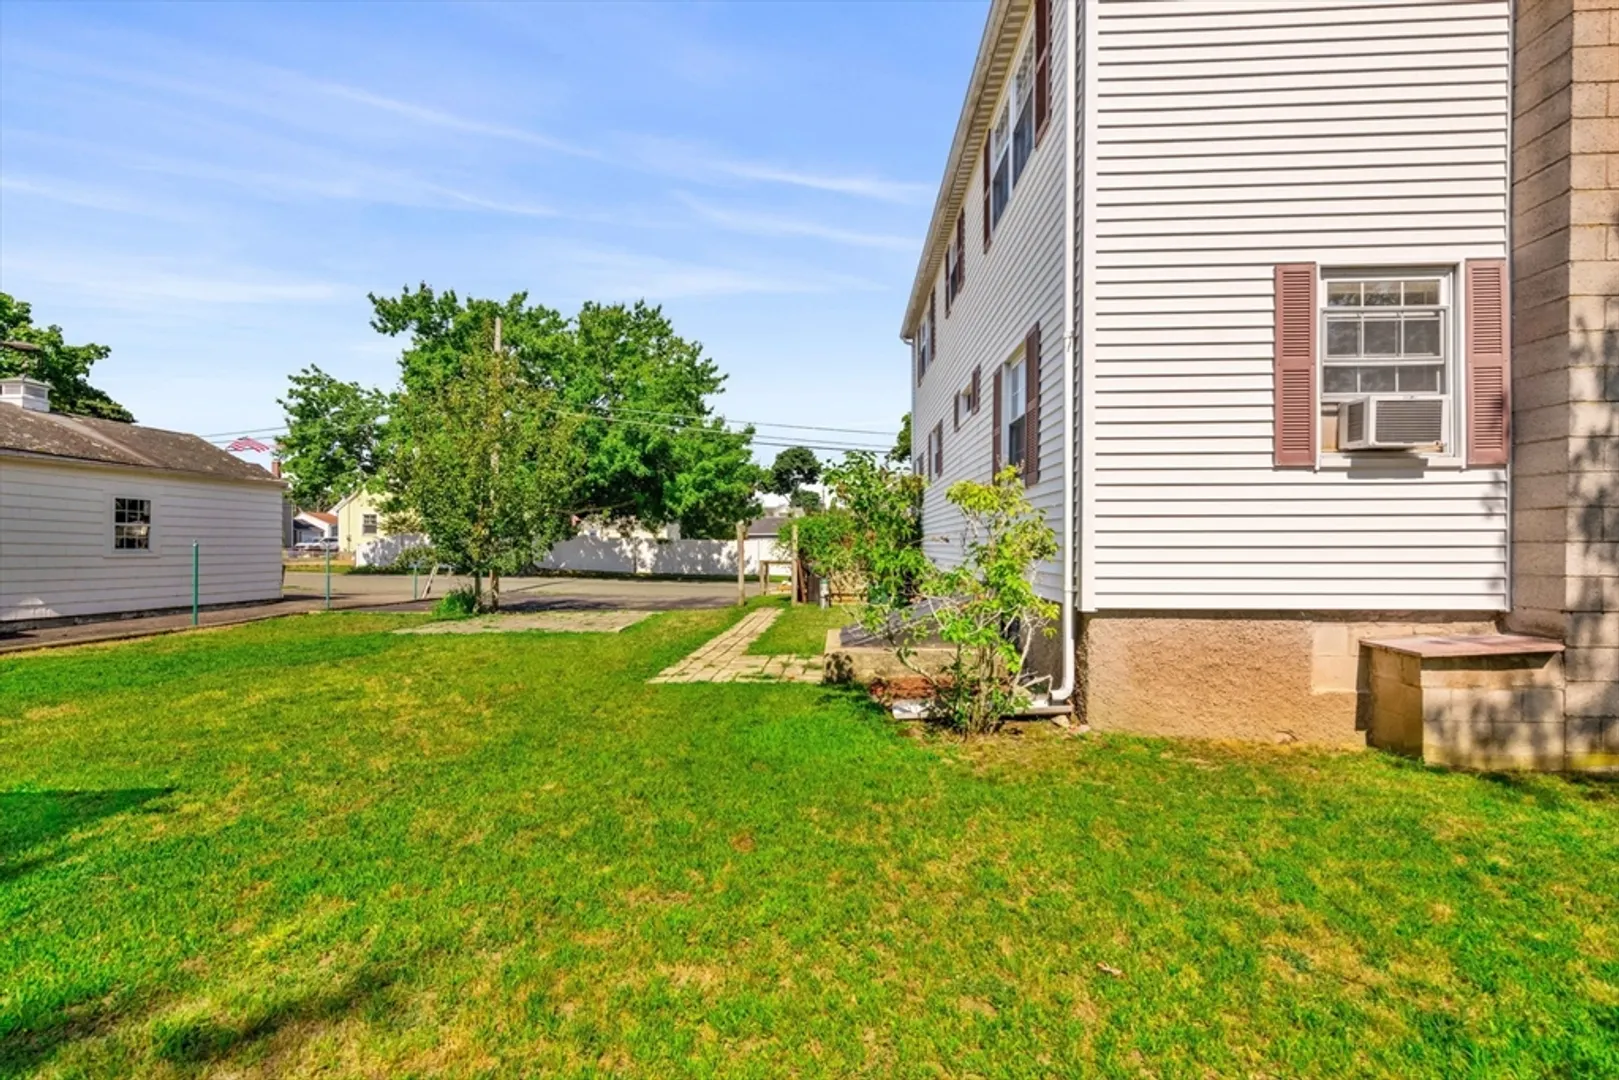
- Cooling: Wall Unit(s)
- Parking Spots: 2
- Property Type: Single Family Residence
- Total Rooms: 6
- Status: Closed
- Heating: Forced Air, Oil
- Property Class: Residential
- Style: Cape
- Year Built: 1951
-
Additional Details
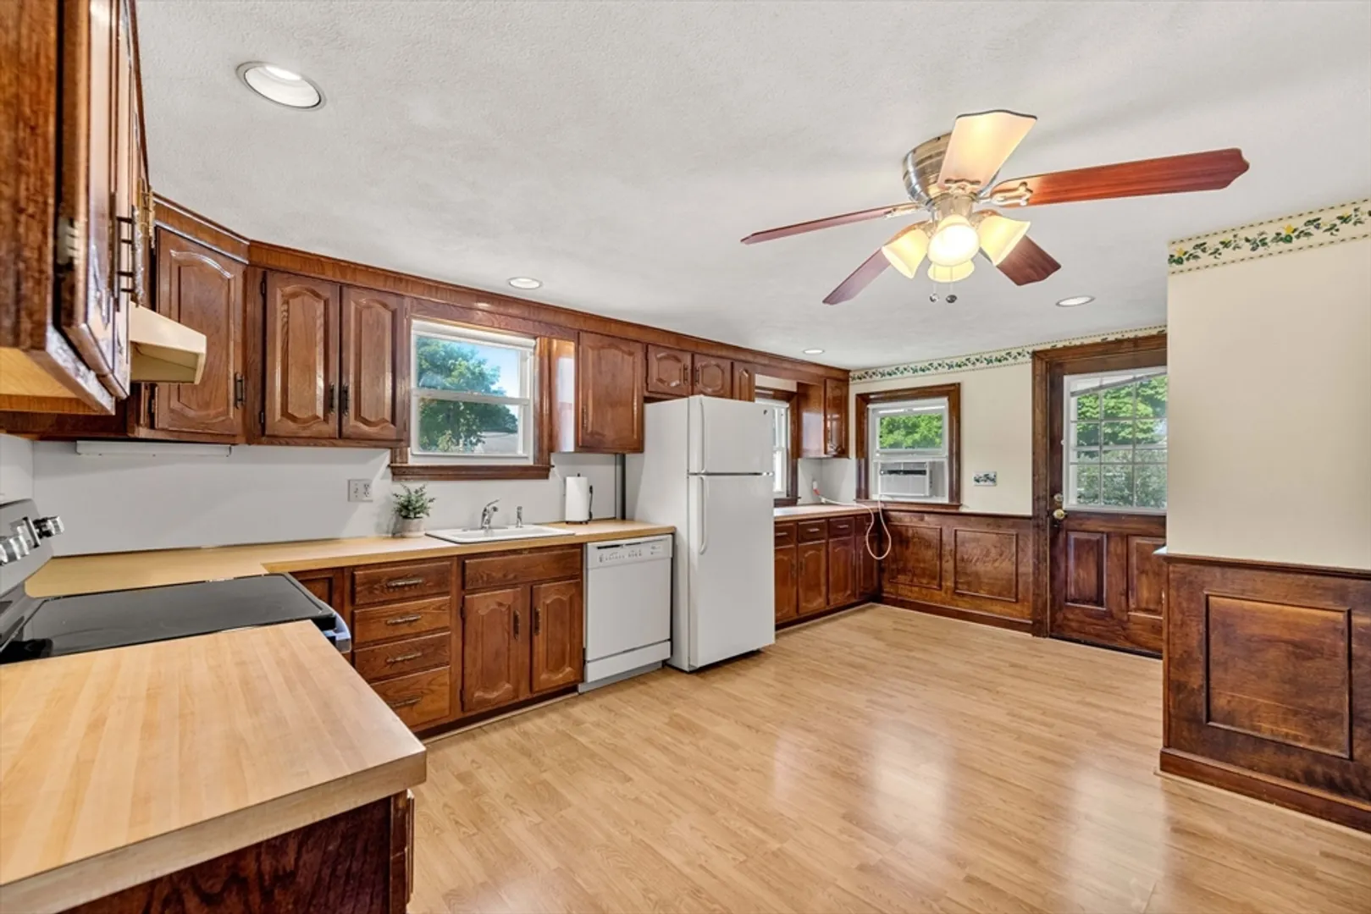
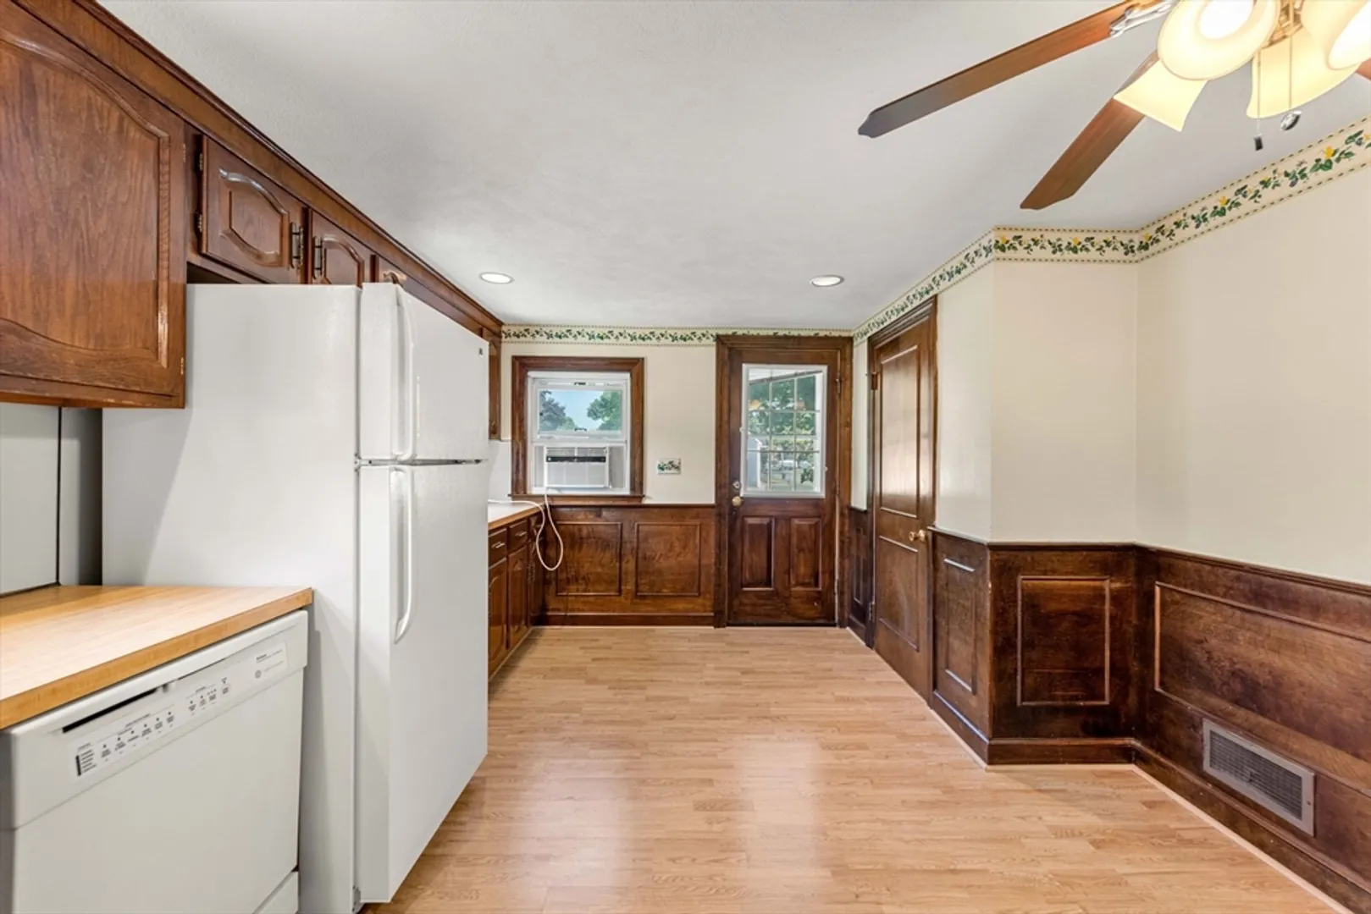
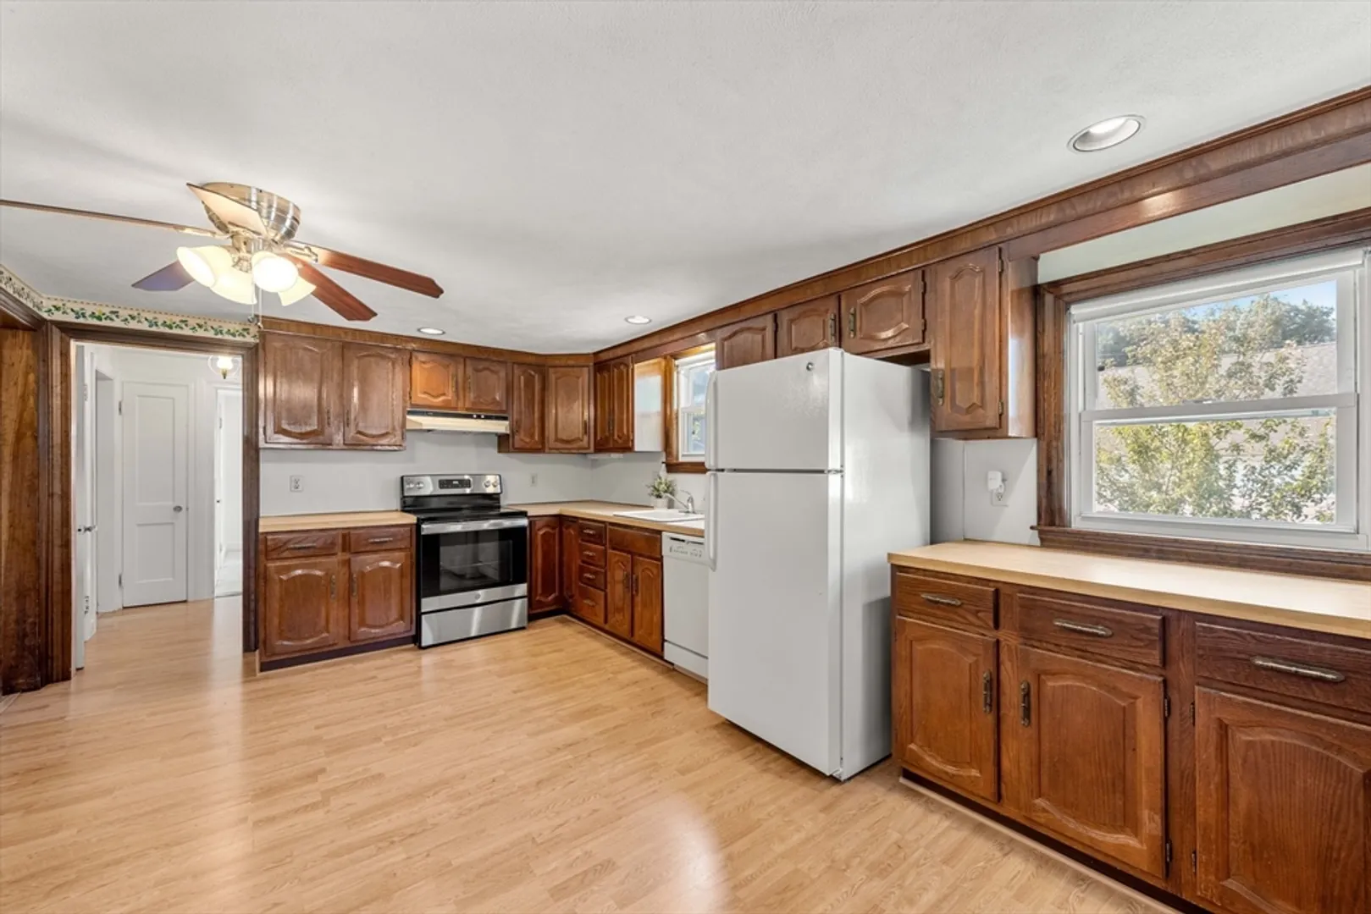
- Appliances: Water Heater, Range, Dishwasher, Refrigerator
- Construction: Frame
- Fireplaces: 1
- Foundation: Concrete Perimeter
- Road Frontage Type: Public
- Year Built Details: Actual
- Zoning: R1a
- Basement: Full, Partially Finished, Interior Entry
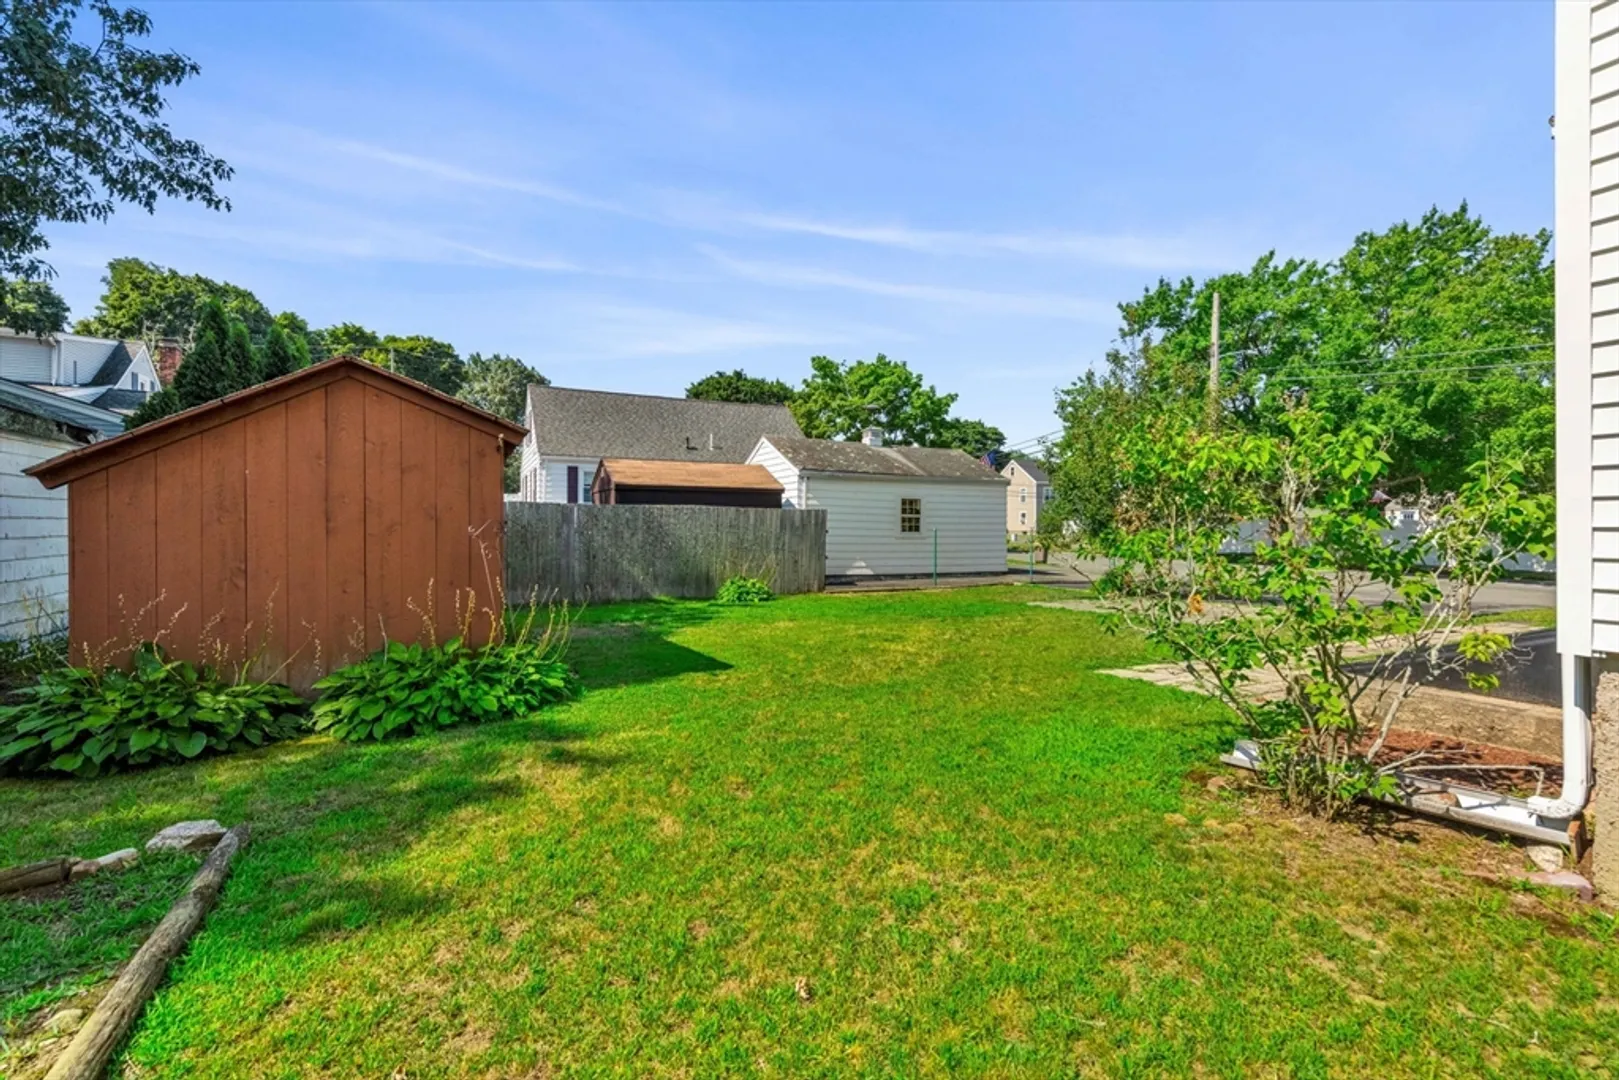
- Exterior Features: Storage
- Flooring: Vinyl, Carpet, Laminate
- Lot Features: Corner Lot, Level
- Roof: Shingle
- Year Built Source: Public Records
-
Amenities
- Community Features: Public Transportation, Shopping, Golf, Medical Facility, Public School
- Parking Features: Off Street, Paved
-
Utilities
- Sewer: Public Sewer
- Water Source: Public
-
Fees / Taxes
- Assessed Value: $514,800
- Taxes: $4,695
- Tax Year: 2024
Similar Listings
Sold
41 Photos
Sold
42 Photos
Sold
39 Photos
Sold
40 Photos
Content © 2026 MLS Property Information Network, Inc. The information in this listing was gathered from third party resources including the seller and public records.
Listing information provided courtesy of PRIVI Realty LLC.
MLS Property Information Network, Inc. and its subscribers disclaim any and all representations or warranties as to the accuracy of this information.
