
Sold!
$400,000
2
Beds
1/1
Bath
1,092
Living Area
-
Property Description
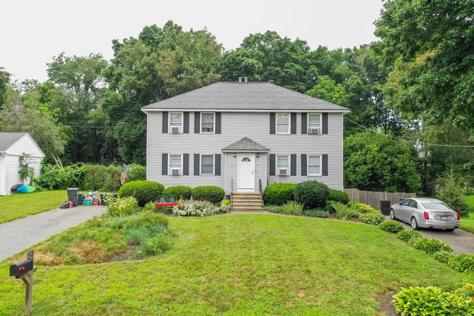
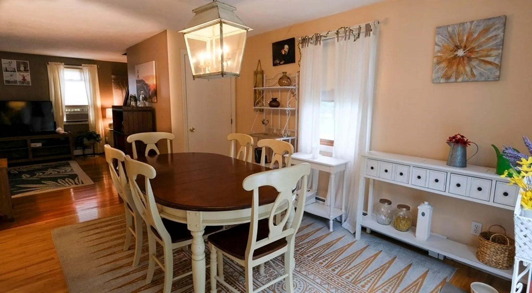
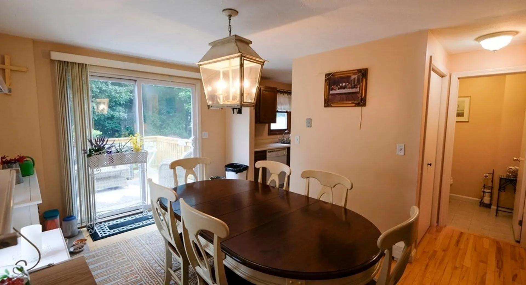
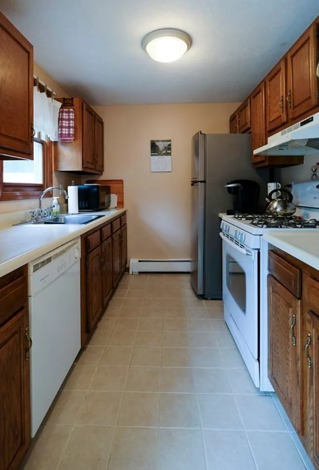
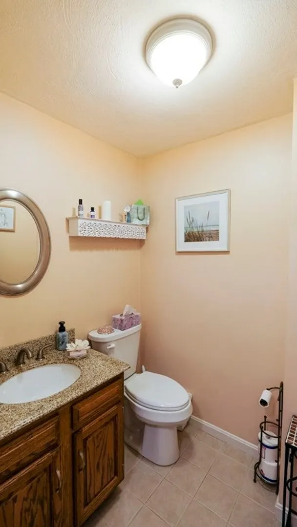
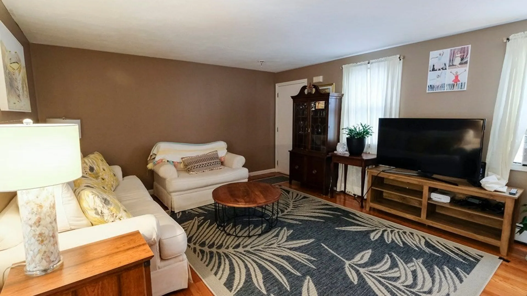
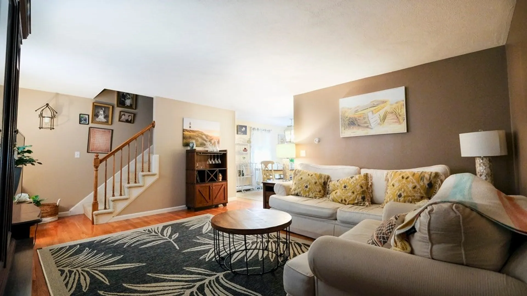
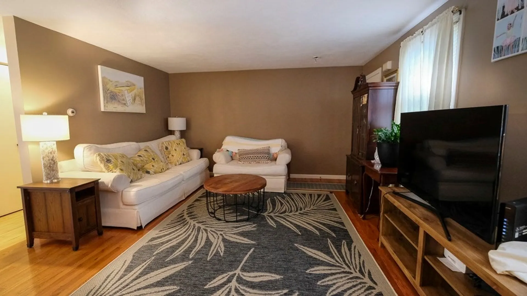
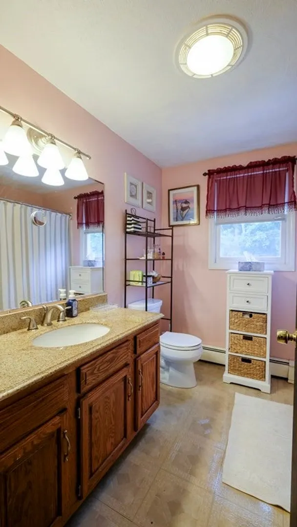
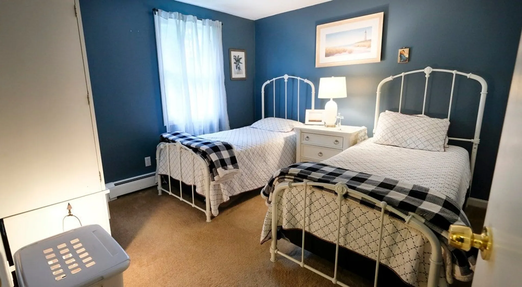
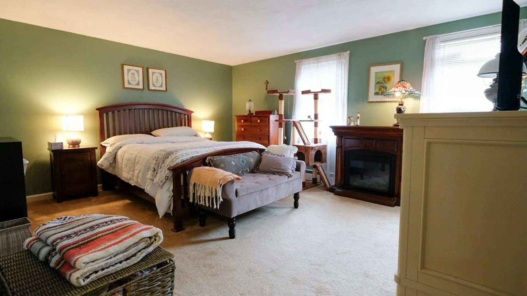
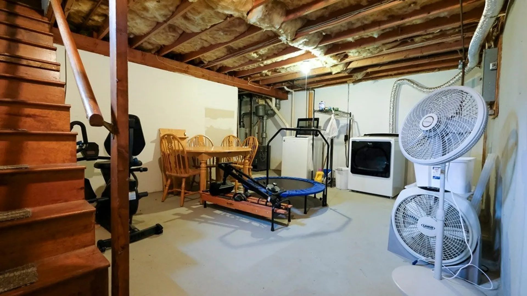
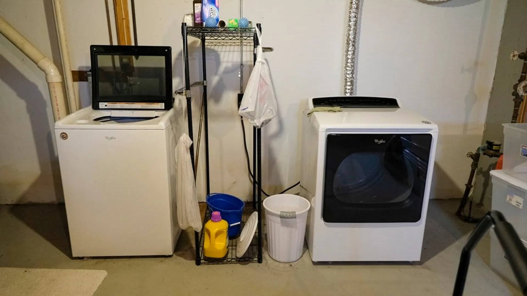
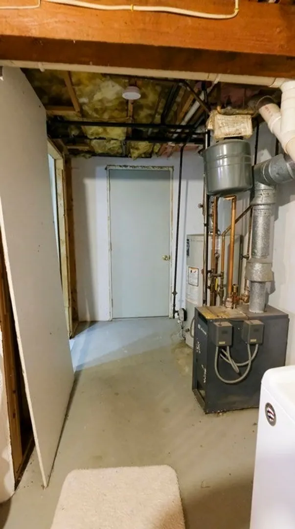
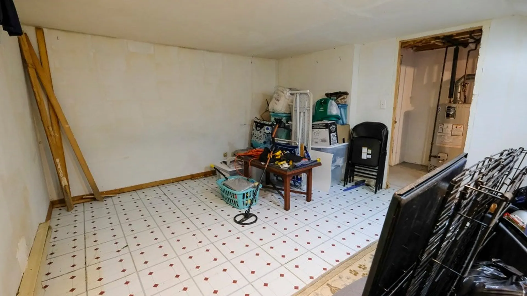
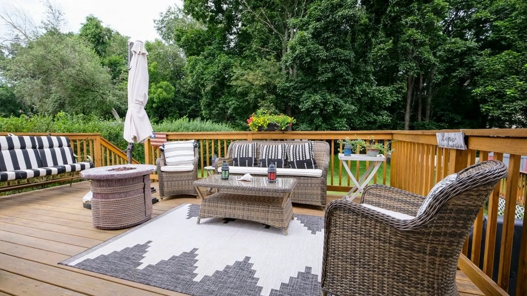
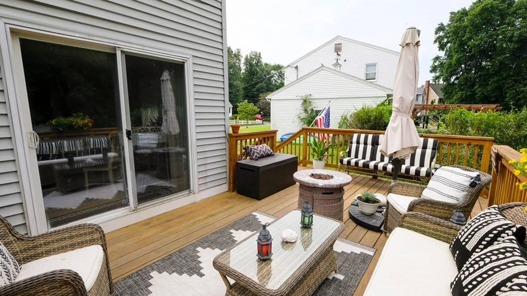
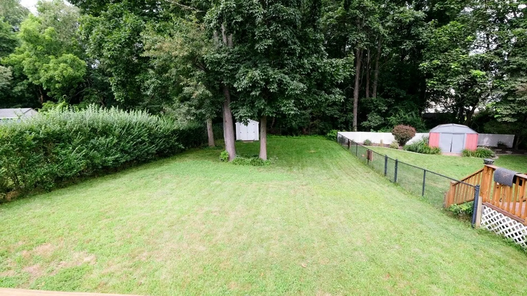
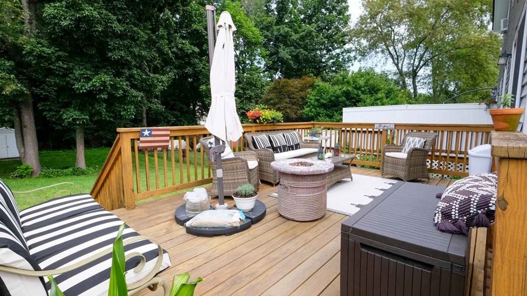
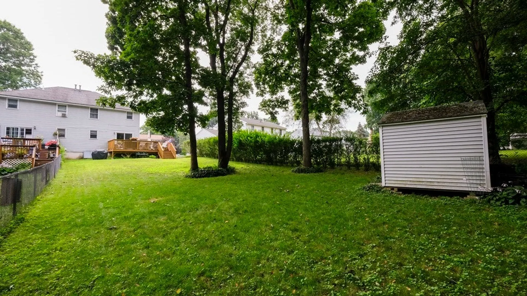
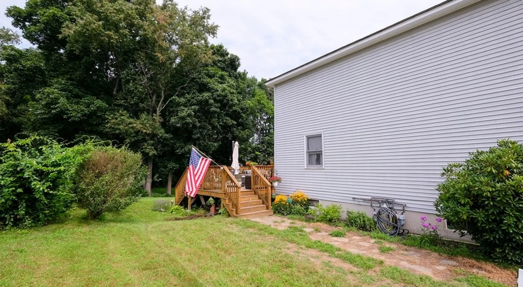
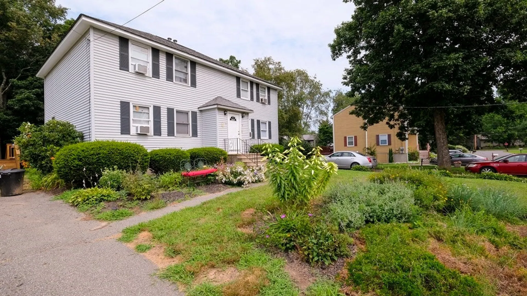
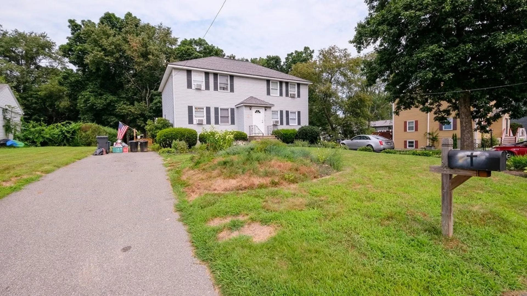
There is NO CONDO FEE OR RULES WITH THIS ONE!! Pet Friendly... Bradford townhouse style condex has 2 bedrooms and 1.5 baths with 3 levels of living space including the lower level. First floor has a galley kitchen, dining area, large living room and half bath. The dining area has sliders to a new oversized deck and large back yard with shed. Second floor has 2 good sized bedrooms and a full bathroom. The lower level is spacious and plenty of room for storage and your laundry. There is an additional 'bonus room" in the basement which is heated. Private driveway will accommodate at least 3 cars tandem style parking. Quick close available.
-
Highlights
- Area: Bradford
- Cooling: Window Unit(s)
- Parking Spots: 2
- Property Type: Condex
- Unit Number: 11
- Status: Closed
- Building Name: Rainbow Gardens
- Heating: Baseboard, Natural Gas
- Property Class: Residential
- Total Rooms: 5
- Year Built: 1986
-
Additional Details
- Appliances: Range, Dishwasher, Refrigerator, Washer, Dryer, Utility Connections for Gas Range, Utility Connections for Electric Range, Utility Connections for Gas Dryer, Utility Connections for Electric Dryer
- Construction: Frame
- Flooring: Wood, Tile, Vinyl, Carpet
- Roof: Shingle
- Year Built Details: Actual
- Zoning: res
- Basement: Y
- Exterior Features: Deck, Storage, Garden
- Pets Allowed: Yes
- Total Number of Units: 2
- Year Built Source: Public Records
-
Amenities
- Community Features: Public Transportation, Shopping, Pool, Tennis Court(s), Park, Walk/Jog Trails, Stable(s), Golf, Medical Facility, Laundromat, Bike Path, Conservation Area, Highway Access, House of Worship, Public School, T-Station
- Parking Features: Off Street, Paved
-
Utilities
- Electric: 100 Amp Service
- Water Source: Public
- Sewer: Public Sewer
-
Fees / Taxes
- Assessed Value: $283,300
- Compensation Based On: Net Sale Price
- Tax Year: 2023
- Buyer Agent Compensation: 2%
- Facilitator Compensation: 2%
- Taxes: $3,159
Similar Listings
Sold
42 Photos
Sold
29 Photos
Sold
37 Photos
Sold
28 Photos
Content © 2026 MLS Property Information Network, Inc. The information in this listing was gathered from third party resources including the seller and public records.
Listing information provided courtesy of Redfin Corp..
MLS Property Information Network, Inc. and its subscribers disclaim any and all representations or warranties as to the accuracy of this information.
