
Sold!
$465,000
3
Beds
1/1
Bath
1,420
Living Area
-
Property Description
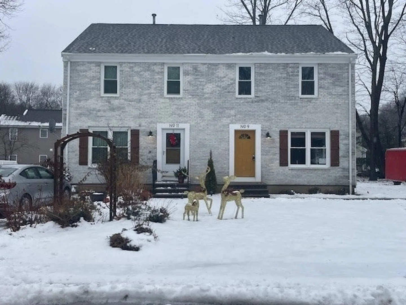
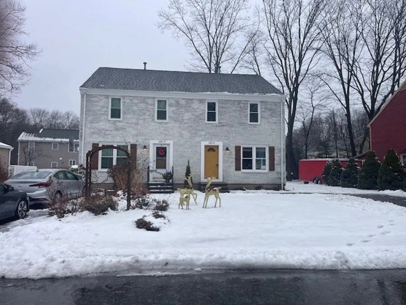
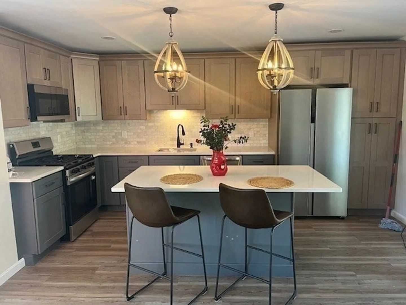
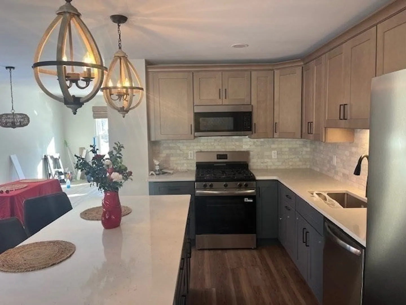
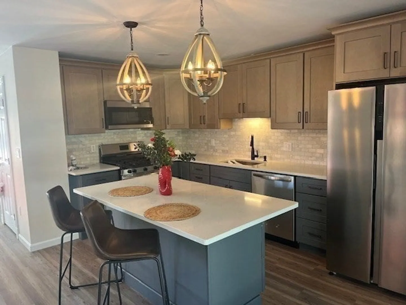
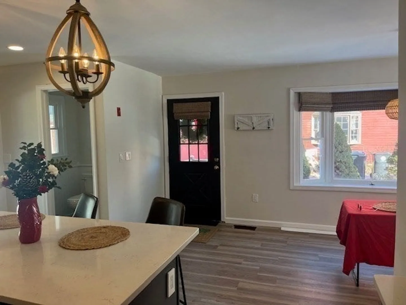
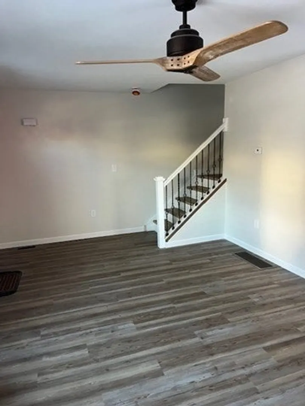
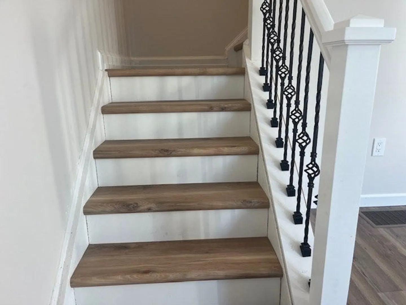
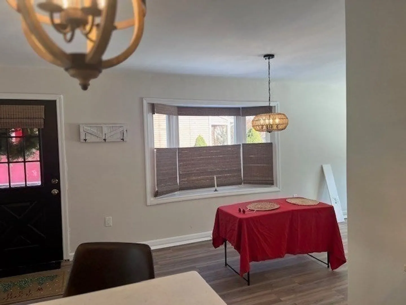
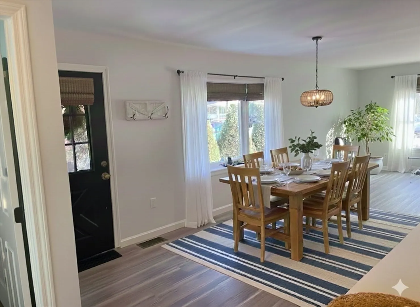
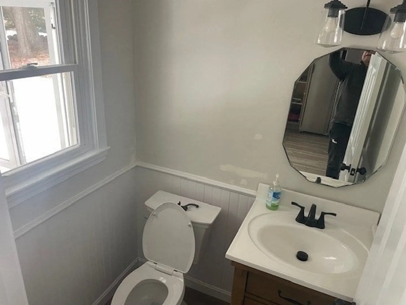
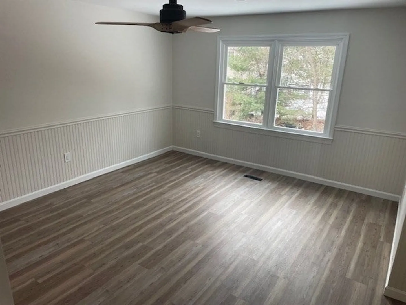
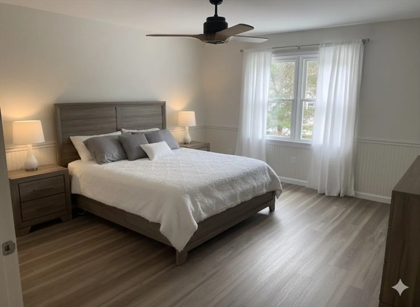
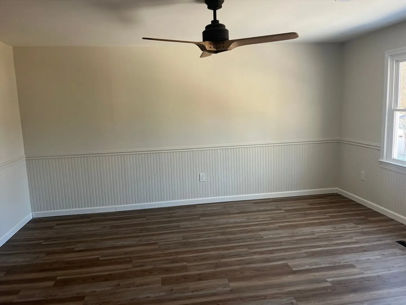
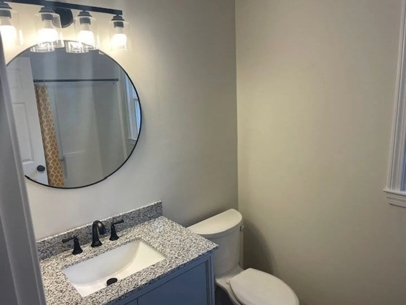
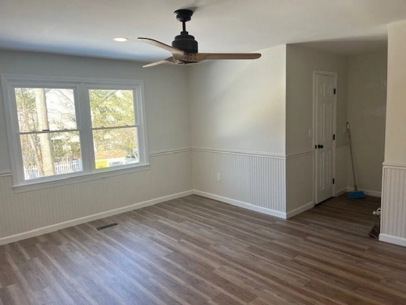
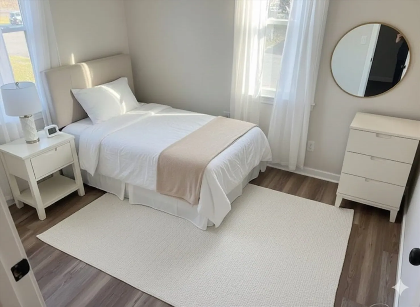
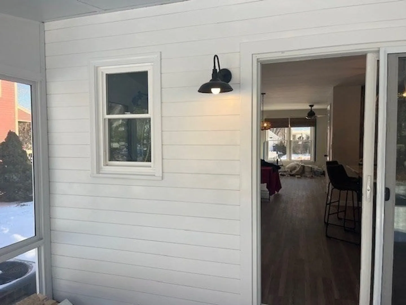
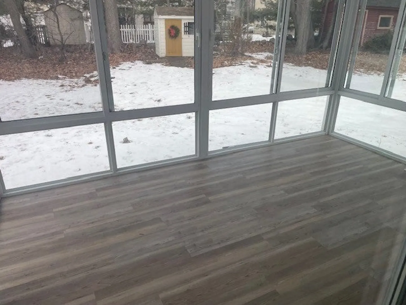
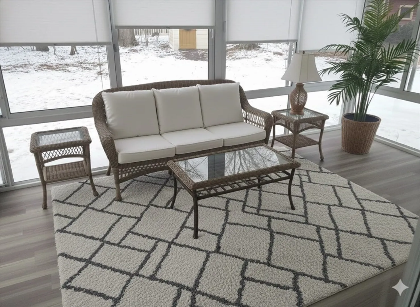
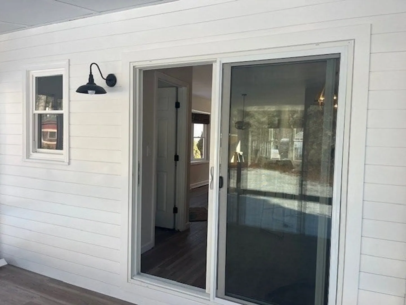
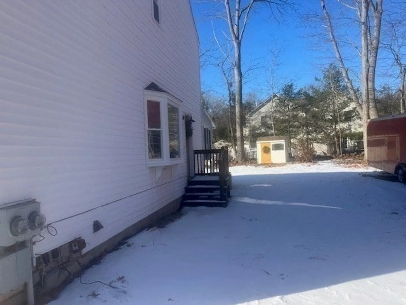
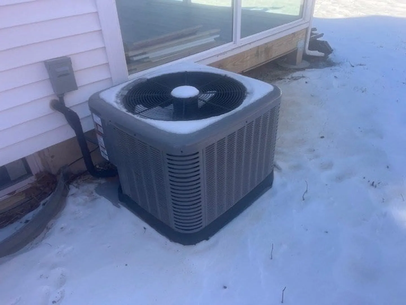
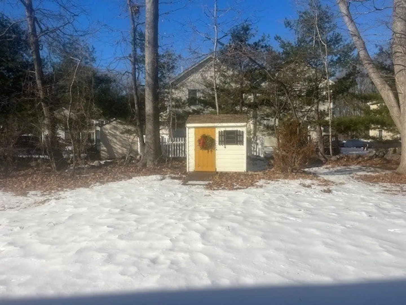
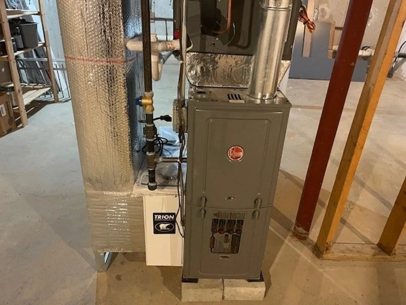
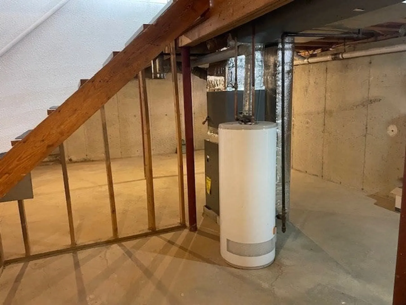
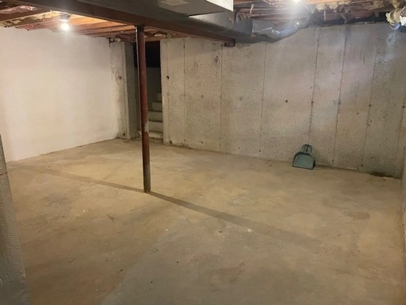
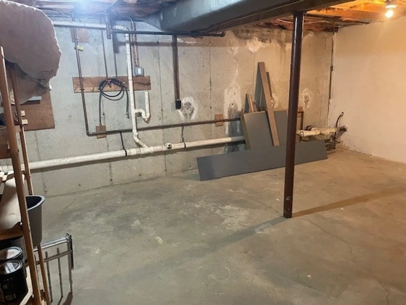
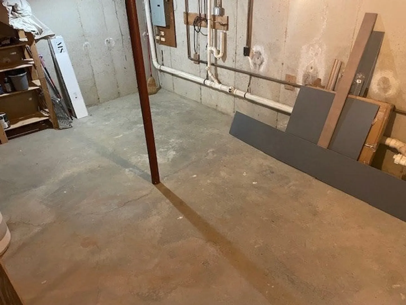
OPEN HOUSE CANCELED Wonderful Bradford location on quiet cul-de-sac and easy access for commuters. 3 Bedroom townhouse with new custom kitchen loaded with cabinets and new appliances with center island and quartz countertops plus updated 1/2 bath. New sliders that lead to bonus enclosed porch with views of your nice, level lot 1/4-acre lot that includes a good-sized shed. New vinyl flooring grace the entire unit that features a lovely dining area with oversized bay window, very spacious living room with overhead fan and new replacement windows. The second level features 3 bedrooms and updated full bath. The primary bedroom is 14 X 16 with wainscotting, overhead fan, and huge walk-in closet with closet organizers. Your new home includes a full basement with walk out, brand new gas heating system and central air conditioning. Lower level is two open areas ready to finish into additional living space. There is no condo fee and unit owners only split the cost of master insurance policy
-
Highlights
- Cooling: Central Air
- Parking Spots: 2
- Property Type: Condex
- Total Rooms: 6
- Year Built: 1986
- Heating: Central, Forced Air, Natural Gas
- Property Class: Residential
- Stories: 3
- Unit Number: 9
- Status: Closed
-
Additional Details
- Appliances: Range, Dishwasher, Disposal, Microwave, Refrigerator, ENERGY STAR Qualified Refrigerator, ENERGY STAR Qualified Dishwasher
- Construction: Frame
- Roof: Shingle
- Total Number of Units: 2
- Year Built Source: Public Records
- Basement: Y
- Exterior Features: Porch - Enclosed, Screens
- SqFt Source: Public Record
- Year Built Details: Approximate
- Zoning: res
-
Amenities
- Parking Features: Off Street
-
Utilities
- Electric: 100 Amp Service
- Water Source: Public
- Sewer: Public Sewer
-
Fees / Taxes
- Assessed Value: $415,300
- Taxes: $4,448
- Tax Year: 2025
Similar Listings
Sold
14 Photos
Sold
29 Photos
Sold
21 Photos
Sold
NEW CONSTRUCTION
36 Photos
Content © 2026 MLS Property Information Network, Inc. The information in this listing was gathered from third party resources including the seller and public records.
Listing information provided courtesy of Century 21 McLennan & Company.
MLS Property Information Network, Inc. and its subscribers disclaim any and all representations or warranties as to the accuracy of this information.
