
Sold!
$1,900,000
4
Beds
3/1
Baths
3,611
Living Area
-
Property Description
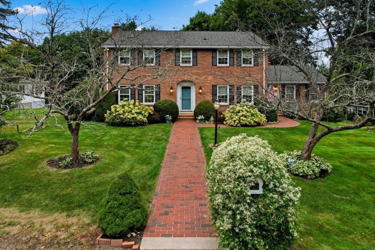
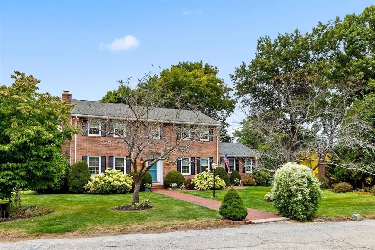
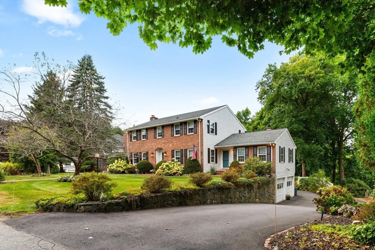
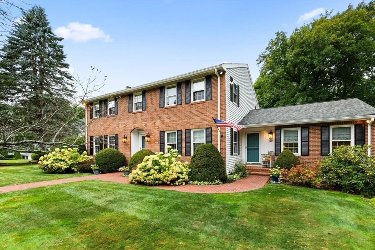
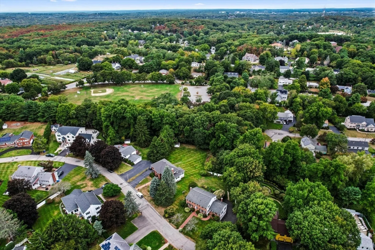
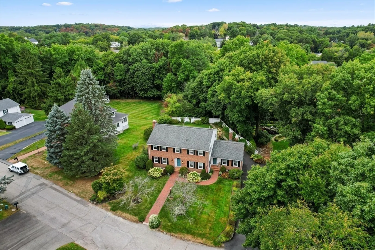
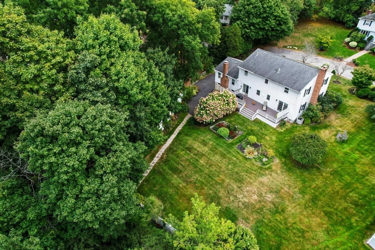
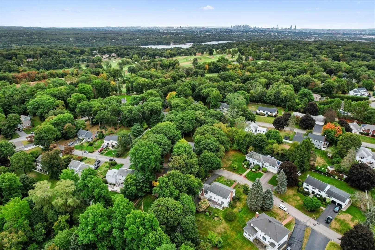
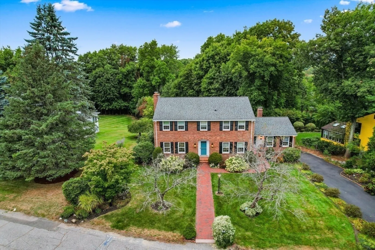
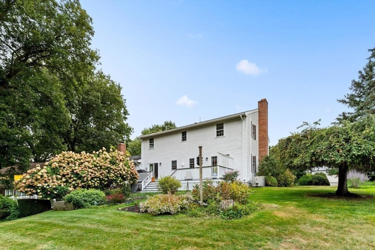
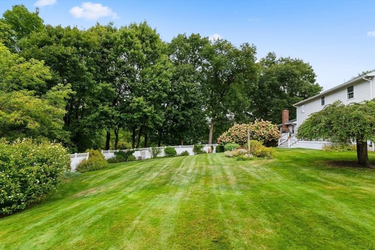
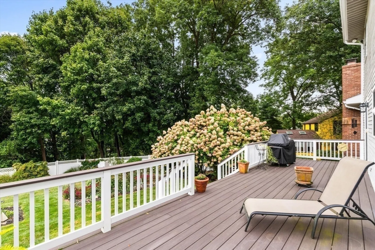
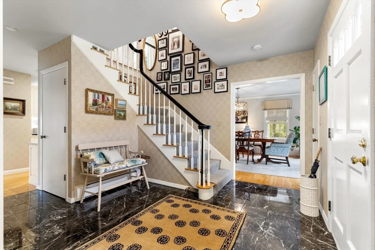
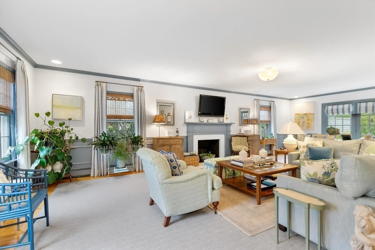
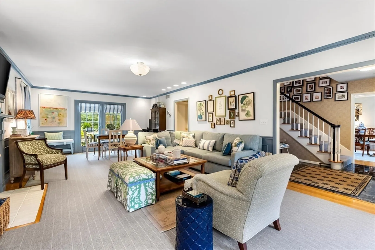
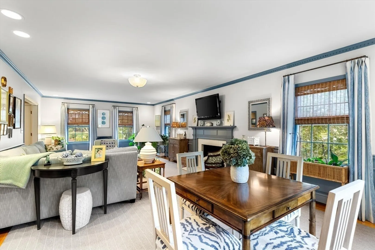
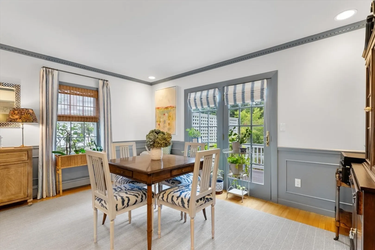
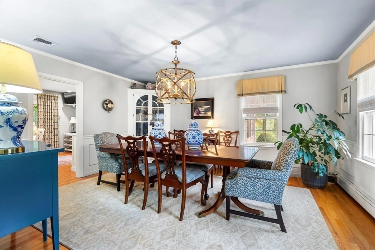
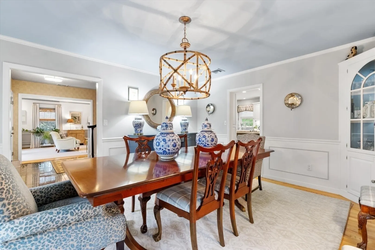
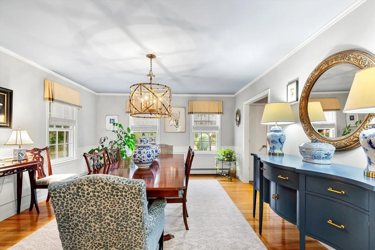
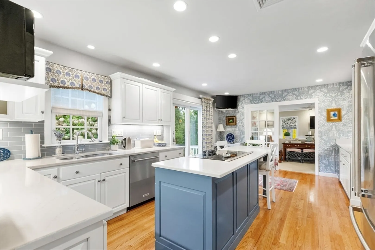
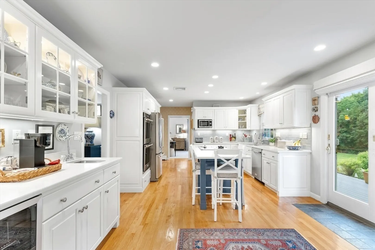
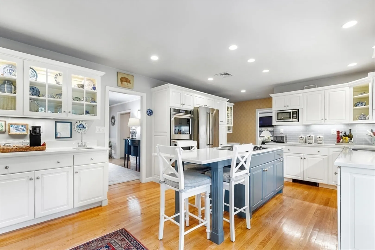
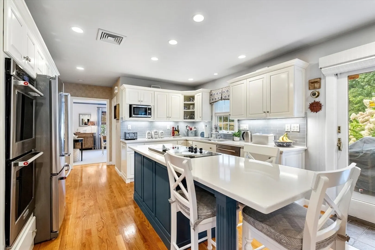
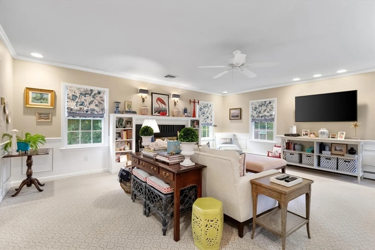
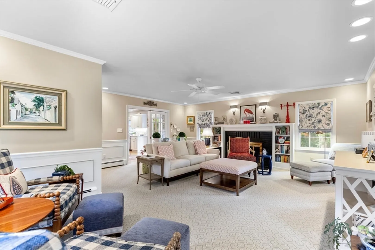
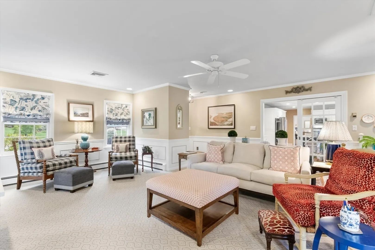
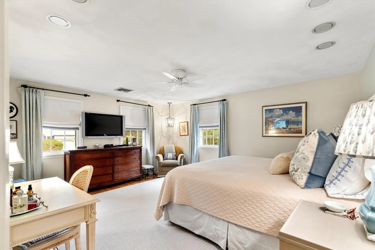
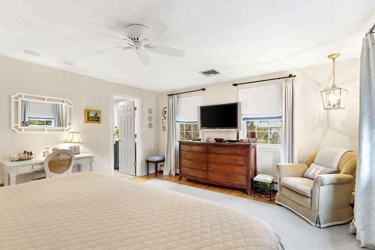
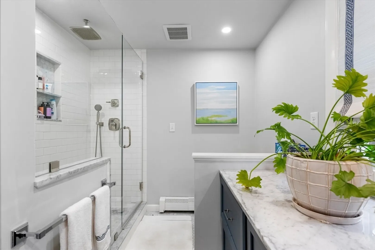
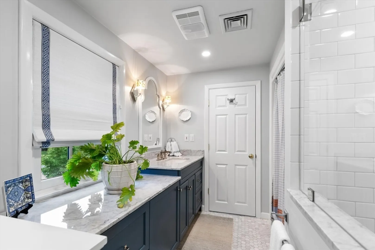
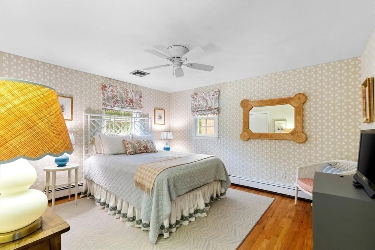
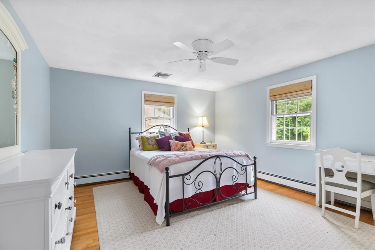
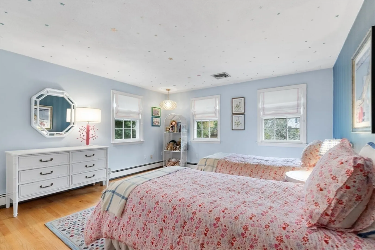
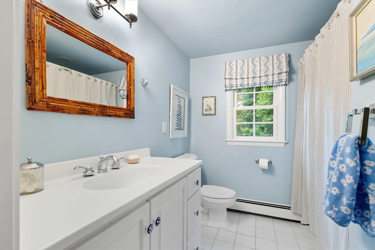
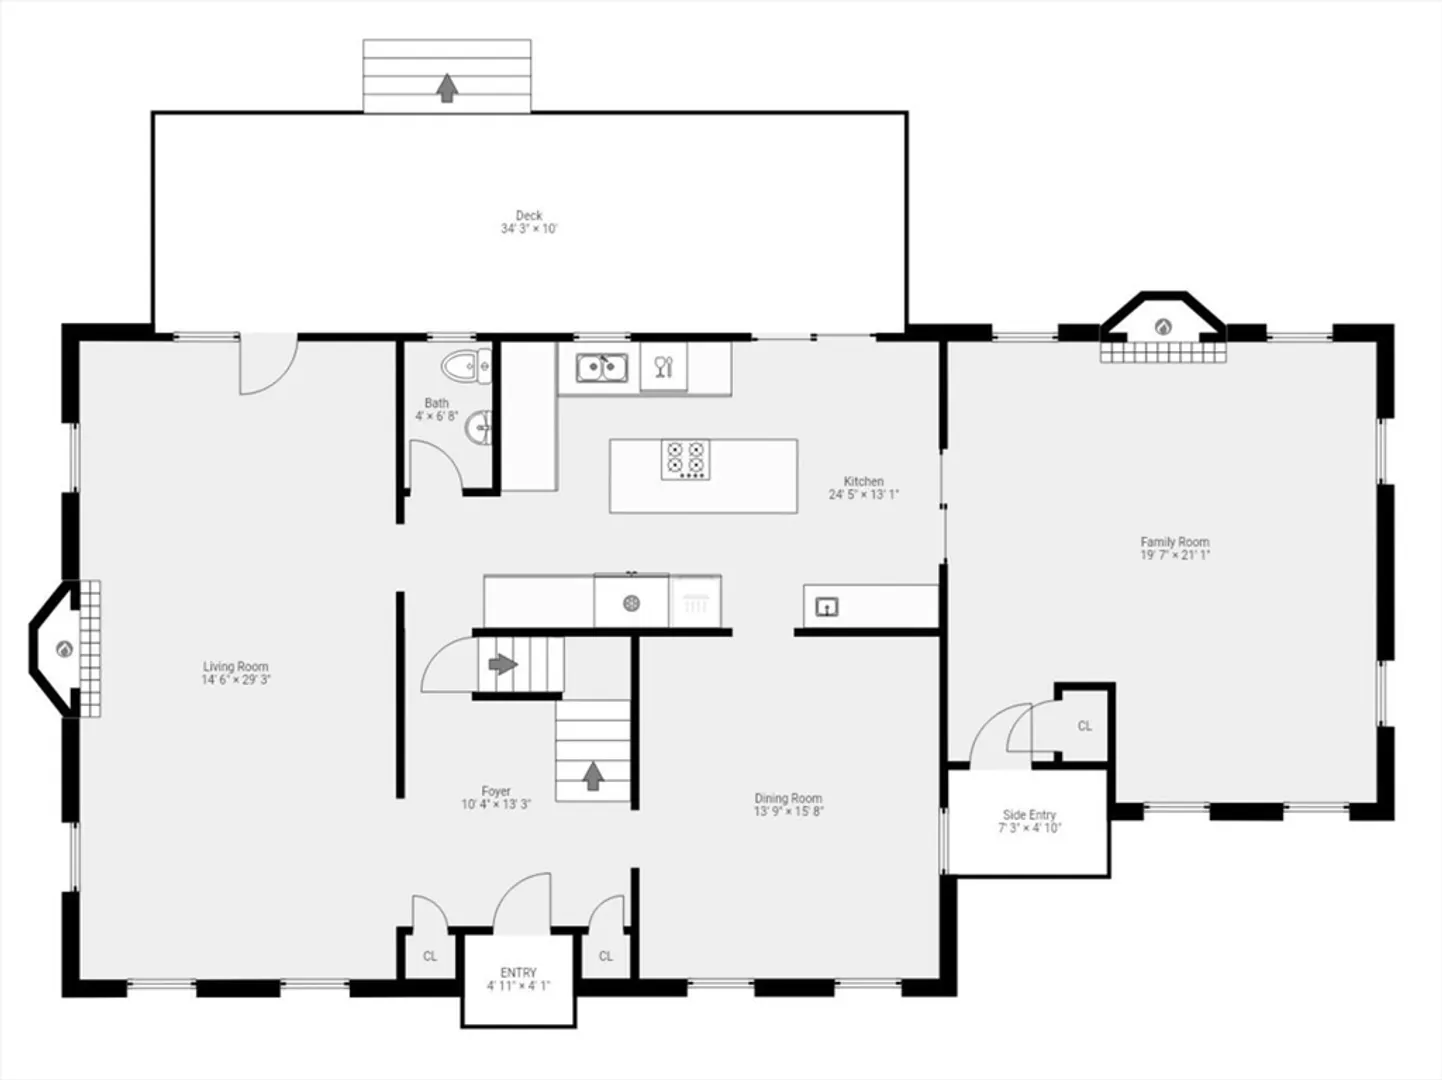
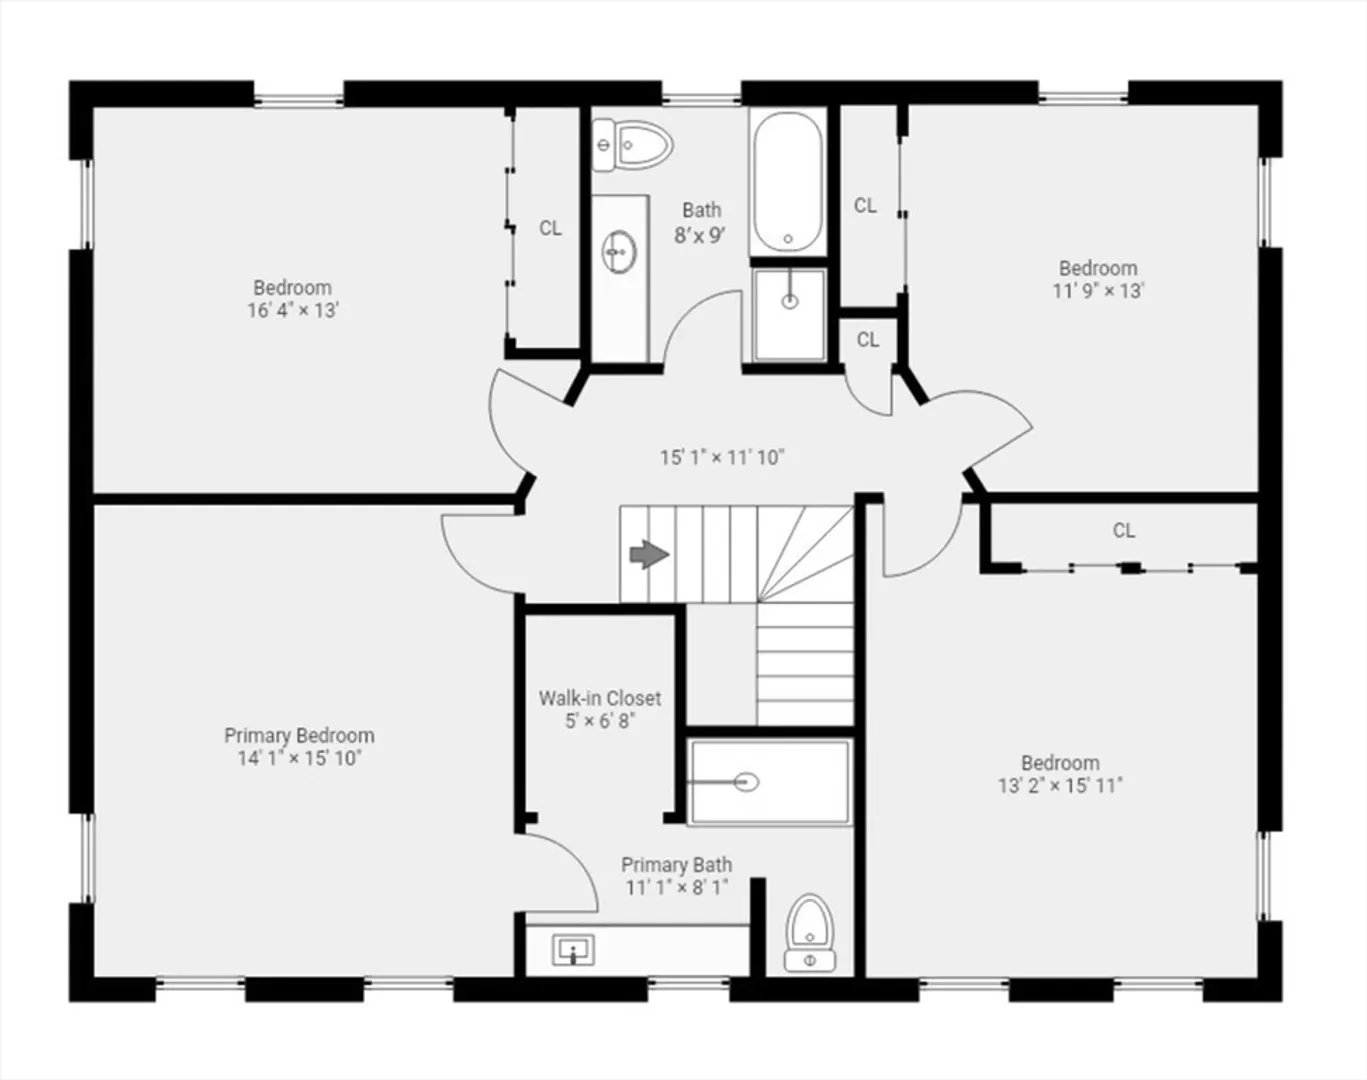
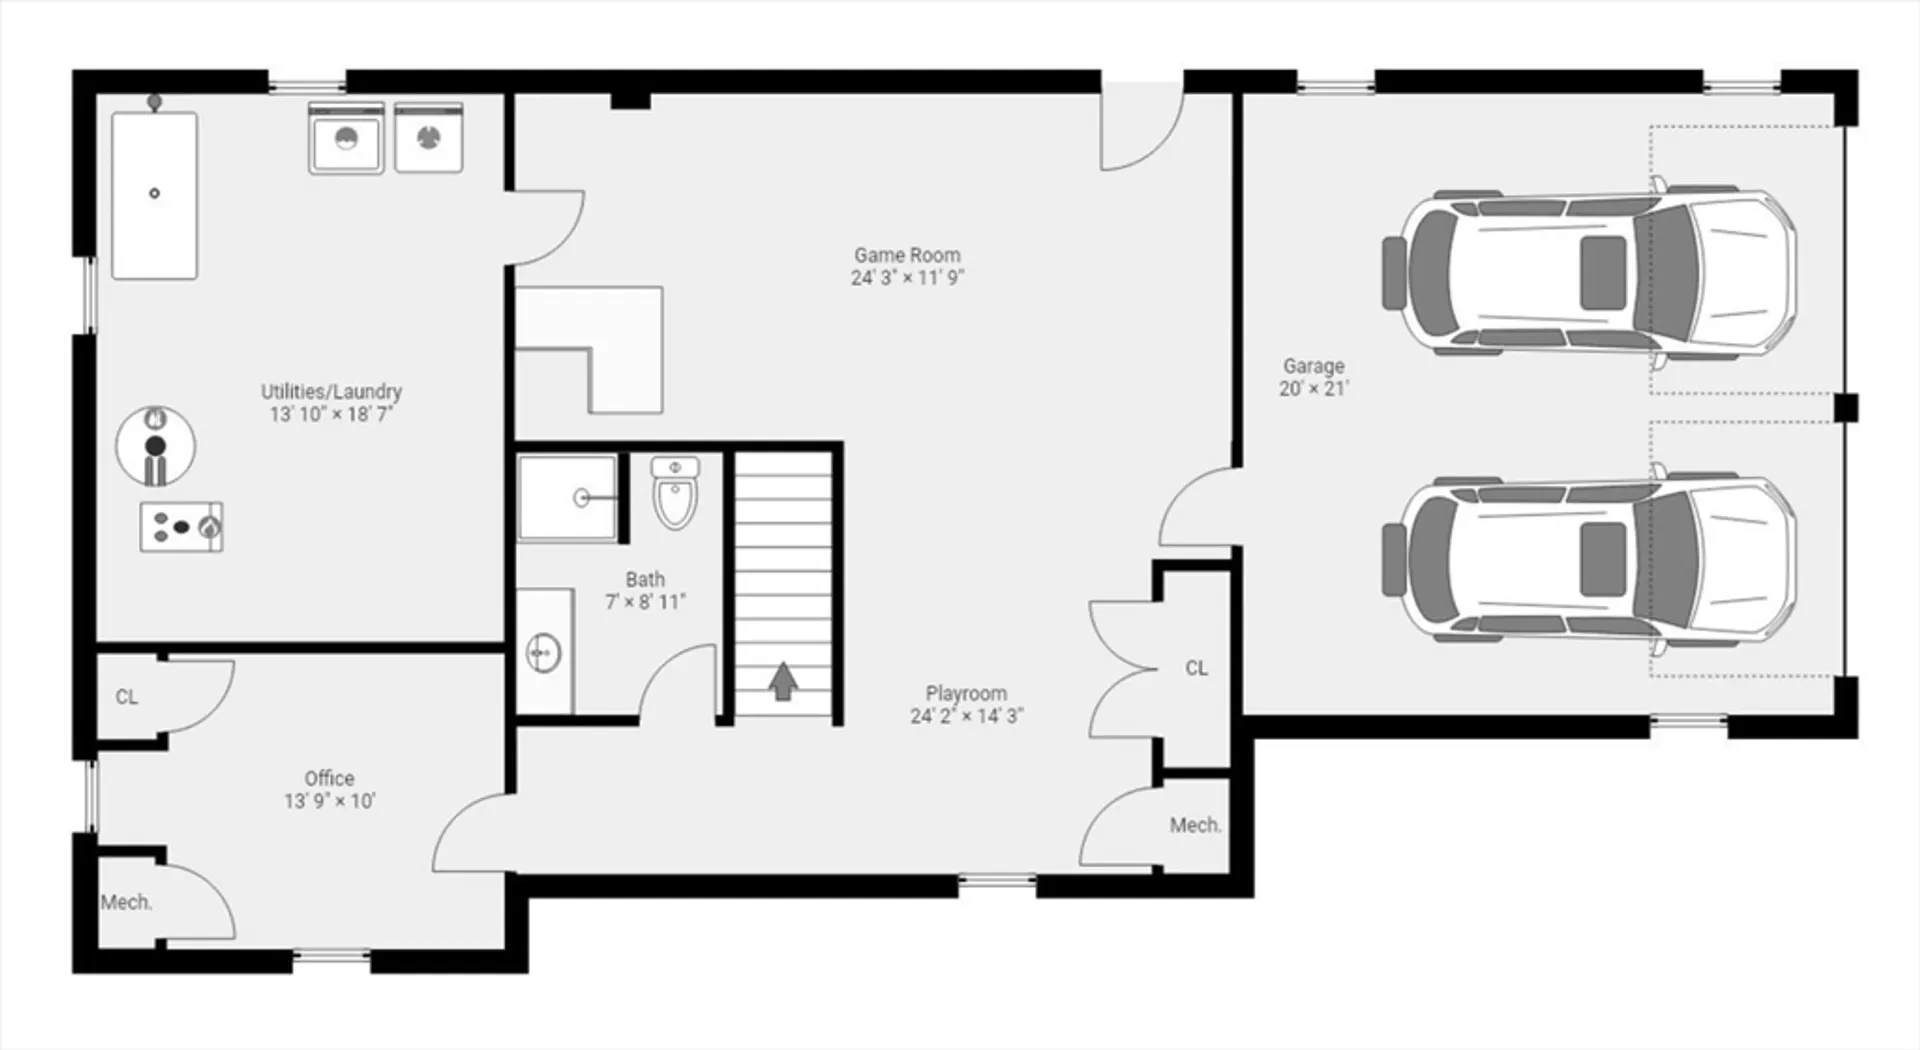
OPEN HOUSE SUNDAY 11/17 11:30-1:00pm. Magnificent Brick Colonial, perfectly situated at the end of a quite dead-end street, abutting conservation that offers unmatched privacy and tranquility. The gorgeous, spacious foyer leads into the beautiful front to back living room with a warm and inviting fireplace. The well-appointed dining room with custom built-in China cabinet is perfect for large family gatherings. The chef's kitchen has SS appliances, quartz counter tops and an oversized island with seating. An inviting wet bar leads into amazing family room and another fireplace. Kitchen sliders lead to an expansive deck that overlooks a truly majestic half acre with mature plantings and rolling green lawn. HW floors and decorative molding enhance this gorgeous first floor. Second floor offers 4 large bedrooms and HW floors. The primary's stunning ensuite is all Carrera marble. Seconds to Mullen Field, Wright Locke Farm and Whipple Hill.
-
Highlights
- Cooling: Central Air, Whole House Fan
- Parking Spots: 4
- Property Type: Single Family Residence
- Total Rooms: 10
- Status: Closed
- Heating: Forced Air, Oil
- Property Class: Residential
- Style: Colonial
- Year Built: 1984
-
Additional Details
- Appliances: Water Heater, Oven, Dishwasher, Disposal, Microwave, Refrigerator, Washer, Dryer, ENERGY STAR Qualified Refrigerator, Wine Refrigerator, ENERGY STAR Qualified Dishwasher, Cooktop, Plumbed For Ice Maker
- Construction: Frame
- Exterior Features: Deck, Deck - Composite, Rain Gutters, Sprinkler System
- Flooring: Tile, Carpet, Marble, Hardwood, Flooring - Wall to Wall Carpet, Flooring - Stone/Ceramic Tile
- Interior Features: Closet, Wet bar, Lighting - Overhead, Bathroom - 3/4, Bathroom - With Shower Stall, Enclosed Shower - Fiberglass, Recessed Lighting, Game Room, Home Office, Bathroom, Play Room, Foyer, Central Vacuum, Wet Bar, Internet Available - Unknown
- Road Frontage Type: Public
- Year Built Details: Actual
- Zoning: Res
- Basement: Full, Finished, Walk-Out Access, Interior Entry, Garage Access
- Exclusions: Dining Room Chandelier, Living Room And Foyer Overhead Light And Twin Bedroom Overhead Light.
- Fireplaces: 2
- Foundation: Concrete Perimeter
- Lot Features: Wooded
- Roof: Shingle
- Year Built Source: Public Records
-
Amenities
- Community Features: Pool, Tennis Court(s), Park, Walk/Jog Trails, Golf, Conservation Area, House of Worship, Public School
- Parking Features: Attached, Under, Garage Door Opener, Storage, Paved Drive, Off Street, Paved
- Covered Parking Spaces: 2
- Security Features: Security System
-
Utilities
- Electric: 220 Volts, Circuit Breakers
- Water Source: Public
- Sewer: Public Sewer
-
Fees / Taxes
- Assessed Value: $1,562,600
- Tax Year: 2024
- Compensation Based On: Compensation Offered but Not in MLS
- Taxes: $17,704
Similar Listings
Sold
40 Photos
Sold
42 Photos
Sold
40 Photos
Sold
37 Photos
Content © 2026 MLS Property Information Network, Inc. The information in this listing was gathered from third party resources including the seller and public records.
Listing information provided courtesy of RE/MAX Destiny.
MLS Property Information Network, Inc. and its subscribers disclaim any and all representations or warranties as to the accuracy of this information.
