
Sold!
$2,200,000
5
Beds
3/1
Baths
3,676
Living Area
-
Property Description
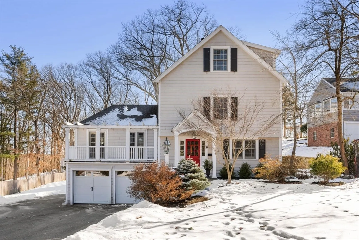
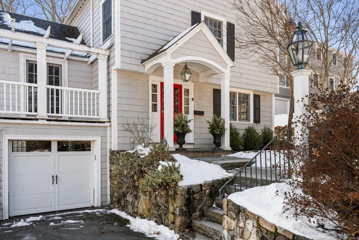
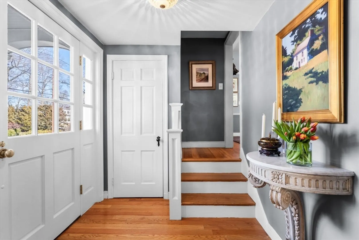
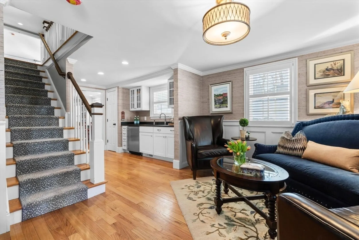
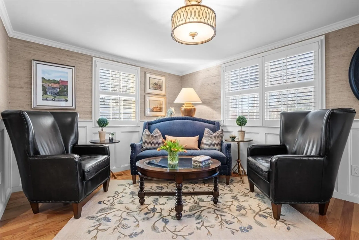
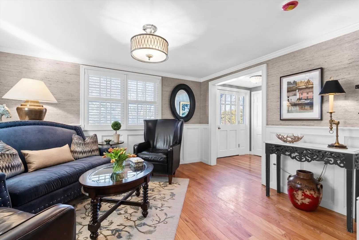
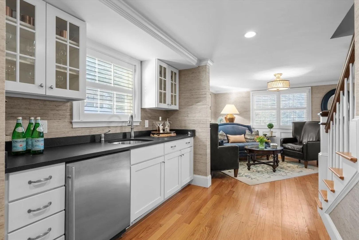
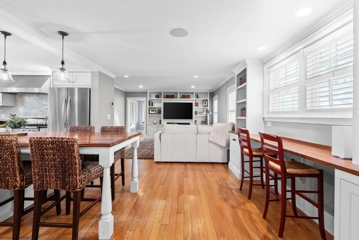
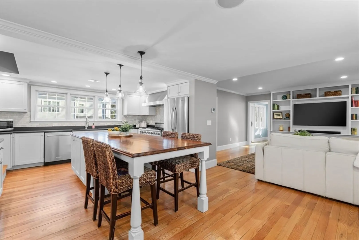
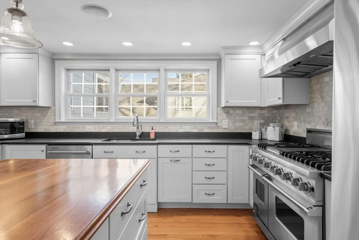
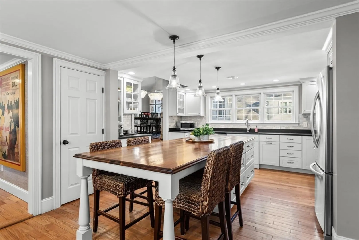
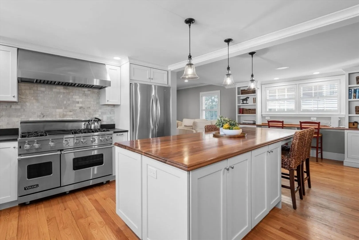
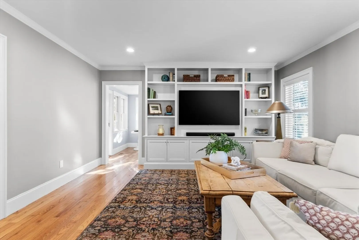
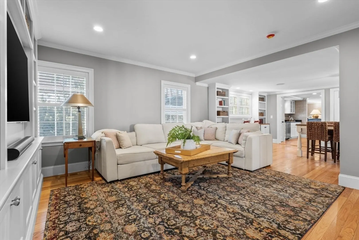
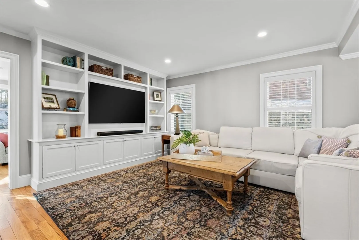
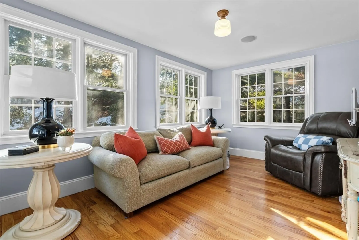
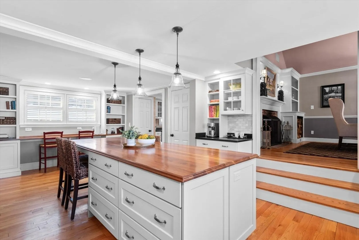
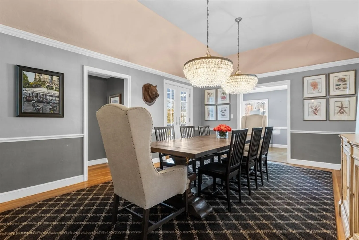
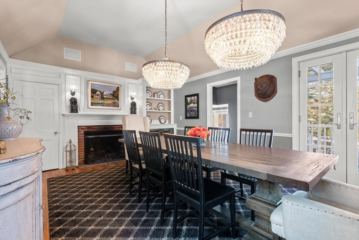
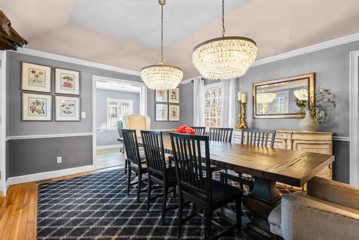
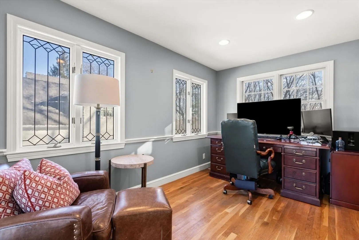
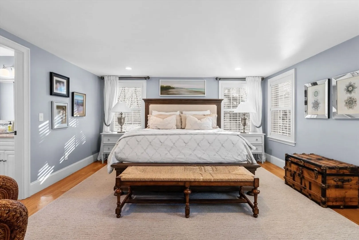
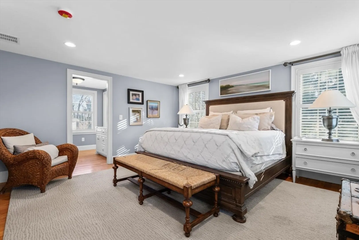
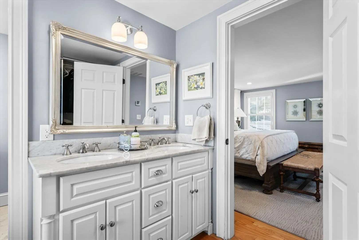
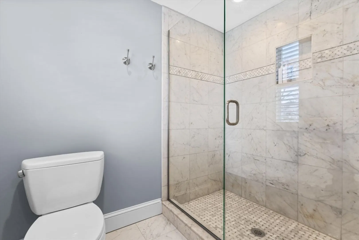
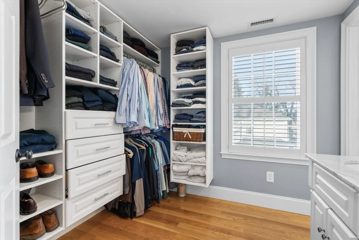
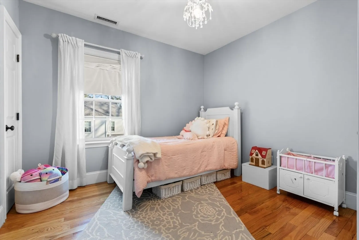
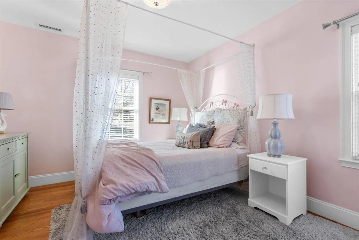
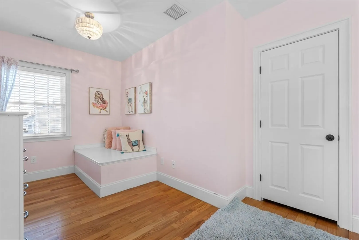
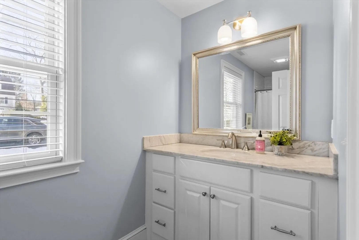
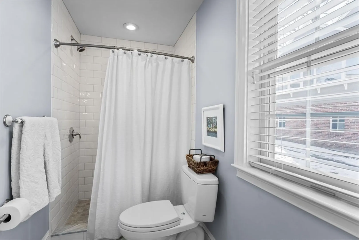
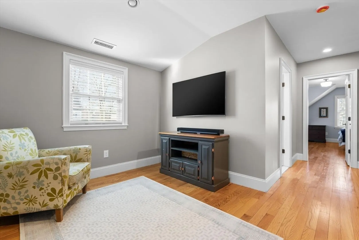
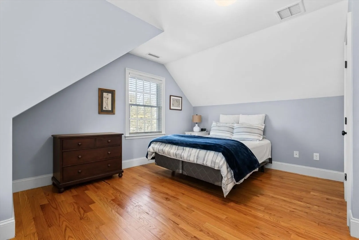
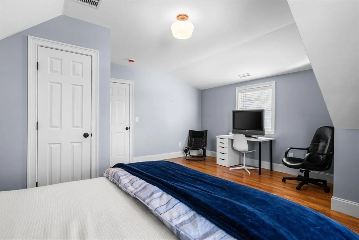
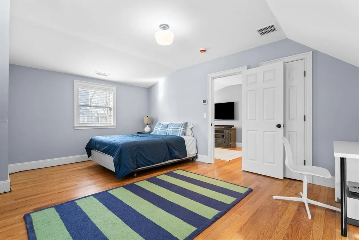
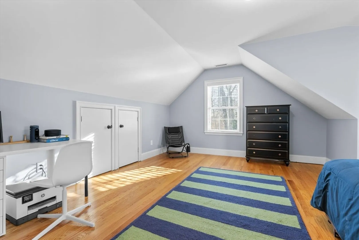
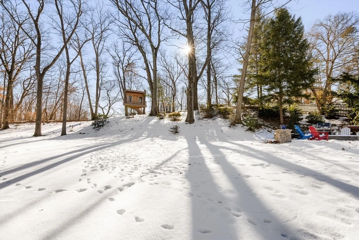
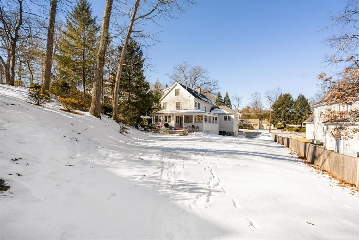
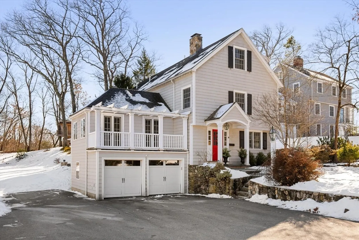
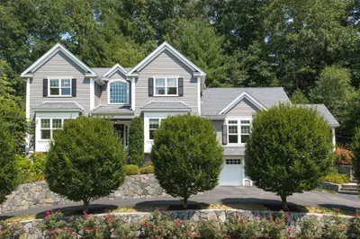
Tucked away on a dead-end street, 6 Ardley Place blends classic character with modern comforts. Beautifully expanded with a complete renovation & redesign in 2013, this home offers a warm & inviting atmosphere w/elegant finishes throughout. The heart of the home is a stunning chef’s kitchen, featuring a 10 foot walnut island, Viking gas stove, beautiful cabinetry, & flows into the family room w/custom built-ins. Plantation shutters & an impressive wet bar. The dining room, anchored by a classic fireplace, is perfect for gatherings. Upstairs, the serene primary suite is complemented by 2 spacious bedrooms & a convenient laundry room. The 3rd floor offers 2 additional bedrooms w/cozy sitting room, & full bath. Set on over half acre, the home boasts incredible curb appeal, a 2-car garage, a sprawling deck overlooks the beautifully landscaped yard w/a bluestone stone patio & fire pit —ideal for outdoor entertaining. Thoughtfully designed w/warmth & sophistication, this home is a true gem!
-
Highlights
- Cooling: Central Air
- Parking Spots: 8
- Property Type: Single Family Residence
- Total Rooms: 14
- Status: Closed
- Heating: Forced Air, Natural Gas, Fireplace(s)
- Property Class: Residential
- Style: Colonial
- Year Built: 1940
-
Additional Details
- Appliances: Water Heater, Range, Dishwasher, Disposal, Refrigerator, Wine Cooler
- Construction: Frame
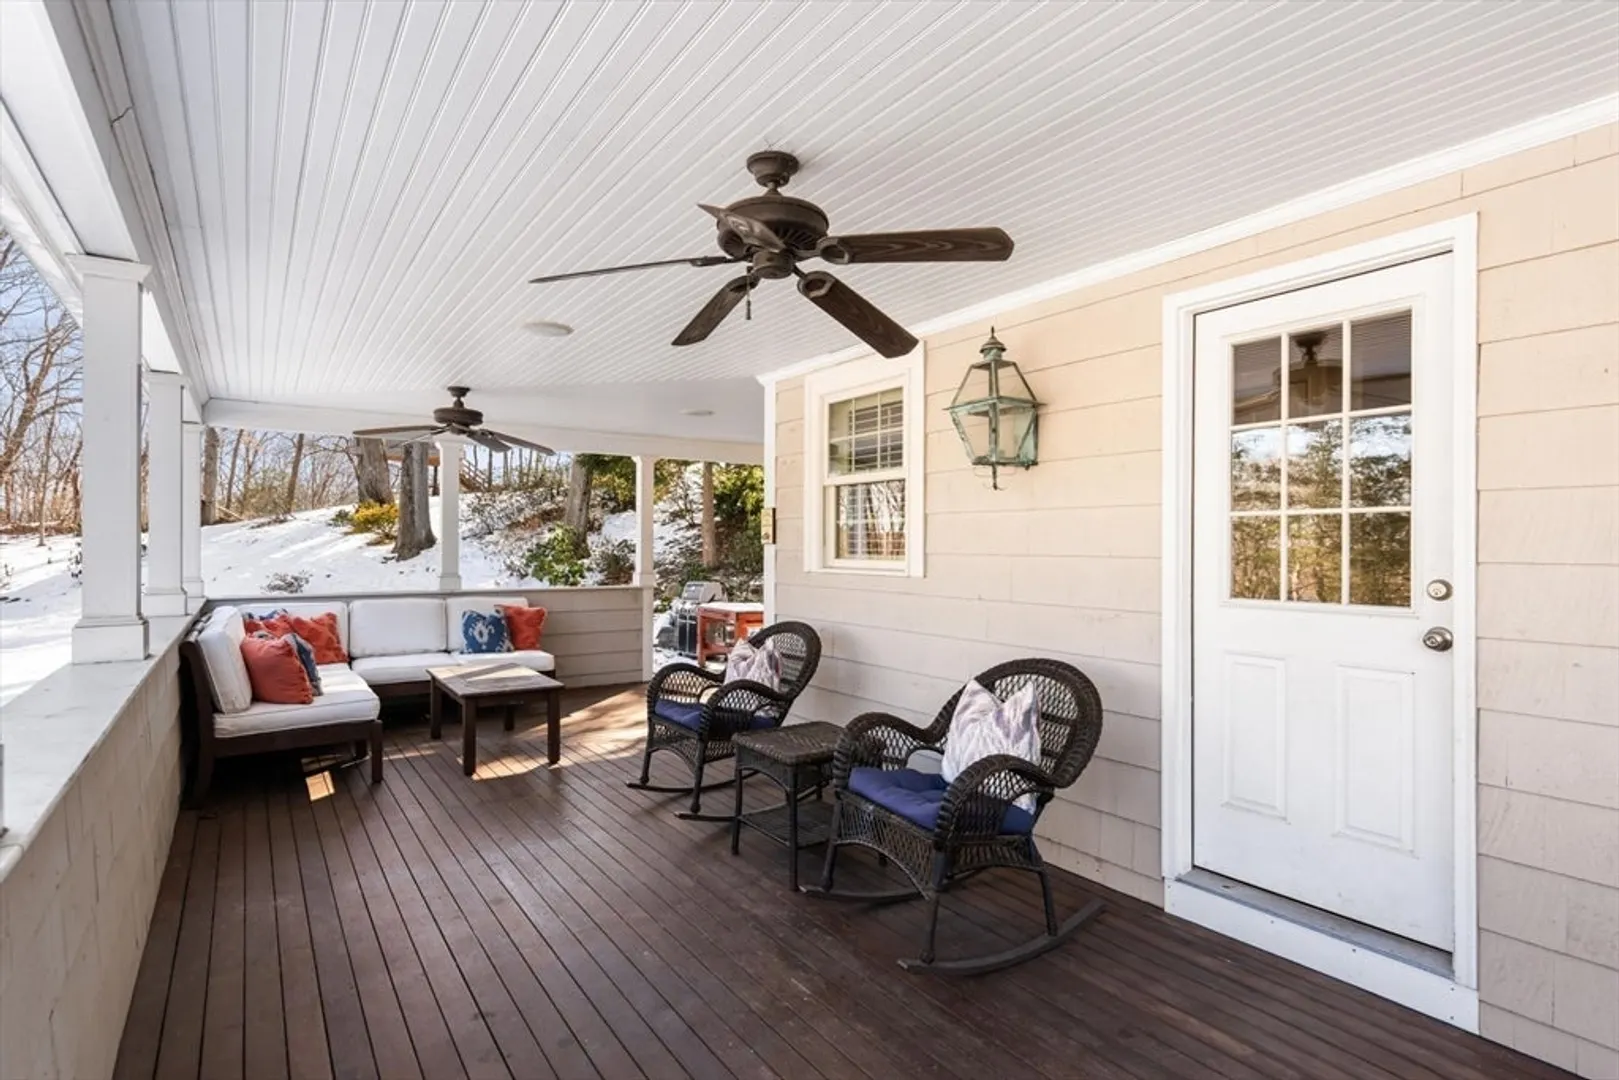
- Exterior Features: Balcony / Deck, Patio, Covered Patio/Deck, Balcony, Sprinkler System
- Flooring: Wood, Tile, Flooring - Hardwood, Flooring - Stone/Ceramic Tile
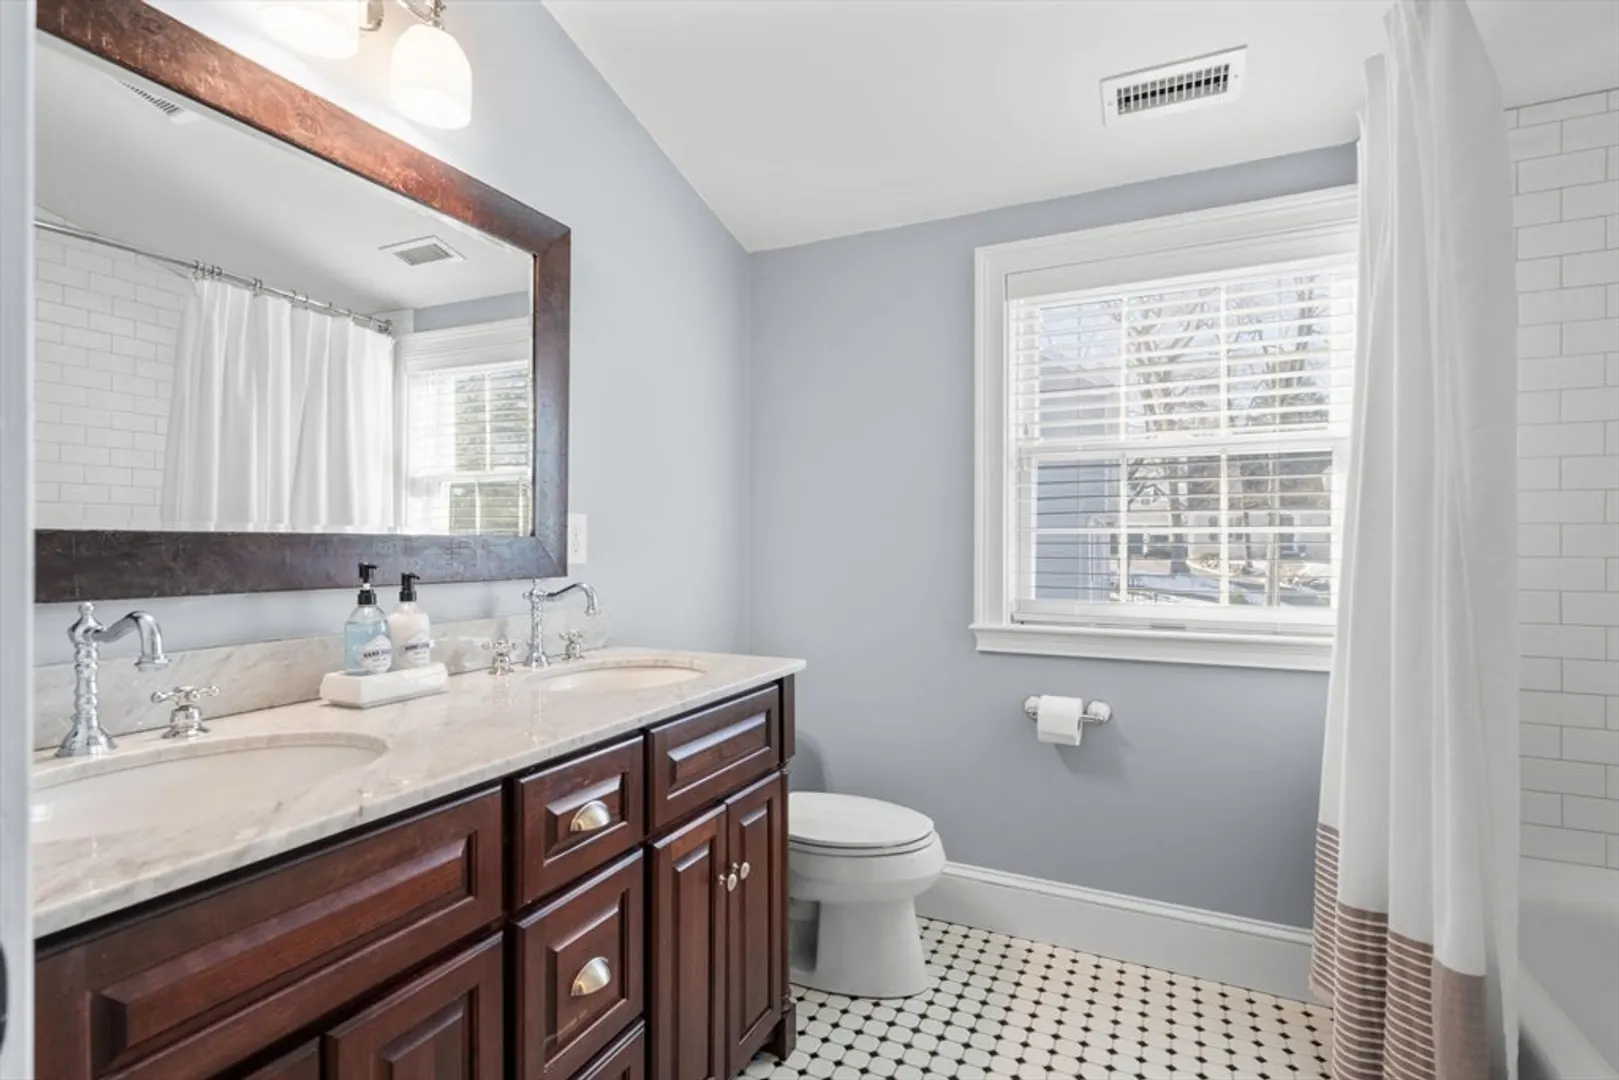
- Interior Features: Recessed Lighting, Countertops - Stone/Granite/Solid, Wet bar, Crown Molding, Bathroom - Double Vanity/Sink, Bathroom - Tiled With Tub & Shower, Closet - Linen, Bonus Room, Den, Home Office, Sitting Room, Bathroom, Wet Bar, Wired for Sound
- Roof: Shingle
- Year Built Details: Actual, Renovated Since
- Zoning: Rdb
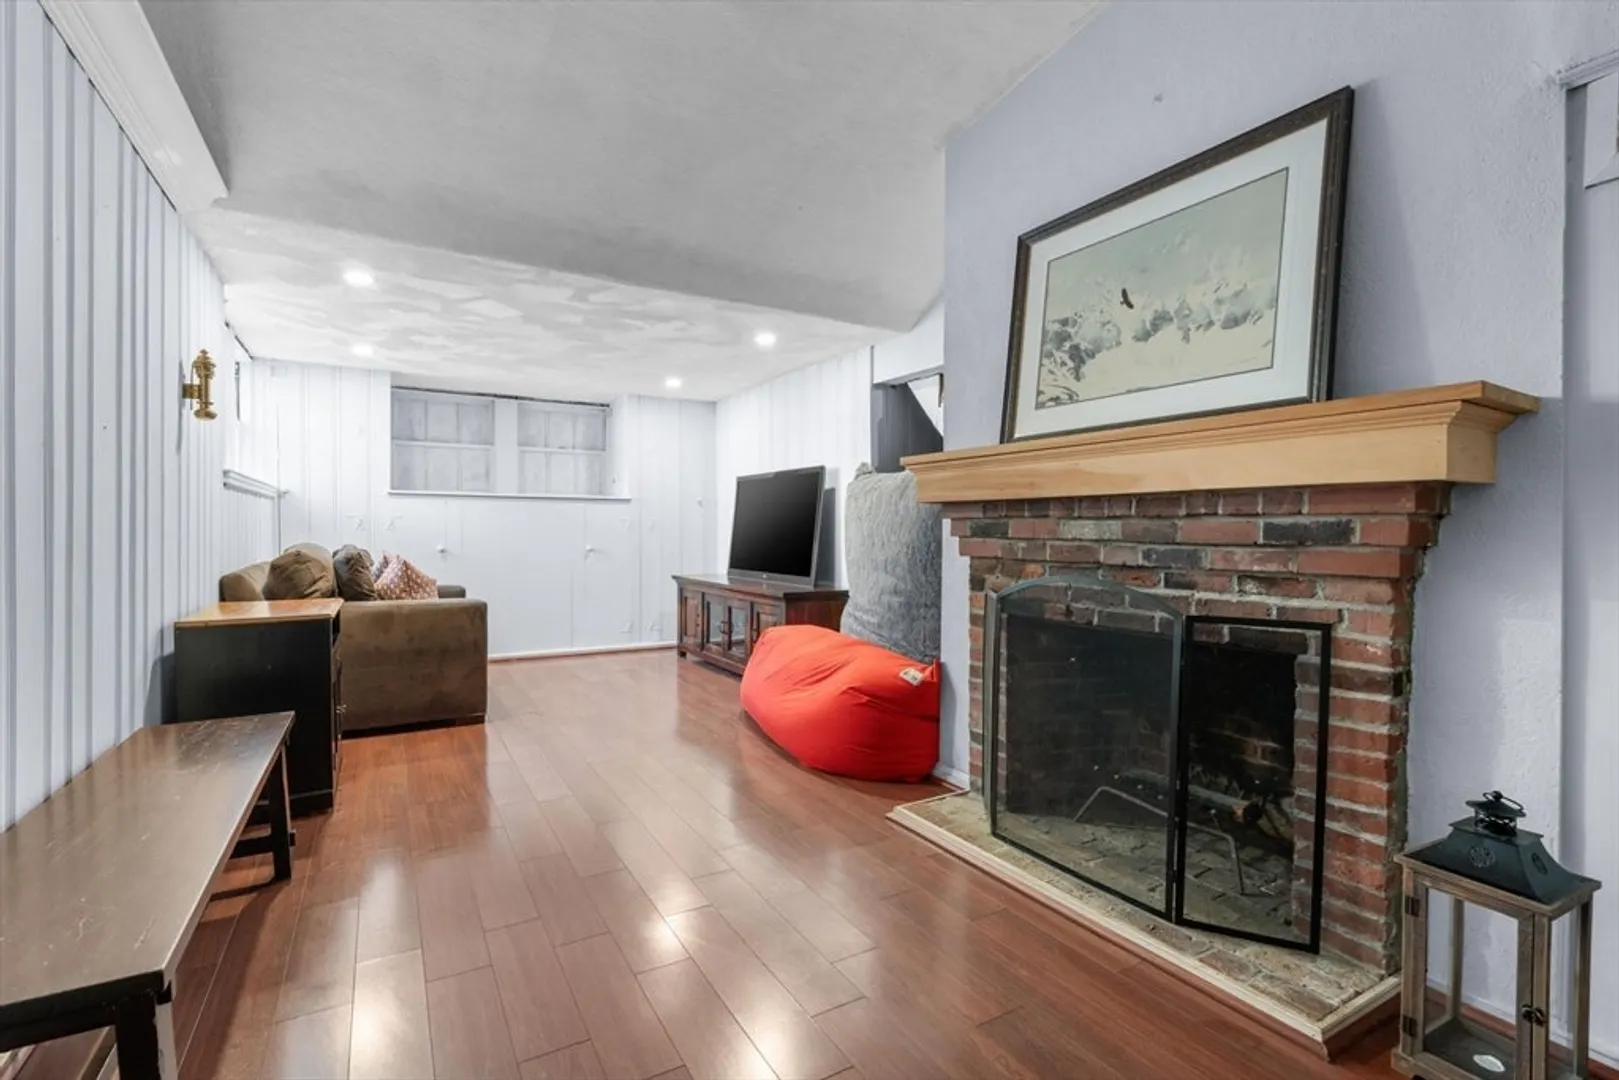
- Basement: Full, Partially Finished, Garage Access
- Exclusions: Wall Mounted Tv's/Brackets, Dining Room Chandeliers, Bathroom Mirrors (X4), Washer And Dryer.
- Fireplaces: 2
- Foundation: Concrete Perimeter, Other
- Road Frontage Type: Public, Dead End
- SqFt Source: Measured
- Year Built Source: Public Records
-
Amenities
- Community Features: Public Transportation, Shopping, Tennis Court(s), Park, Walk/Jog Trails, Medical Facility, Bike Path, Public School, T-Station
- Parking Features: Under, Paved Drive, Off Street, Paved
- Covered Parking Spaces: 2
-
Utilities
- Electric: Circuit Breakers
- Water Source: Public
- Sewer: Public Sewer
-
Fees / Taxes
- Assessed Value: $1,833,700
- Taxes: $20,336
- Tax Year: 2025
Similar Listings
Sold
1 Photo
Sold
42 Photos
Sold
32 Photos
Sold
NEW CONSTRUCTION
42 Photos
Content © 2026 MLS Property Information Network, Inc. The information in this listing was gathered from third party resources including the seller and public records.
Listing information provided courtesy of Cameron Real Estate Group.
MLS Property Information Network, Inc. and its subscribers disclaim any and all representations or warranties as to the accuracy of this information.
