
Sold!
$926,225
2
Beds
2
Baths
1,508
Living Area
-
Property Description
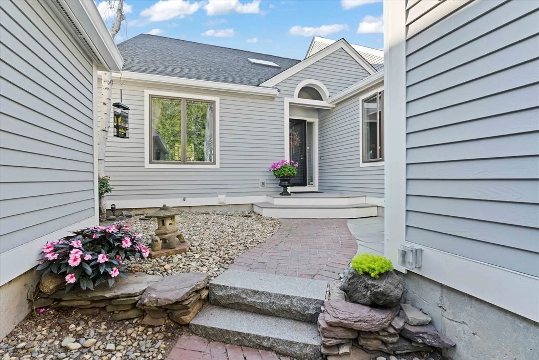
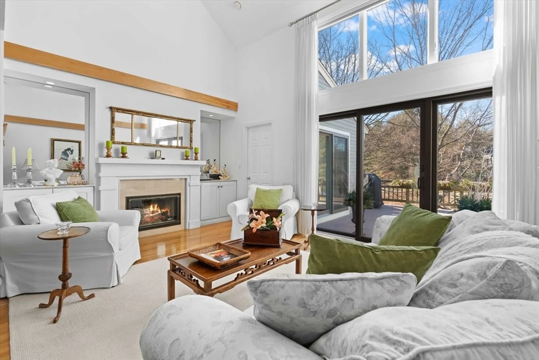
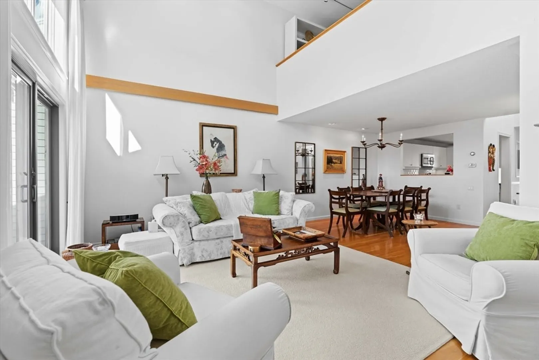
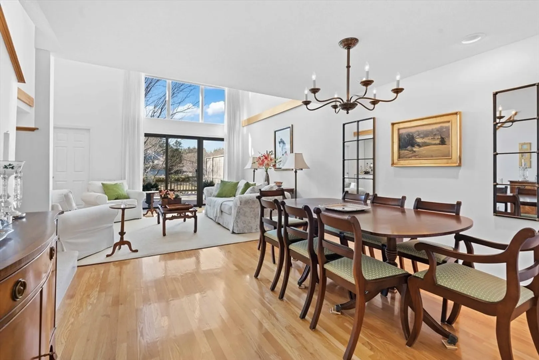
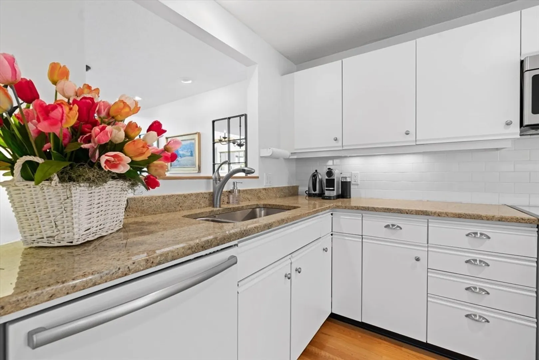
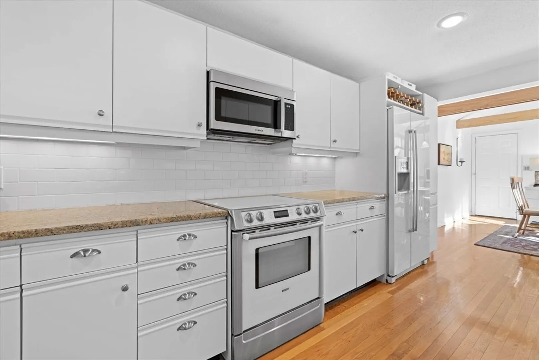
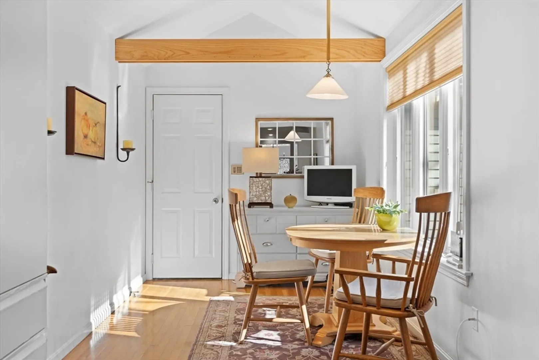
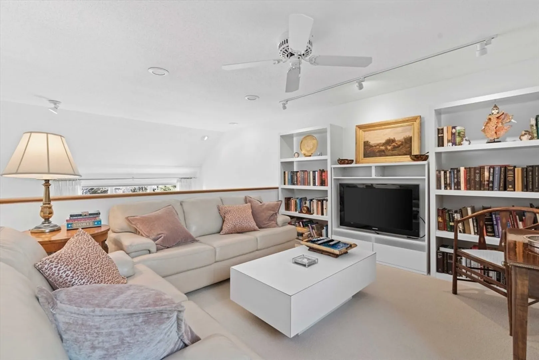
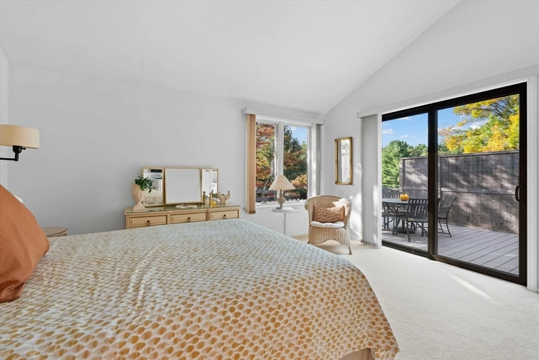
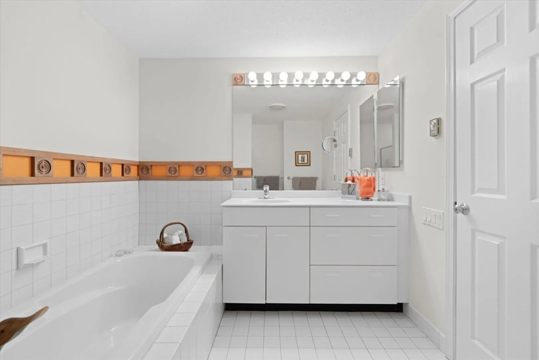
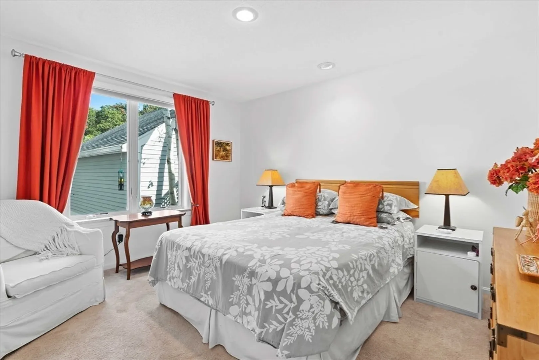
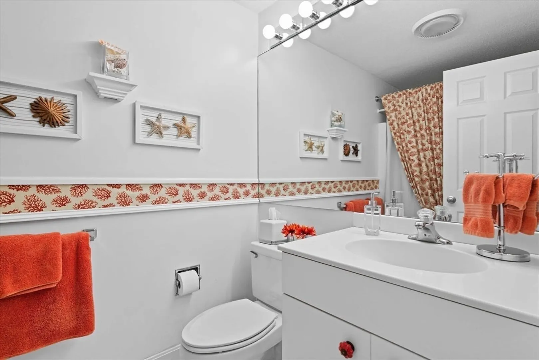
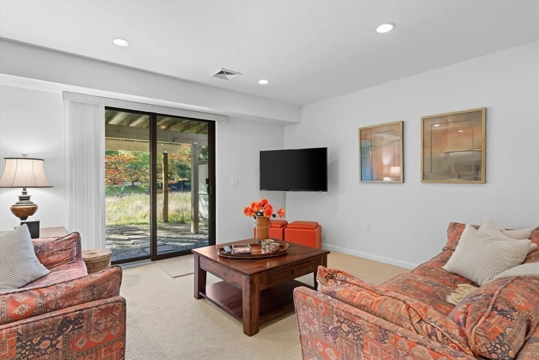
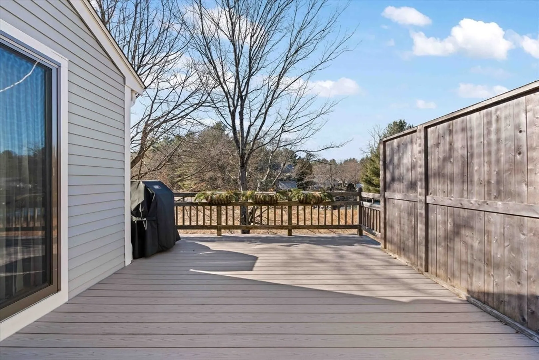
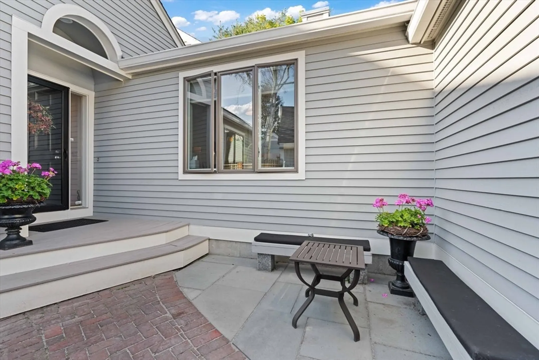
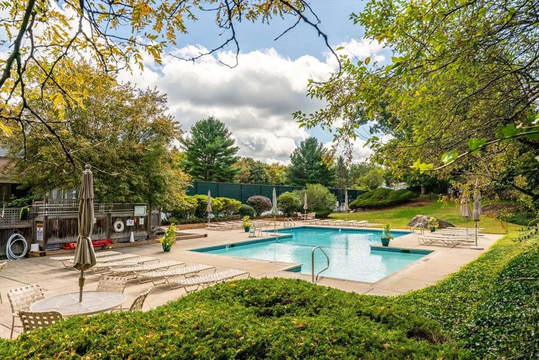
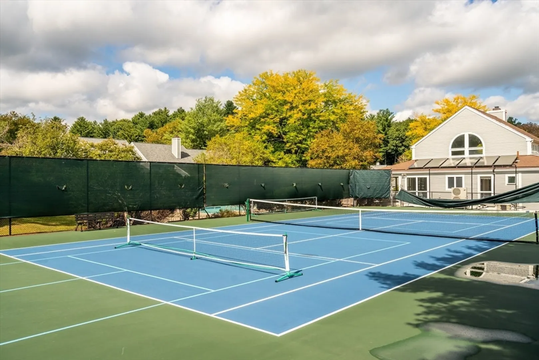
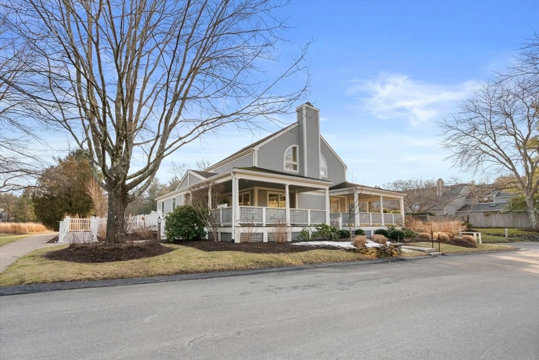
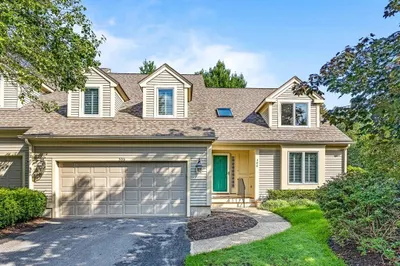
Introducing this stunning, sun-filled "A" style condo at The Hills at Mainstone. Kitchen with breakfast nook overlooks a gorgeous private fenced in courtyard and has direct garage access. Dining room leads to dramatic two story living room with gas fire place which opens to a large deck. The primary suite and second bedroom are both located on first floor in addition to a full bath and laundry. The second floor offers a family room and two offices. Heat is gas with electric back up. Bonus walk out space in lower level. The Hills at Mainstone community offers professional landscaping, community clubhouse, two tennis courts which are used for pickleball as well as tennis and swimming pool. Great location, close to conservation/trails, major highways, shopping and golf course.
-
Highlights
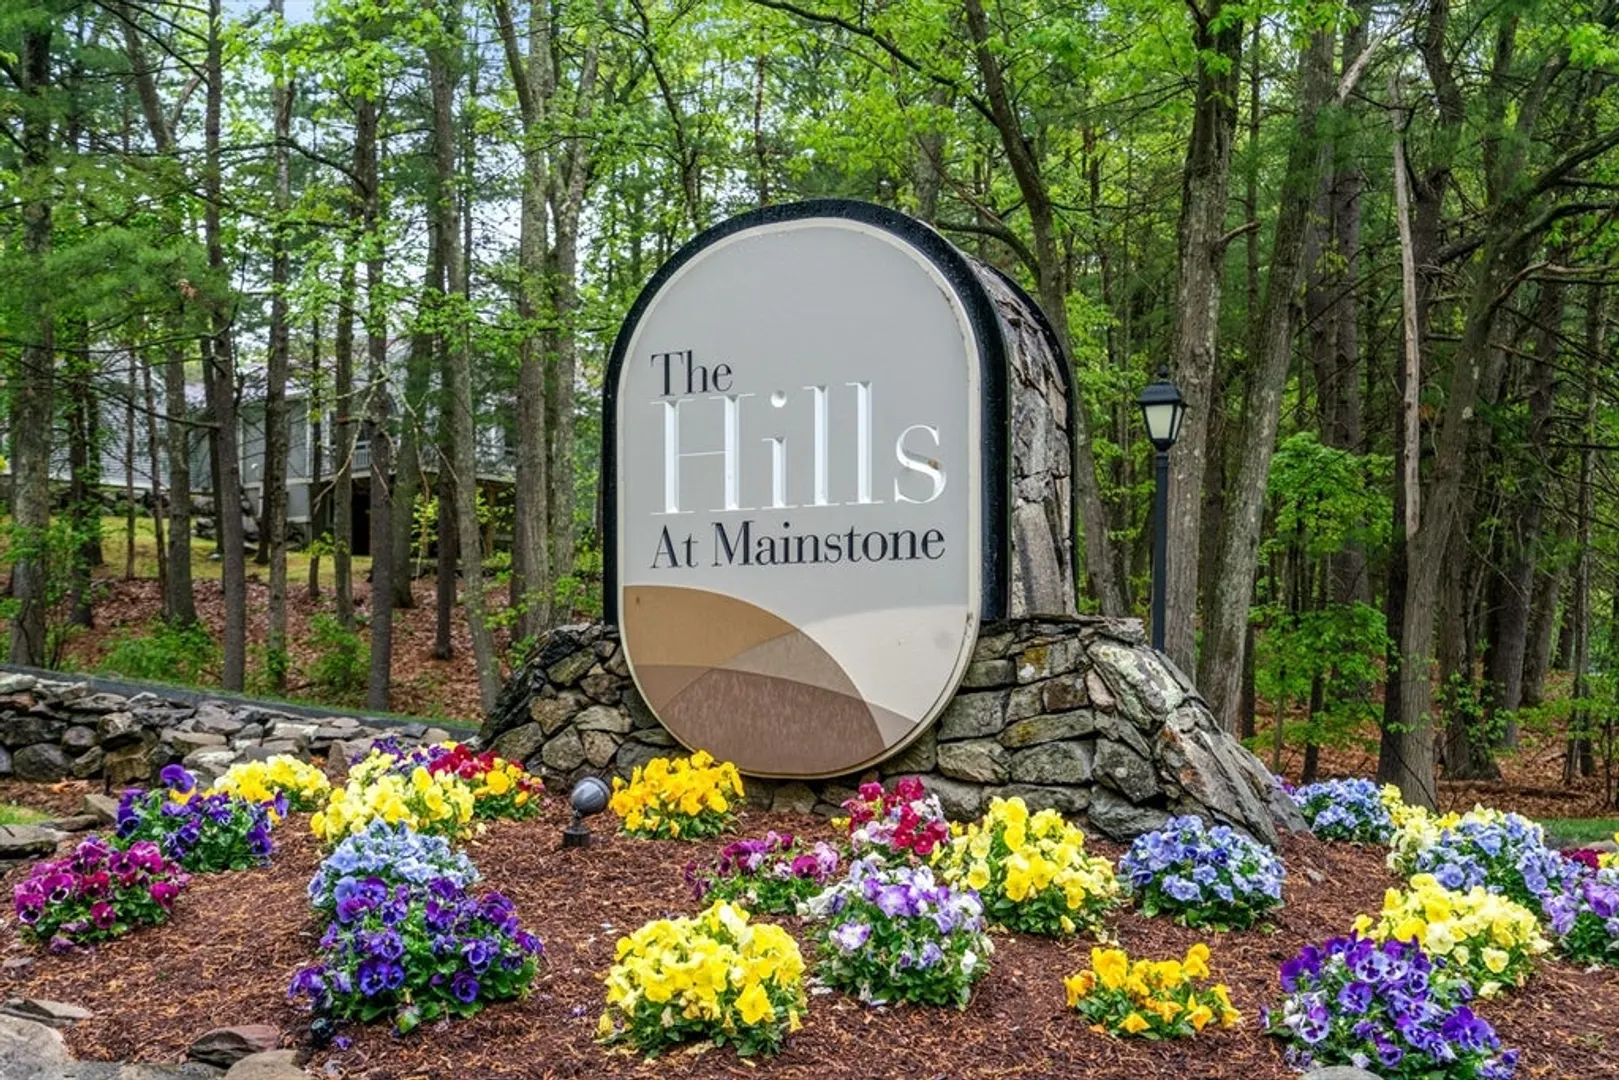
- Building Name: The Hills At Mainstone
- Heating: Natural Gas, Electric
- Parking Spots: 6
- Property Type: Condominium
- Total Rooms: 6
- Year Built: 1989
- Cooling: Central Air
- HOA Fee: $1,191
- Property Class: Residential
- Stories: 3
- Unit Number: 11
- Status: Closed
-
Additional Details
- Appliances: Range, Dishwasher, Disposal, Microwave, Refrigerator, Washer, Dryer
- Construction: Frame
- Exterior Features: Deck, Fenced Yard
- Flooring: Wood, Tile, Carpet, Flooring - Wall to Wall Carpet
- Roof: Shingle
- Total Number of Units: 146
- Year Built Source: Public Records
- Basement: Y
- Exclusions: Garage Refrigerator, Tv Loft, Window Treatments Included. All Other Tvs Excluded.
- Fireplaces: 1
- Interior Features: Office
- SqFt Source: Public Record
- Year Built Details: Actual
- Zoning: Pdd
-
Amenities
- Community Features: Shopping, Pool, Tennis Court(s), Walk/Jog Trails, Highway Access
- Parking Features: Attached, Off Street
- Covered Parking Spaces: 2
-
Utilities
- Sewer: Other
- Water Source: Public
-
Fees / Taxes
- Assessed Value: $769,200
- HOA Fee Includes: Sewer, Insurance, Maintenance Structure, Road Maintenance, Maintenance Grounds, Snow Removal, Trash, Reserve Funds
- Taxes: $11,938
- HOA Fee Frequency: Monthly
- Tax Year: 2024
Similar Listings
Sold
22 Photos
Sold
38 Photos
Sold
18 Photos
Sold
19 Photos
Content © 2026 MLS Property Information Network, Inc. The information in this listing was gathered from third party resources including the seller and public records.
Listing information provided courtesy of Coldwell Banker Realty - Brookline.
MLS Property Information Network, Inc. and its subscribers disclaim any and all representations or warranties as to the accuracy of this information.
