
Sold!
$1,646,250
4
Beds
3/1
Baths
4,370
Living Area
-
Property Description
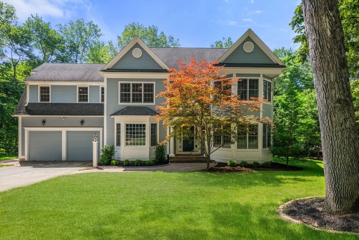
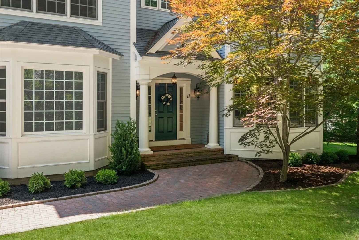
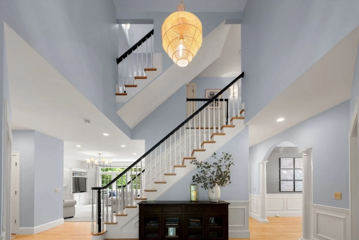
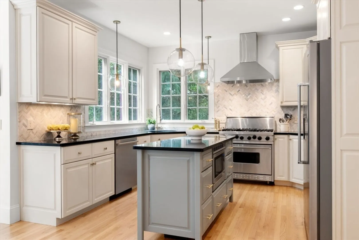
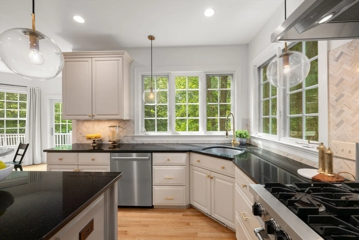
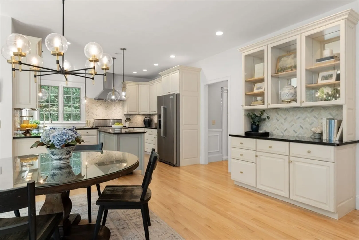
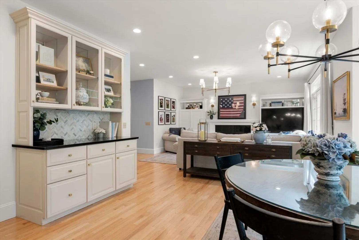
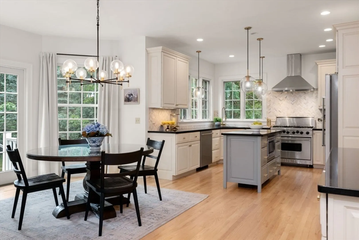
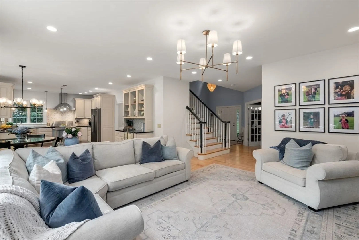
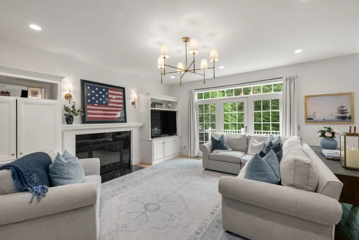
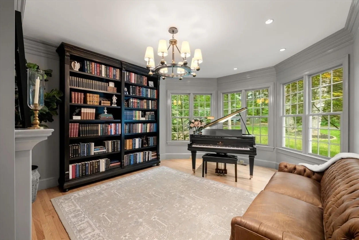
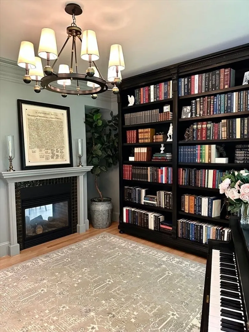
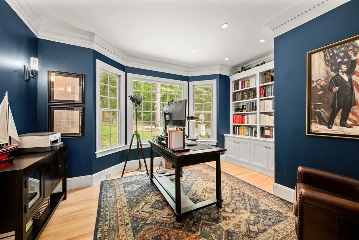
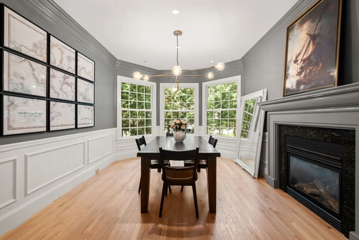
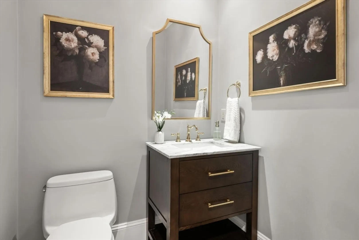
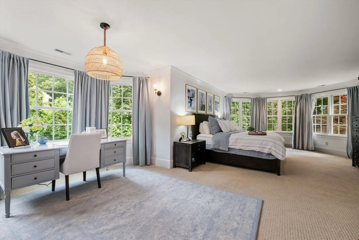
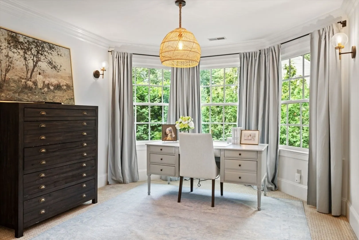
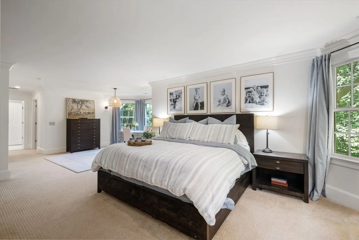
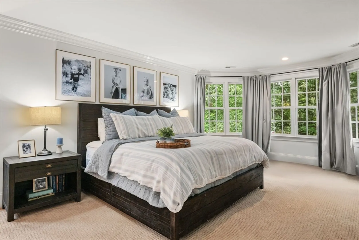
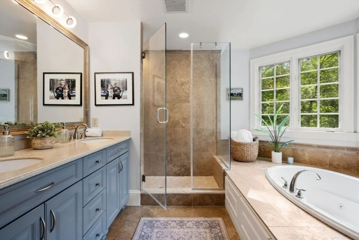
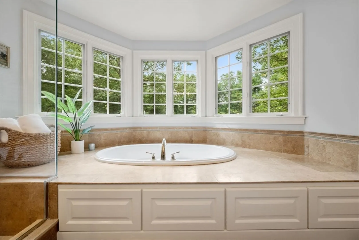
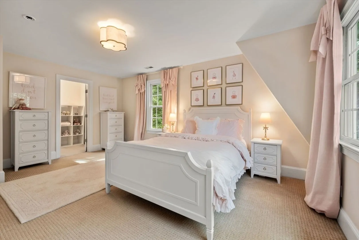
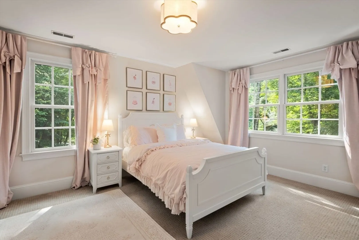
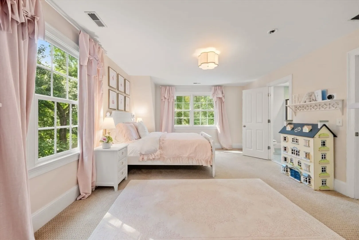
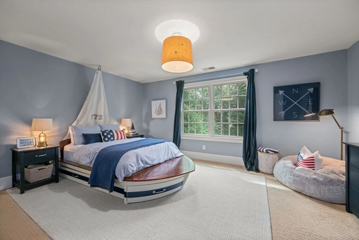
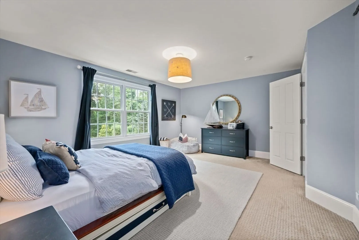
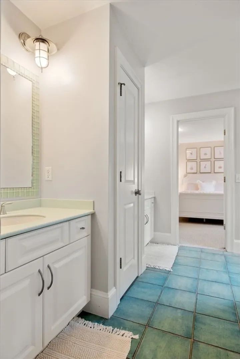
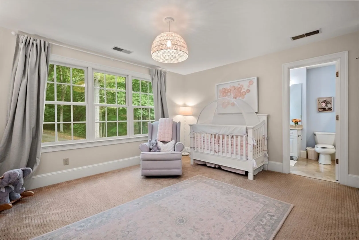
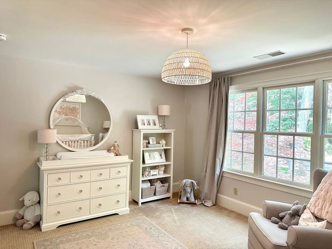
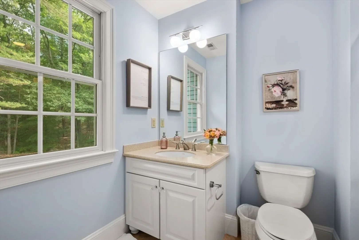
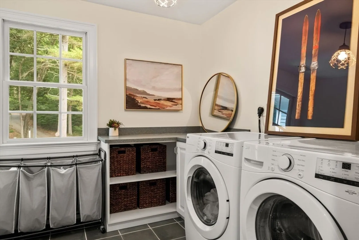
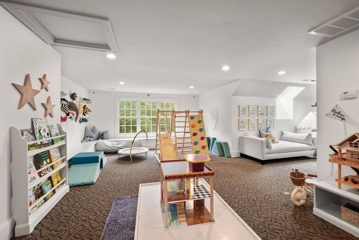
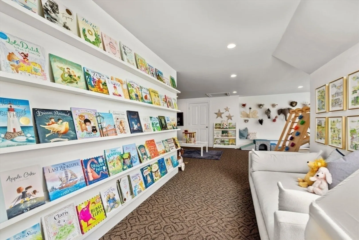
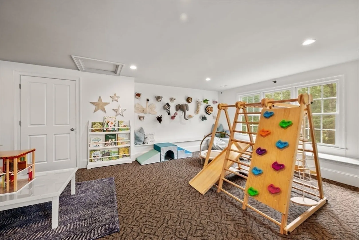
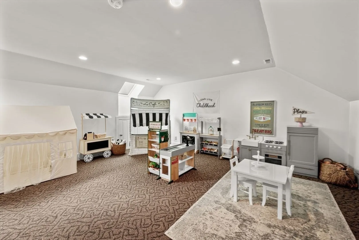
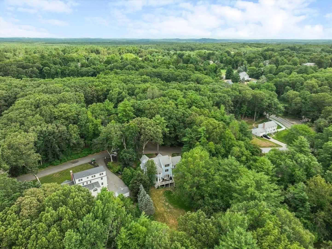
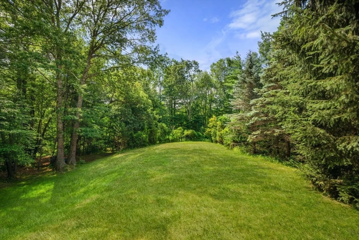
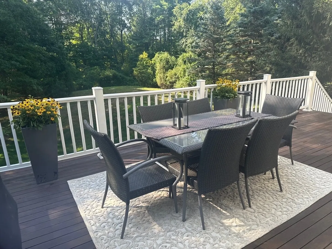
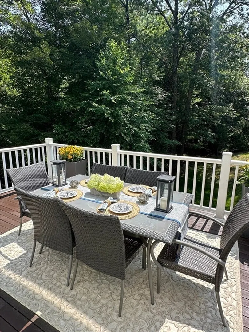
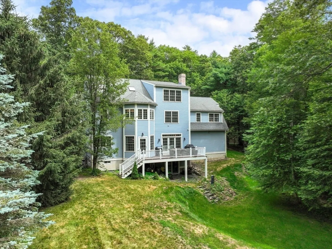
HUGE price reduction!! Immaculate colonial on a N. Sudbury cul de sac captivates w/ timeless style, serene color palette & ideal layout. Dramatic 2-story foyer flanked by private office & living room anchored by a back-to-back FP shared w/ the formal dining room-perfect for holiday gatherings! Fine millwork, elevated lighting & HW floors add warmth & sophistication throughout. Open-concept kitchen & FR make entertaining effortless! Renovated kitchen features granite countertops, center island & Viking 6-burner range. French doors lead to the back deck-perfect for outdoor dining. Upstairs offers a luxurious primary suite w/ sitting area, his&hers closets & spa-like bath, + 3 spacious bedrooms & 2 full baths. Huge finished skylit 3rd level for play/workout/study. Unfinished LL w/ abundant storage & endless possibilities! Beautifully landscaped lot features new brickwork & private backyard oasis w/ peaceful wooded views. All this, minutes from top schools, Concord and commuter rail!
-
Highlights
- Acres: 1
- Cooling: Central Air
- Parking Spots: 4
- Property Type: Single Family Residence
- Total Rooms: 10
- Status: Closed
- Area: North Sudbury
- Heating: Forced Air, Oil, Propane, Leased Propane Tank, Fireplace(s)
- Property Class: Residential
- Style: Colonial
- Year Built: 2005
-
Additional Details
- Appliances: Electric Water Heater, Range, Dishwasher, Microwave, Refrigerator, Freezer, Washer, Dryer, Range Hood, Plumbed For Ice Maker
- Construction: Frame
- Exterior Features: Porch, Deck - Wood, Rain Gutters, Professional Landscaping, Screens, Garden, Outdoor Gas Grill Hookup
- Flooring: Tile, Carpet, Hardwood, Flooring - Hardwood, Flooring - Wall to Wall Carpet
- Interior Features: Recessed Lighting, Lighting - Pendant, Lighting - Overhead, Crown Molding, Decorative Molding, Attic Access, Window Seat, Closet/Cabinets - Custom Built, Breakfast Bar / Nook, Home Office, Bonus Room, Kitchen, Internet Available - Unknown
- Road Frontage Type: Public
- SqFt Source: Measured
- Year Built Source: Public Records
- Basement: Full, Walk-Out Access, Interior Entry, Bulkhead, Unfinished
- Exclusions: Washer & Dryer; Portable Generator; Ceiling Light Fixtures In Living Room & Boat Bedroom.
- Fireplaces: 3
- Foundation: Concrete Perimeter
- Lot Features: Wooded, Cleared, Level, Sloped
- Roof: Shingle
- Year Built Details: Actual
- Zoning: Resa
-
Amenities
- Community Features: Public Transportation, Shopping, Park, Walk/Jog Trails, Stable(s), Bike Path, Conservation Area, Private School, Public School
- Parking Features: Attached, Garage Door Opener, Garage Faces Side, Paved Drive, Off Street, Driveway, Paved
- Covered Parking Spaces: 2
-
Utilities
- Electric: Generator, 200+ Amp Service, Generator Connection
- Water Source: Public
- Sewer: Private Sewer
-
Fees / Taxes
- Assessed Value: $1,672,200
- Taxes: $24,481
- Tax Year: 2025
Similar Listings
Sold
40 Photos
Sold
35 Photos
Sold
42 Photos
Sold
42 Photos
Content © 2026 MLS Property Information Network, Inc. The information in this listing was gathered from third party resources including the seller and public records.
Listing information provided courtesy of Gibson Sotheby's International Realty.
MLS Property Information Network, Inc. and its subscribers disclaim any and all representations or warranties as to the accuracy of this information.
