
Sold!
$1,100,000
4
Beds
2/1
Baths
2,608
Living Area
-
Property Description
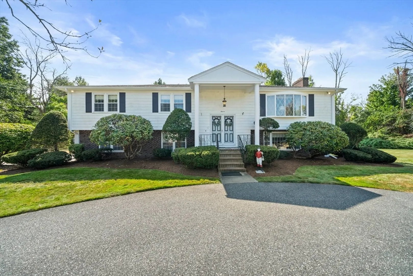
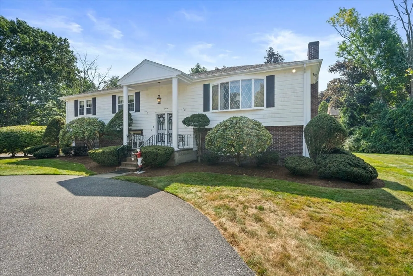
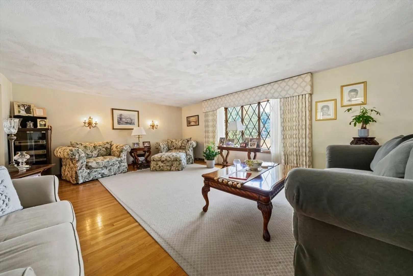
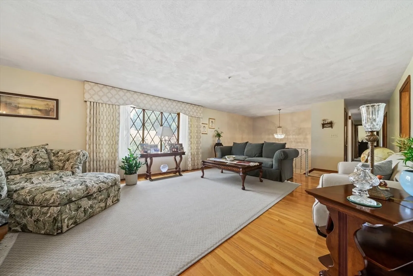
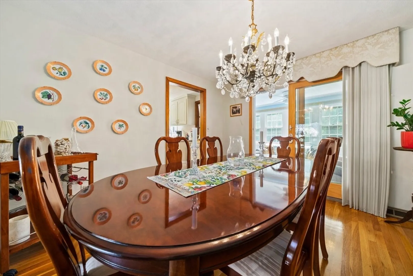
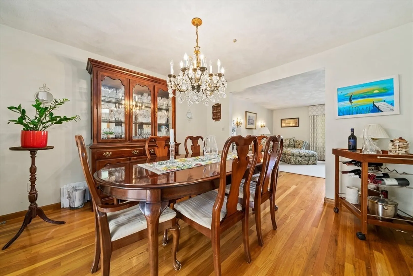
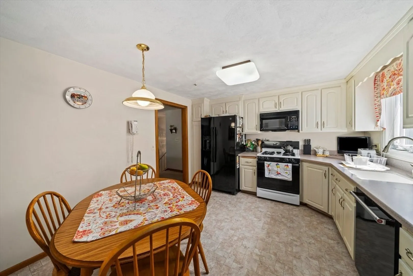
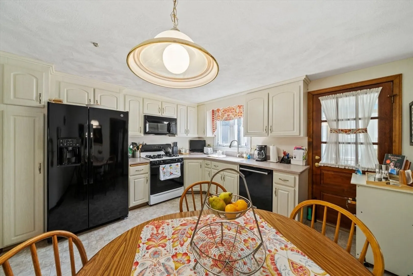
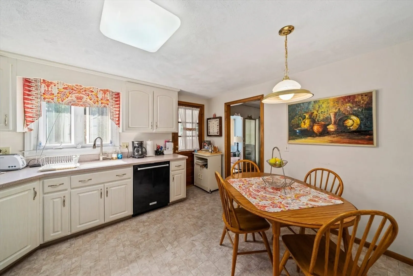
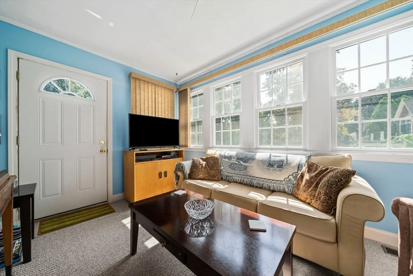
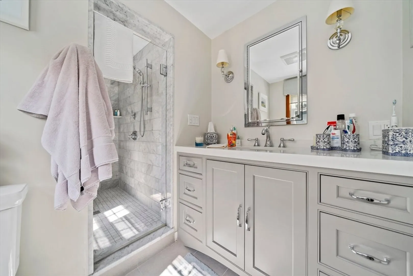
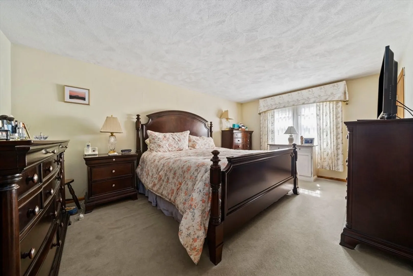
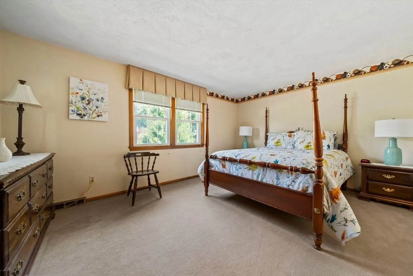
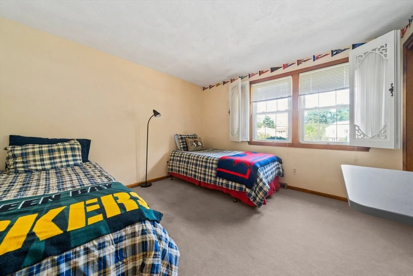
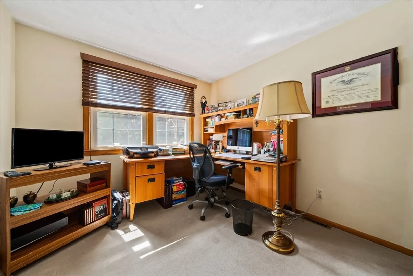
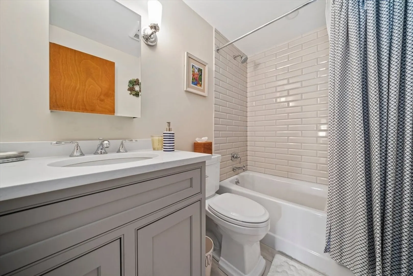
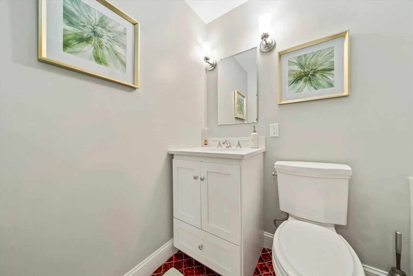
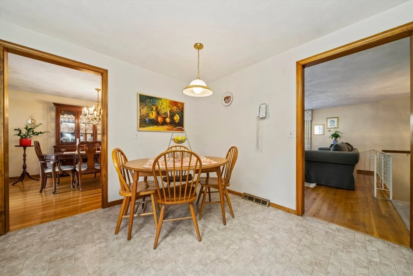
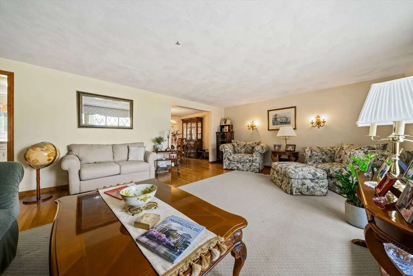
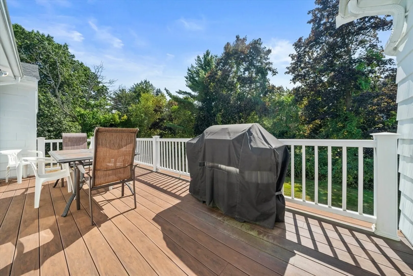
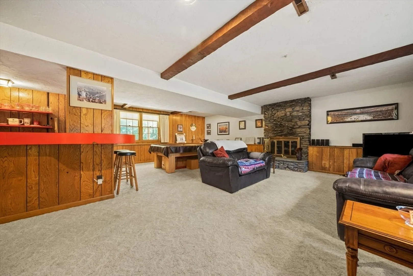
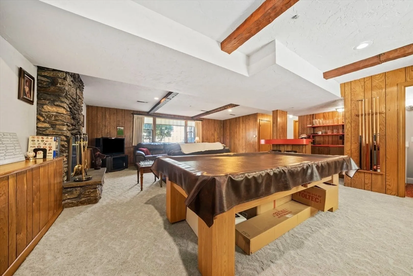
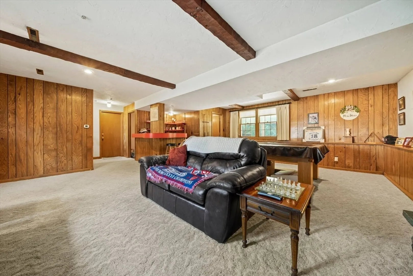
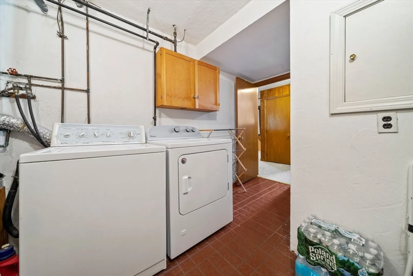
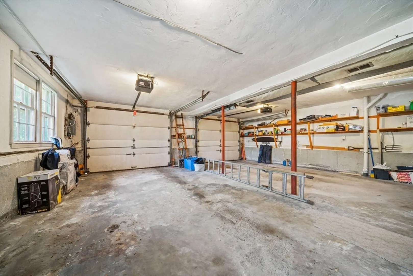
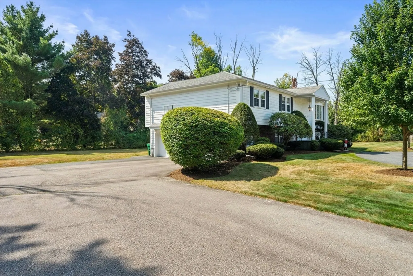
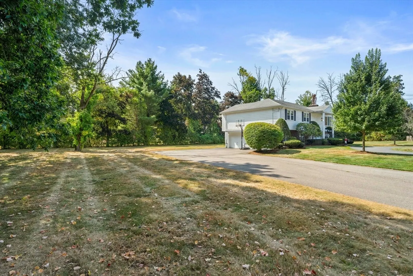
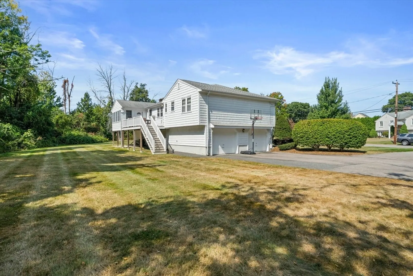
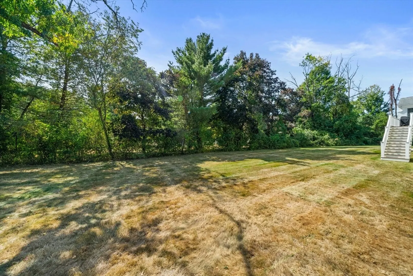
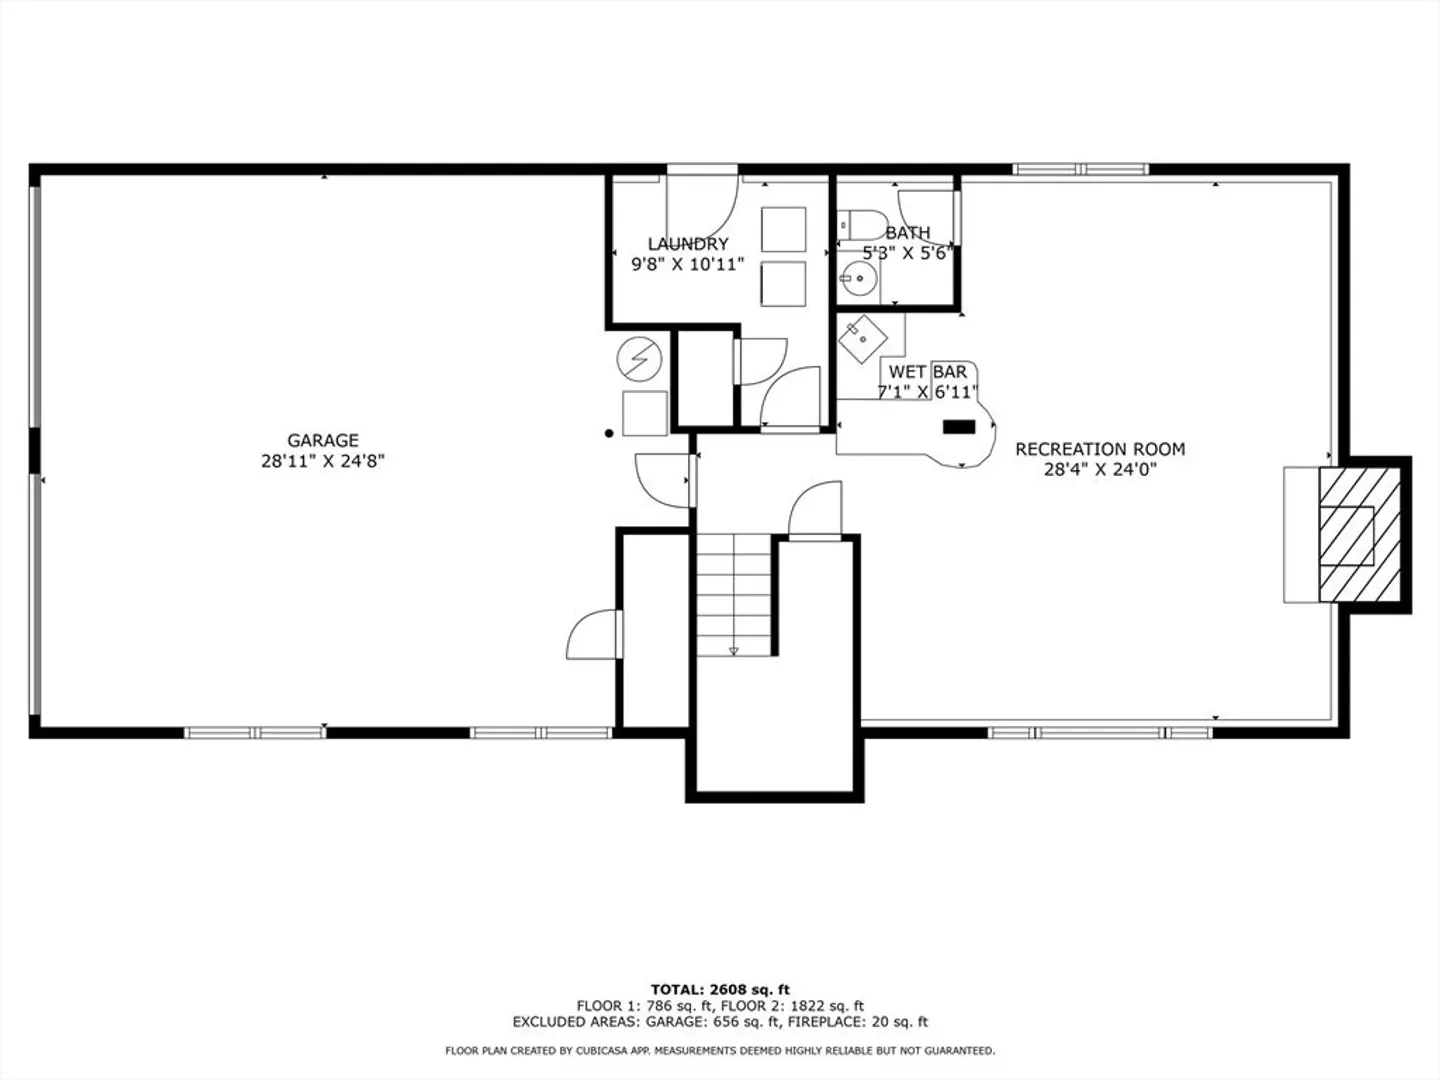
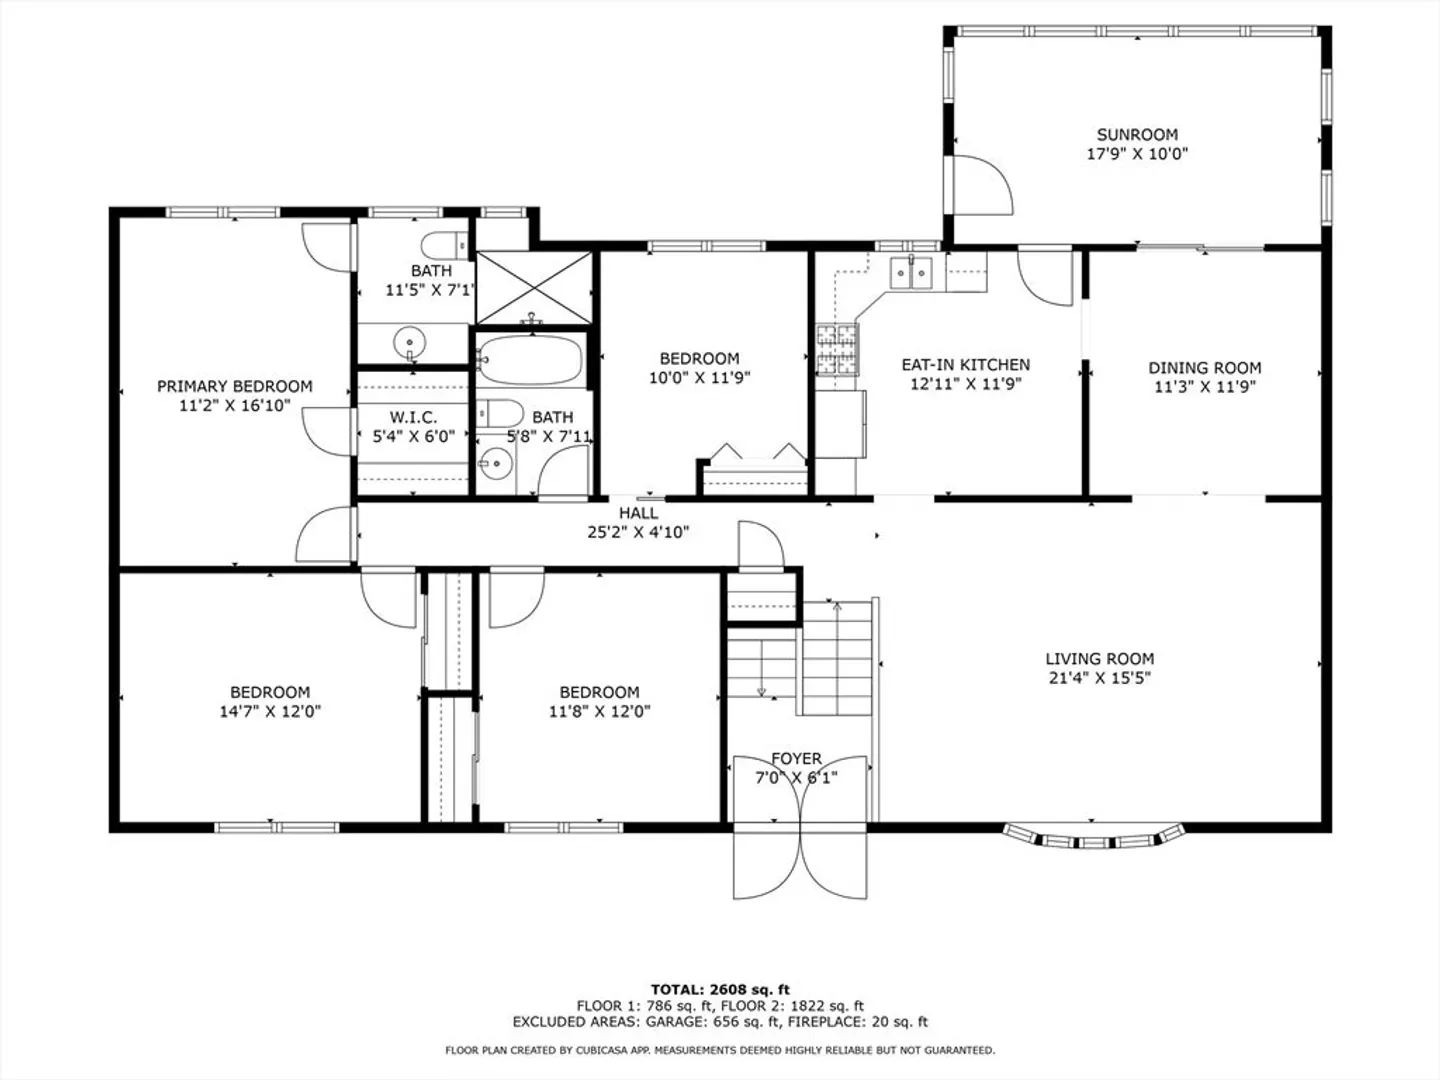
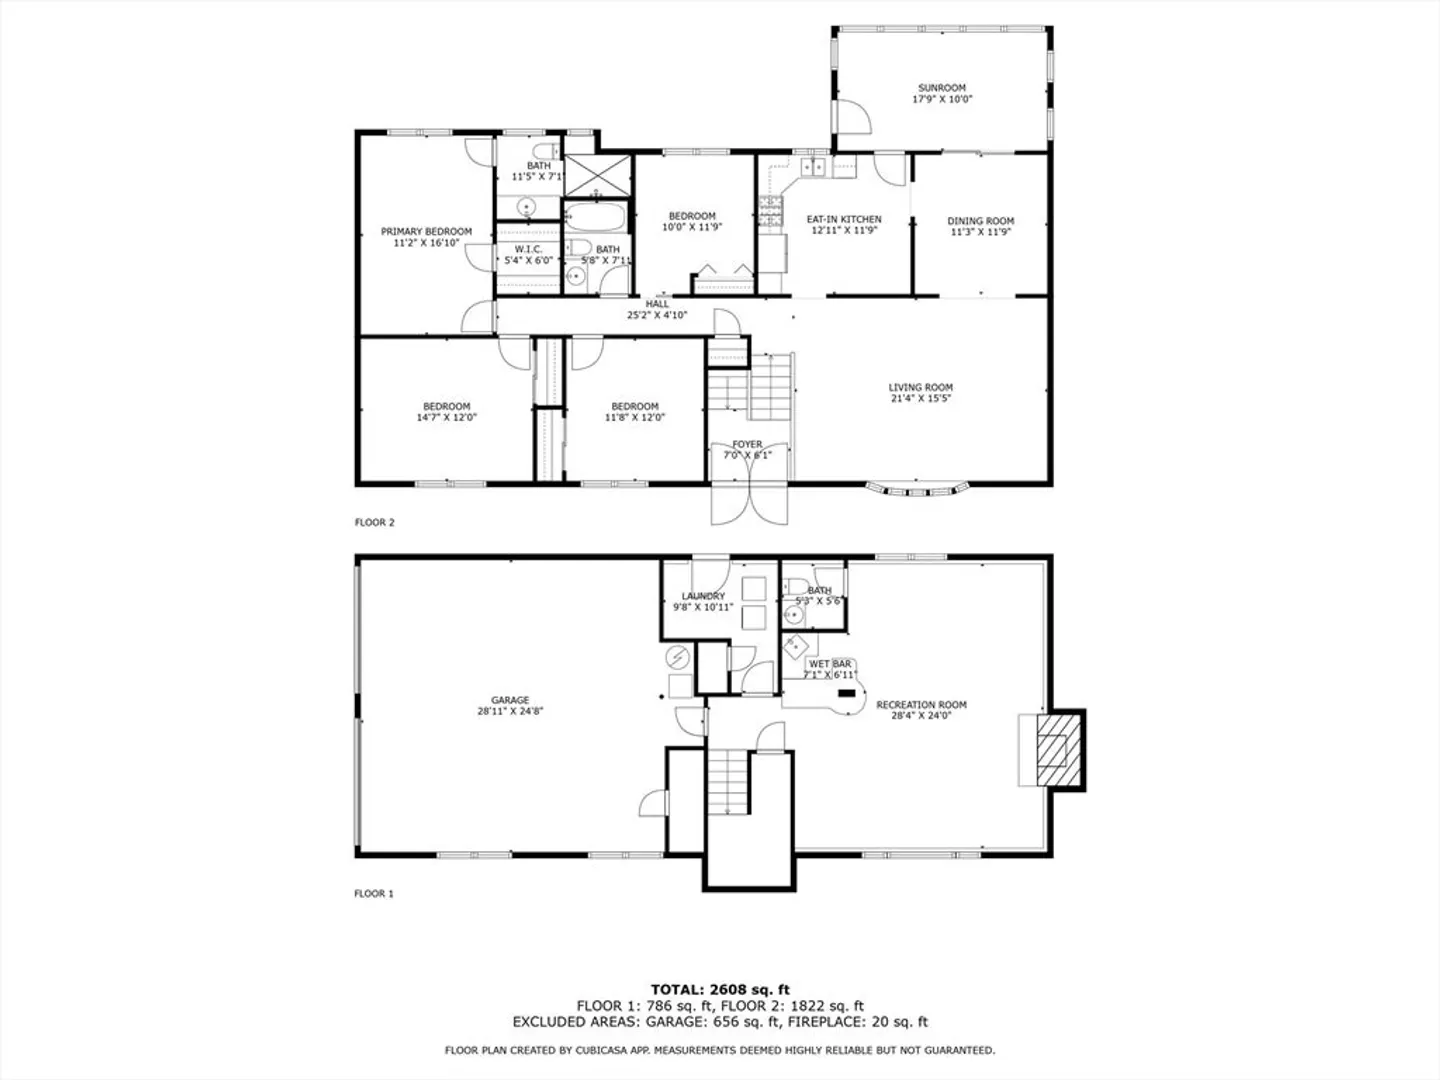
Welcome to 11 Perry Drive, situated on a large corner lot in highly desirable Weatherbee Estates. This outstanding raised ranch home offers 4 beds w/ 2 1/2 baths. Inviting front entry to the house leads to a bright and open living room connecting to the dining room, both with gleaming hardwood floors. Cozy four season heated sunroom/den with a deck overlooking the nearly one acre yard. This beautiful home also offers four generous sized bedrooms including the primary with a walk-in closet and a newly renovated full bath with walk-in shower. Large finished lower level has a recreation room with a wet bar, pool table and fireplace to watch the big games, and a convenient half bath and laundry room that also connects to the garage. 2nd driveway leading to oversized two car garage. Many updates to this well maintained home. Top ranked schools, easy commute, University Station & shopping nearby. Don't miss this great opportunity!
-
Highlights
- Cooling: Central Air
- Parking Spots: 4
- Property Type: Single Family Residence
- Total Rooms: 9
- Status: Closed
- Heating: Forced Air, Natural Gas
- Property Class: Residential
- Style: Raised Ranch
- Year Built: 1970
-
Additional Details
- Basement: Full, Finished
- Exterior Features: Deck - Composite
- Foundation: Concrete Perimeter
- Lot Features: Corner Lot
- Year Built Details: Approximate
- Zoning: Res
- Construction: Frame
- Fireplaces: 1
- Interior Features: Sun Room
- Road Frontage Type: Public
- Year Built Source: Public Records
-
Amenities
- Community Features: Public Transportation, Shopping, Park, Walk/Jog Trails, Public School
- Parking Features: Under
- Covered Parking Spaces: 2
-
Utilities
- Sewer: Public Sewer
- Water Source: Public
-
Fees / Taxes
- Assessed Value: $1,102,400
- Compensation Based On: Gross/Full Sale Price
- Taxes: $14,122
- Buyer Agent Compensation: 2%
- Tax Year: 2024
Similar Listings
Sold
42 Photos
Sold
36 Photos
Sold
35 Photos
Sold
42 Photos
Content © 2026 MLS Property Information Network, Inc. The information in this listing was gathered from third party resources including the seller and public records.
Listing information provided courtesy of Skyline Realty.
MLS Property Information Network, Inc. and its subscribers disclaim any and all representations or warranties as to the accuracy of this information.
