
Sold!
$799,000
3
Beds
2
Baths
1,925
Living Area
-
Property Description
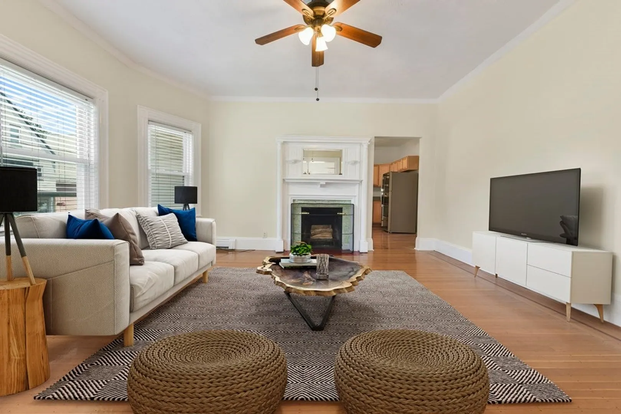
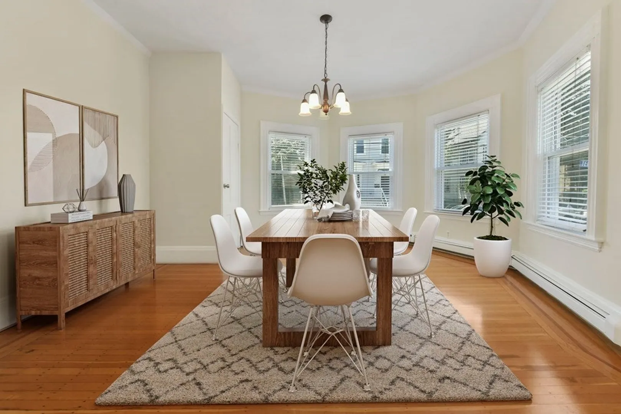
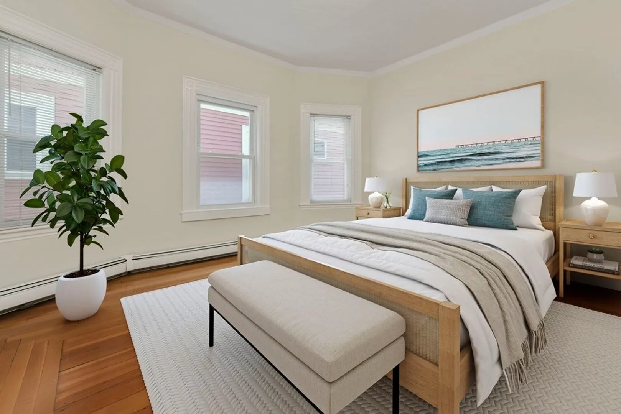
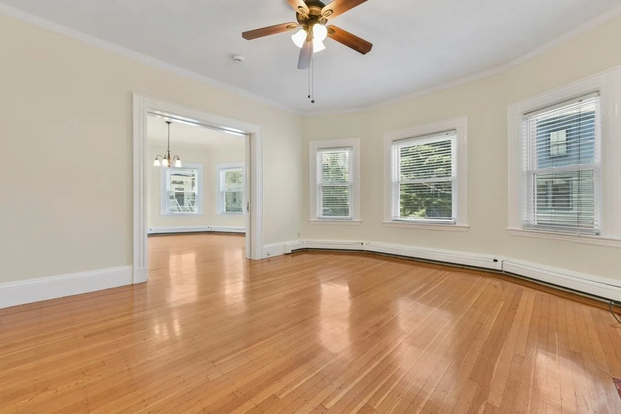
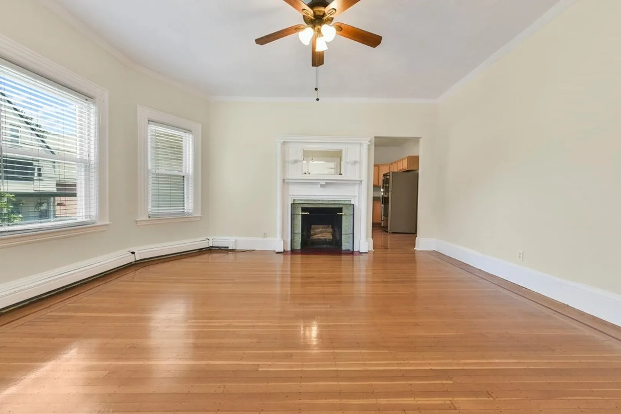
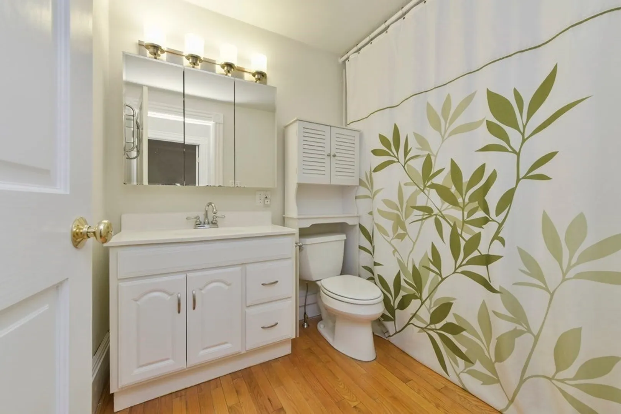
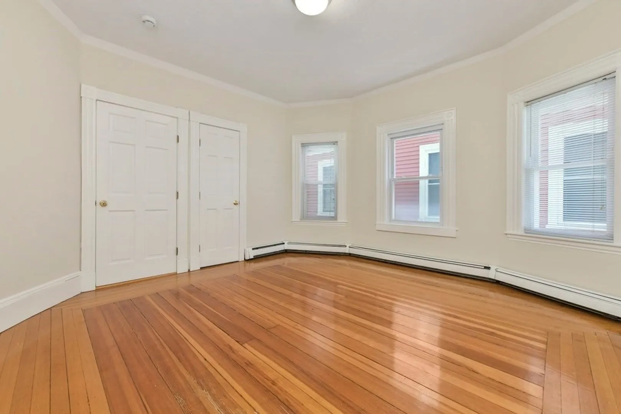
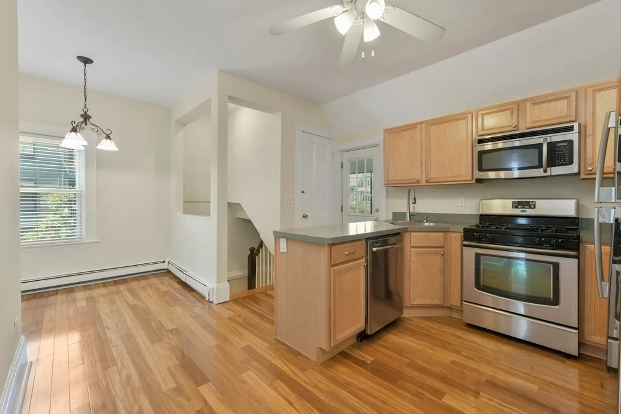
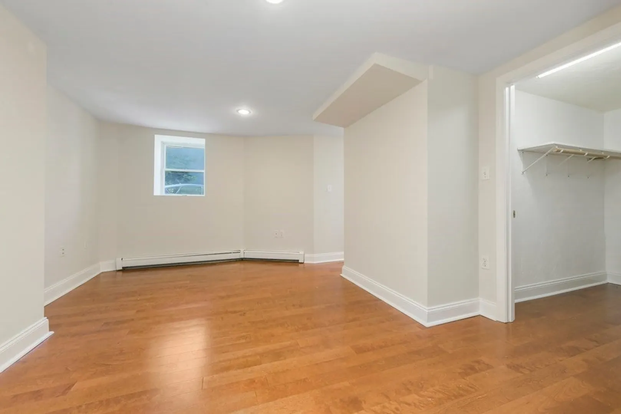
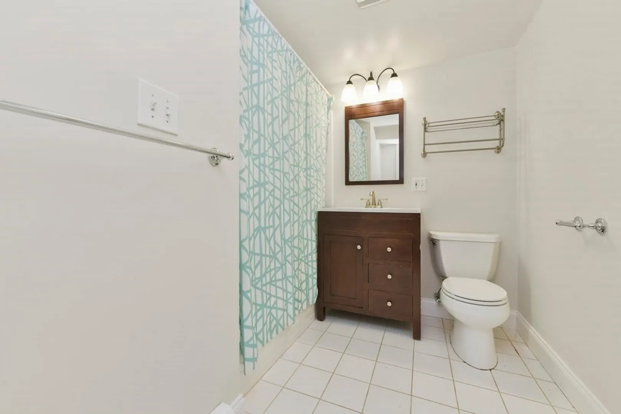
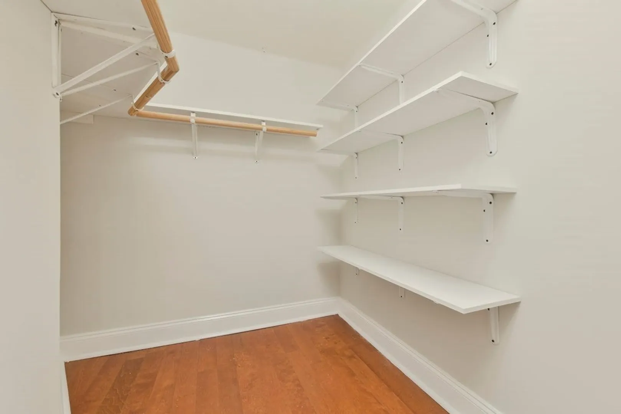
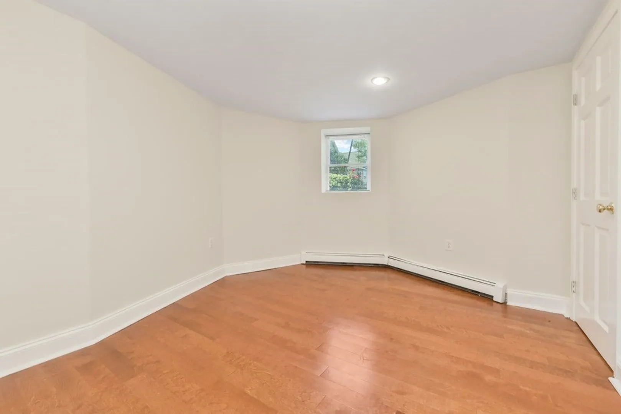
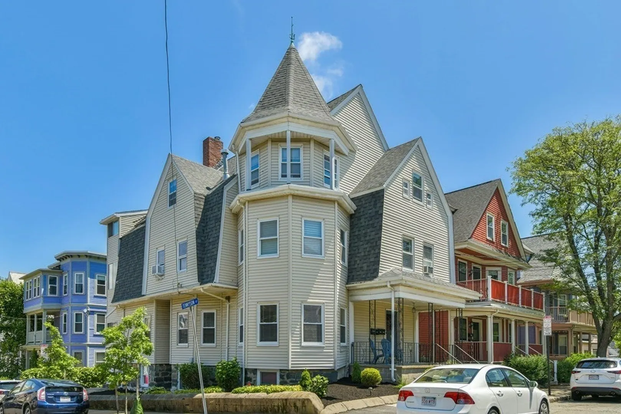
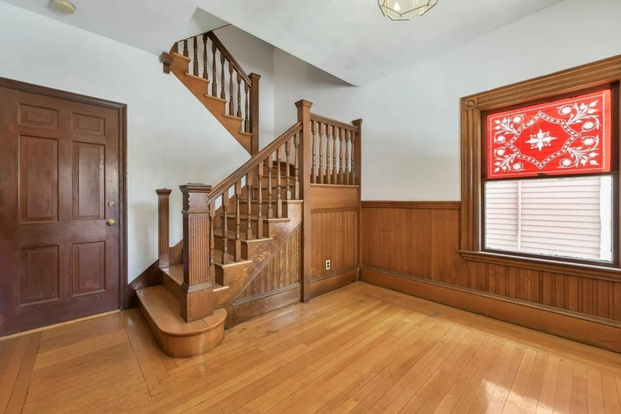
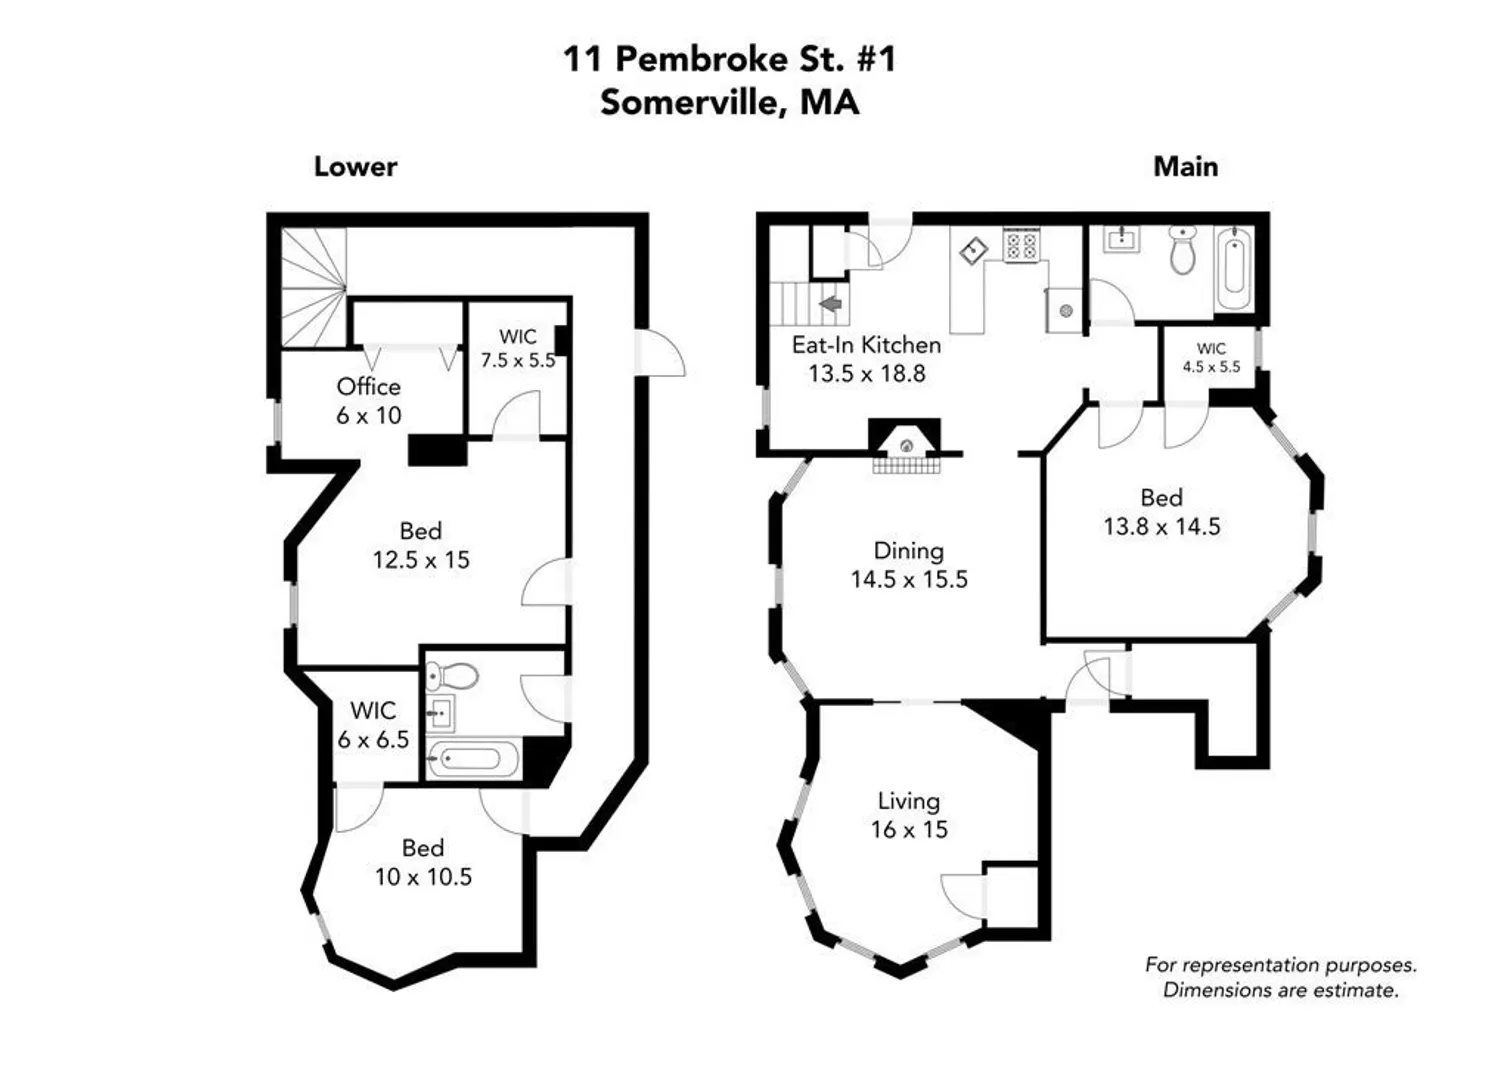
Rare Winter Hill Victorian condominium on a corner lot. Big 3 bedroom, 2bath unit with 2-car parking and gorgeous wood floors. Oversized fireplace living room open to dining with bay windows or use pocket doors as formal dining. Fully applianced kitchen with wood cabinets, stainless steel appliances and separate eating area with chandelier and space for a table. Coveted first floor bedroom and full bath round out this floor. The lower level offers a gorgeous staircase and two additional bedrooms and full bath. Each bedroom has a big walk-in closet with great storage. Winter Hill offers a leafy streetscape yet is just minutes to new Green Line extensions and Davis Square with all the dining, shopping and nightlife for which it is known. Easy commuter options to Tufts University, public transit and roadways in and out of Boston and beyond. Don’t miss out on a great unit in an awesome location!
-
Highlights
- Cooling: Window Unit(s)
- HOA Fee: $168
- Property Class: Residential
- Total Rooms: 6
- Year Built: 1900
- Heating: Baseboard, Natural Gas
- Parking Spots: 2
- Property Type: Condominium
- Unit Number: 1
- Status: Closed
-
Additional Details
- Appliances: Range, Dishwasher, Disposal, Microwave, Refrigerator, Freezer
- Exterior Features: Porch
- Flooring: Tile, Hardwood
- Total Number of Units: 3
- Year Built Source: Public Records
- Basement: Y
- Fireplaces: 1
- Pets Allowed: Yes
- Year Built Details: Approximate
- Zoning: Res
-
Amenities
- Community Features: Public Transportation, Shopping, Park, Medical Facility, Laundromat, House of Worship, Public School, T-Station, University
- Parking Features: Deeded, Off Street
-
Utilities
- Sewer: Public Sewer
- Water Source: Public
-
Fees / Taxes
- Assessed Value: $640,200
- Compensation Based On: Gross/Full Sale Price
- HOA Fee Frequency: Monthly
- Tax Year: 2023
- Buyer Agent Compensation: 2.5%
- HOA: Yes
- HOA Fee Includes: Water, Sewer, Insurance
- Taxes: $6,620
Similar Listings
Sold
12 Photos
Sold

52 Photos
Sold

14 Photos
Sold

56 Photos
Content © 2026 MLS Property Information Network, Inc. The information in this listing was gathered from third party resources including the seller and public records.
Listing information provided courtesy of Compass.
MLS Property Information Network, Inc. and its subscribers disclaim any and all representations or warranties as to the accuracy of this information.
