
Sold!
$585,000
5
Beds
2/1
Baths
2,598
Living Area
-
Property Description
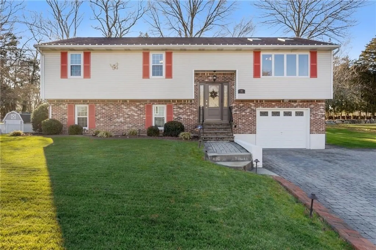
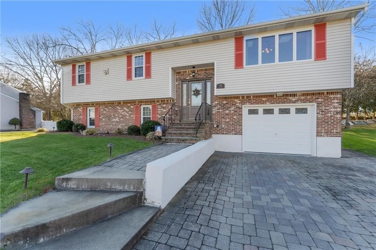
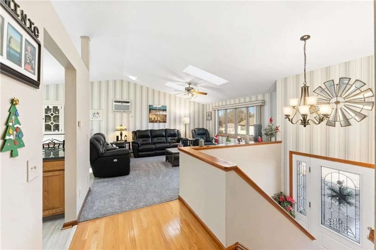
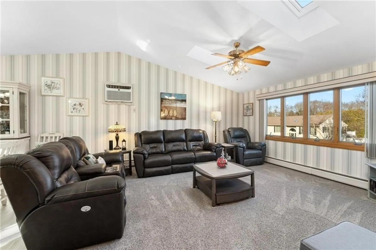
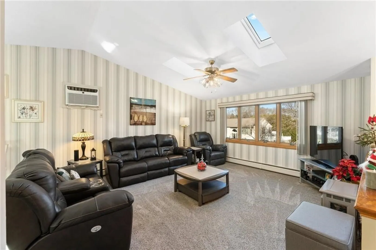
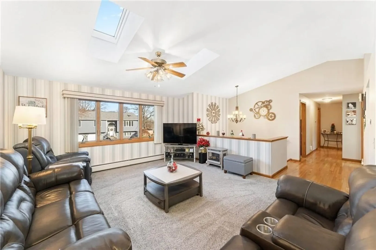
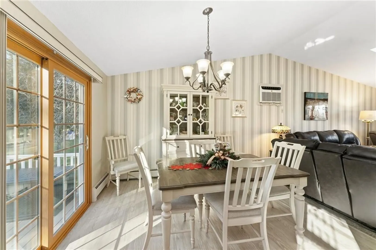
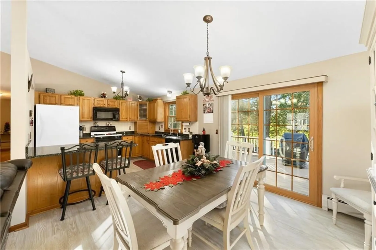
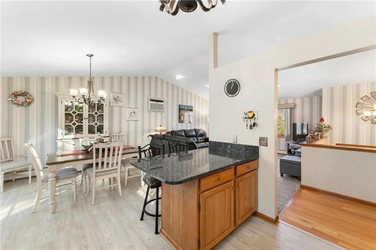
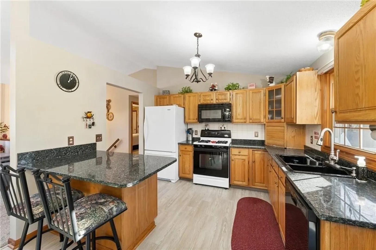
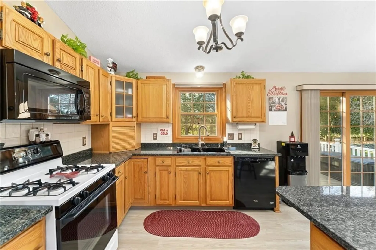
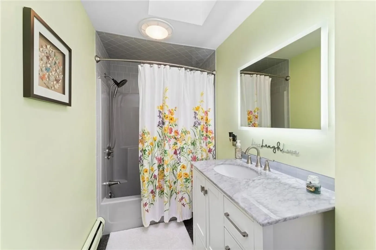
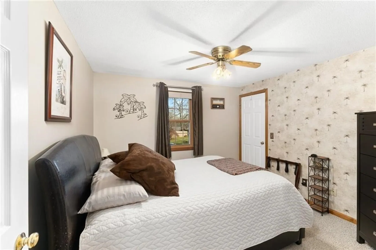
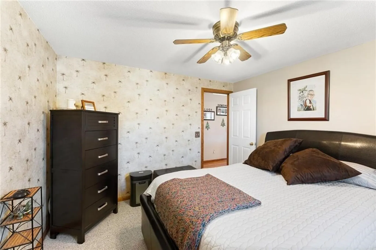
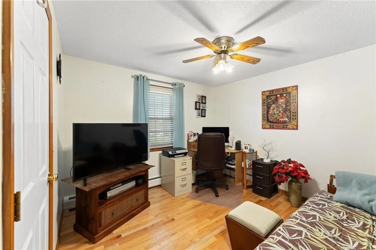
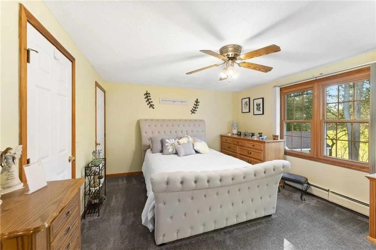
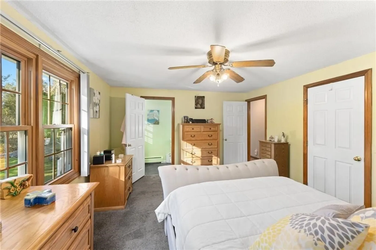
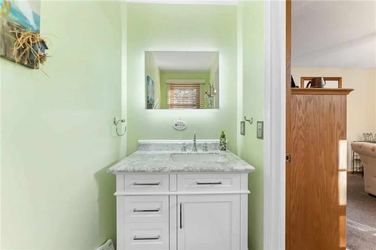
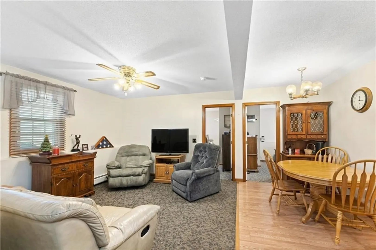
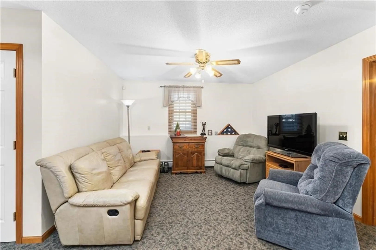
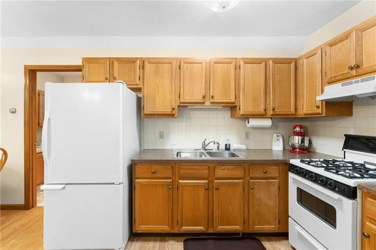
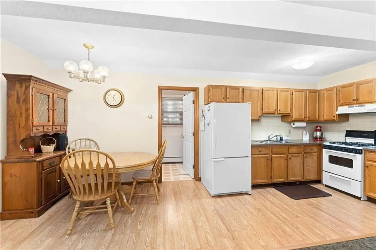
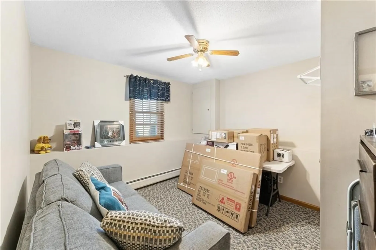
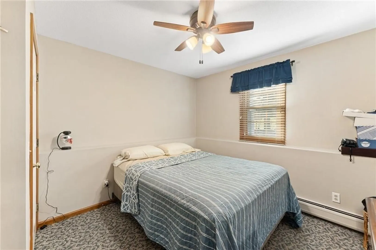
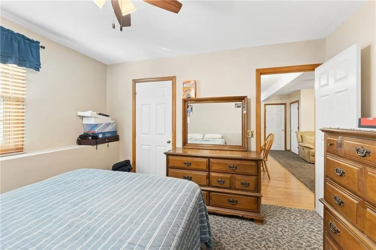
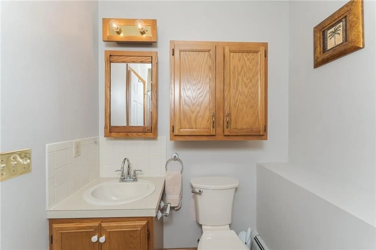
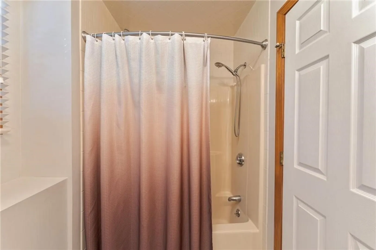
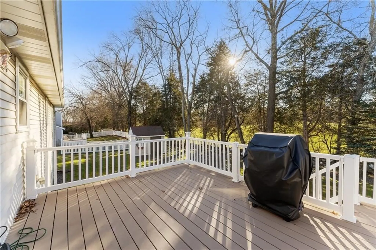
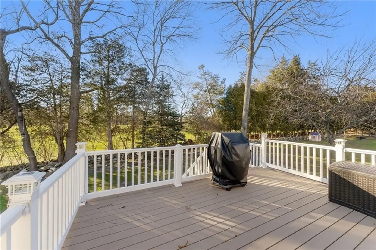
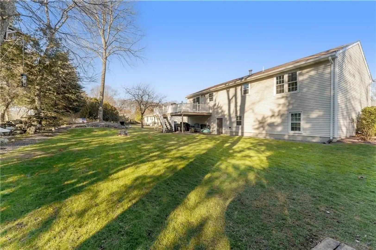
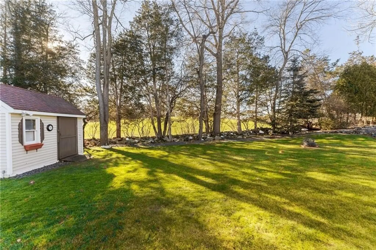
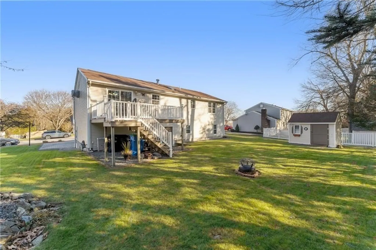
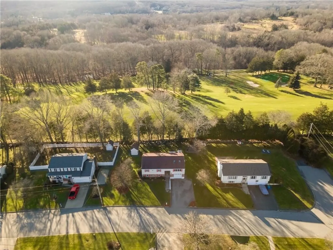
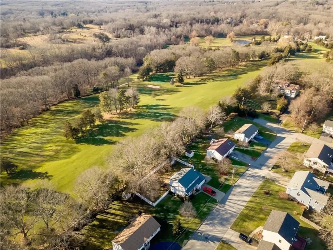
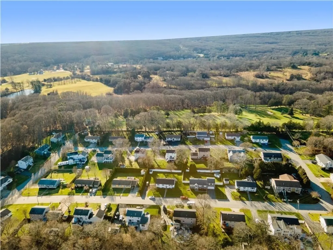
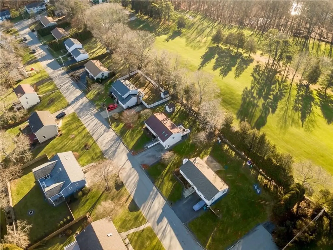
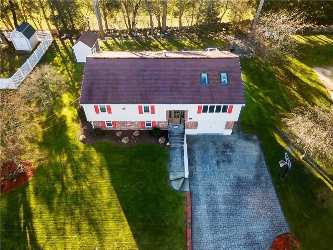
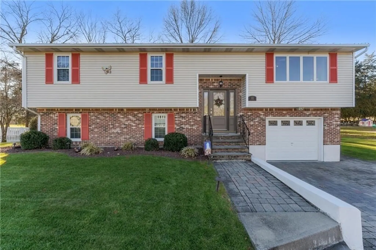
IMPECABLE, MOVE IN READY AND METICULOUSLY CARED FOR & UPDATED BY THE ONE ORIGINAL OWNER! Welcome to 11 Pat Drive. Located in the desirable Lonsdale neighborhood of Lincoln this 5 Bedroom 2.5 bath home has it all including an In Law set up in the lower level! Enjoy all the upgrades that have been made including freshly painted interior, updated baths, granite kitchen with peninsula seating, paver driveway, newer roof, newer windows and slider, 200 amp electrical, trex decking, new wall ac unit, new hot water tank and 3 zones of gas heat for temperature control! Completing this picture perfect home is its location! Abutting Lincoln County Club, steps to a walking path to Chase Farm, and minutes to Lonsdale Elementary School.
-
Highlights
- Cooling: Wall Unit(s)
- Parking Spots: 4
- Property Type: Single Family Residence
- Total Rooms: 8
- Status: Closed
- Heating: Baseboard
- Property Class: Residential
- Style: Raised Ranch
- Year Built: 1992
-
Additional Details
- Appliances: Range, Dishwasher, Microwave, Refrigerator
- Construction: Frame
- Foundation: Concrete Perimeter
- Lot Features: Level
- Roof: Shingle
- Year Built Source: Public Records
- Basement: Full, Finished
- Flooring: Wood, Carpet, Concrete
- Foundation Area: 1248
- Road Frontage Type: Public
- Year Built Details: Actual
- Zoning: Res
-
Amenities
- Community Features: Public Transportation, Shopping, Park, Walk/Jog Trails, Golf, Medical Facility, Highway Access, House of Worship, Private School, Public School, T-Station
- Parking Features: Attached, Off Street
- Covered Parking Spaces: 1
-
Utilities
- Electric: Circuit Breakers, 200+ Amp Service
- Water Source: Public
- Sewer: Public Sewer
-
Fees / Taxes
- Assessed Value: $381,300
- Compensation Based On: Net Sale Price
- Tax Year: 2023
- Buyer Agent Compensation: 2% VNS%
- Facilitator Compensation: 0%%
- Taxes: $4,087
Similar Listings
Sold
42 Photos
Sold
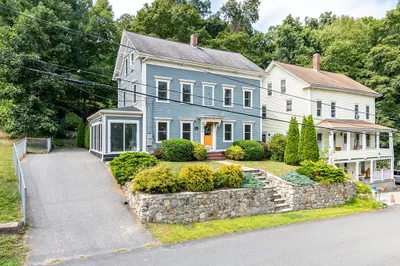
35 Photos
Sold
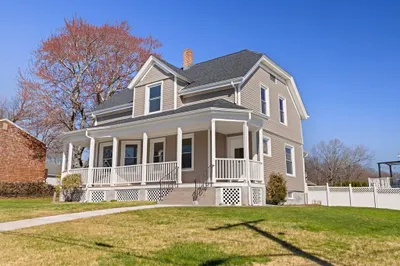
35 Photos
Sold
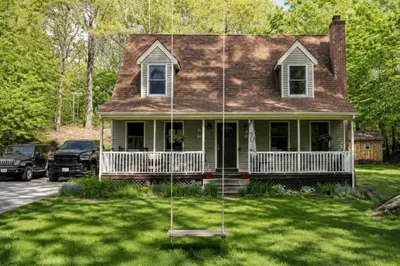
33 Photos
Content © 2026 MLS Property Information Network, Inc. The information in this listing was gathered from third party resources including the seller and public records.
Listing information provided courtesy of Century 21 Premier Agency.
MLS Property Information Network, Inc. and its subscribers disclaim any and all representations or warranties as to the accuracy of this information.
