
Sold!
$640,000
5
Beds
2/1
Baths
1,964
Living Area
-
Property Description
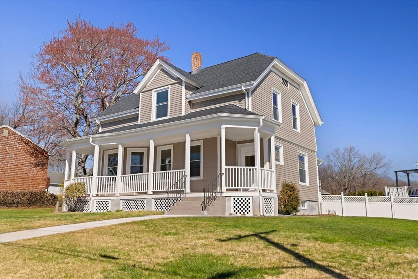
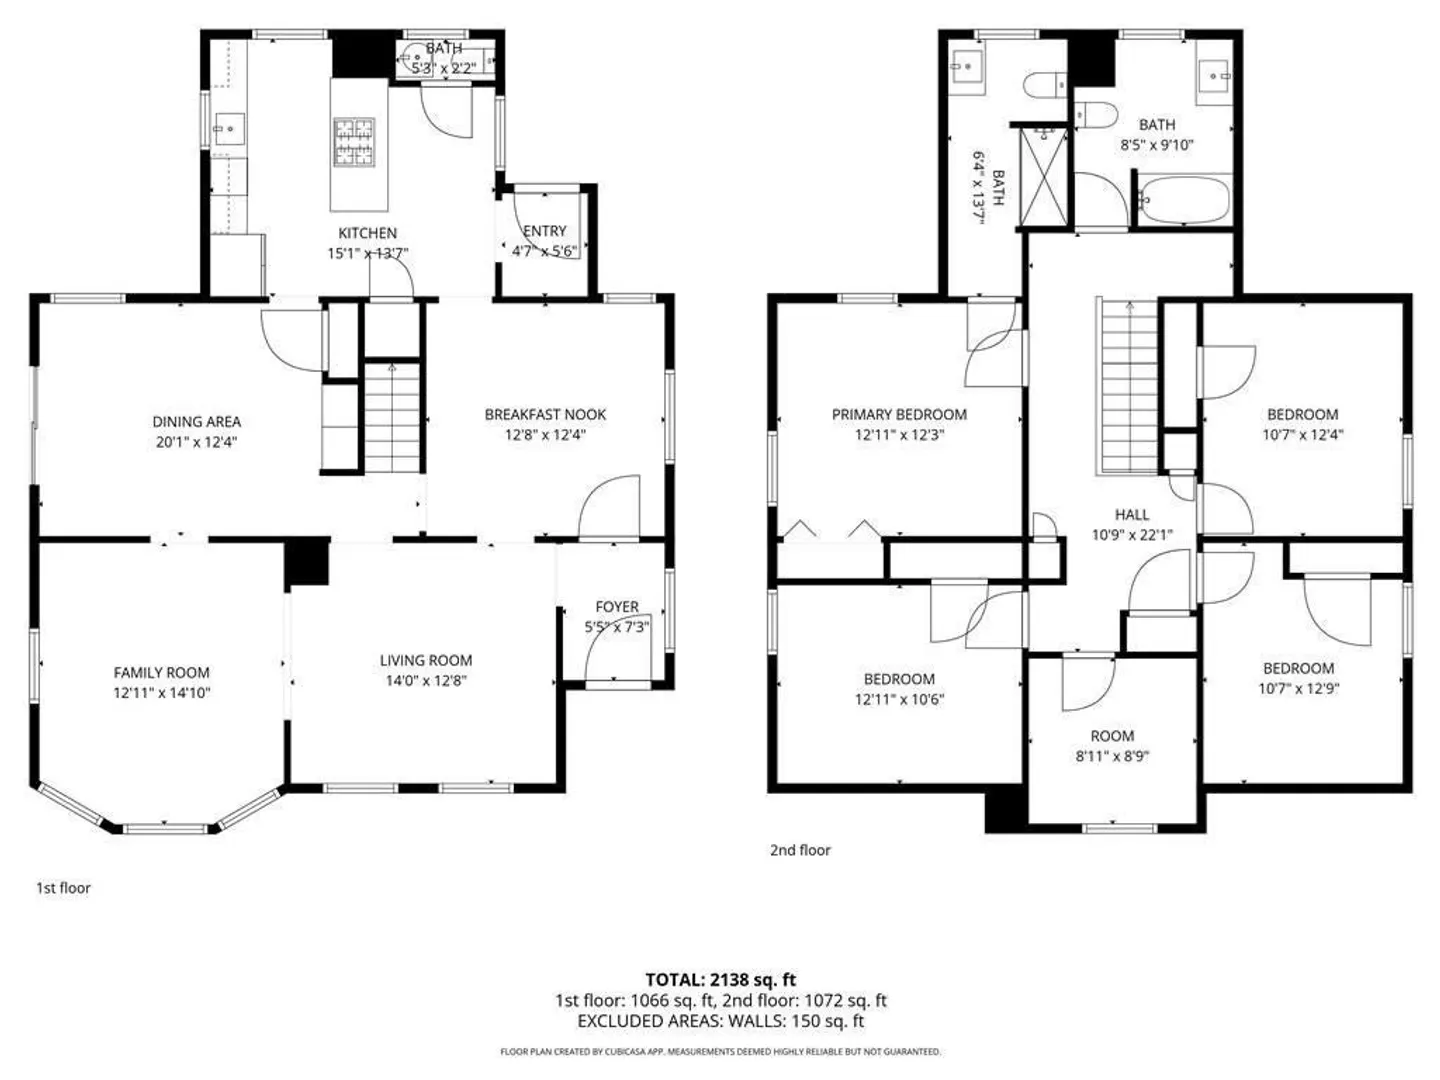
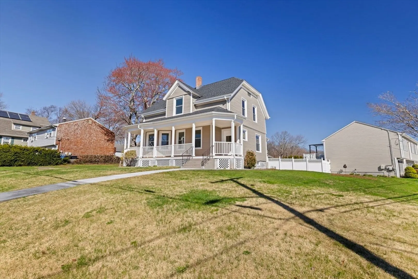
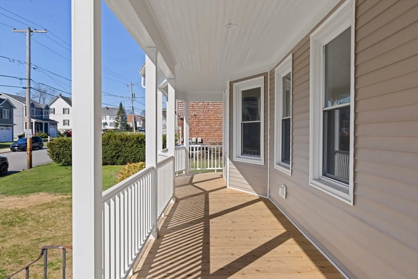
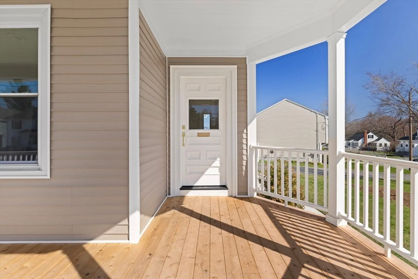
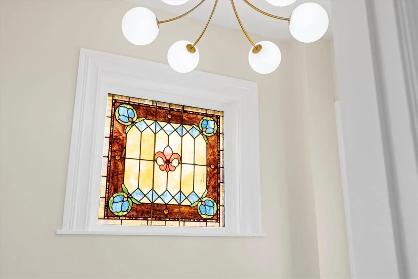
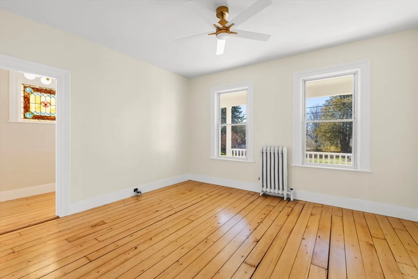
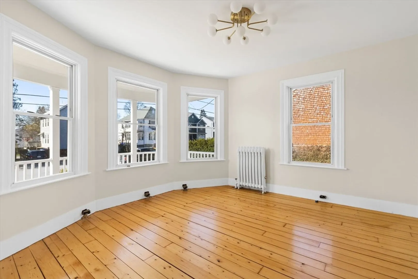
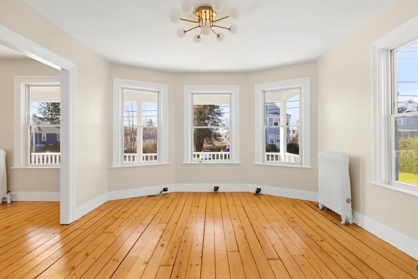
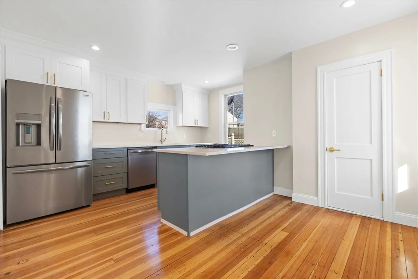
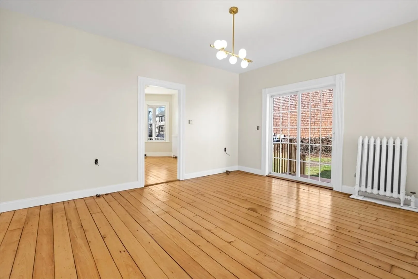
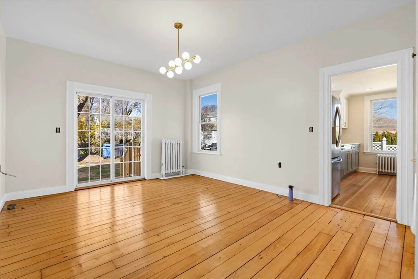
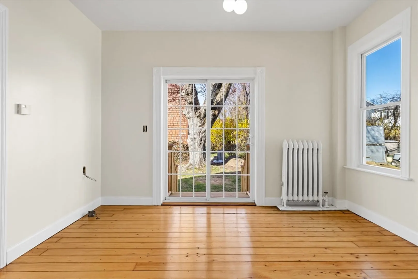
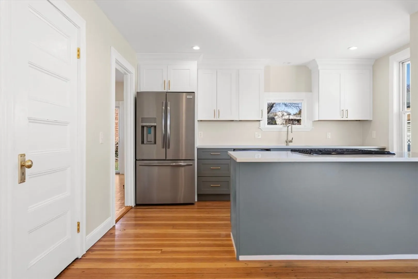
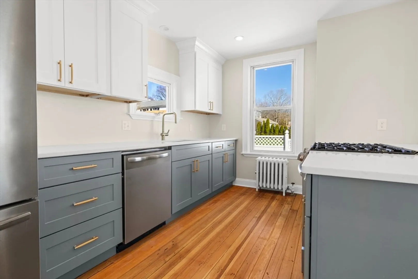
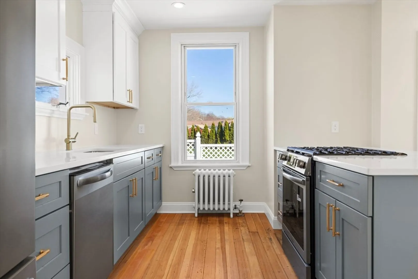
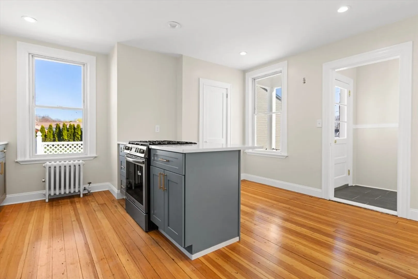
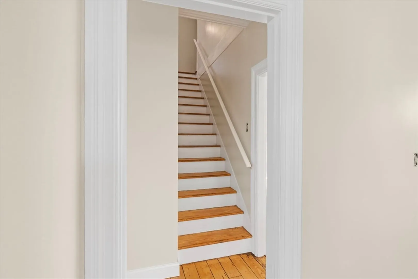
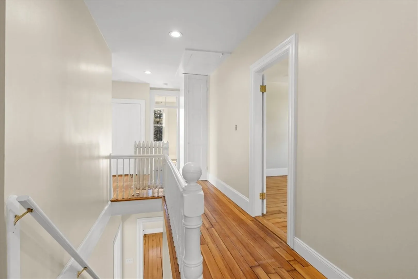
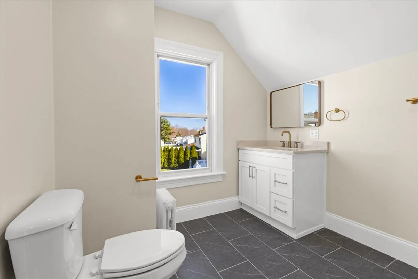
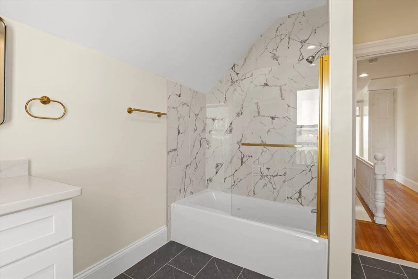
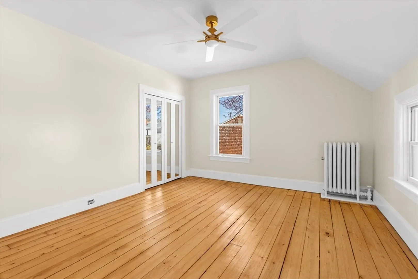
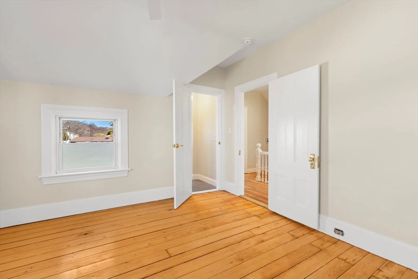
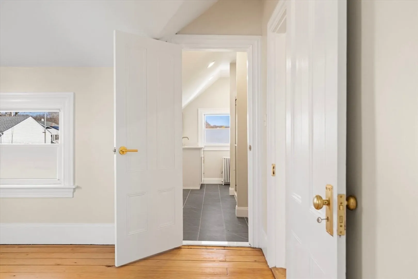
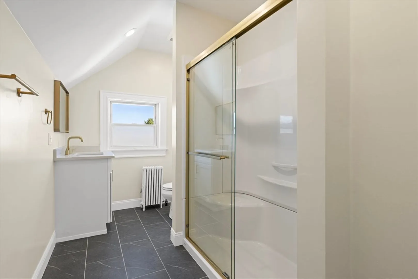
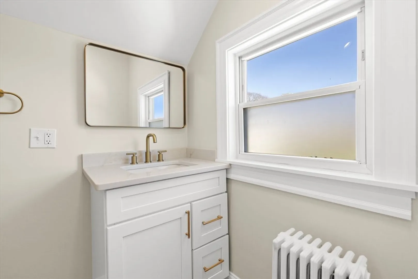
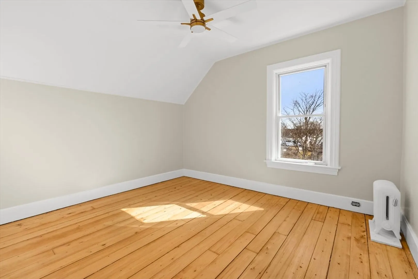
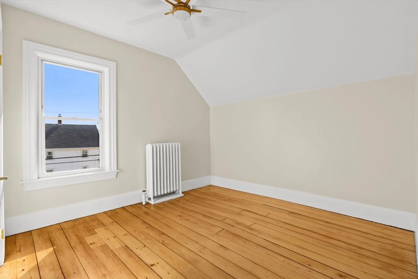
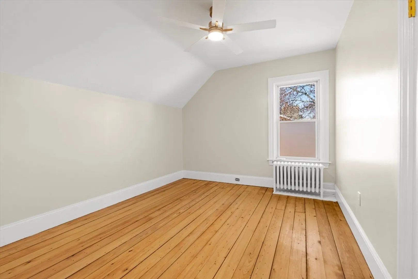
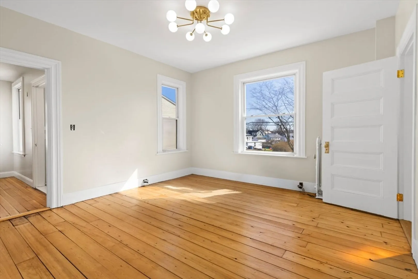
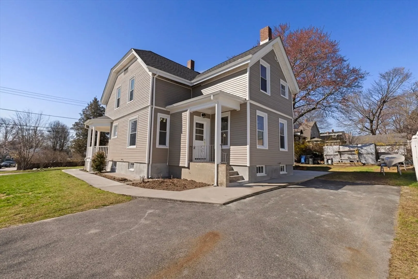
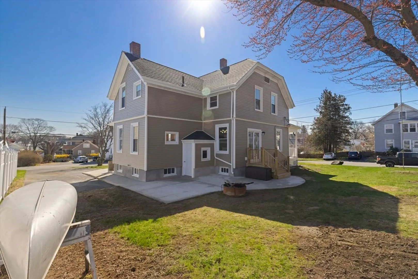
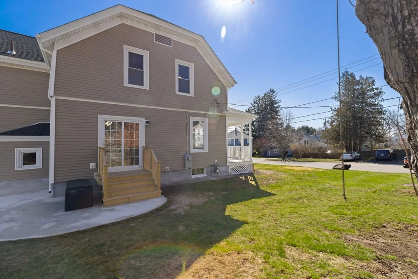
This stately 5-bedroom, 2.5 bath home is the original farmhouse in this sought after plat in Cumberland. Fully restored including brand new RISE insulation, heating, gutters, roof, windows, vinyl siding, rebuilt farmers porch and reconditioned walls, plus the kitchen and baths you dreamed of, with beautifully restored original hardwood floors. This home has a classic double parlor, plus a dining room and another sitting room adjacent to your kitchen. Both floors have soaring ceilings and the brass lighting fixtures chosen throughout this home are high end and tastefully elegant. Large functional clean basement with updated wiring, plumbing and plenty of storage. Nestled proudly on a corner lot, with a large yard and recently installed hardscaping, this property is the epitome of turnkey. Located in Cumberland, aka the 8th hottest zip code in the country, this suburban property has great access to the highway, shopping, restaurants and coffee shops, while still maintaining some of the o
-
Highlights
- Heating: Steam, Natural Gas
- Property Class: Residential
- Style: Colonial, Victorian
- Year Built: 1890
- Parking Spots: 4
- Property Type: Single Family Residence
- Total Rooms: 11
- Status: Closed
-
Additional Details
- Appliances: Gas Water Heater, Range, Refrigerator
- Exterior Features: Porch, Deck
- Foundation: Block
- Road Frontage Type: Public
- Year Built Details: Actual
- Zoning: 0110
- Basement: Full, Unfinished
- Flooring: Hardwood
- Lot Features: Corner Lot
- SqFt Source: Public Record
- Year Built Source: Public Records
-
Amenities
- Community Features: Public Transportation, Shopping, Park, Walk/Jog Trails, Laundromat, Highway Access, House of Worship, Private School, Public School
- Parking Features: Paved
-
Utilities
- Electric: Circuit Breakers, 100 Amp Service
- Water Source: Public
- Sewer: Public Sewer
-
Fees / Taxes
- Assessed Value: $306,700
- Taxes: $3,763
- Tax Year: 2025
Similar Listings
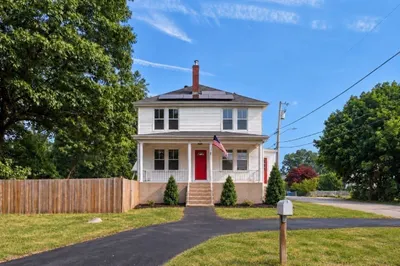
Sold
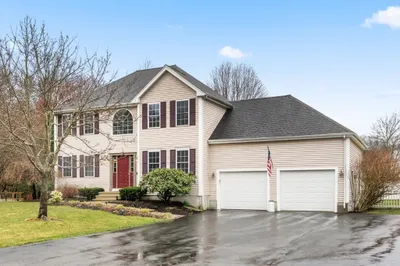
40 Photos
Sold
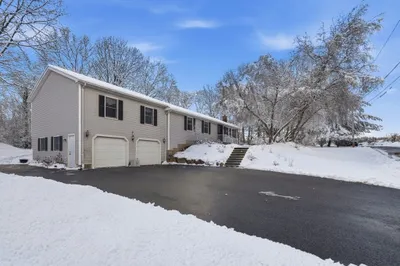
37 Photos
Sold
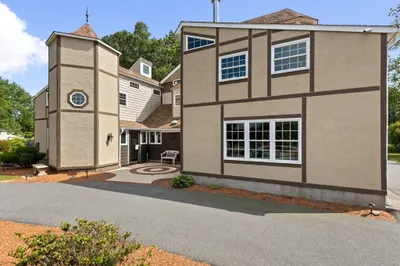
33 Photos
Sold
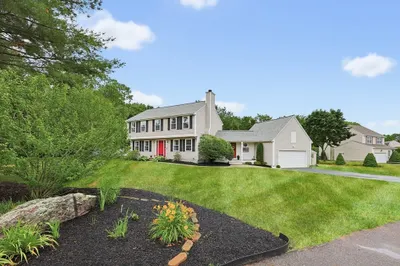
42 Photos
51 Frederick A Nittel Dr
North Attleboro, MA 02760
$729,900
3
Beds
2/1
Baths
1,920
Sqft
View Details
Content © 2026 MLS Property Information Network, Inc. The information in this listing was gathered from third party resources including the seller and public records.
Listing information provided courtesy of Real Broker MA, LLC.
MLS Property Information Network, Inc. and its subscribers disclaim any and all representations or warranties as to the accuracy of this information.
