
Sold!
$625,000
1
Bed
1
Bath
650
Living Area
-
Property Description
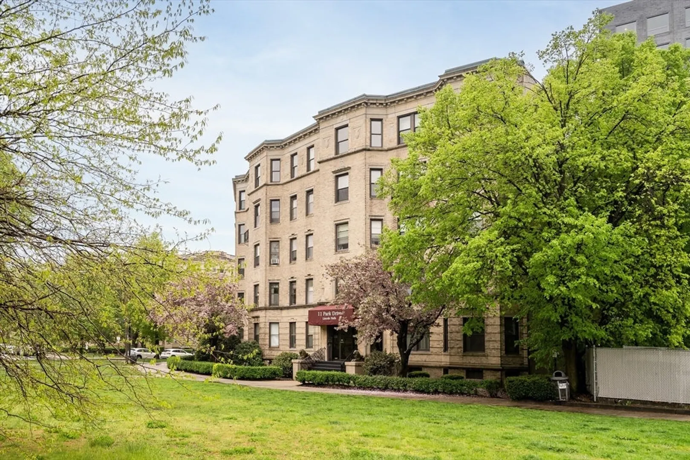
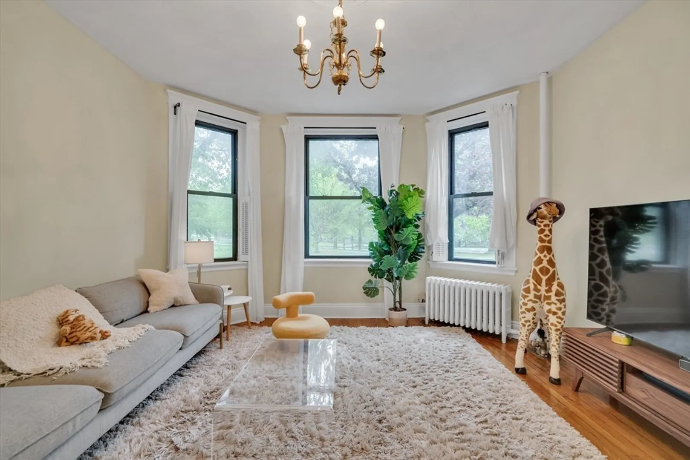
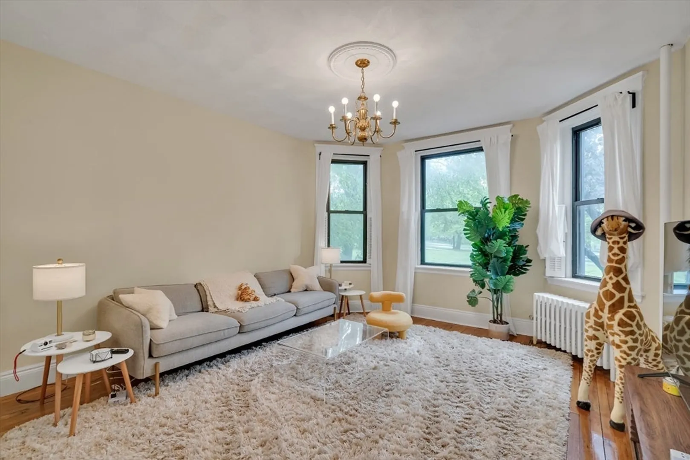
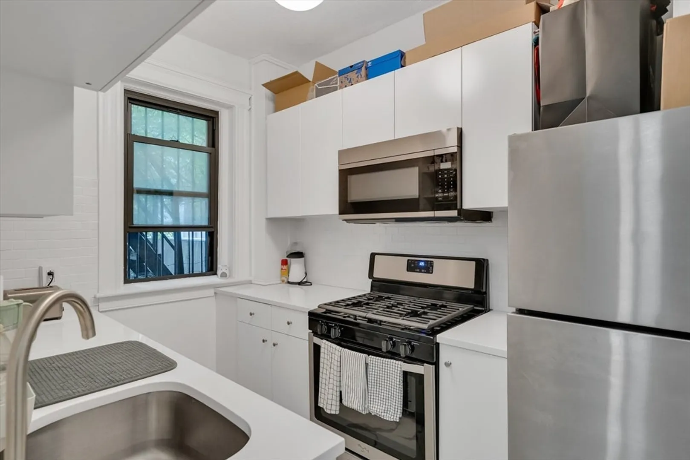
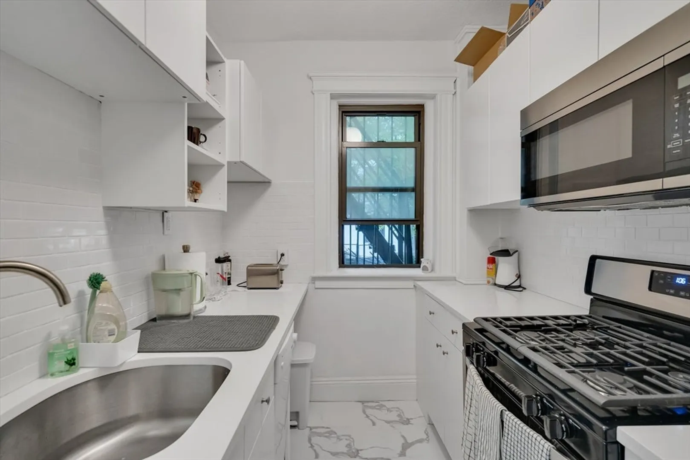
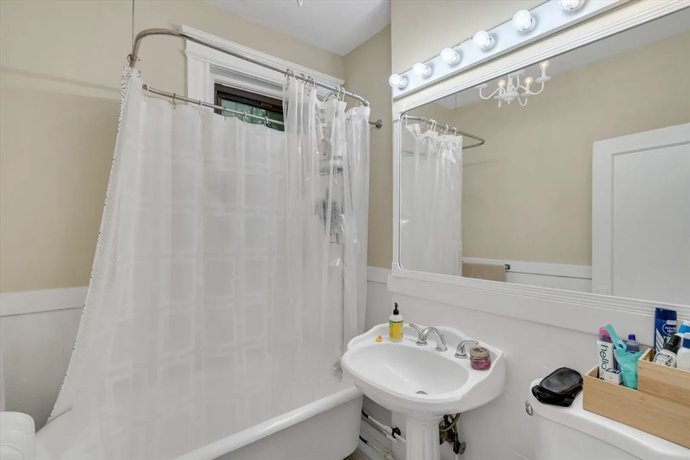
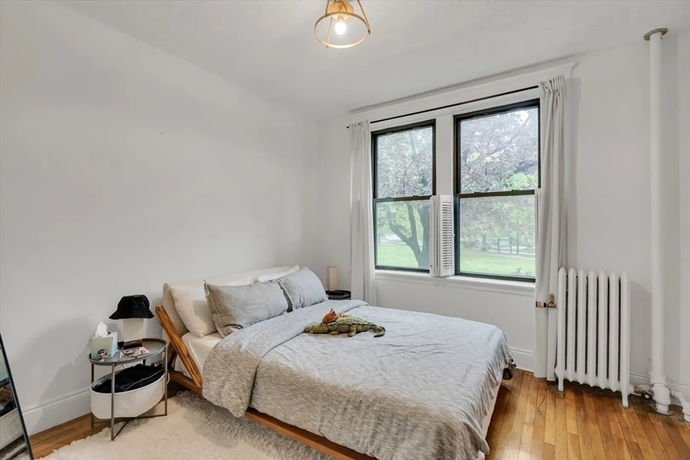
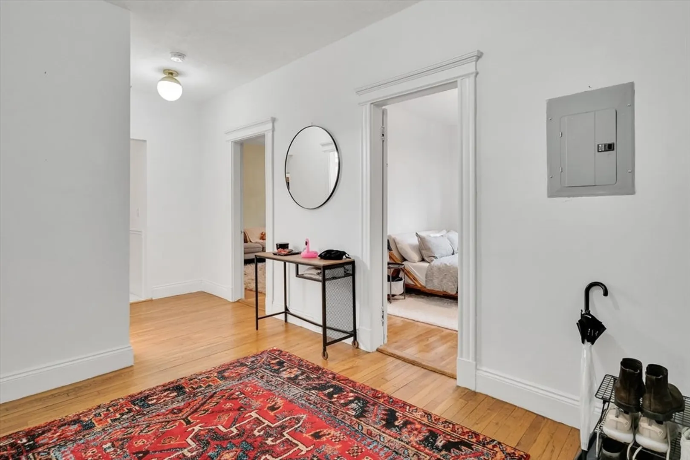
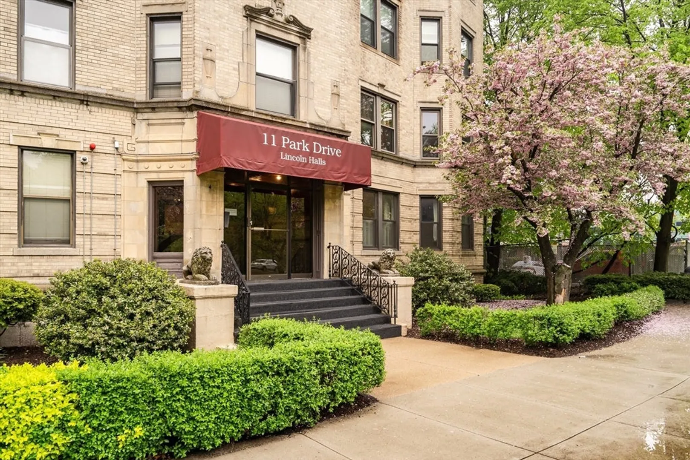
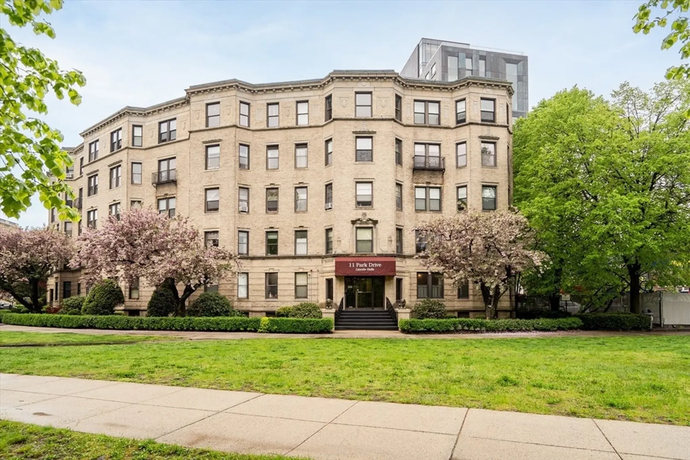
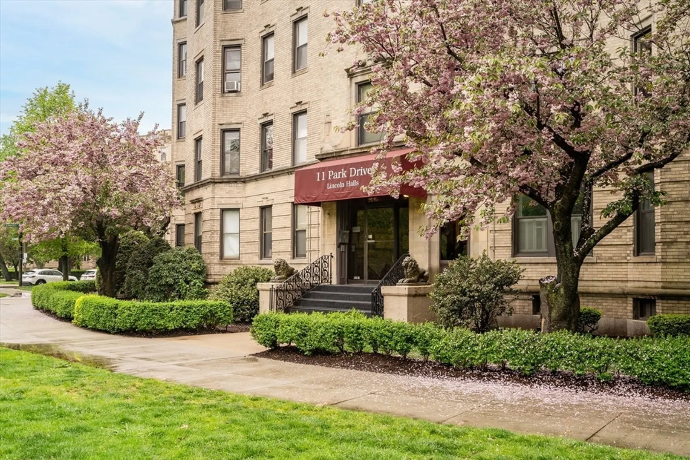
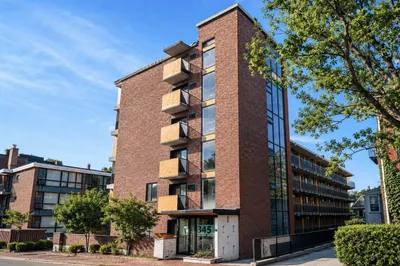
Experience the epitome of city living with this rarely available front-facing one bedroom condo at Lincoln Halls in West Fenway. Enjoy waking up to glorious sunlight and stunning views of Emerald Necklace Park. Kitchen is tastefully designed with stainless steel appliances, quartz countertops, and counter seating. Spacious living room boasts charming bay windows, hardwood floors, and high ceilings throughout. Rest comfortably in the large bedroom. Oversized foyer allows versatility for an office or living area for a two bedroom split. Ample storage including four closets and private basement storage. Condo is move-in ready and offers the ideal blend of convenience and comfort. Prime location near public transportation, Fenway Park, Longwood Medical Area, shops, restaurants, parks, Back Bay, museums, and local colleges & universities. Perfect for homeowners or investors seeking maximum rental income with minimal vacancy. Exceptional opportunity to own or invest in Fenway!
-
Highlights
- Area: The Fenway
- Cooling: Window Unit(s), None
- HOA Fee: $349
- Property Type: Condominium
- Total Rooms: 3
- Year Built: 1920
- Building Name: Lincolnd Halls Condominiums
- Heating: Steam
- Property Class: Residential
- Stories: 1
- Unit Number: 3
- Status: Closed
-
Additional Details
- Appliances: Range, Dishwasher, Microwave, Refrigerator
- Flooring: Wood, Tile
- SqFt Source: Public Record
- Year Built Details: Renovated Since
- Zoning: Res
- Basement: Y
- Interior Features: Internet Available - Unknown, Elevator
- Total Number of Units: 72
- Year Built Source: Public Records
-
Amenities
- Community Features: Public Transportation, Shopping, Park, Medical Facility, T-Station, University
- Parking Features: On Street
-
Utilities
- Sewer: Public Sewer
- Water Source: Public
-
Fees / Taxes
- Assessed Value: $470,700
- HOA Fee Includes: Heat, Water, Sewer, Insurance
- Taxes: $5,130
- HOA Fee Frequency: Monthly
- Tax Year: 2024
Similar Listings
Sold
31 Photos
Sold

6 Photos
Sold

12 Photos
Sold

60 Photos
Content © 2026 MLS Property Information Network, Inc. The information in this listing was gathered from third party resources including the seller and public records.
Listing information provided courtesy of Red Tree Real Estate.
MLS Property Information Network, Inc. and its subscribers disclaim any and all representations or warranties as to the accuracy of this information.
