
Sold!
$630,000
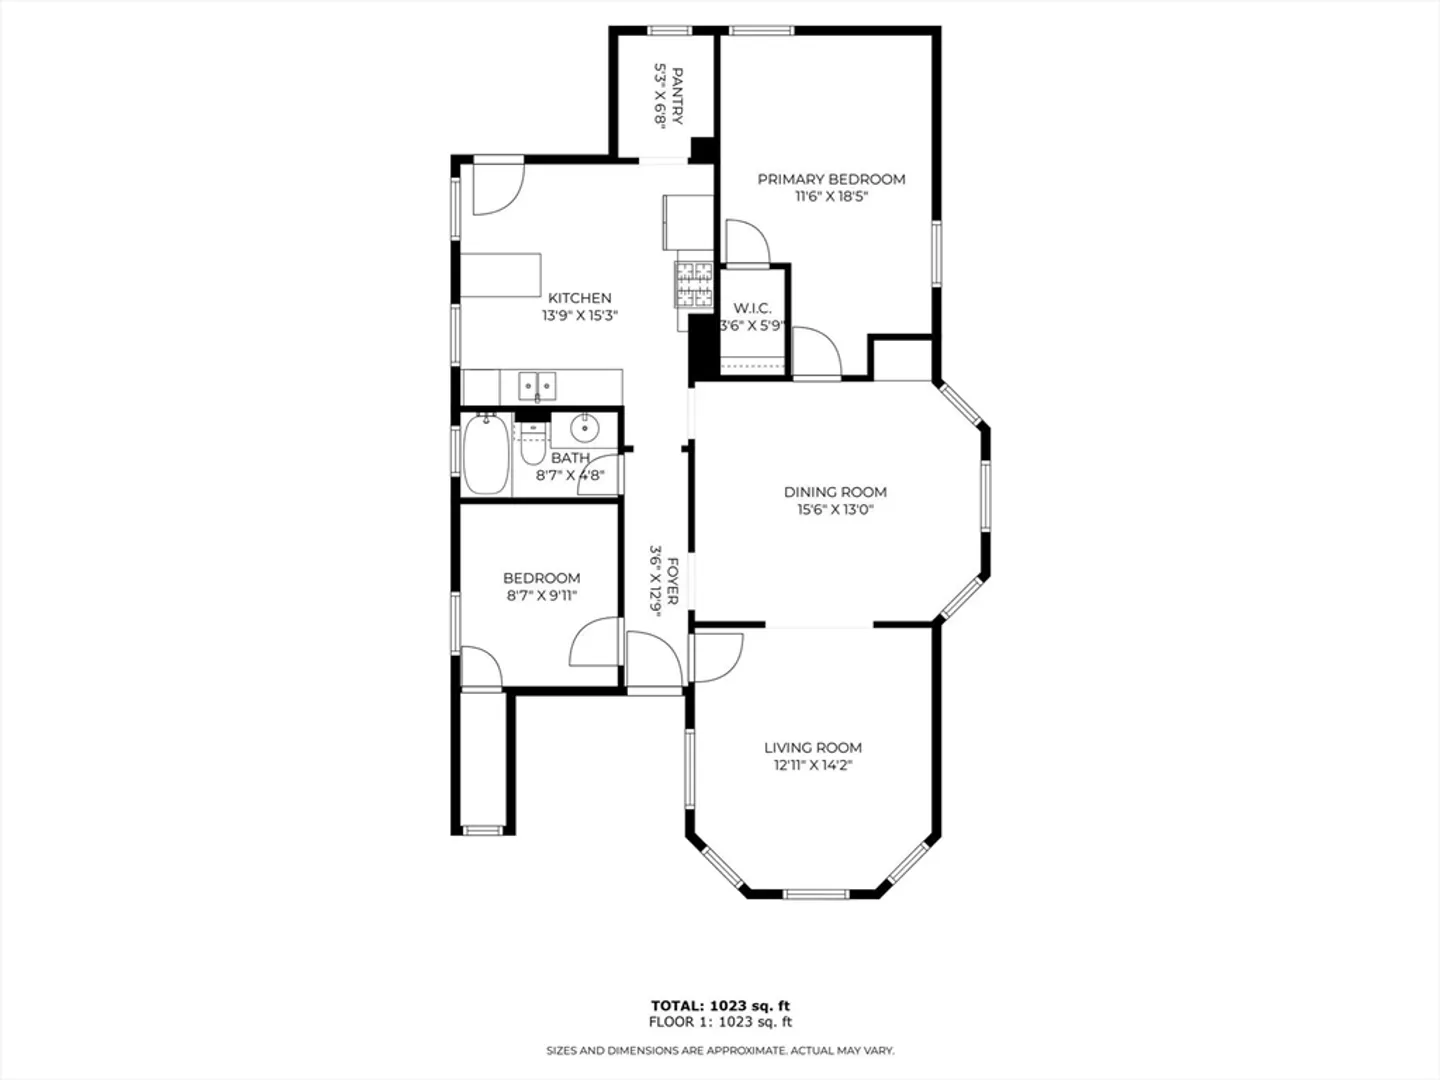
2
Beds
1
Bath
1,019
Living Area
-
Property Description
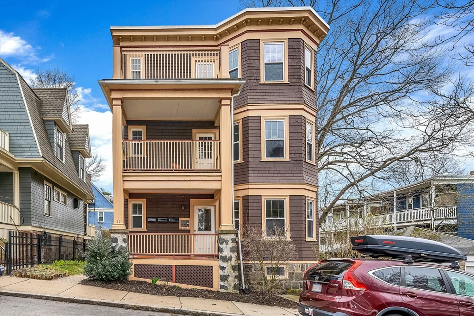
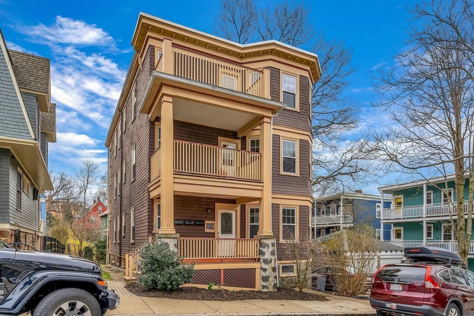
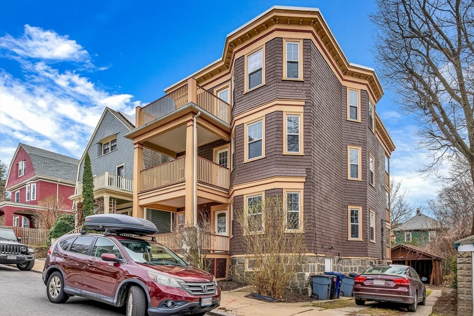
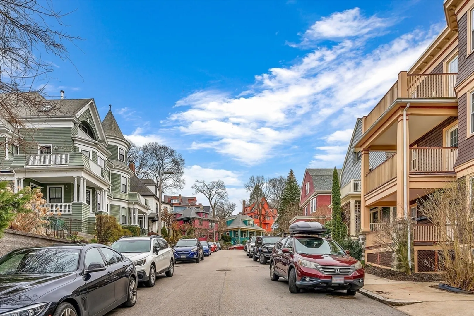
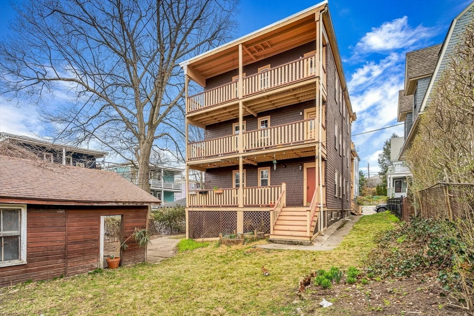
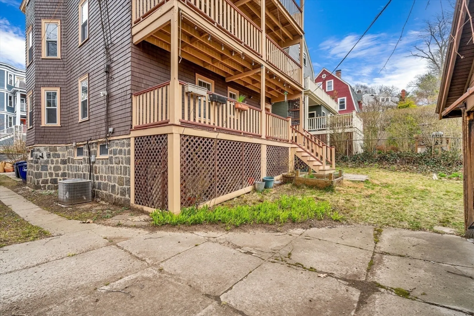
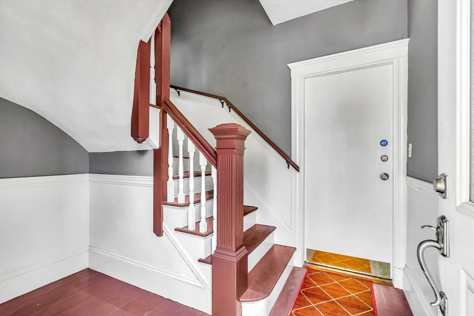
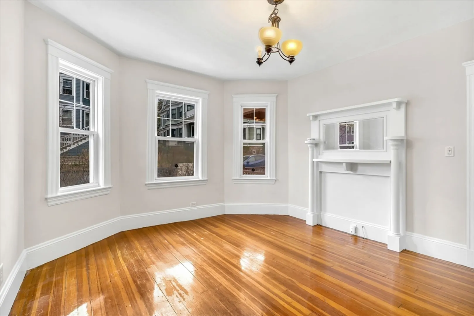
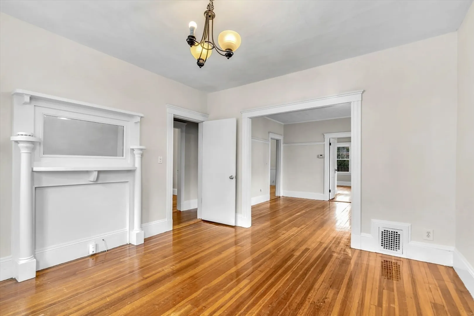
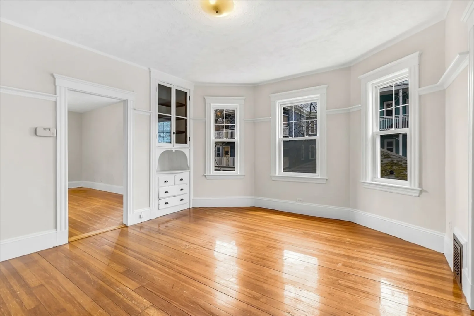
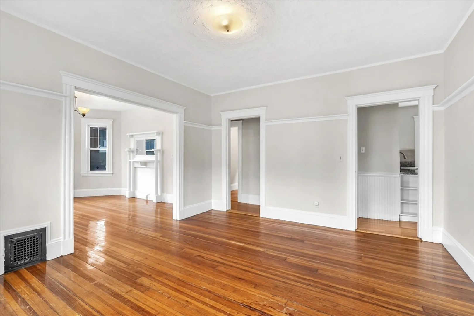
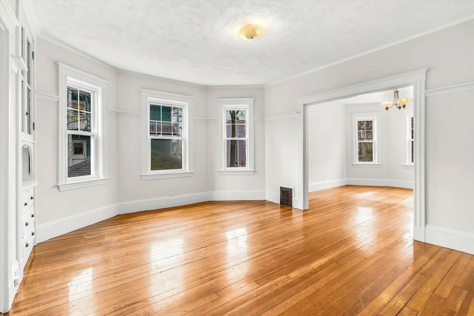
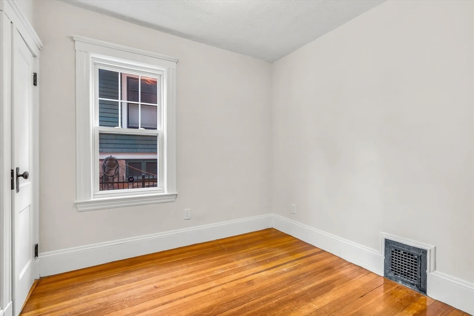
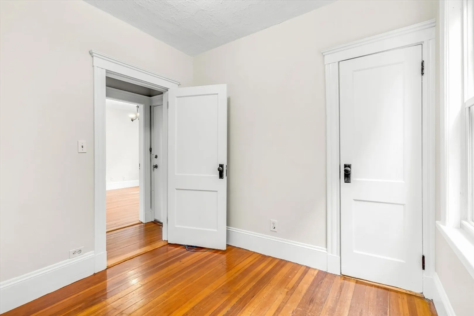
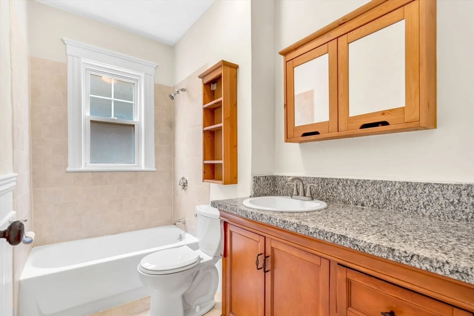
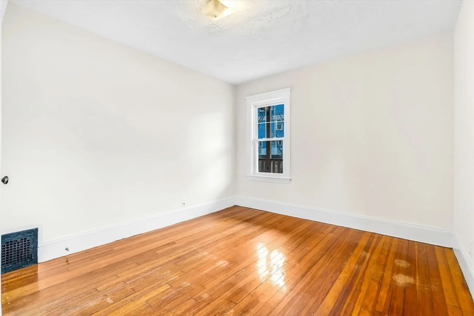
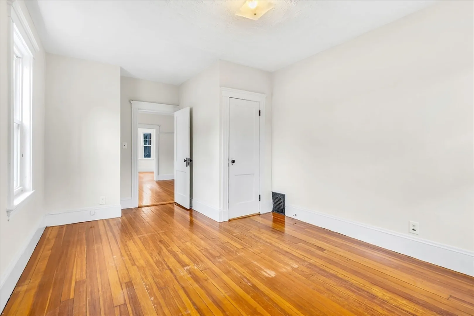
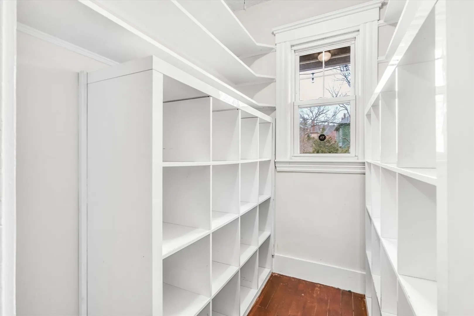
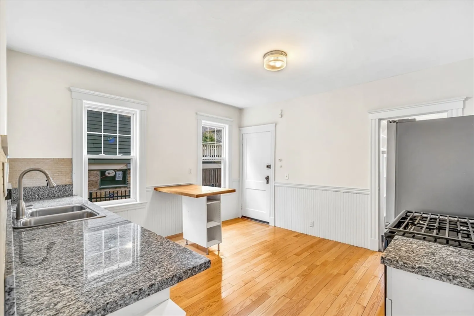
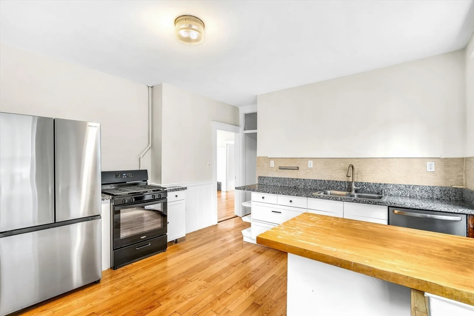
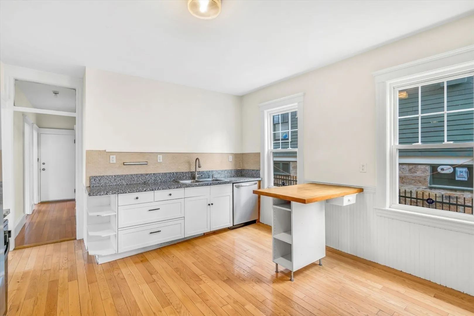
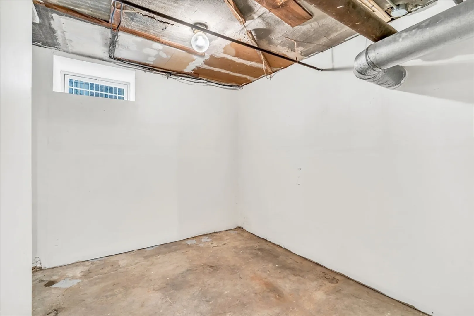
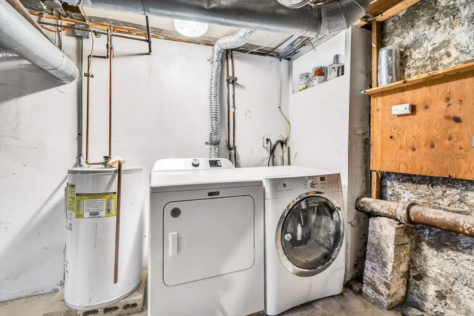
Welcome to your residential retreat in the heart of Jamaica Plain! This charming 1st-floor 2-bedroom condo offers comfort and convenience in a beautiful, well-established, and sought-after neighborhood. Inside, you're greeted with a freshly painted warm and spacious living area adorned with hardwood floors and high ceilings. Ideal for relaxation or hosting gatherings with family and friends. Kitchen is equipped with a newly installed fridge, stove and walk-in pantry. Central air ensures year-round comfort, while outdoor rear deck provides a serene oasis for enjoying your morning coffee or unwinding after a long day. There is also additional basement storage space, so you'll have plenty of room to stow away your belongings. Enjoy easy access to nearby parks, Longwood Medical, area colleges, downtown, Green Street T stop, and endless opportunities for recreation and exploration in the great City of Boston. Home is vacant and ready to close. OFFER DEADLINE SATURDAY, APRIL 20 @ 5PM.
-
Highlights
- Area: Jamaica Plain
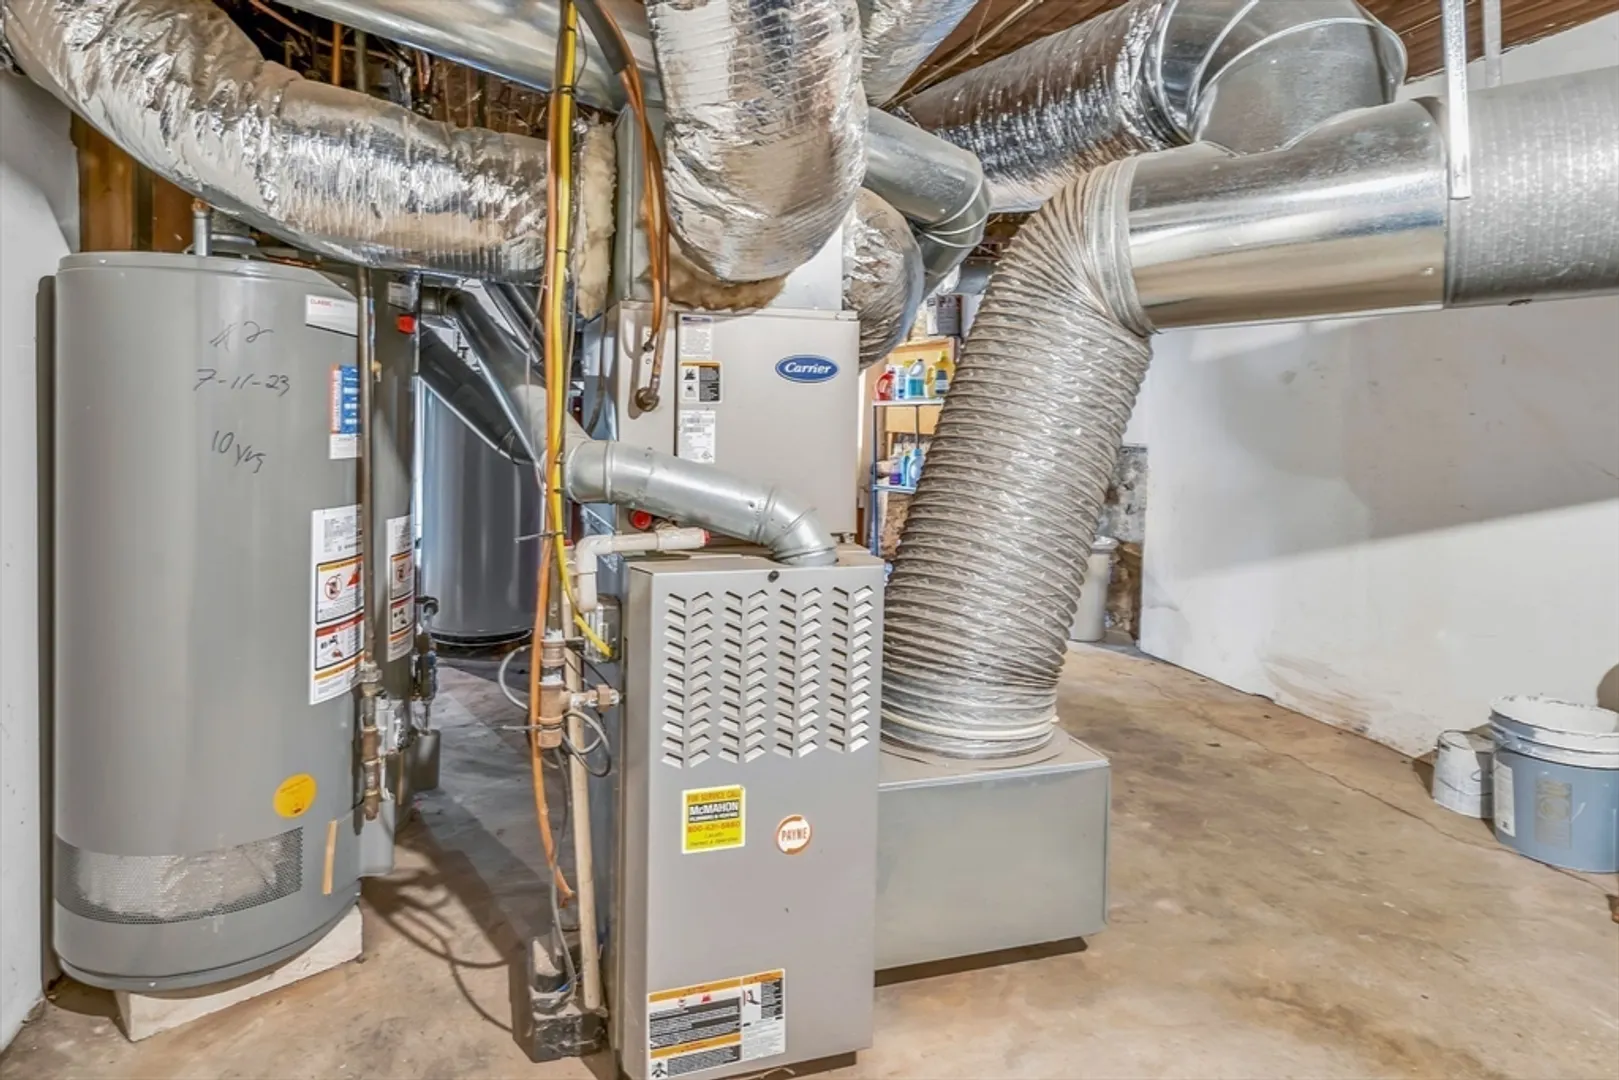
- Heating: Forced Air
- Property Class: Residential
- Total Rooms: 5
- Year Built: 1905
- Cooling: Central Air
- HOA Fee: $200
- Property Type: Condominium
- Unit Number: 1
- Status: Closed
-
Additional Details
- Basement: Y
- Exterior Features: Porch
- Roof: Rubber
- Year Built Details: Approximate
- Zoning: Cd
- Construction: Frame
- Flooring: Wood
- Total Number of Units: 3
- Year Built Source: Public Records
-
Amenities
- Community Features: Public Transportation, Shopping, Park, Walk/Jog Trails, Golf
-
Utilities
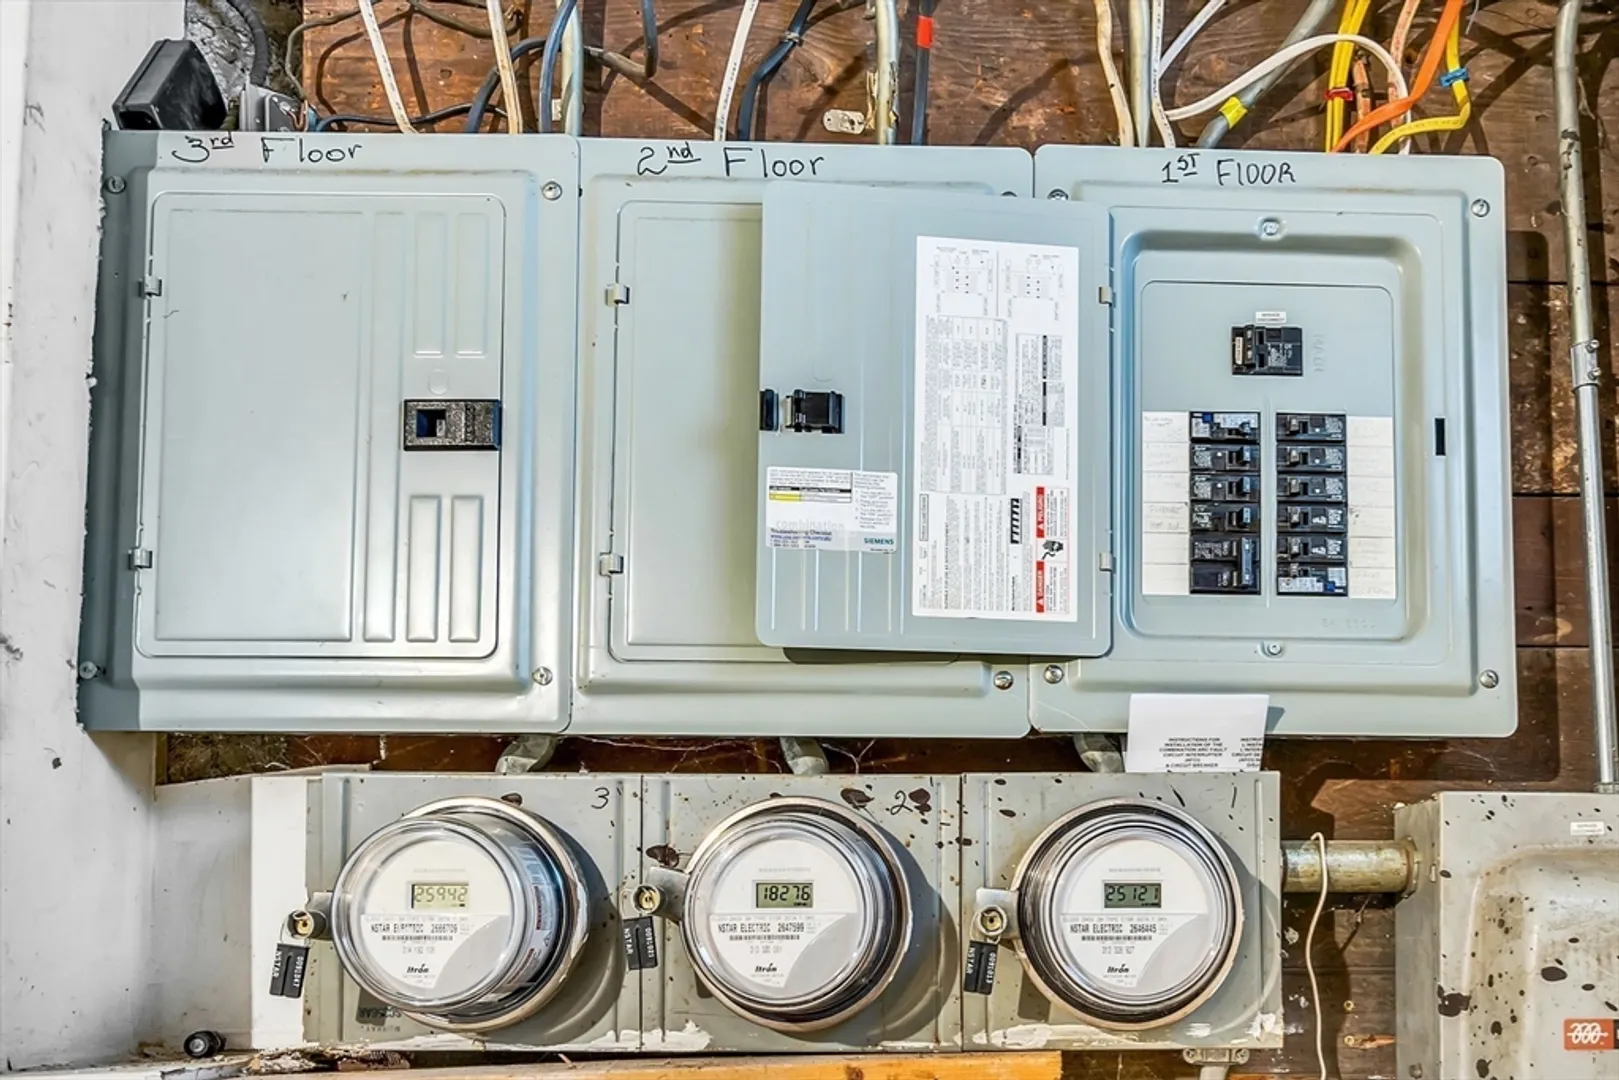
- Electric: Circuit Breakers
- Water Source: Public
- Sewer: Public Sewer
-
Fees / Taxes
- Assessed Value: $452,200
- Compensation Based On: Net Sale Price
- HOA Fee Frequency: Monthly
- Tax Year: 2024
- Buyer Agent Compensation: 2.5 %%
- Facilitator Compensation: 1.0 %%
- HOA Fee Includes: Water, Sewer, Insurance, Maintenance Structure
- Taxes: $4,929
Similar Listings
Sold

29 Photos
Sold

19 Photos
Sold
22 Photos
Sold
23 Photos
Content © 2026 MLS Property Information Network, Inc. The information in this listing was gathered from third party resources including the seller and public records.
Listing information provided courtesy of Redfin Corp..
MLS Property Information Network, Inc. and its subscribers disclaim any and all representations or warranties as to the accuracy of this information.
