
Sold!
$330,000
3
Beds
1/1
Bath
1,610
Living Area
-
Property Description
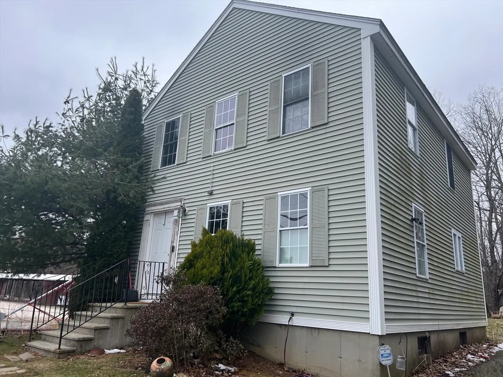
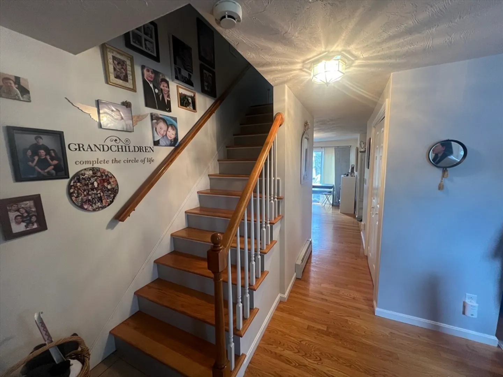
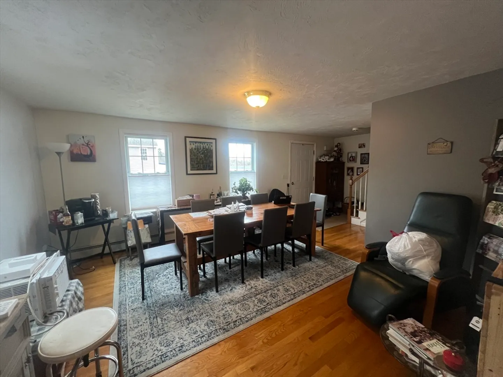
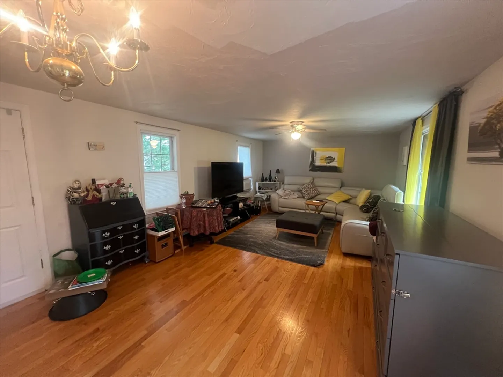
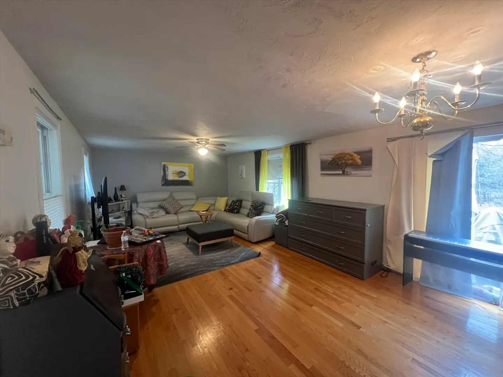
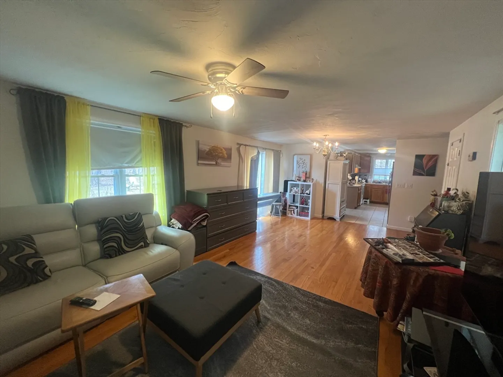
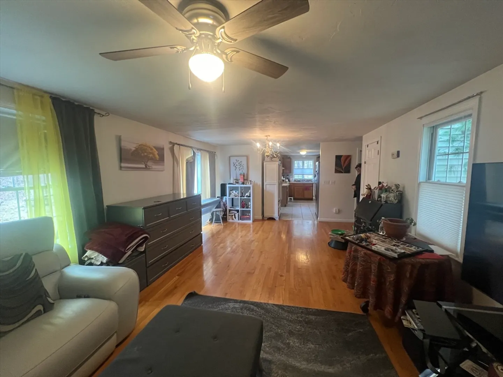
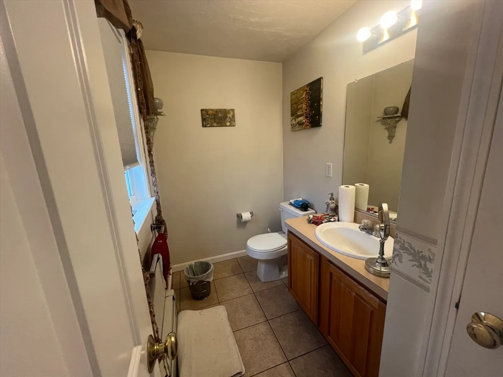
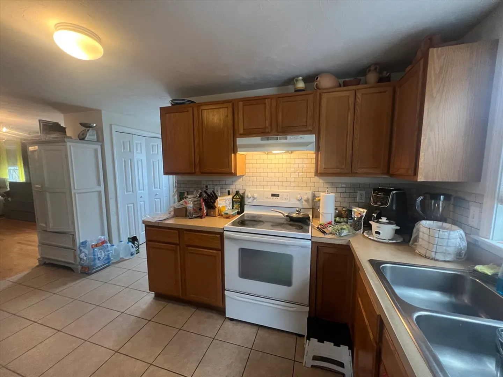
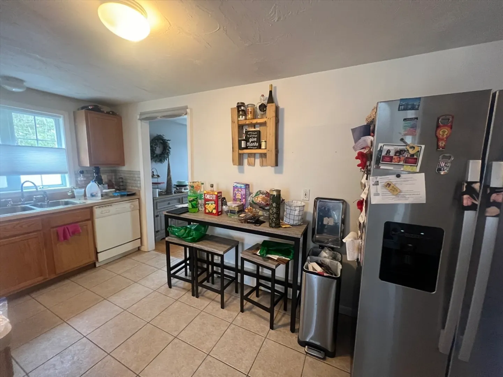
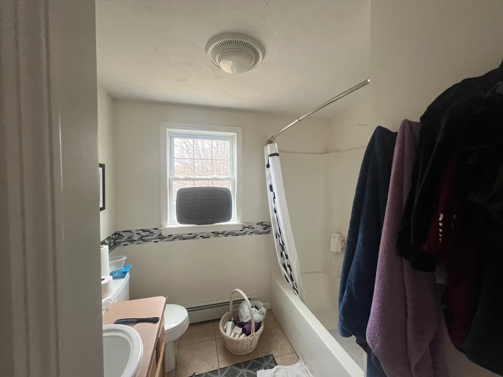
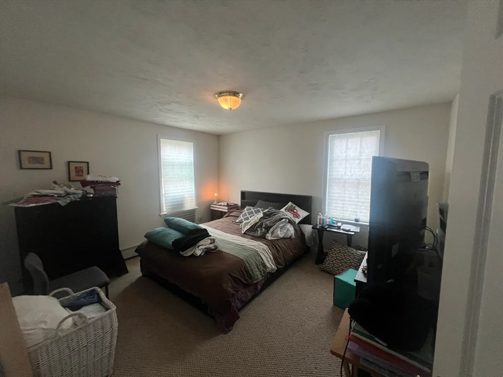
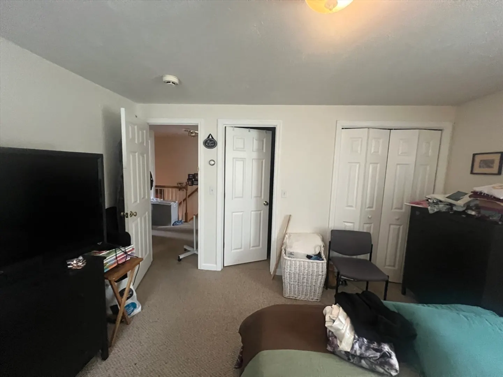
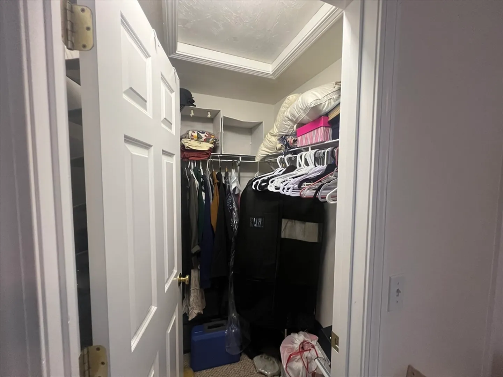
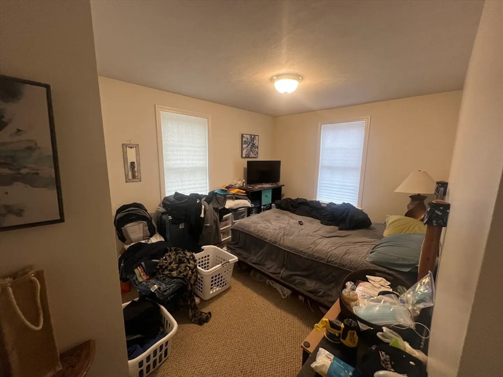
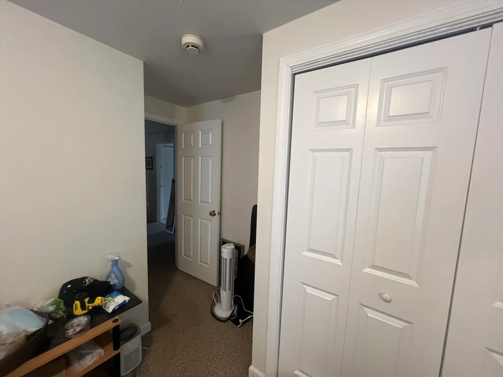
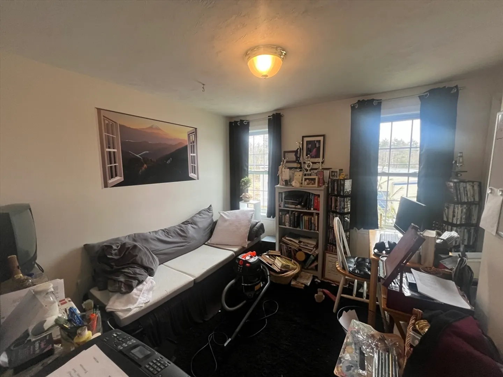
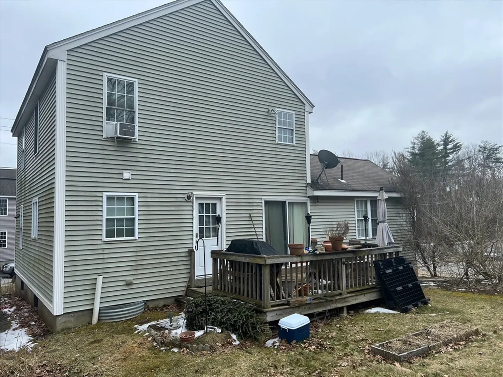
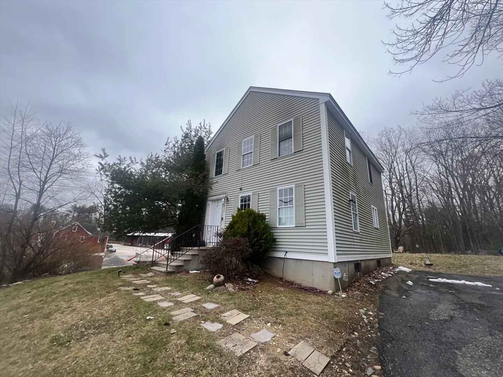
This three bedroom and one and a half bath home in the rural town of Hubbardston has hardwood floors throughout most of the first floor and an open concept living room and dining room with access to the deck and back yard through the slider. Off the kitchen there is a half bath and generously sized closet/pantry. The front family room with hardwood floors and lots of natural light is currently being used as a dining room, but could also be set up as a office or studio space etc. so this house offers multiple rooms and possibilities for entertaining on the main level. Up the hardwood stairs you will find three bedrooms and a full bathroom with the primary bedroom having a walk in closet and a second closet as well for extra closet space. This home sits on a half acre lot not with a couple businesses near by and has a mostly flat, cleared back yard.
-
Highlights
- Heating: Forced Air, Oil
- Property Class: Residential
- Style: Colonial
- Year Built: 1999
- Parking Spots: 2
- Property Type: Single Family Residence
- Total Rooms: 7
- Status: Closed
-
Additional Details
- Appliances: Dishwasher
- Construction: Frame
- Exterior Features: Deck - Wood
- Foundation: Concrete Perimeter
- Lot Features: Cleared, Gentle Sloping, Level
- Roof: Shingle
- Year Built Source: Public Records
- Basement: Full, Walk-Out Access, Concrete, Unfinished
- Exclusions: Washer, Dryer, Refrigerator And Stove
- Flooring: Wood, Tile, Carpet
- Interior Features: Internet Available - Unknown
- Road Frontage Type: Public
- Year Built Details: Actual
- Zoning: R
-
Amenities
- Community Features: Park, Stable(s), House of Worship, Public School
- Parking Features: Off Street
-
Utilities
- Sewer: Private Sewer
- Water Source: Private
-
Fees / Taxes
- Assessed Value: $217,600
- Compensation Based On: Net Sale Price
- Taxes: $2,835
- Buyer Agent Compensation: 2%
- Tax Year: 2023
Similar Listings
Sold
37 Photos
Sold
42 Photos
Sold
14 Photos
Sold
22 Photos
Content © 2026 MLS Property Information Network, Inc. The information in this listing was gathered from third party resources including the seller and public records.
Listing information provided courtesy of Property Investors & Advisors, LLC.
MLS Property Information Network, Inc. and its subscribers disclaim any and all representations or warranties as to the accuracy of this information.
