
Sold!
$1,988,222
5
Beds
2/1
Baths
3,666
Living Area
-
Property Description
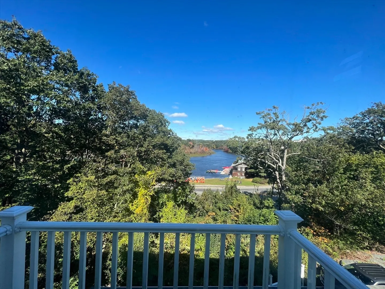
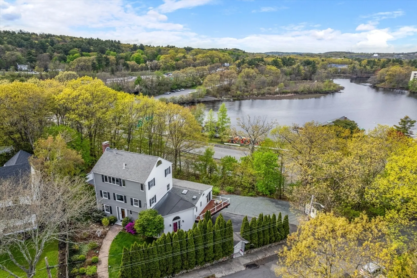
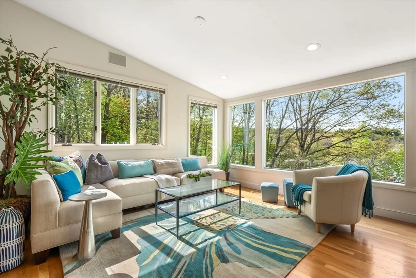
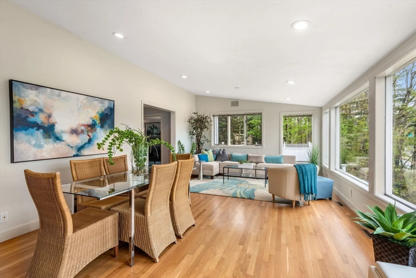
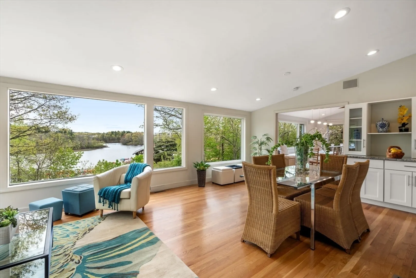
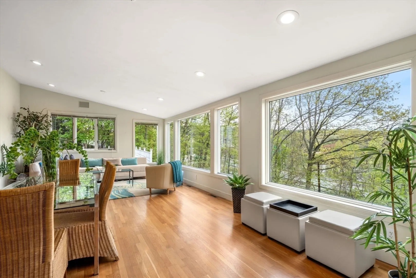
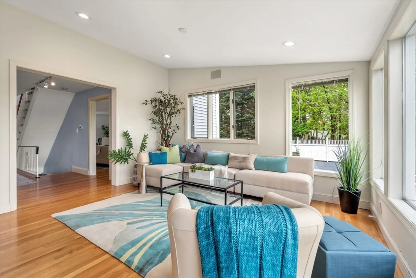
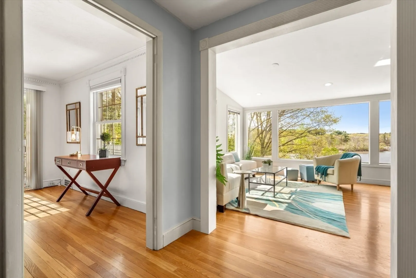
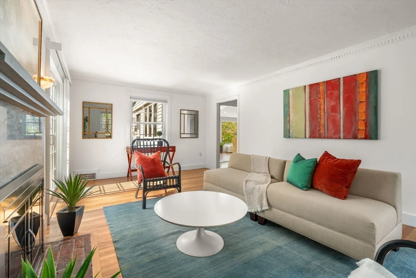
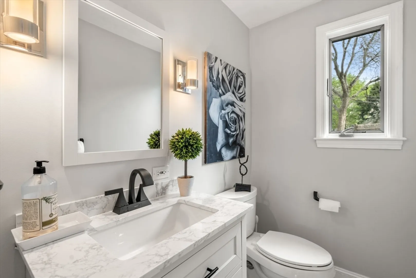
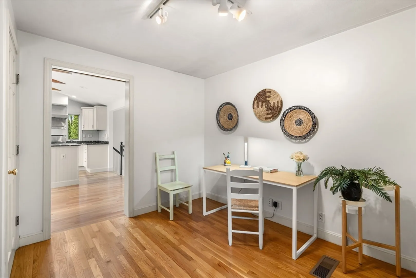
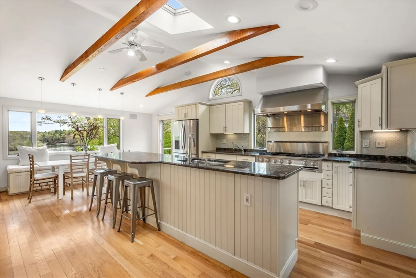
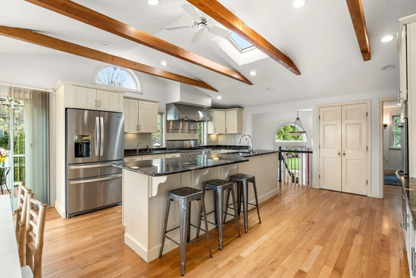
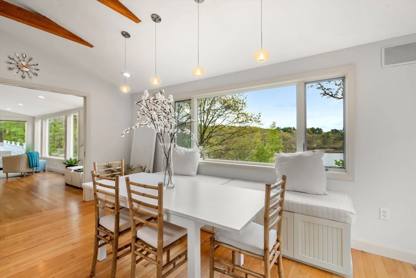
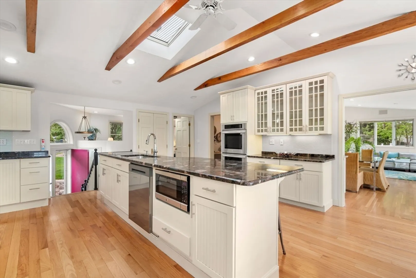
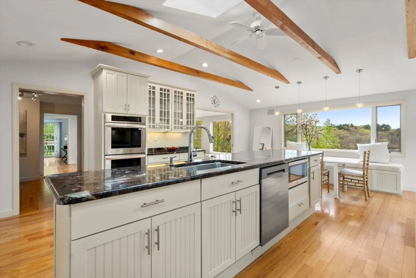
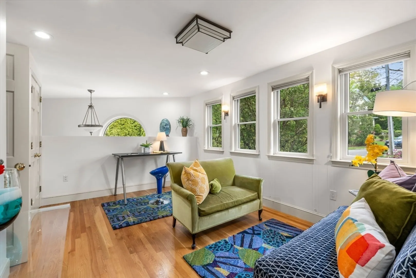
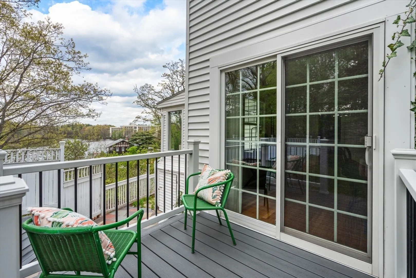
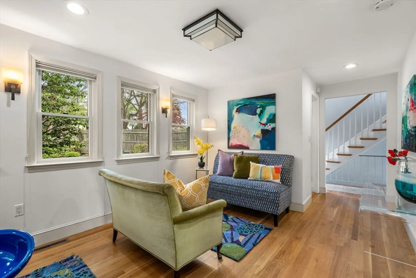
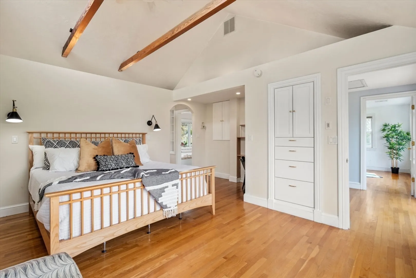
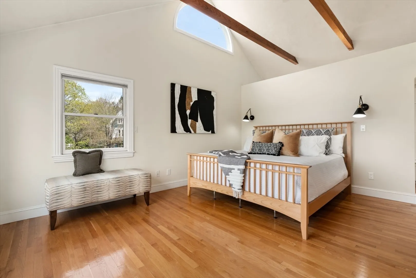
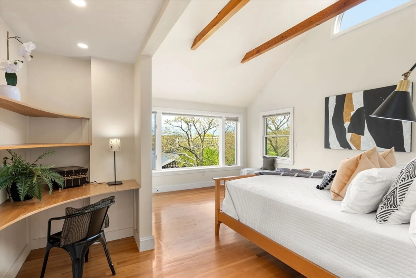
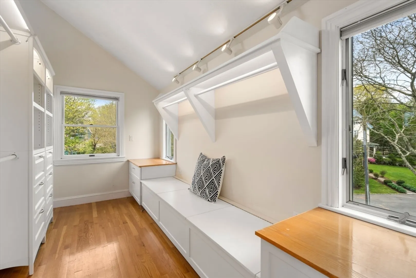
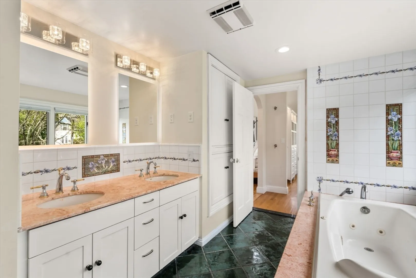
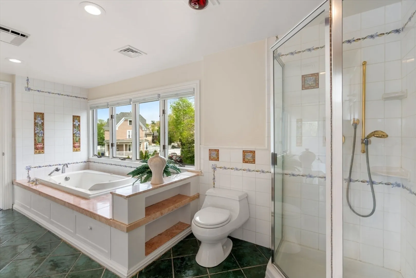
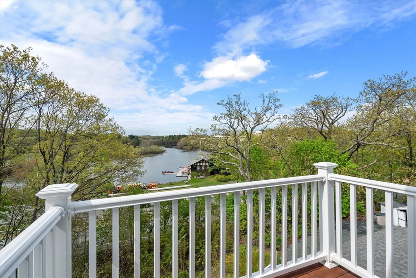
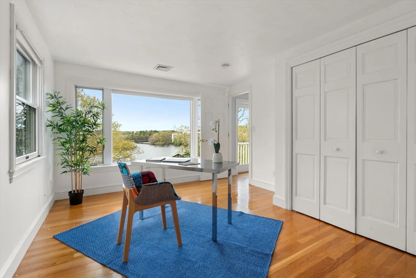
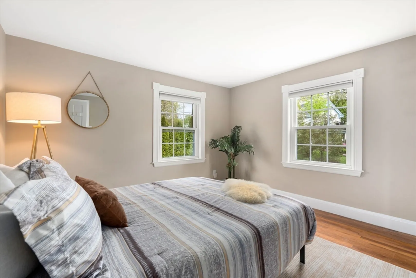
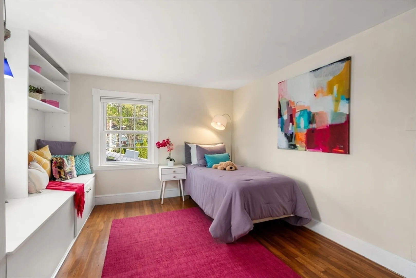
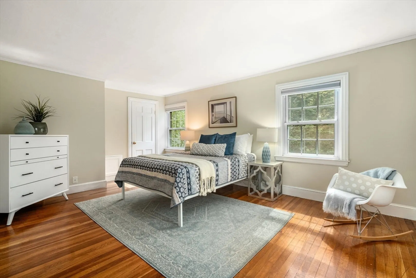
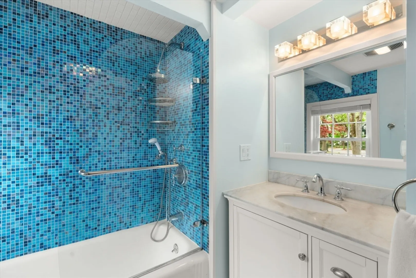
Upon entering, enjoy the breathtaking view of the serene expanse of the Charles River. To the left, a fireplaced living room beckons, with access to a deck where you can enjoy tranquil surroundings. Continuing, the family/dining room reveals unparalleled river vistas, where Swan, geese, ducks, and eagles gracefully soar. This space seamlessly merges with the chef's kitchen, boasting an island and dining area, with another deck for alfresco dining. Natural light floods through multiple rooms, including the kitchen and dining/family room, enhancing the scenic beauty. The 1st floor also hosts an office & convenient half bath. Upstairs, 3 bedrooms & a bath provide comfortable accommodation, while the 3rd floor boasts a versatile primary suite or 2 additional bedrooms, complete with a large bathroom featuring a luxurious jacuzzi tub. A spacious 3-car garage with a lift awaits, providing ample space for vehicles. This home merges riverside tranquility with comfort in a scenic setting.
-
Highlights
- Area: Auburndale
- Has View: Yes
- Parking Spots: 4
- Property Type: Single Family Residence
- Total Rooms: 11
- Status: Closed
- Cooling: Central Air
- Heating: Central, Forced Air, Natural Gas, Fireplace
- Property Class: Residential
- Style: Colonial
- Year Built: 1937
-
Additional Details
- Appliances: Gas Water Heater, Water Heater, Tankless Water Heater, Oven, Dishwasher, Disposal, Microwave, Range, Refrigerator, Washer, Dryer, Range Hood, Plumbed For Ice Maker
- Construction: Frame
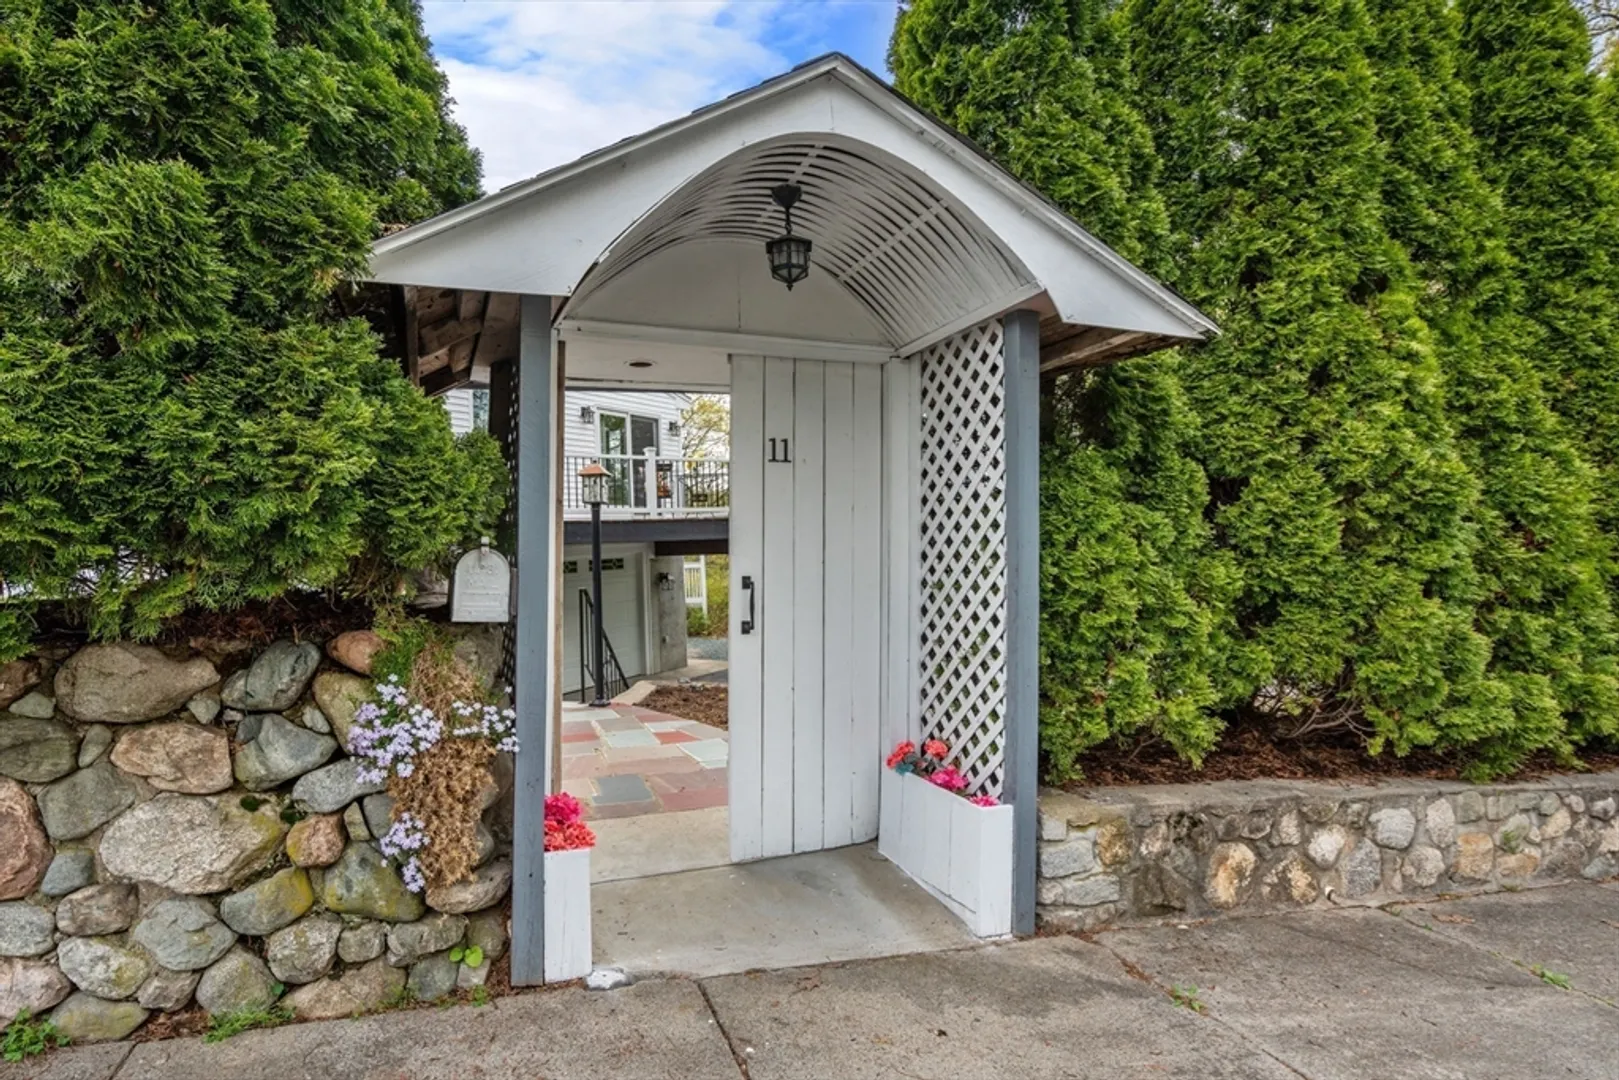
- Exterior Features: Deck, Deck - Wood, Balcony, Rain Gutters, Storage, Professional Landscaping, Sprinkler System, Stone Wall
- Flooring: Tile, Hardwood, Flooring - Hardwood, Laminate
- Interior Features: Closet, Recessed Lighting, Lighting - Sconce, Lighting - Overhead, Cable Hookup, Closet/Cabinets - Custom Built, Office, Bonus Room, High Speed Internet
- Roof: Shingle, Rubber
- Year Built Details: Approximate
- Zoning: Sr3
- Basement: Partially Finished, Interior Entry, Garage Access, Concrete
- Exclusions: Marble Bird Bath And The 2 Wrought Iron Chairs (Outside).
- Fireplaces: 2
- Foundation: Concrete Perimeter
- Road Frontage Type: Public
- View: Scenic View(s)
- Year Built Source: Public Records
-
Amenities
- Community Features: Public Transportation, Shopping, Park, Walk/Jog Trails, Golf, Medical Facility, Conservation Area, Highway Access, Public School, University
- Parking Features: Attached, Garage Door Opener, Heated Garage, Storage, Workshop in Garage, Garage Faces Side, Insulated, Paved Drive, Off Street, Stone/Gravel, Paved
- Covered Parking Spaces: 3
-
Utilities
- Electric: Circuit Breakers, 200+ Amp Service
- Water Source: Public
- Sewer: Public Sewer
-
Fees / Taxes
- Assessed Value: $1,211,500
- Compensation Based On: Gross/Full Sale Price
- Taxes: $11,824
- Buyer Agent Compensation: 2.5%
- Tax Year: 2024
Similar Listings
Sold
42 Photos
Sold
39 Photos
Sold
42 Photos
Sold
39 Photos
Content © 2026 MLS Property Information Network, Inc. The information in this listing was gathered from third party resources including the seller and public records.
Listing information provided courtesy of Preservation Properties.
MLS Property Information Network, Inc. and its subscribers disclaim any and all representations or warranties as to the accuracy of this information.
