
Sold!
$1,365,000
5
Beds
3/2
Baths
5,632
Living Area
-
Property Description
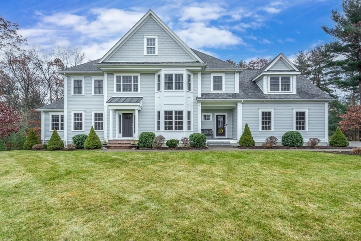
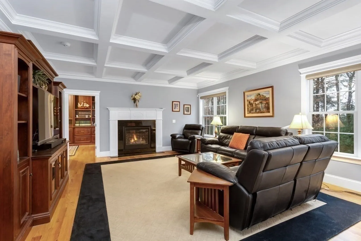
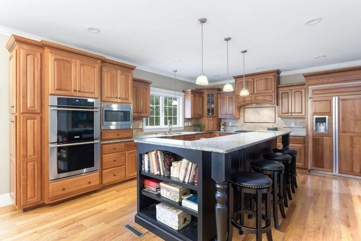
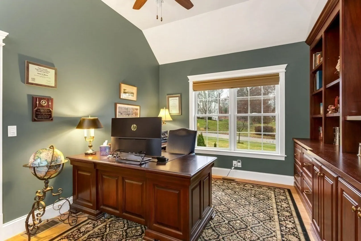
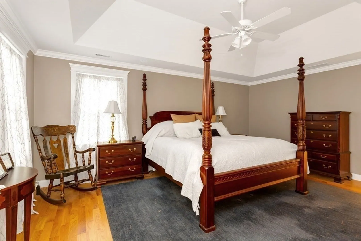
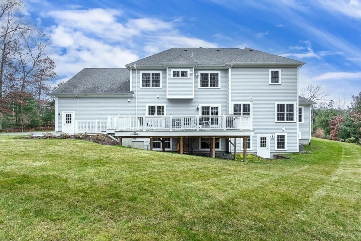
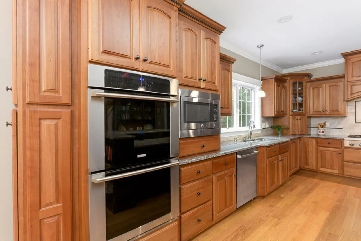
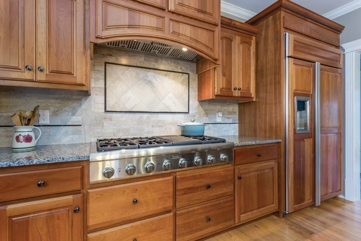
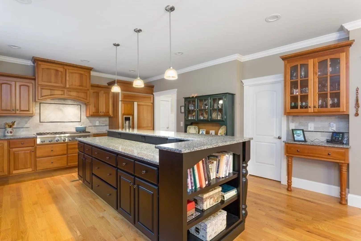
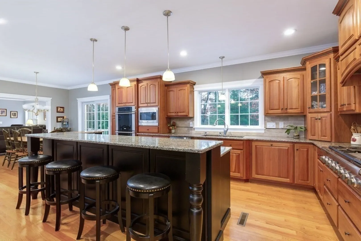
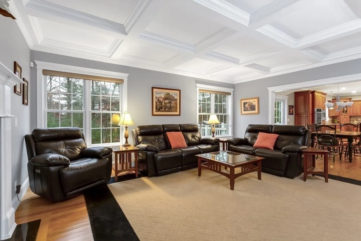
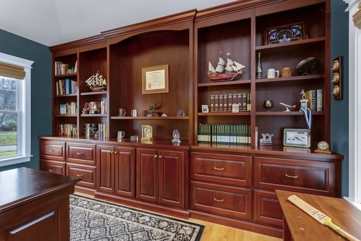
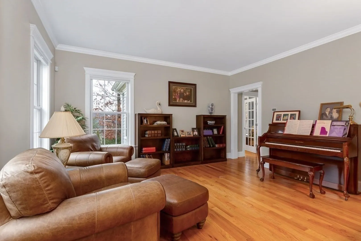
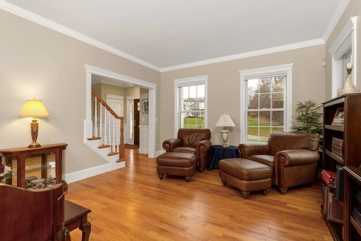
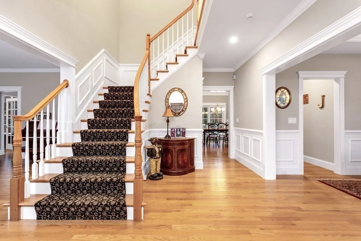
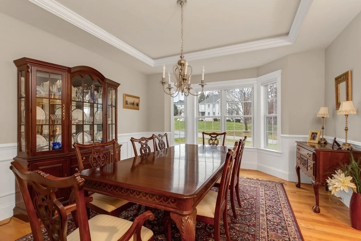
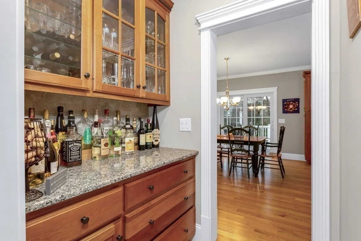
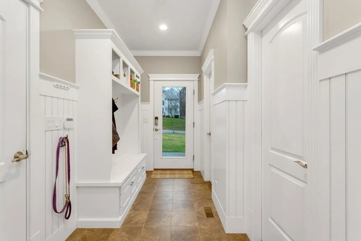
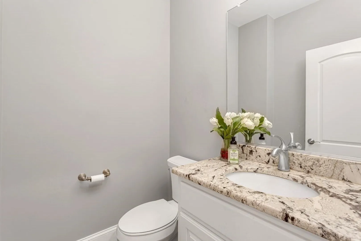
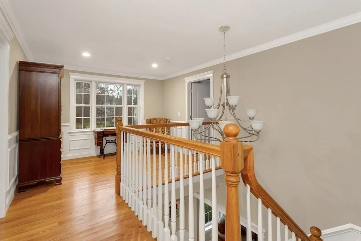
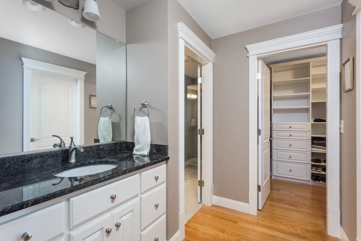
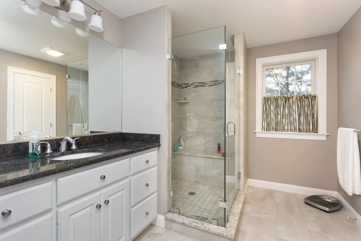
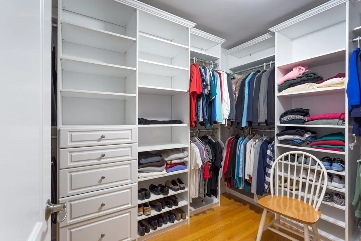
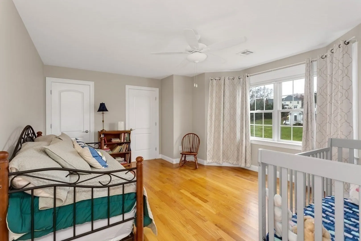
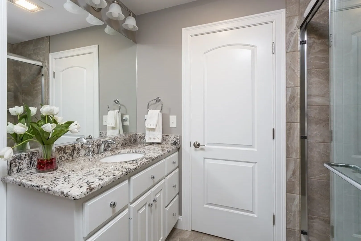
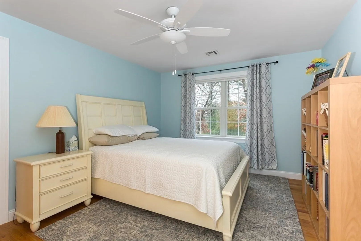
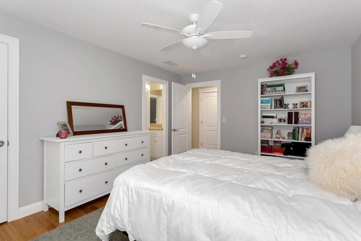
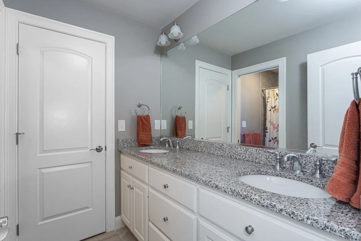
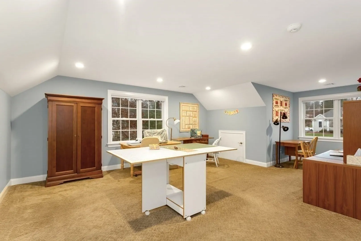
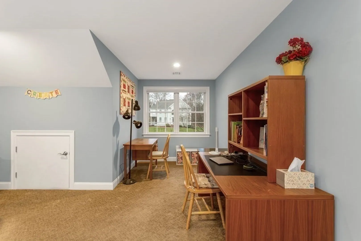
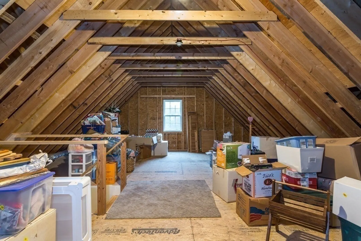
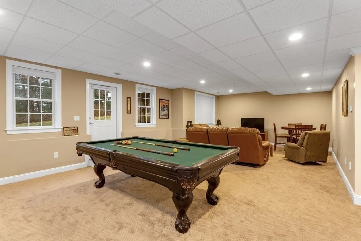
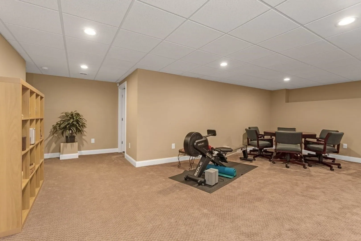
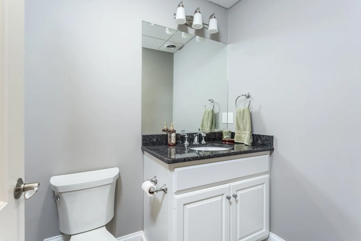
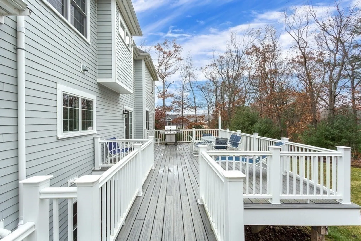
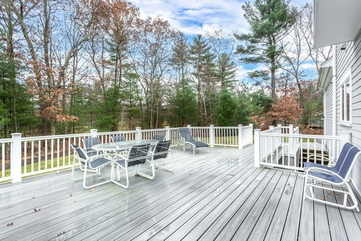
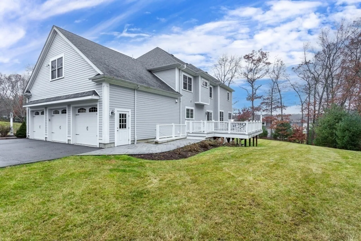
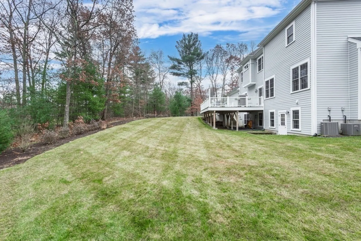
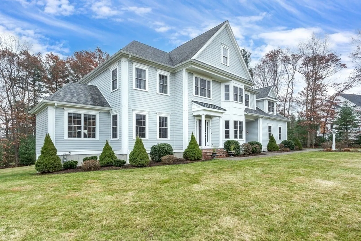
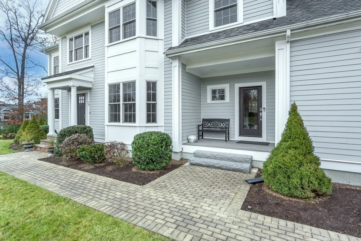
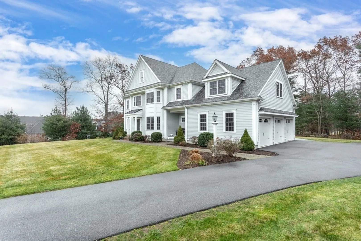
Rare opportunity to own a spectacular custom designed / built 5 bdrm home abutting the Franklin Country Club in sought after Cooks Farm. It's situated on a .99 acre professionally landscaped lot w/ a wooded back drop & well for irrigation. If you enjoy entertaining, look no further...Gourmet kitchen w/ 10 foot island, large pantry, high end stainless steel appliances, ceramic tile backsplash & separate dining area; all open to a family room w/ gas fireplace & coffered ceilings. DR w/ wainscoting, tray ceiling & bump out bay. Regal office w/ built ins, mudroom, 1/2 bath & formal LR complete 1st floor. 5 bedrooms including primary bdrm w/ private bath & 2 walk in closets as well as 2 additional full baths on the 2nd floor. Bonus room and exercise area as well as 1/2 bath in the finished walk out LL. Ample storage options in walk up attic and unfinished LL. Added bonuses: TOWN WATER/SEWER/GAS, 3 car garage, central vac, large composite deck, hardwoods & more. Don't miss this one!
-
Highlights
- Cooling: Central Air
- Parking Spots: 7
- Property Type: Single Family Residence
- Total Rooms: 12
- Status: Closed
- Heating: Forced Air, Natural Gas
- Property Class: Residential
- Style: Colonial, Contemporary
- Year Built: 2016
-
Additional Details
- Appliances: Water Heater, Range, Dishwasher, Disposal, Microwave, Refrigerator
- Exclusions: Ll Fridge/ Freezer & Ring Doorbell Excluded**washer/Dryer & Some Furniture Negotiable - See Agt*
- Fireplaces: 1
- Foundation: Concrete Perimeter
- Lot Features: Wooded
- Roof: Shingle
- Year Built Source: Public Records
- Basement: Finished, Walk-Out Access, Interior Entry, Radon Remediation System
- Exterior Features: Porch, Deck - Composite, Professional Landscaping, Sprinkler System, Invisible Fence
- Flooring: Flooring - Hardwood, Flooring - Wall to Wall Carpet, Flooring - Stone/Ceramic Tile
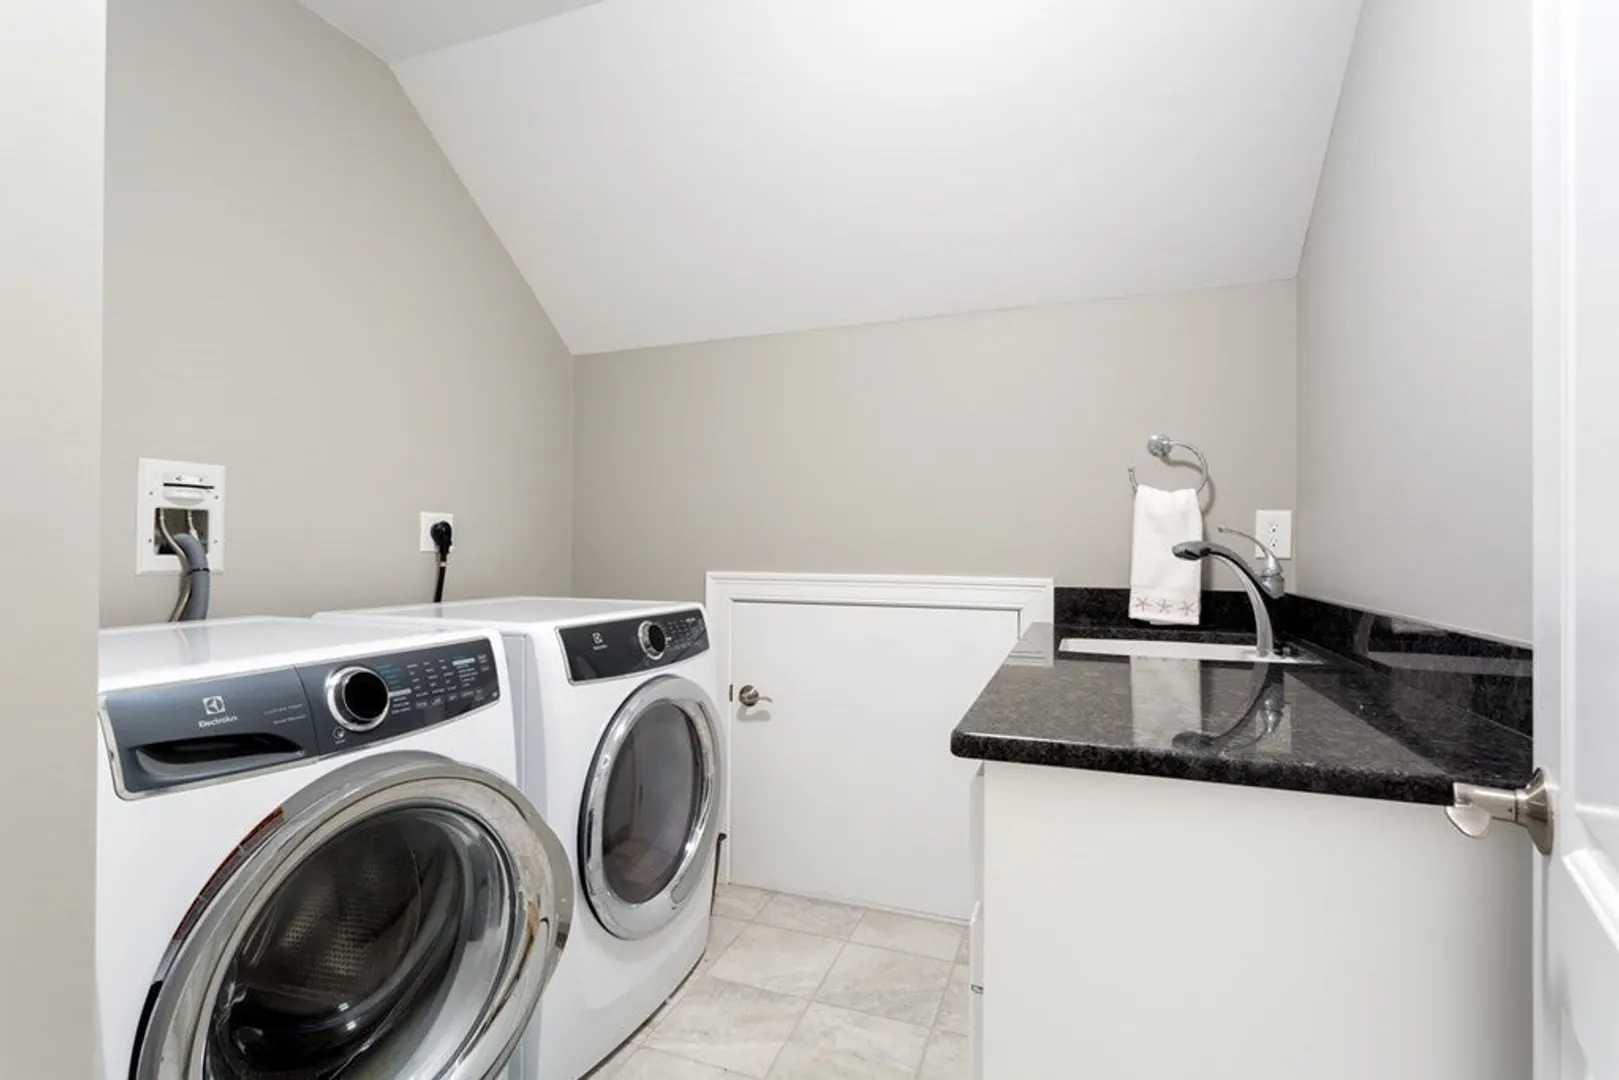
- Interior Features: Closet/Cabinets - Custom Built, Recessed Lighting, Bathroom - Half, Bathroom - Full, Office, Bonus Room, Mud Room, Exercise Room, Bathroom, Central Vacuum, Walk-up Attic
- Road Frontage Type: Public
- Year Built Details: Actual
- Zoning: res
-
Amenities
- Community Features: Public Transportation, Shopping, Pool, Tennis Court(s), Park, Walk/Jog Trails, Golf, T-Station, University
- Parking Features: Attached, Garage Door Opener, Paved Drive, Off Street
- Covered Parking Spaces: 3
- Security Features: Security System
-
Utilities
- Electric: Generator, Circuit Breakers
- Water Source: Public, Private
- Sewer: Public Sewer
-
Fees / Taxes
- Assessed Value: $1,184,700
- Compensation Based On: Net Sale Price
- Tax Year: 2023
- Buyer Agent Compensation: 2.0%
- Facilitator Compensation: 2.0%
- Taxes: $14,904
Similar Listings
Sold
21 Photos
Sold
42 Photos
Sold
4 Photos
Sold
42 Photos
Content © 2026 MLS Property Information Network, Inc. The information in this listing was gathered from third party resources including the seller and public records.
Listing information provided courtesy of Suburban Lifestyle Real Estate.
MLS Property Information Network, Inc. and its subscribers disclaim any and all representations or warranties as to the accuracy of this information.
