
Sold!
$890,000
3
Beds
2/1
Baths
2,815
Living Area
-
Property Description
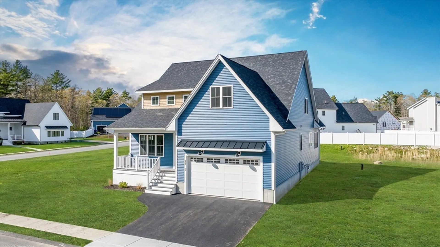
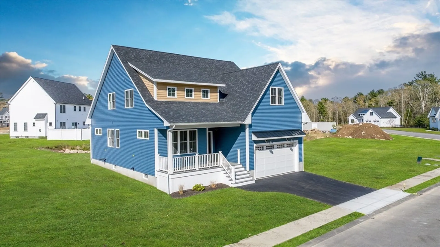
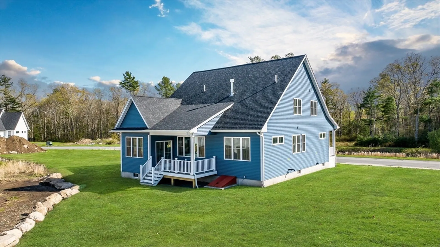
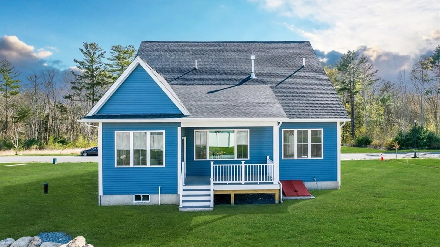
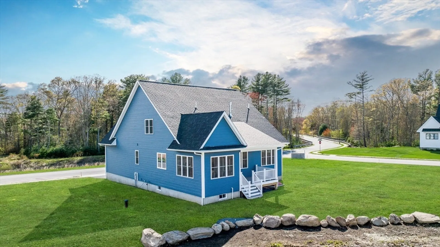
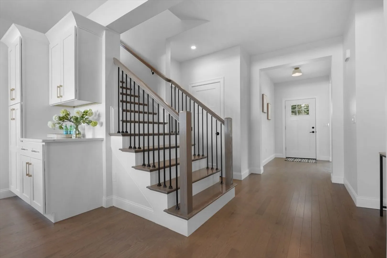
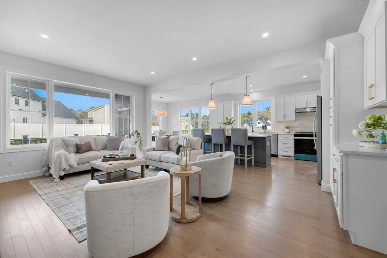
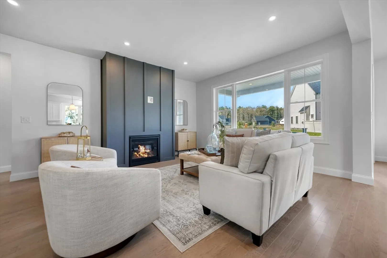
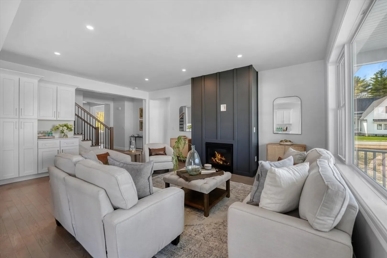
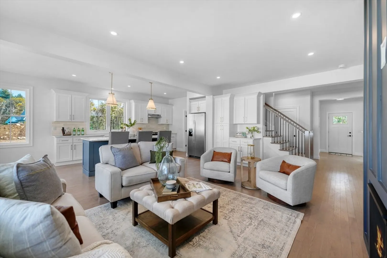
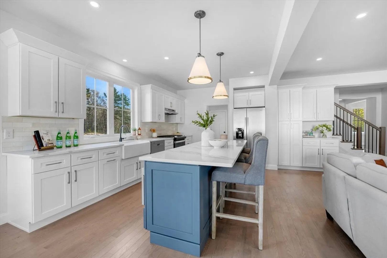
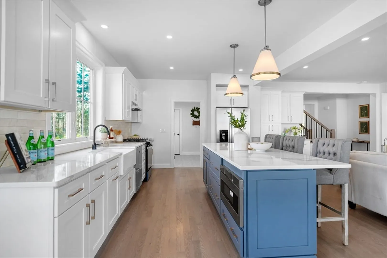
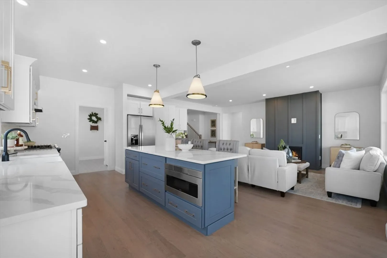
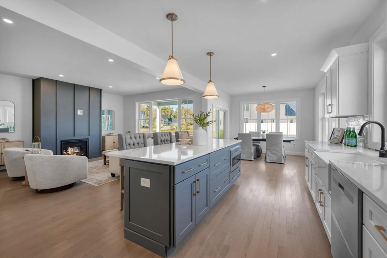
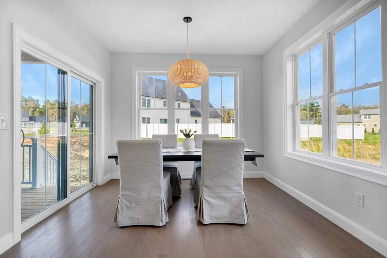
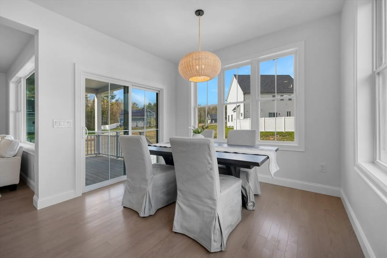
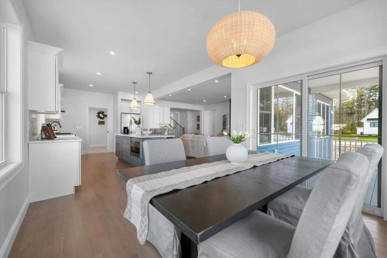
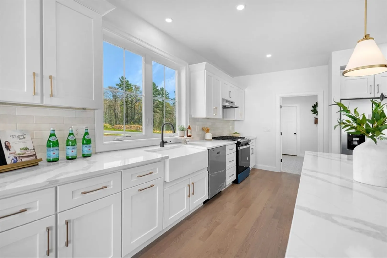
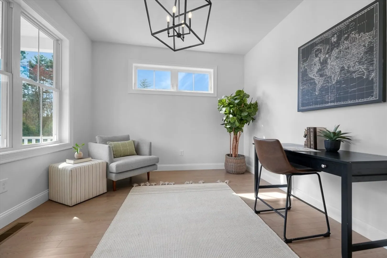
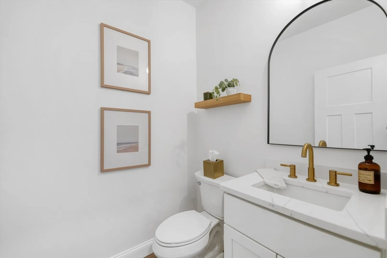
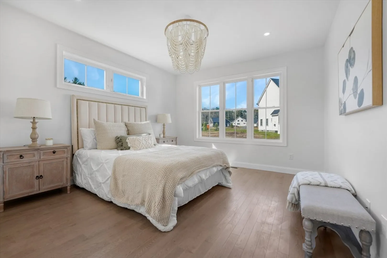
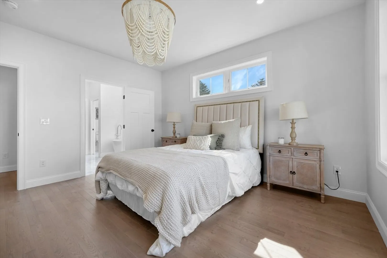
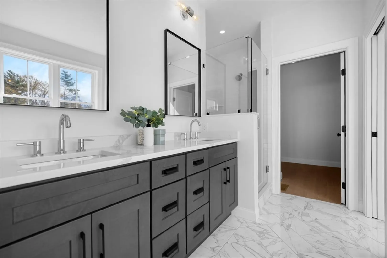
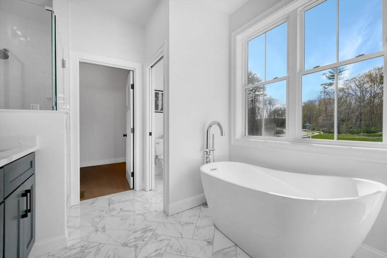
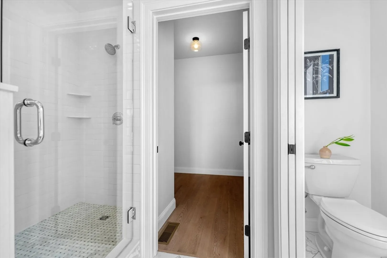
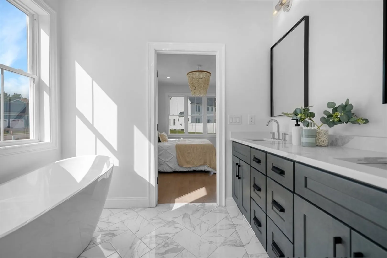
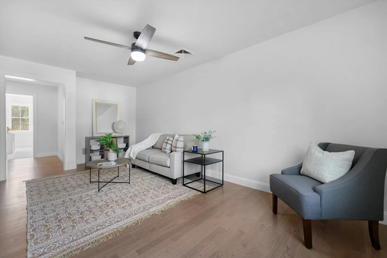
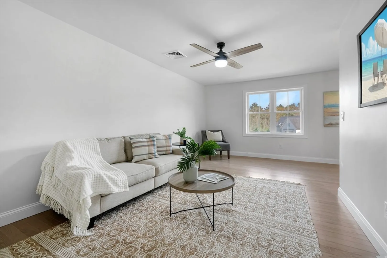
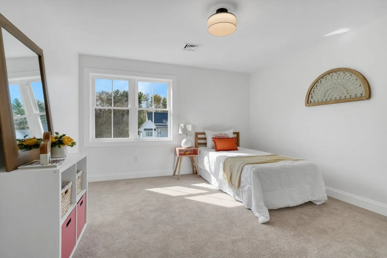
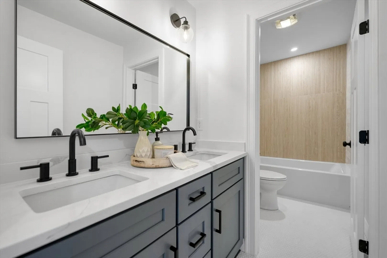
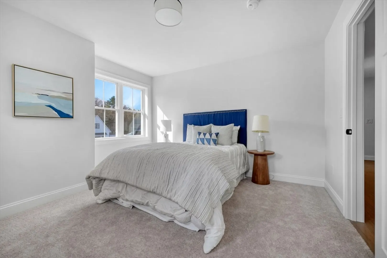
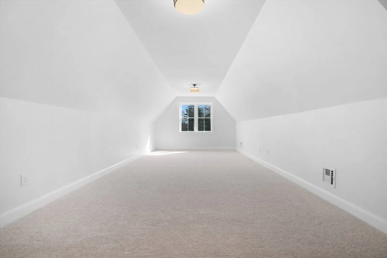
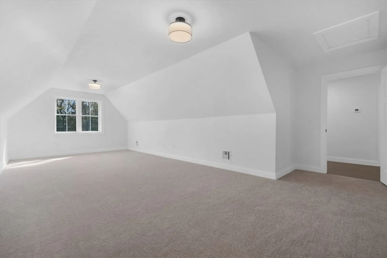
Step into modern elegance with this newly constructed cape style sanctuary. Boasting three bedrooms, including a luxurious master suite on the first floor, this home offers both convenience and luxury. The heart of the home is an open concept design seamlessly merging the kitchen, dining, and living areas, creating an inviting space for gatherings or relaxation. The kitchen features a stunning island, perfect for culinary adventures and casual dining. From the dining space, step out onto the back yard deck, extending your living space outdoor. Upstairs, you’ll find an additional living area along with a recreational bonus room, perfect for movie nights or a kids’ playroom. Welcome to your modern retreat.
-
Highlights
- Cooling: Central Air
- HOA Fee: $800
- Property Class: Residential
- Style: Cape
- Year Built: 2024
- Heating: Central
- Parking Spots: 2
- Property Type: Single Family Residence
- Total Rooms: 9
- Status: Closed
-
Additional Details
- Appliances: Water Heater, Range, Dishwasher, Microwave, Refrigerator
- Construction: Frame
- Fireplaces: 1
- Foundation: Concrete Perimeter
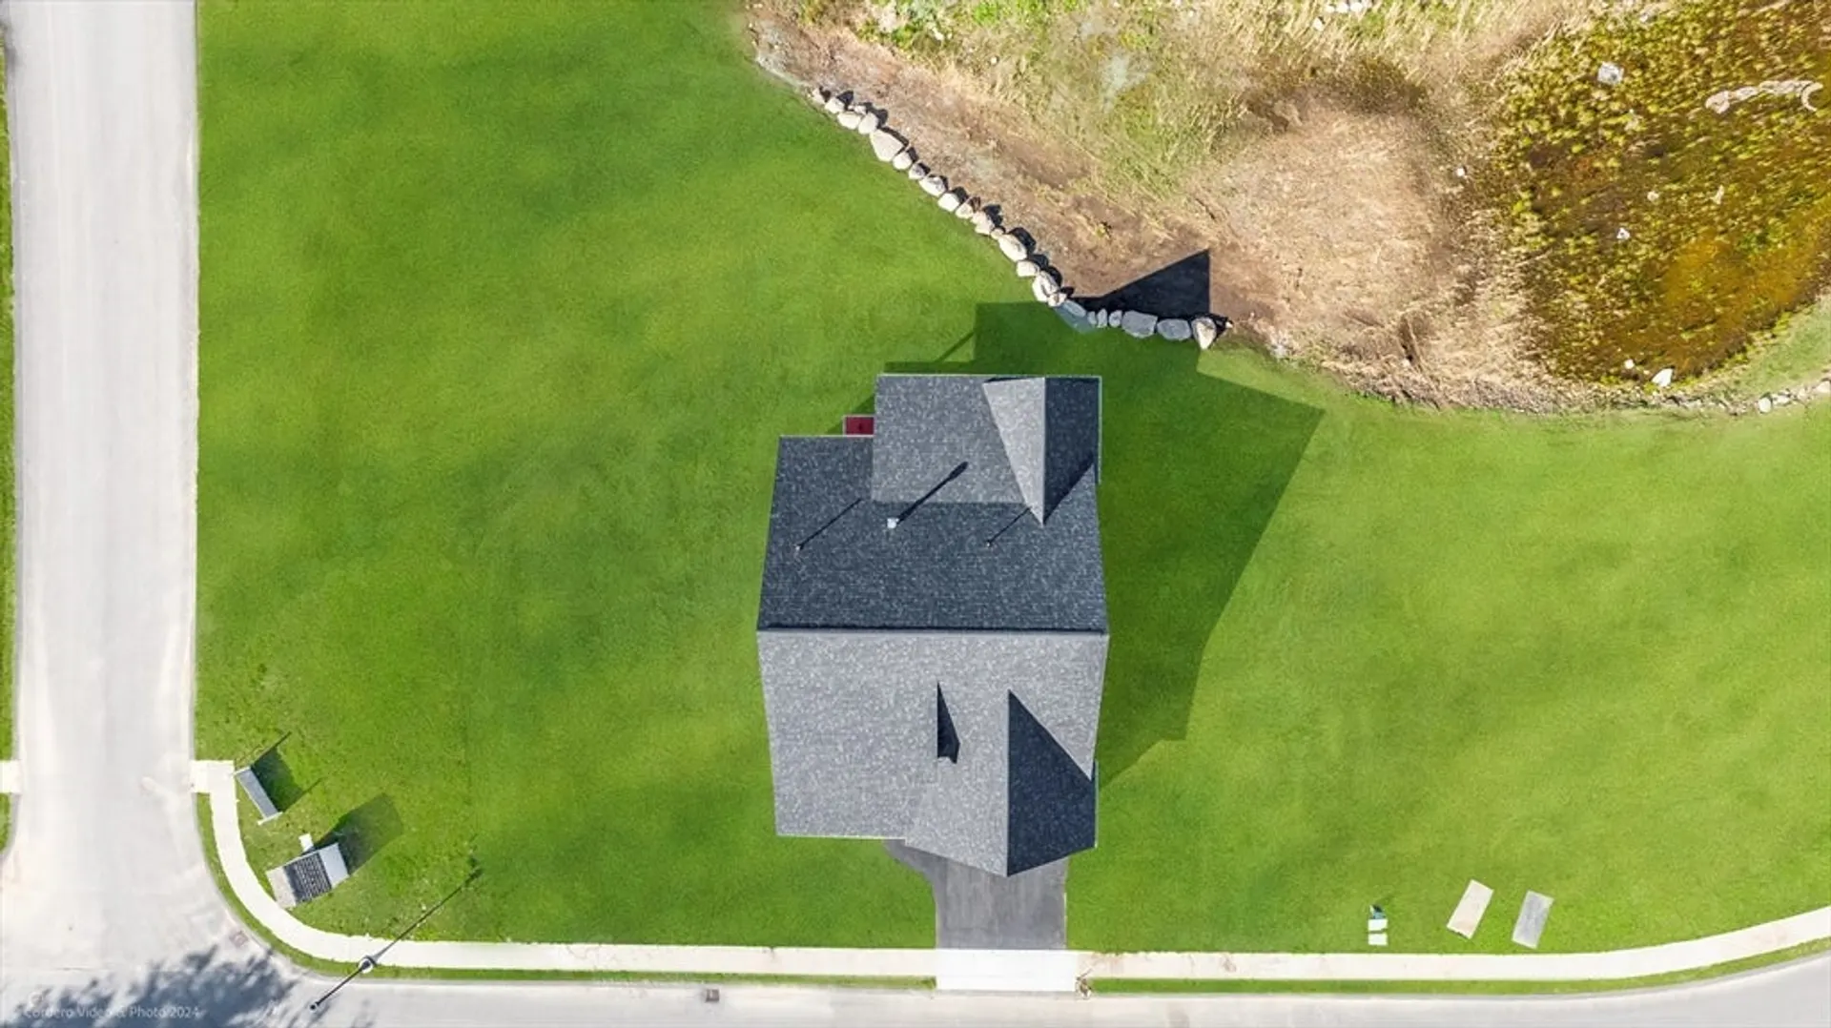
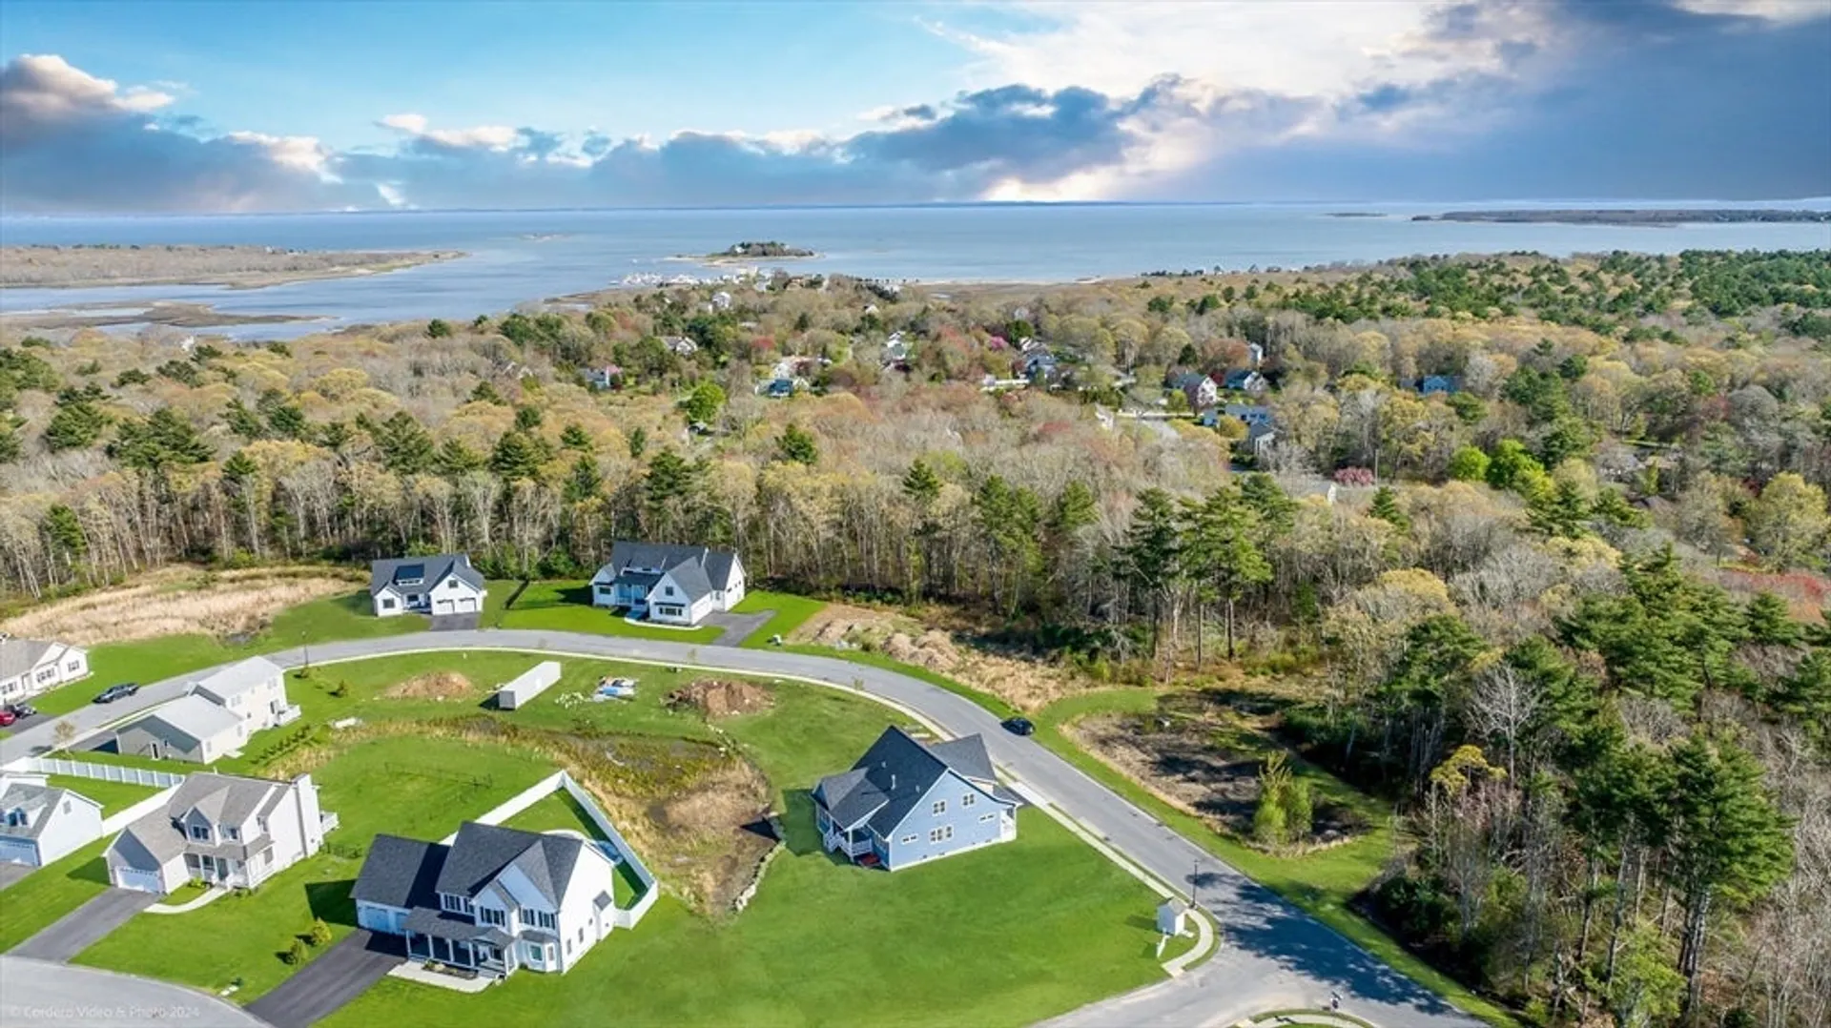
- Lot Features: Corner Lot, Cleared
- Year Built Details: Actual, Finished, Never Occupied
- Zoning: Res
- Basement: Full, Bulkhead, Unfinished
- Exterior Features: Porch, Covered Patio/Deck
- Flooring: Wood, Tile, Carpet
- Interior Features: Bonus Room, Play Room, Sitting Room
- Roof: Shingle
- Year Built Source: Owner
-
Amenities
- Community Features: Walk/Jog Trails, Golf, Private School, Public School
- Parking Features: Attached, Paved Drive, Off Street
- Covered Parking Spaces: 2
- Waterfront Features: Beach Front
-
Utilities
- Electric: 200+ Amp Service
- Water Source: Private
- Sewer: Private Sewer
-
Fees / Taxes
- Buyer Agent Compensation: 2%
- HOA: Yes
- Compensation Based On: Net Sale Price
- HOA Fee Frequency: Annually
Similar Listings
Sold
42 Photos
Sold
36 Photos
Sold
19 Photos
Sold
29 Photos
Content © 2026 MLS Property Information Network, Inc. The information in this listing was gathered from third party resources including the seller and public records.
Listing information provided courtesy of Residential Properties Ltd..
MLS Property Information Network, Inc. and its subscribers disclaim any and all representations or warranties as to the accuracy of this information.
