
Sold!
$994,900
3
Beds
3
Baths
2,272
Living Area
-
Property Description
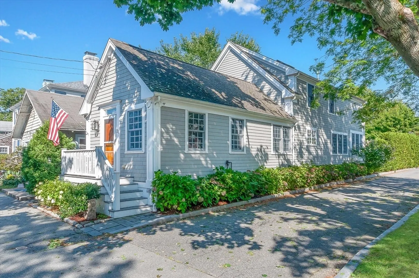
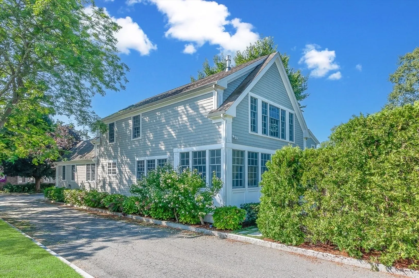
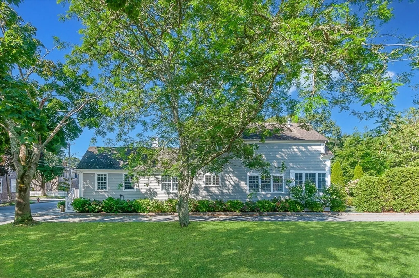
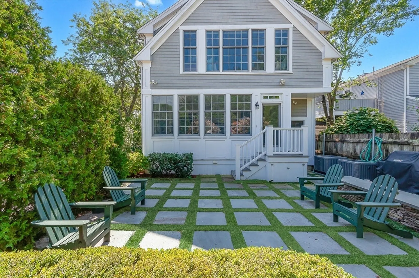
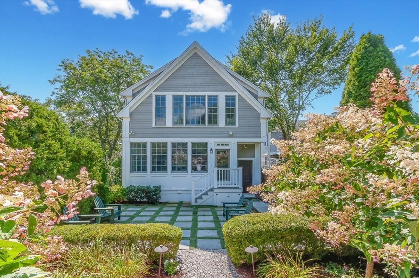
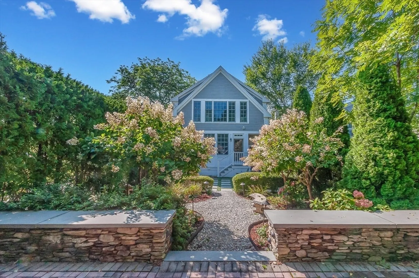
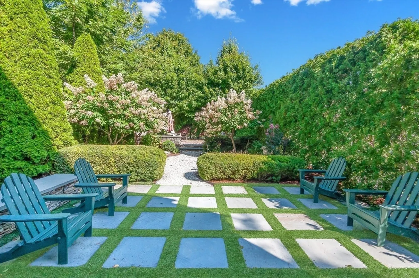
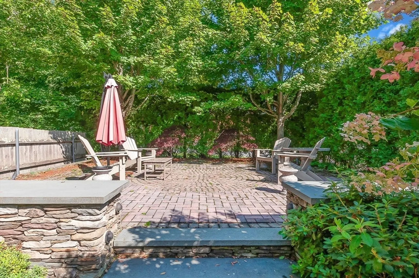
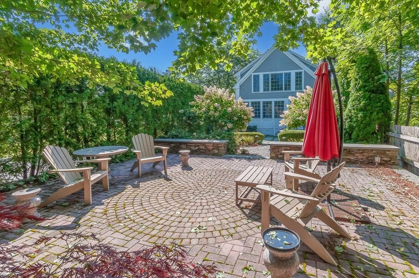
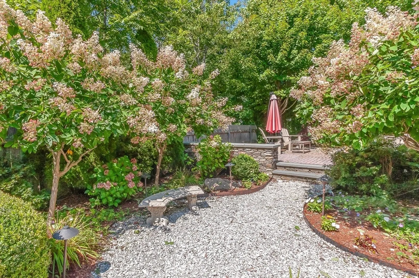
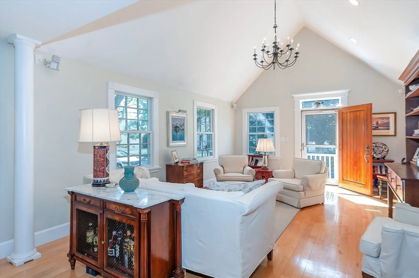
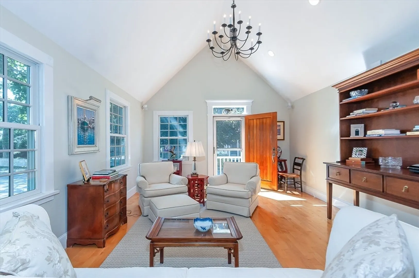
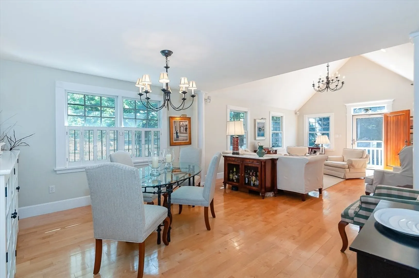
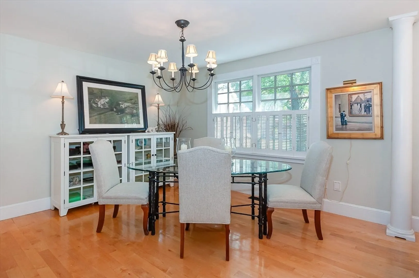
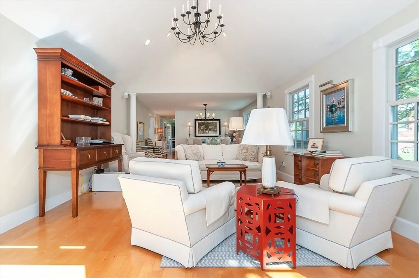
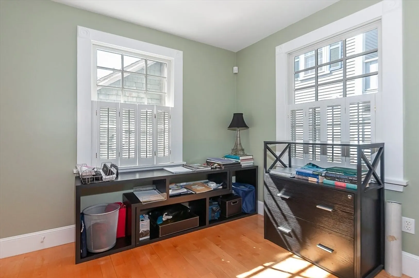
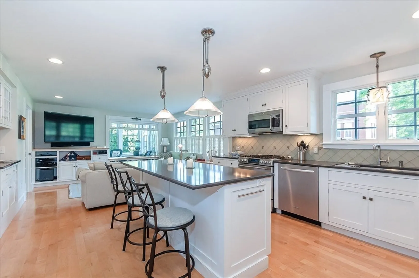
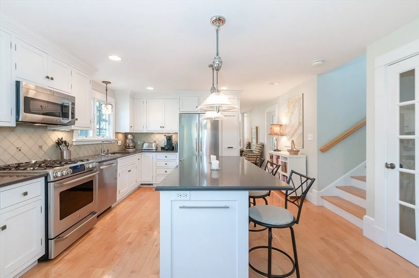
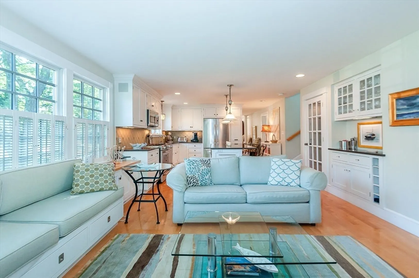
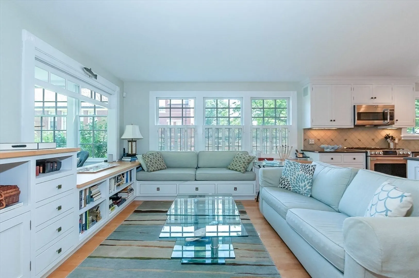
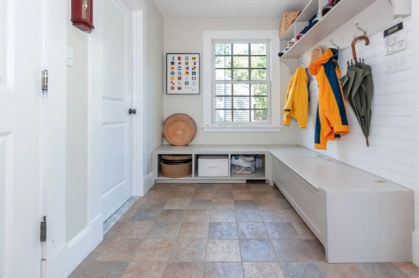
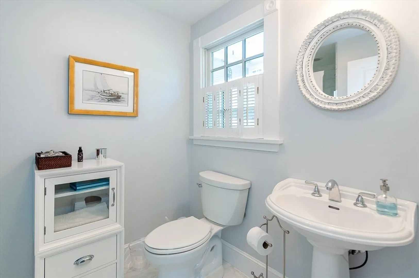
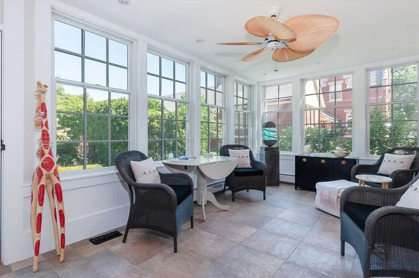
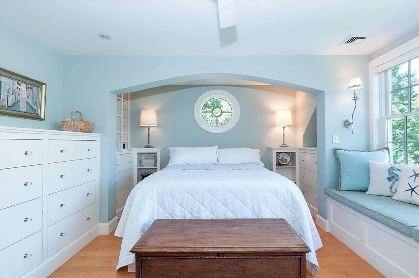
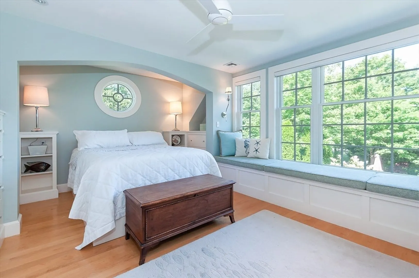
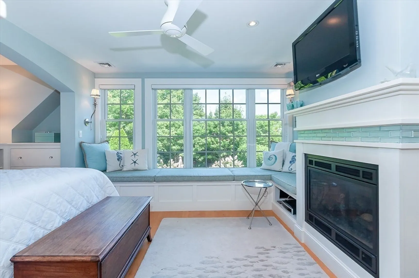
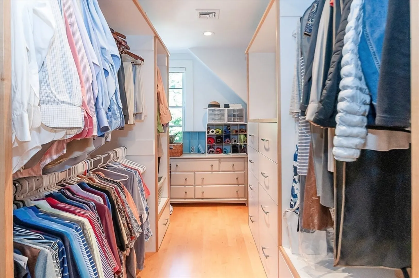
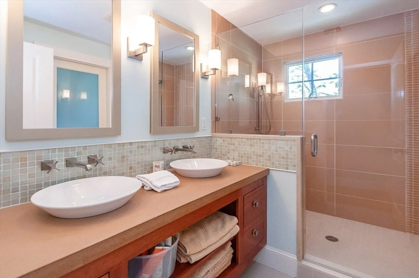
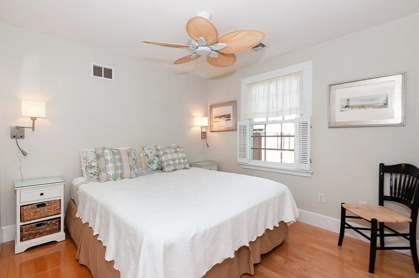
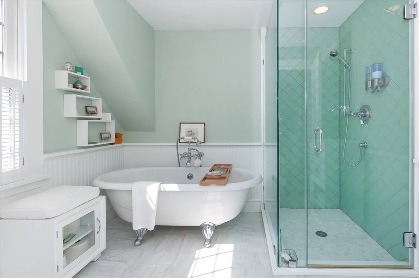
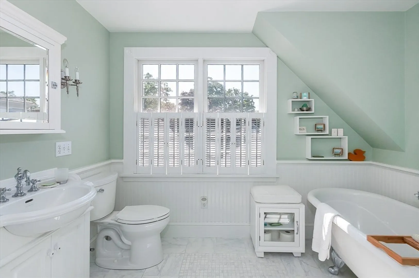
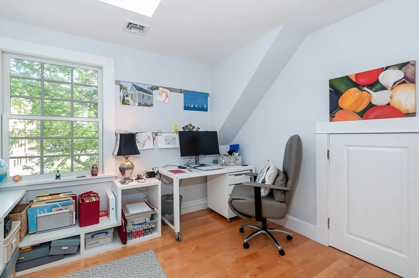
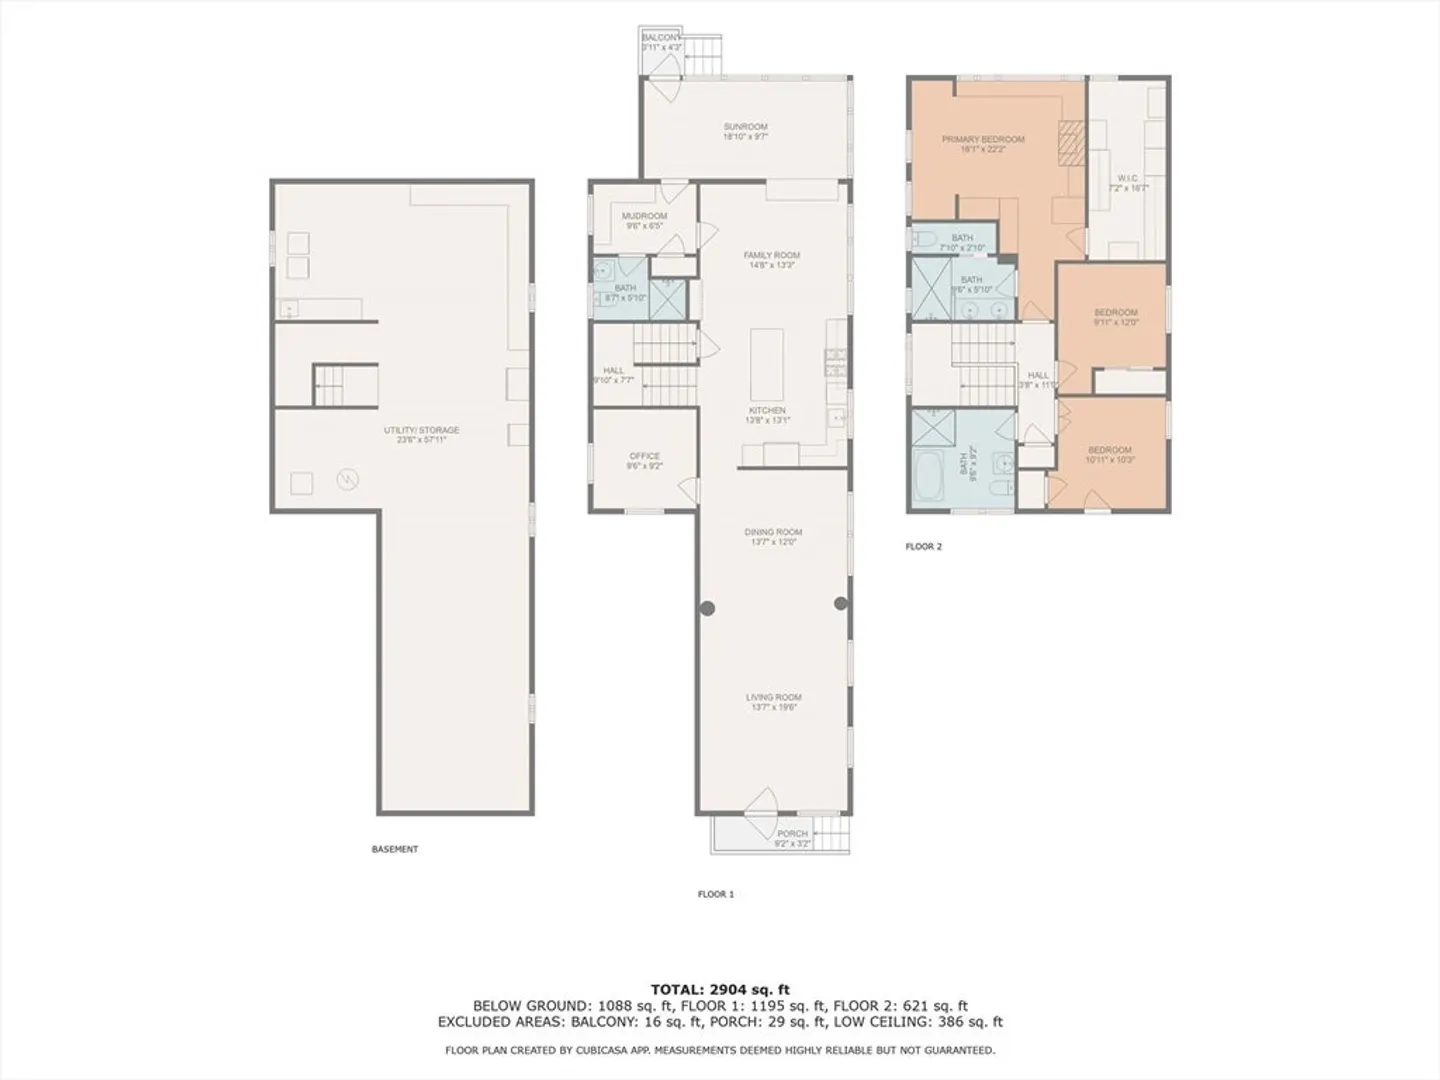
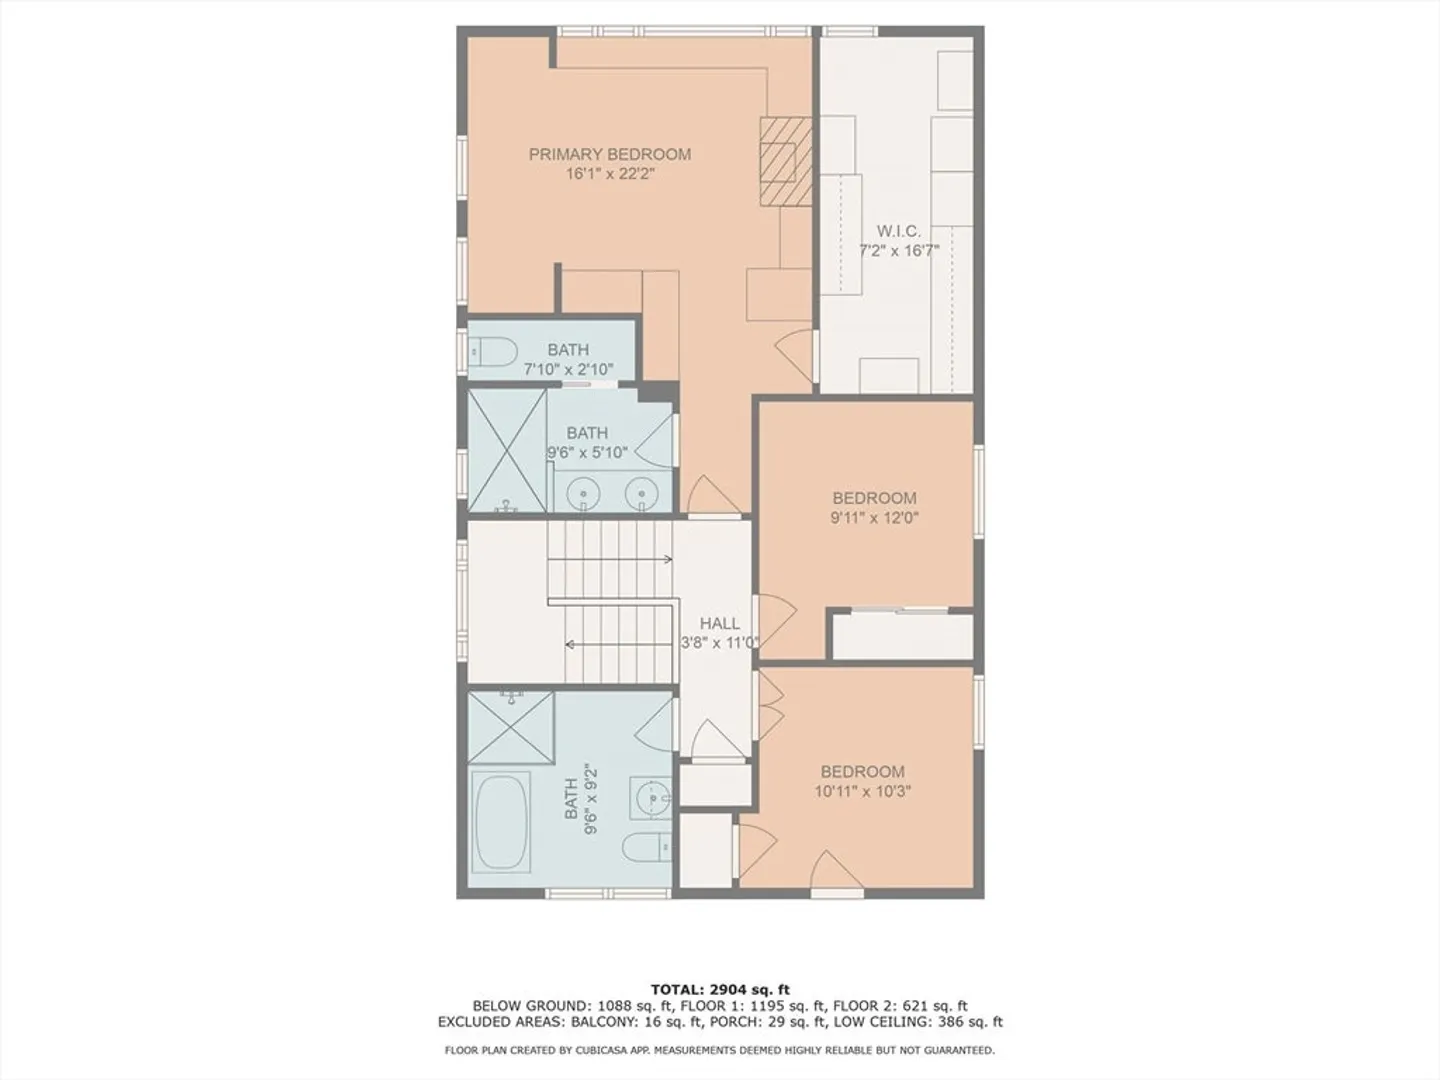
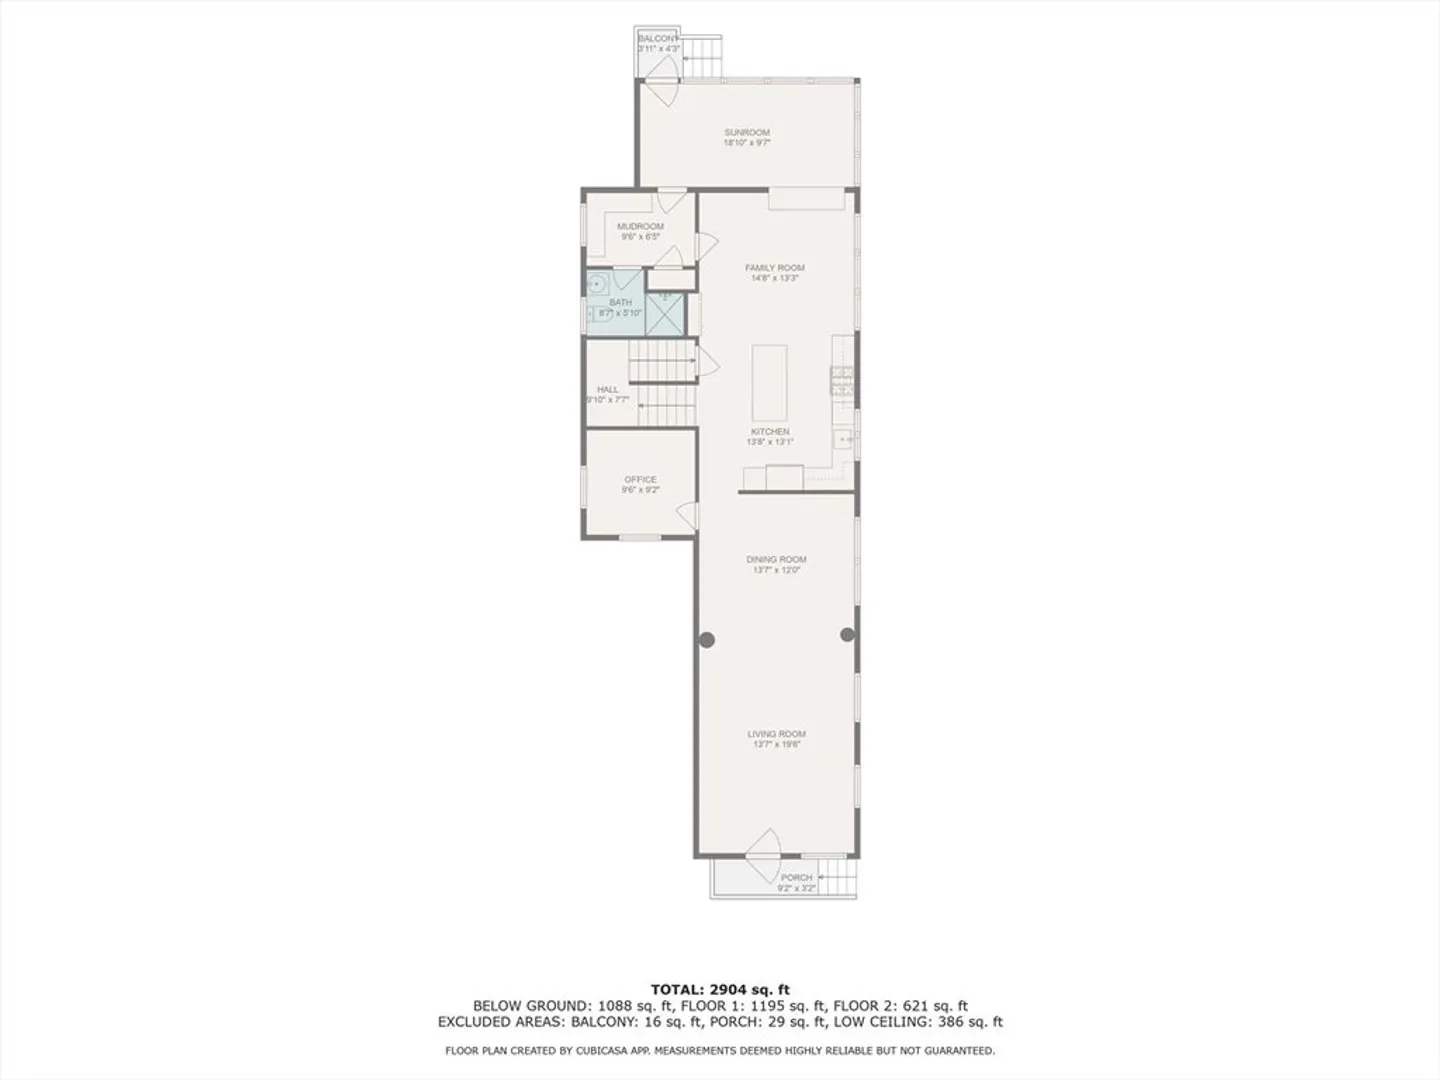
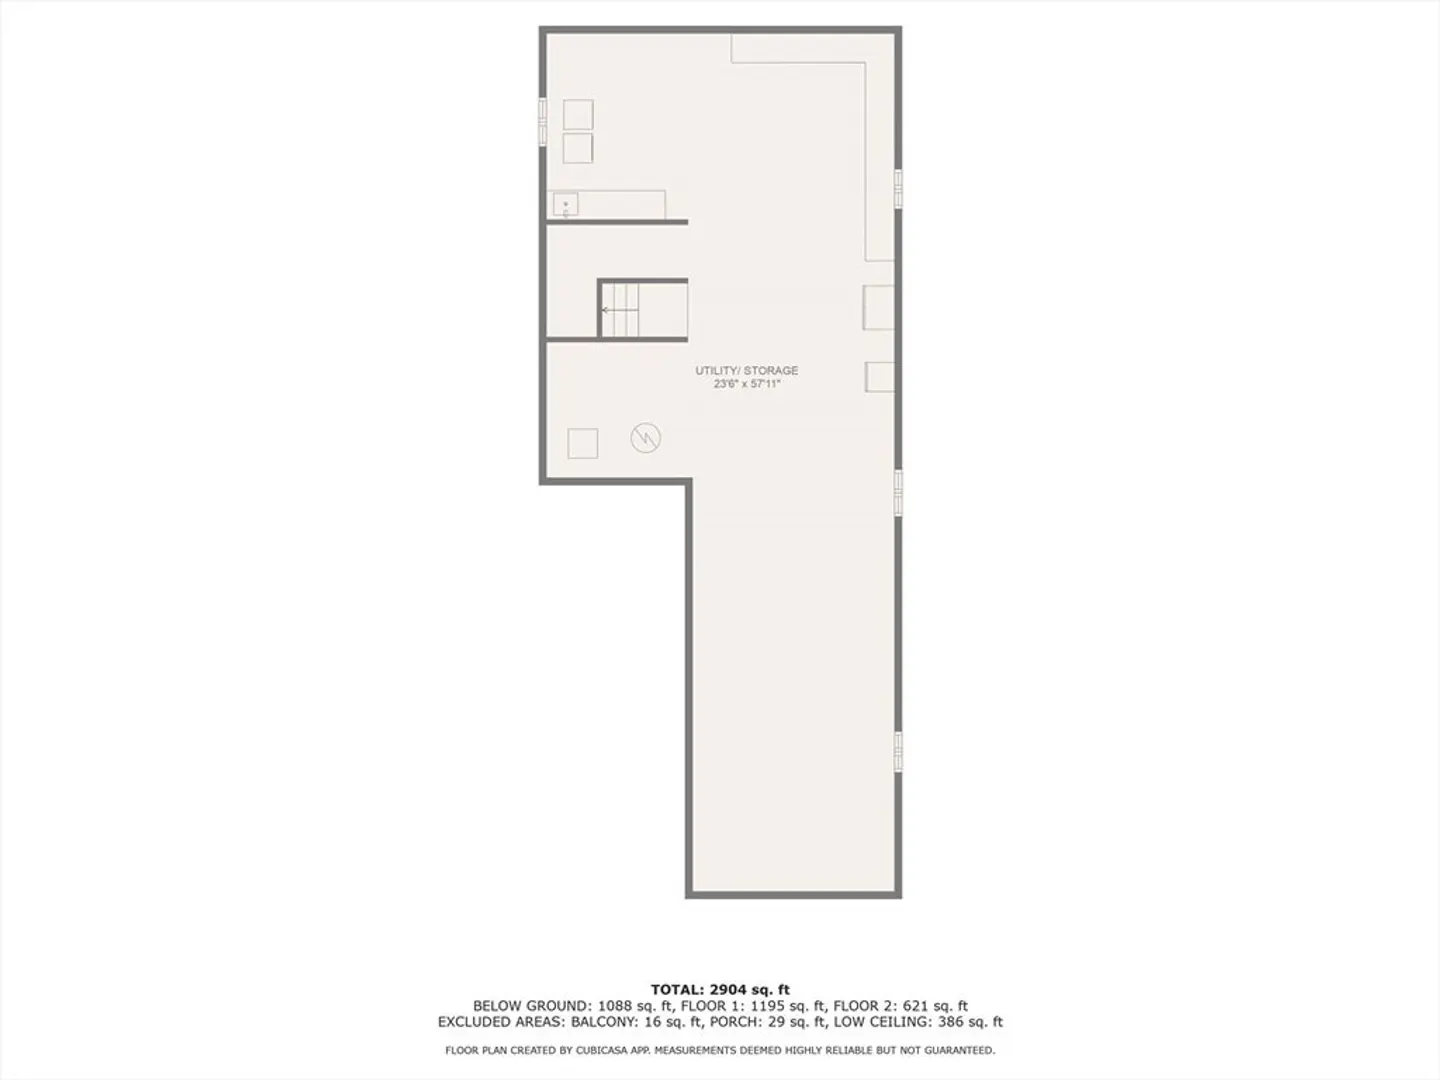
Village Perfection! Discover this creatively designed open floor plan home, featuring 3 bedrooms and 3 bathrooms—a must-see filled with charm, including maple hardwood floors throughout. It boasts custom Anderson Windows, a new 2-zone HVAC and water heater, surround sound, and custom-built ins. The expansive kitchen/family room and living room/dining room are ideal for entertaining. An open staircase leads to the primary bedroom, complete with a gas fireplace, along with two additional bedrooms and another spa-like full bath. The full basement offers a separate laundry area, workshop, and ample storage. The backyard unfolds into a private oasis with a stunning garden, and it's just a short distance to the beach and town pier.
-
Highlights
- Cooling: Central Air
- Property Class: Residential
- Style: Colonial
- Year Built: 2003
- Heating: Forced Air, Natural Gas
- Property Type: Single Family Residence
- Total Rooms: 7
- Status: Closed
-
Additional Details
- Appliances: Water Heater, Range, Dishwasher, Microwave, Refrigerator, Washer, Dryer
- Exterior Features: Patio, Professional Landscaping, Sprinkler System, Decorative Lighting
- Flooring: Wood, Tile
- Lot Features: Corner Lot, Flood Plain
- Roof: Shingle
- Year Built Source: Public Records
- Basement: Full, Bulkhead, Sump Pump
- Fireplaces: 1
- Foundation: Concrete Perimeter
- Road Frontage Type: Public
- Year Built Details: Approximate, Renovated Since
- Zoning: Vr1
-
Amenities
- Community Features: Shopping, Tennis Court(s), Park, Golf, Laundromat, Bike Path, Highway Access, House of Worship, Marina, Public School
- Waterfront Features: Beach Front, Harbor, Ocean, 3/10 to 1/2 Mile To Beach, Beach Ownership(Public)
-
Utilities
- Electric: Circuit Breakers, 200+ Amp Service
- Water Source: Public
- Sewer: Public Sewer
-
Fees / Taxes
- Assessed Value: $627,700
- Taxes: $6,597
- Tax Year: 2024
Similar Listings
Sold
41 Photos
Sold
42 Photos
Sold
36 Photos
Sold
NEW CONSTRUCTION
15 Photos
Content © 2026 MLS Property Information Network, Inc. The information in this listing was gathered from third party resources including the seller and public records.
Listing information provided courtesy of Dawson Real Estate.
MLS Property Information Network, Inc. and its subscribers disclaim any and all representations or warranties as to the accuracy of this information.
