
11 Mooney Rd
$749,900
3
Beds
3
Baths
2,450
Sqft
- Request Info
- Call
- Save
-
More
- Mortgage Calculator

Property Tools
$749,900
3
Beds
3
Baths
2,450
Living Area
-
Property Description
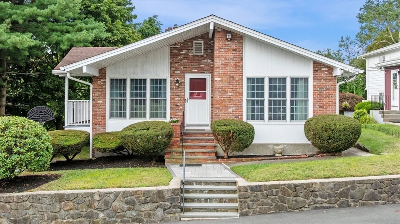
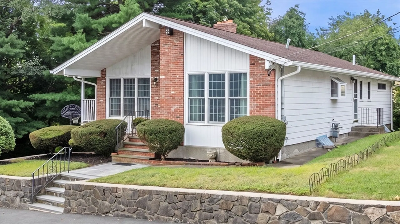
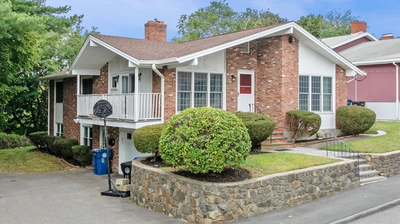
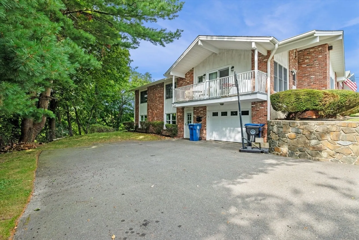
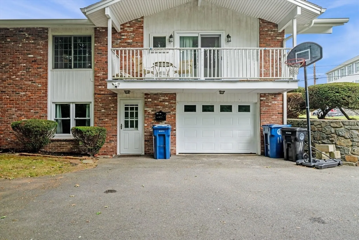
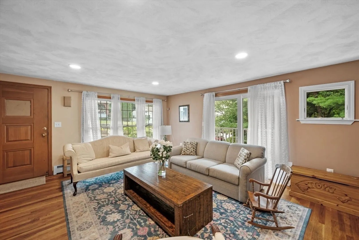
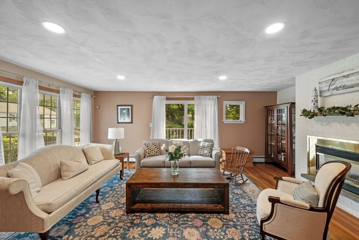
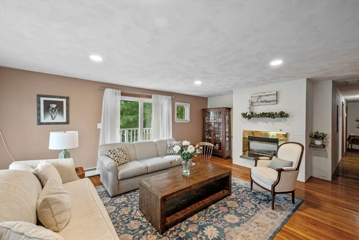
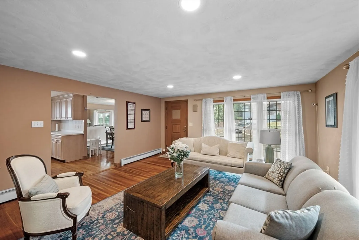
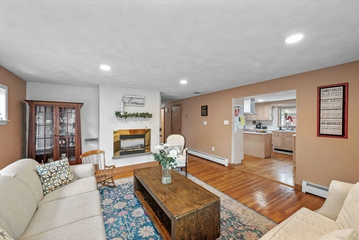
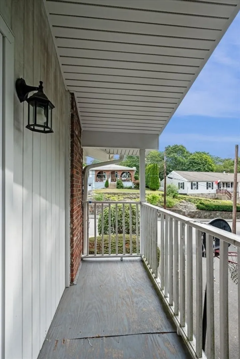
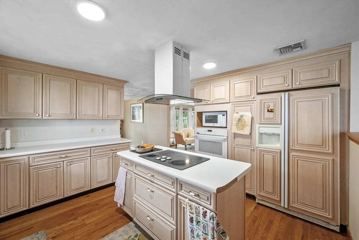
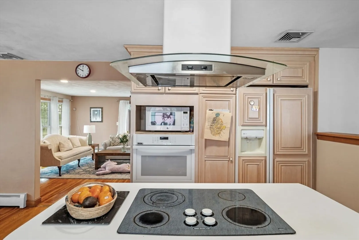
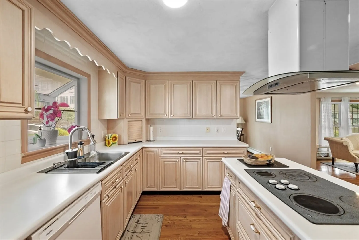
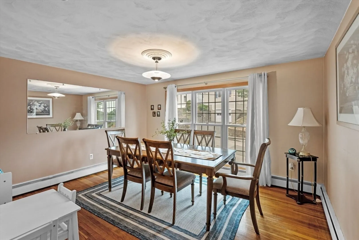
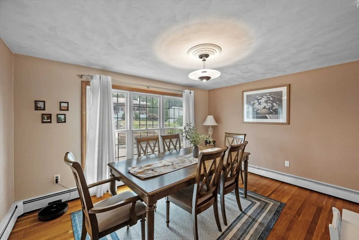
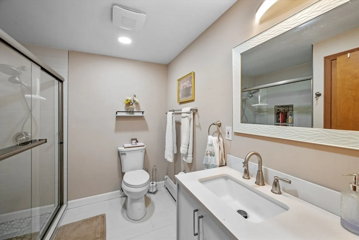
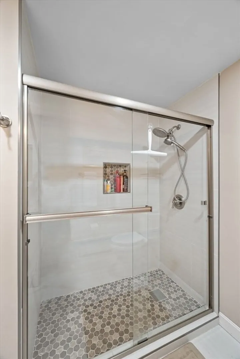
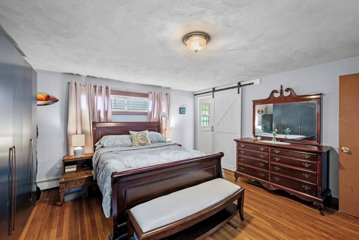
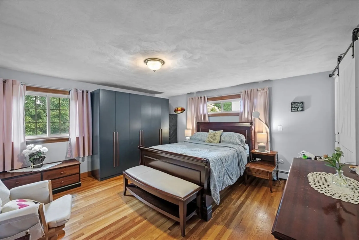
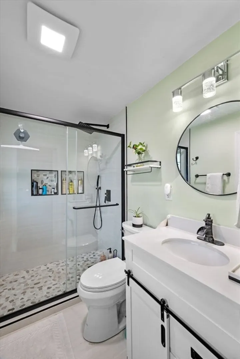
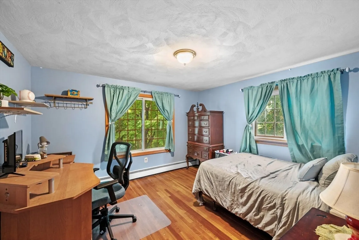
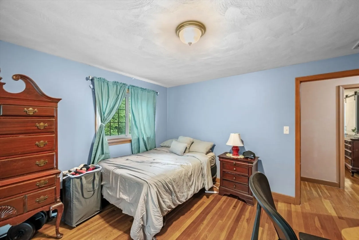
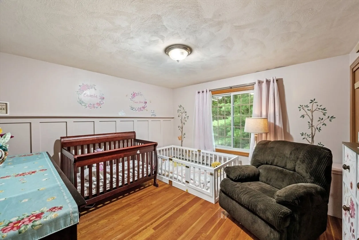
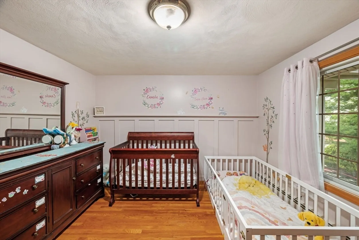
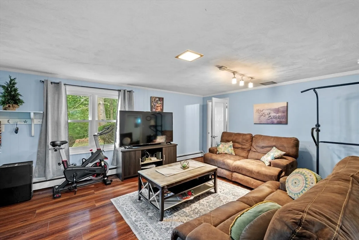
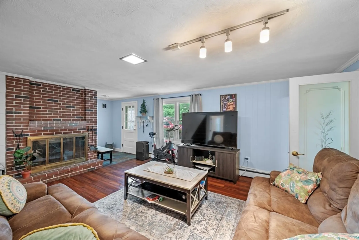
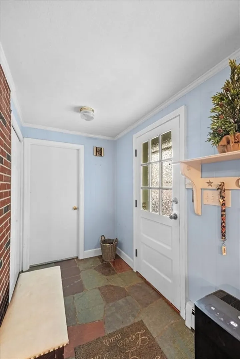
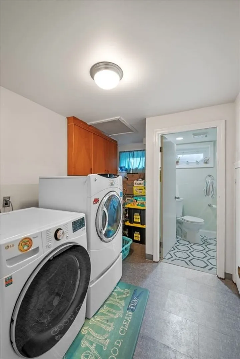
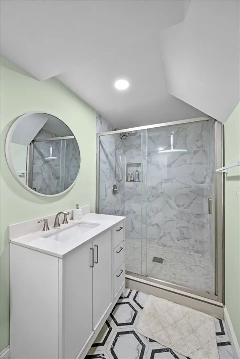
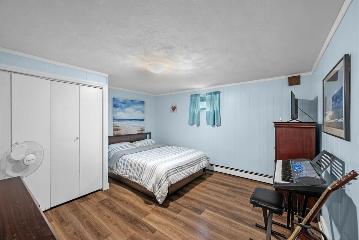
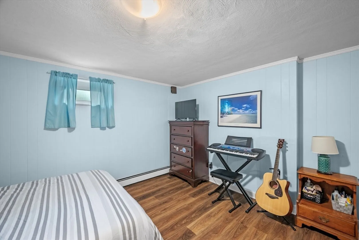
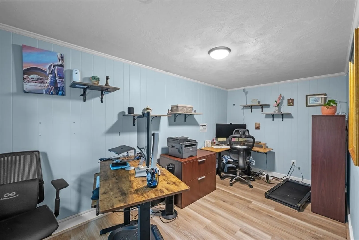
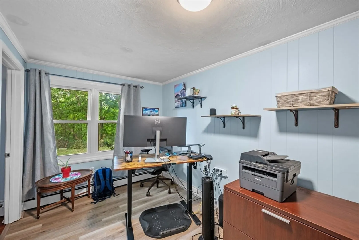
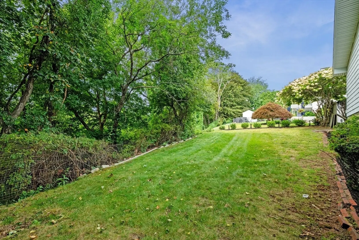
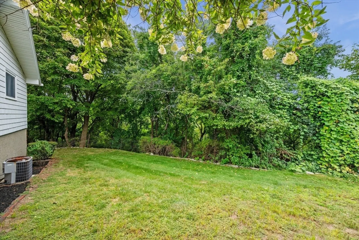
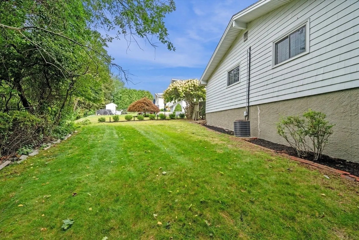
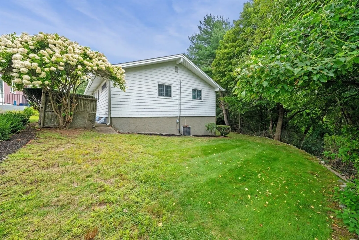
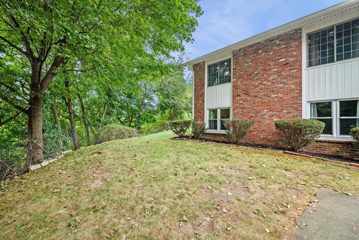
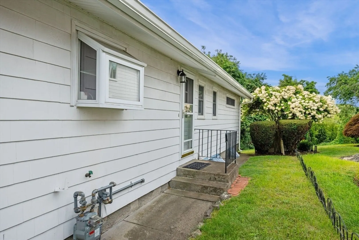
Located on a quiet side street yet close to all that Salem has to offer, this 3-bedroom, 3-bath home offers comfortable living space and plenty of flexibility. The main level features a generous living room, dedicated dining room, and a spacious kitchen where family and friends can gather. Down the hall are three well proportioned bedrooms and two beautifully renovated full bathrooms. The finished lower level adds even more living space with a comfortable living area, another renovated full bathroom with walk-in shower, laundry, and two bonus rooms—currently used as an office and guest room. With its separate living space and bath, the lower level offers exciting potential for an in-law setup or extended family and guests. A large garage provides room for a vehicle plus additional storage. A versatile home in a great Salem location—come see all it has to offer!
-
Highlights
- Cooling: Central Air
- Parking Spots: 7
- Property Type: Single Family Residence
- Total Rooms: 10
- Status: Active
- Heating: Baseboard, Natural Gas
- Property Class: Residential
- Style: Contemporary
- Year Built: 1969
-
Additional Details
- Appliances: Gas Water Heater, Water Heater, Oven, Refrigerator, Washer, Dryer, Range Hood, Cooktop
- Construction: Frame
- Fireplaces: 2
- Foundation: Concrete Perimeter
- Road Frontage Type: Public
- SqFt Source: Public Record
- Year Built Source: Public Records
- Basement: Full, Walk-Out Access, Interior Entry, Garage Access, Concrete
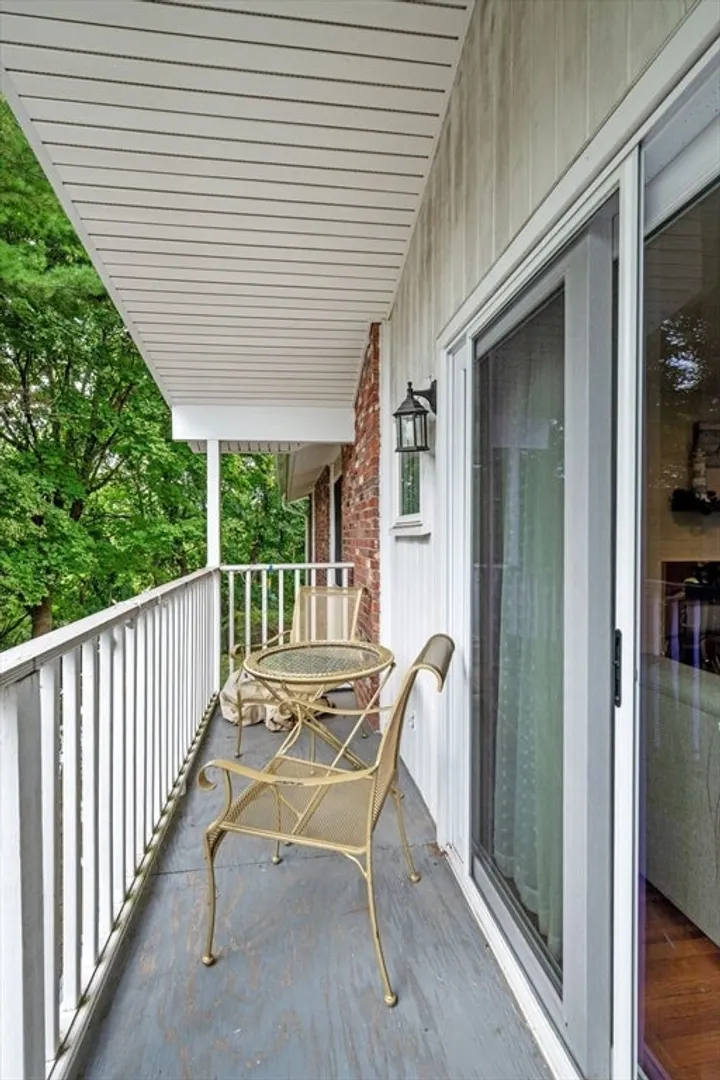
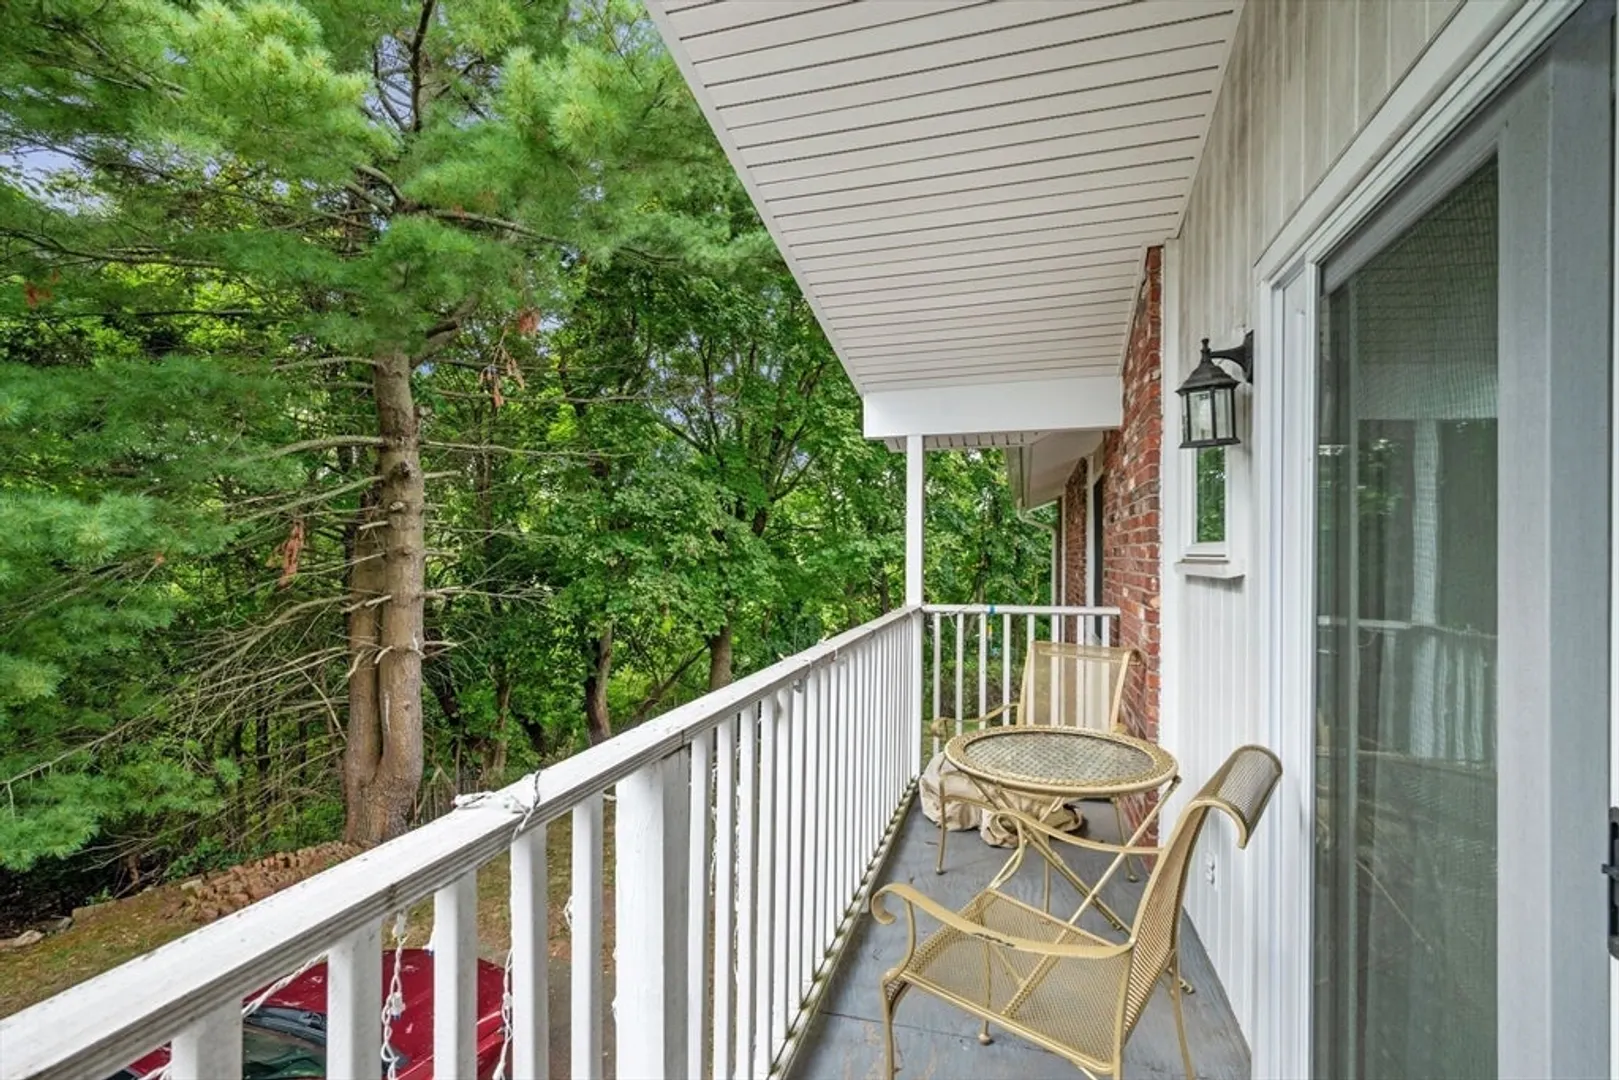
- Exterior Features: Deck - Wood, Rain Gutters, Professional Landscaping, Screens, Stone Wall
- Flooring: Tile, Hardwood, Flooring - Vinyl
- Interior Features: Crown Molding, Closet, Office, Bonus Room
- Roof: Shingle
- Year Built Details: Approximate
- Zoning: R1
-
Amenities
- Community Features: Public Transportation, Shopping, Medical Facility, Public School
- Parking Features: Under, Garage Door Opener, Oversized, Paved Drive, Paved
- Covered Parking Spaces: 1
- Waterfront Features: Ocean, 1 to 2 Mile To Beach
-
Utilities
- Electric: 200+ Amp Service
- Water Source: Public
- Sewer: Public Sewer
-
Fees / Taxes
- Assessed Value: $679,900
- Taxes: $7,710
- Tax Year: 2025
Similar Listings
Content © 2026 MLS Property Information Network, Inc. The information in this listing was gathered from third party resources including the seller and public records.
Listing information provided courtesy of Keller Williams Realty Evolution.
MLS Property Information Network, Inc. and its subscribers disclaim any and all representations or warranties as to the accuracy of this information.