
Sold!
$317,000
4
Beds
1
Bath
1,338
Living Area
-
Property Description
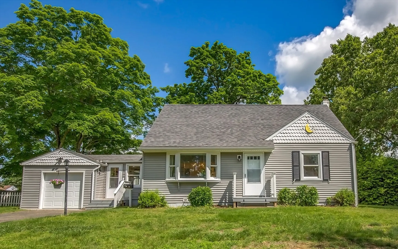
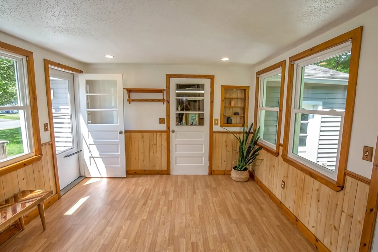
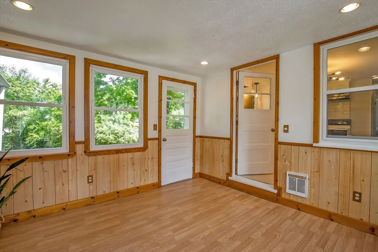
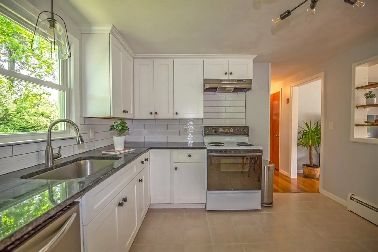
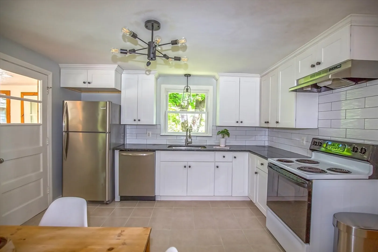
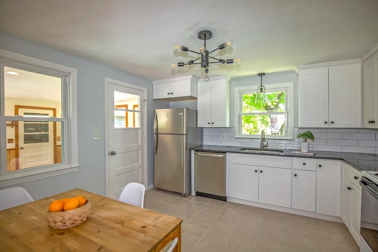
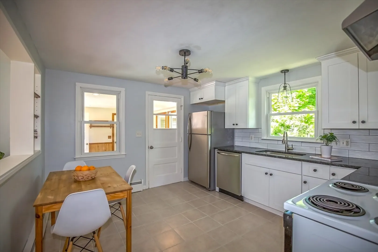
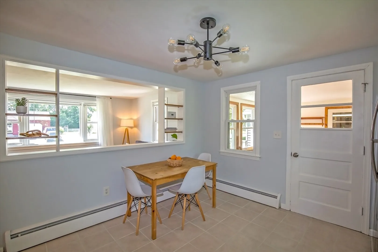
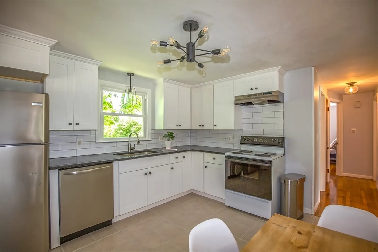
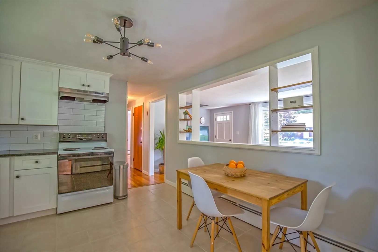
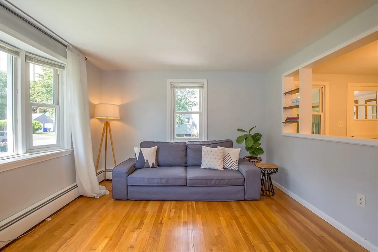
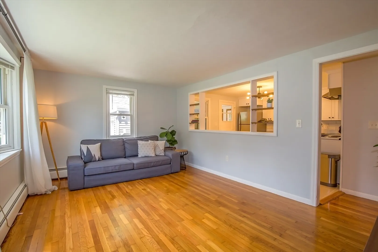
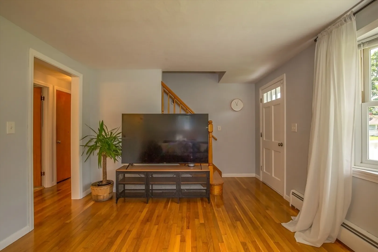
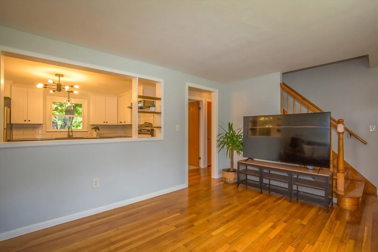
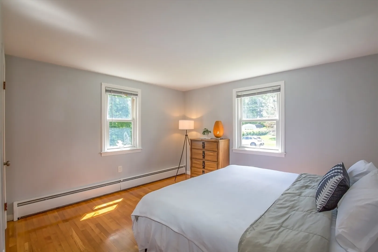
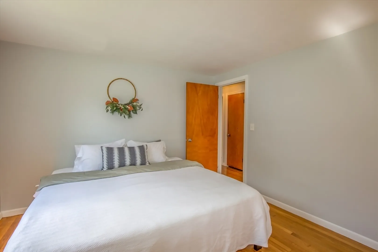
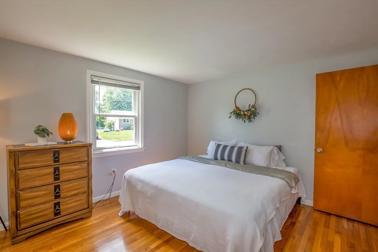
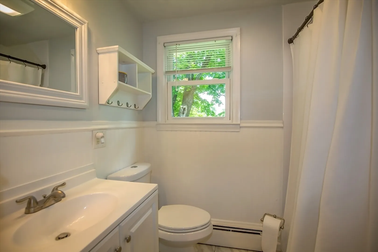
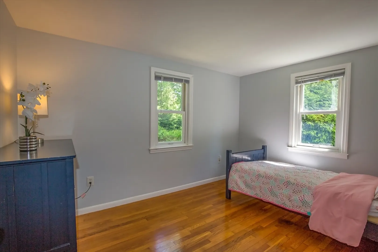
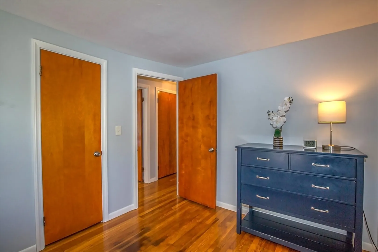
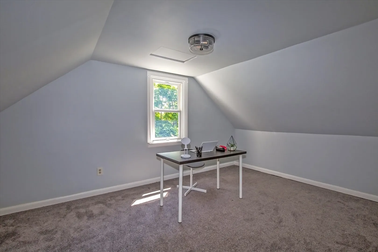
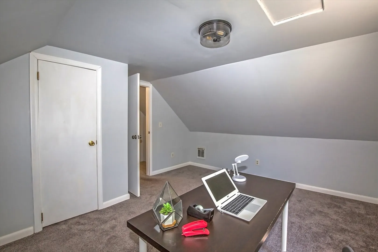
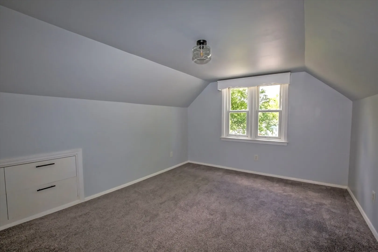
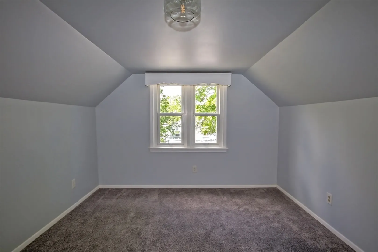
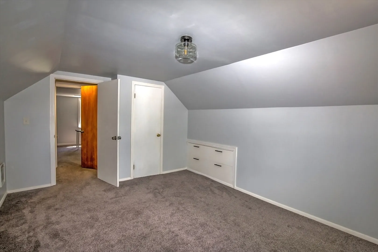
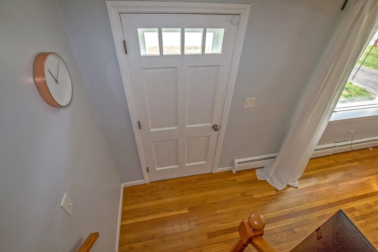
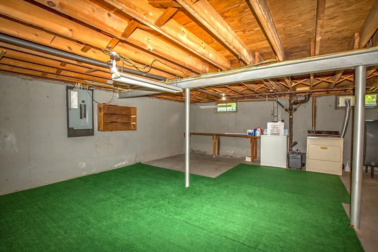
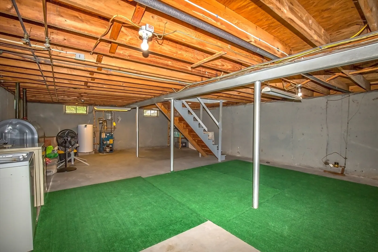
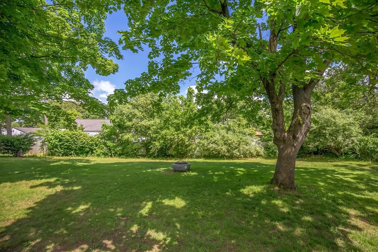
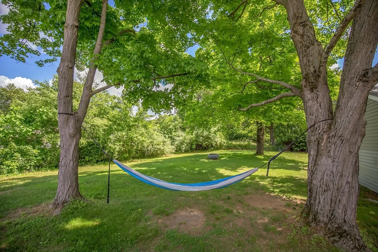
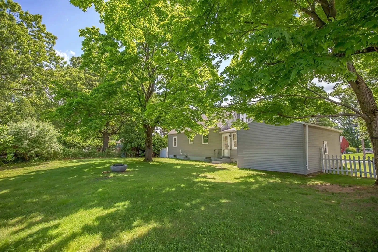
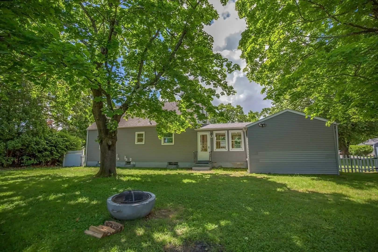
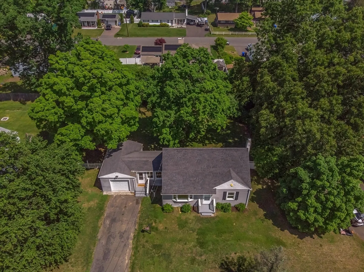
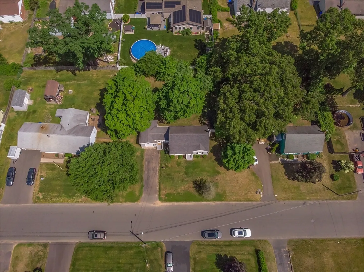
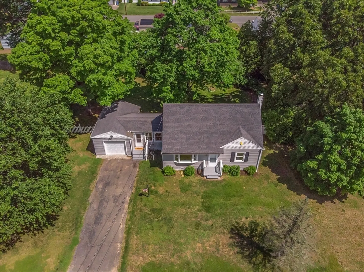
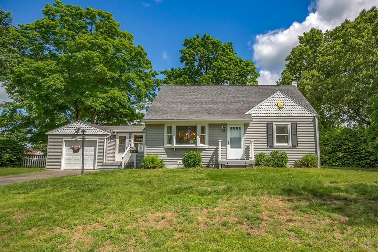
WOW! WOW! WOW!....This 1338 Square foot CAPE located in a wonderful neighborhood setting could be your new DREAM HOME!....As you enter the HOME, you will find a recently updated eat-in kitchen w/ Shaker style WHITE cabinets, GRANITE counter tops, STAINLESS and white appliances, a beautiful white TILE BACKSPLASH, a TILE floor and MODERN updated fixtures. In addition to 4 nice size bedrooms and a FULL REMODELED BATH, this home offers a COZY living room, a large HEATED BREEZEWAY and an additional huge open basement providing extra space for exercise equipment? Toys? Storage? or maybe a media room. Other special features include: Shiny HARDWOOD Floors, a 1 car GARAGE, a generous FENCED yard, easy care VINYL SIDING, Vinyl Windows, and so much more. Conveniently located just minutes from highways, shopping and restaurants, this amazing home will not last! Set up your appointment today! Highest and best due Monday noonish please.
-
Highlights
- Cooling: Window Unit(s)
- Parking Spots: 2
- Property Type: Single Family Residence
- Total Rooms: 7
- Status: Closed
- Heating: Baseboard, Oil, Electric
- Property Class: Residential
- Style: Cape
- Year Built: 1958
-
Additional Details
- Appliances: Water Heater, Range, Dishwasher, Refrigerator, Washer, Dryer, Range Hood
- Construction: Frame
- Flooring: Hardwood
- Lot Features: Level
- Roof: Shingle
- Year Built Source: Public Records
- Basement: Full, Interior Entry, Concrete, Unfinished
- Exterior Features: Porch - Enclosed, Rain Gutters
- Foundation: Concrete Perimeter
- Road Frontage Type: Public
- Year Built Details: Actual
- Zoning: R33
-
Amenities
- Community Features: Public Transportation, Shopping, Medical Facility, Laundromat, Highway Access, House of Worship, Private School, Public School, University
- Parking Features: Attached, Paved
- Covered Parking Spaces: 1
-
Utilities
- Electric: Circuit Breakers
- Water Source: Public
- Sewer: Public Sewer
-
Fees / Taxes
- Assessed Value: $147,200
- Compensation Based On: Net Sale Price
- Tax Year: 2024
- Buyer Agent Compensation: 2.5%
- Facilitator Compensation: 1.0%
- Taxes: $4,940
Similar Listings
Sold
40 Photos
Sold
22 Photos
Sold
30 Photos
Sold
39 Photos
Content © 2026 MLS Property Information Network, Inc. The information in this listing was gathered from third party resources including the seller and public records.
Listing information provided courtesy of Naples Realty Group.
MLS Property Information Network, Inc. and its subscribers disclaim any and all representations or warranties as to the accuracy of this information.
