
Sold!
$1,720,000
3
Beds
3/1
Baths
2,975
Living Area
-
Property Description
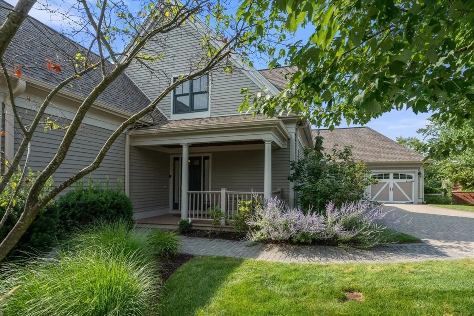
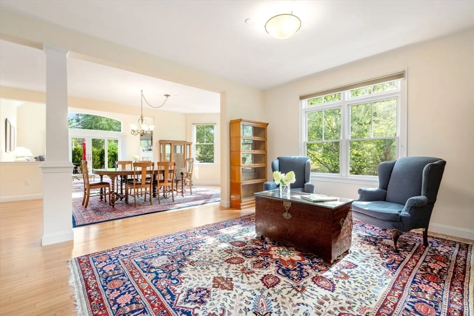
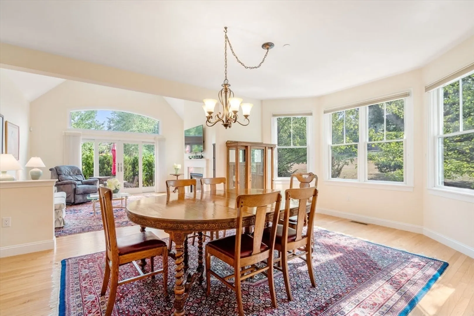
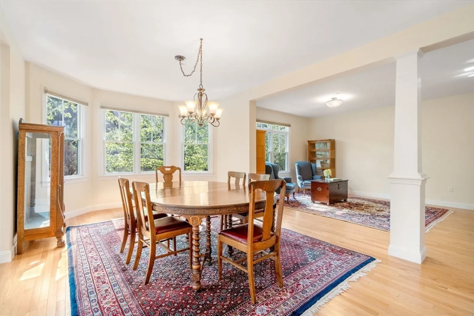
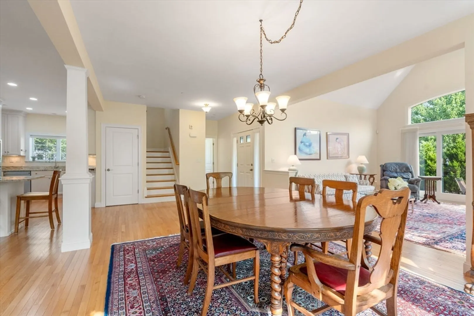
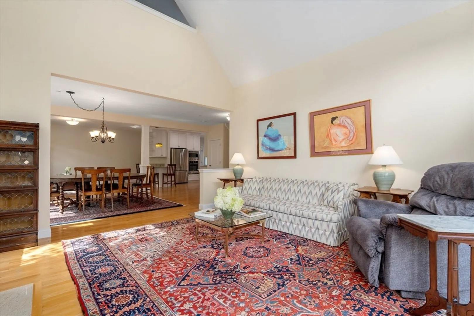
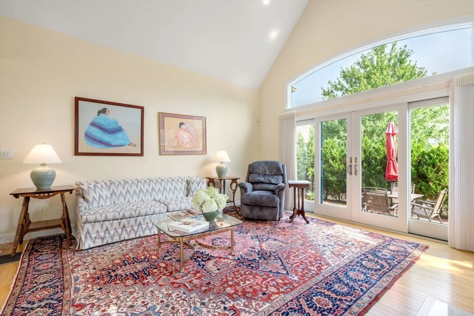
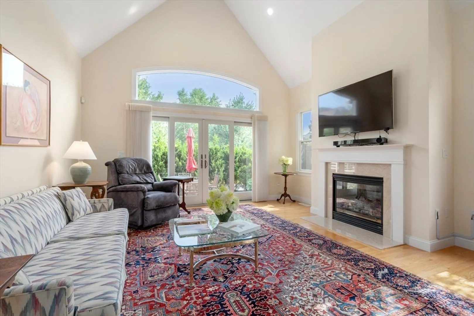
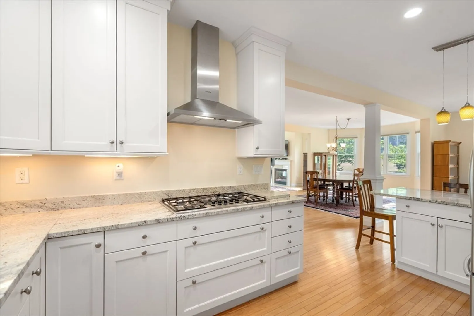
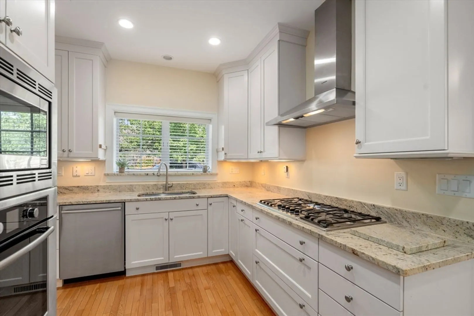
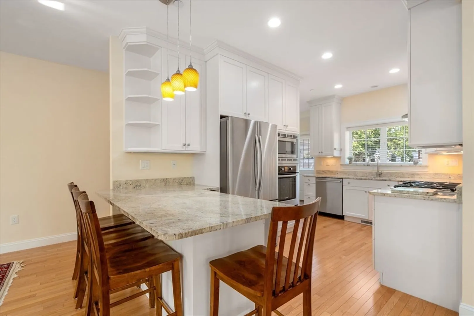
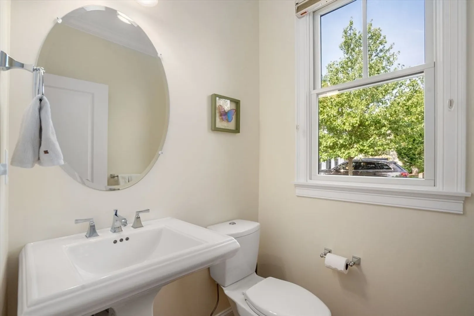
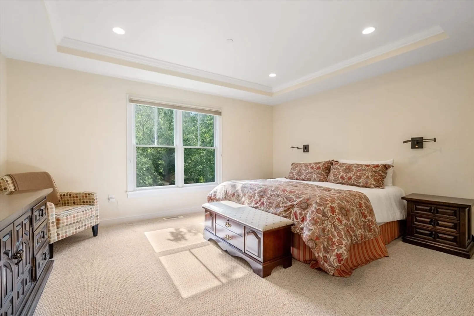
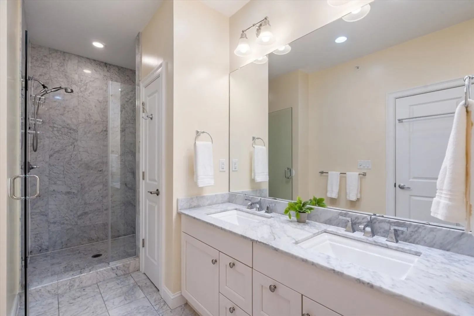
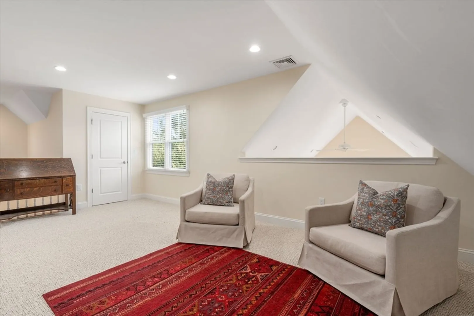
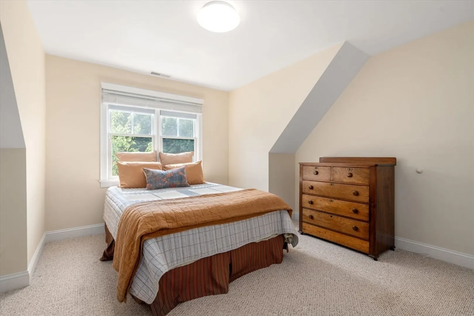
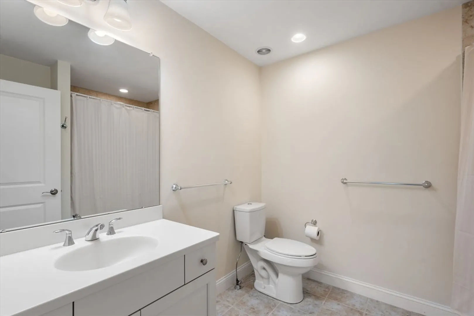
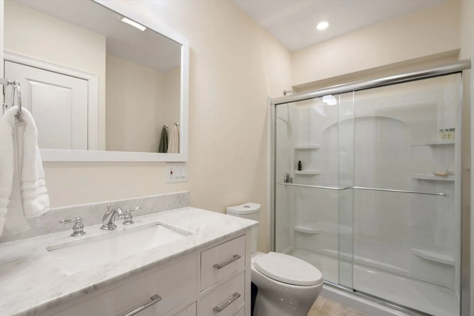
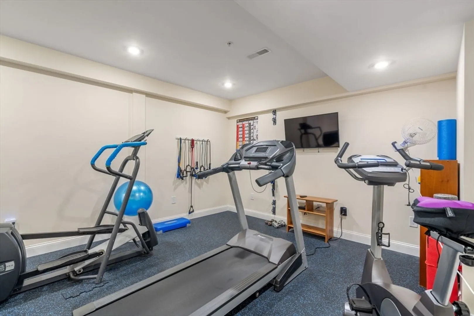
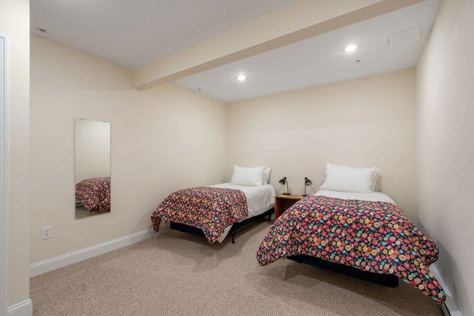
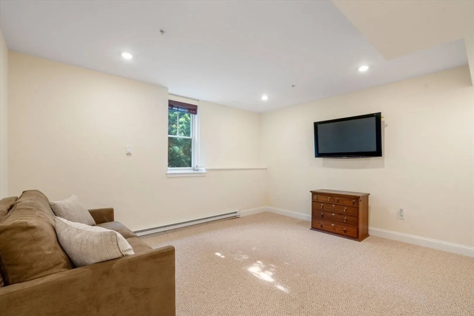
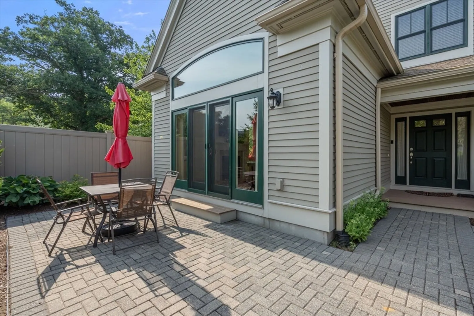
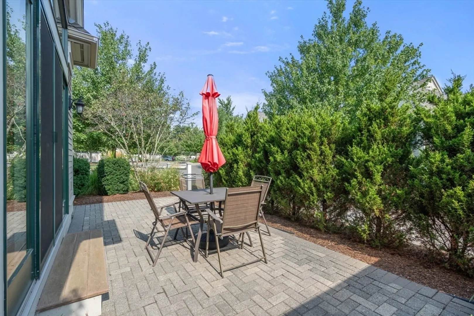
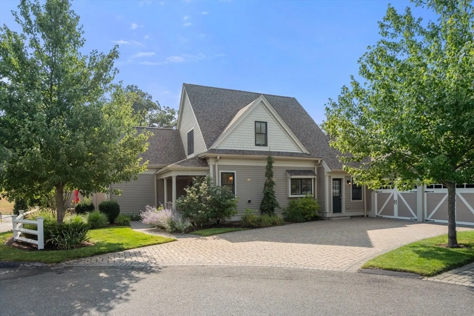
The Woodlands- An end unit with perfect open floor plan designed for today's living with kitchen, dining and living rooms flowing together with high ceilings, gas fireplace and hardwood floors. Drenched in light, the first floor boasts sliding glass doors that step onto a private patio with mature plantings. Enjoy a chef's kitchen with breakfast bar, upgraded cabinetry, stainless appliances and granite counters. First floor primary suite with luxurious marble bath, double vanity, large walk in closet and laundry complete this level. The second floor offers a loft space, large bedroom and full bath as well as ample storage space. The lower level has been reimagined to include a gym space, bedroom, bonus room, a newly renovated full bath, additional closet space and an unfinished storage area. Updated systems. Enjoy the beauty and close proximity to nearly 100 acres of conservation trails, the convenience of nearby shops and restaurants of Belmont, and easy access to Cambridge & Boston.
-
Highlights
- Building Name: Woodlands At Belmont Hill, Phase 2
- Heating: Forced Air, Natural Gas
- Parking Spots: 4
- Property Type: Condominium
- Total Rooms: 10
- Year Built: 2012
- Cooling: Central Air
- HOA Fee: $865
- Property Class: Residential
- Stories: 3
- Unit Number: 11
- Status: Closed
-
Additional Details
- Appliances: Oven, Dishwasher, Disposal, Microwave, Range, Refrigerator, Washer, Dryer, Range Hood, Plumbed For Ice Maker
- Construction: Frame
- Fireplaces: 1
- Interior Features: Bathroom - Half, Bathroom, Sitting Room, Bonus Room, Exercise Room, Internet Available - Unknown
- SqFt Source: Measured
- Year Built Details: Approximate
- Zoning: Res
- Basement: Y
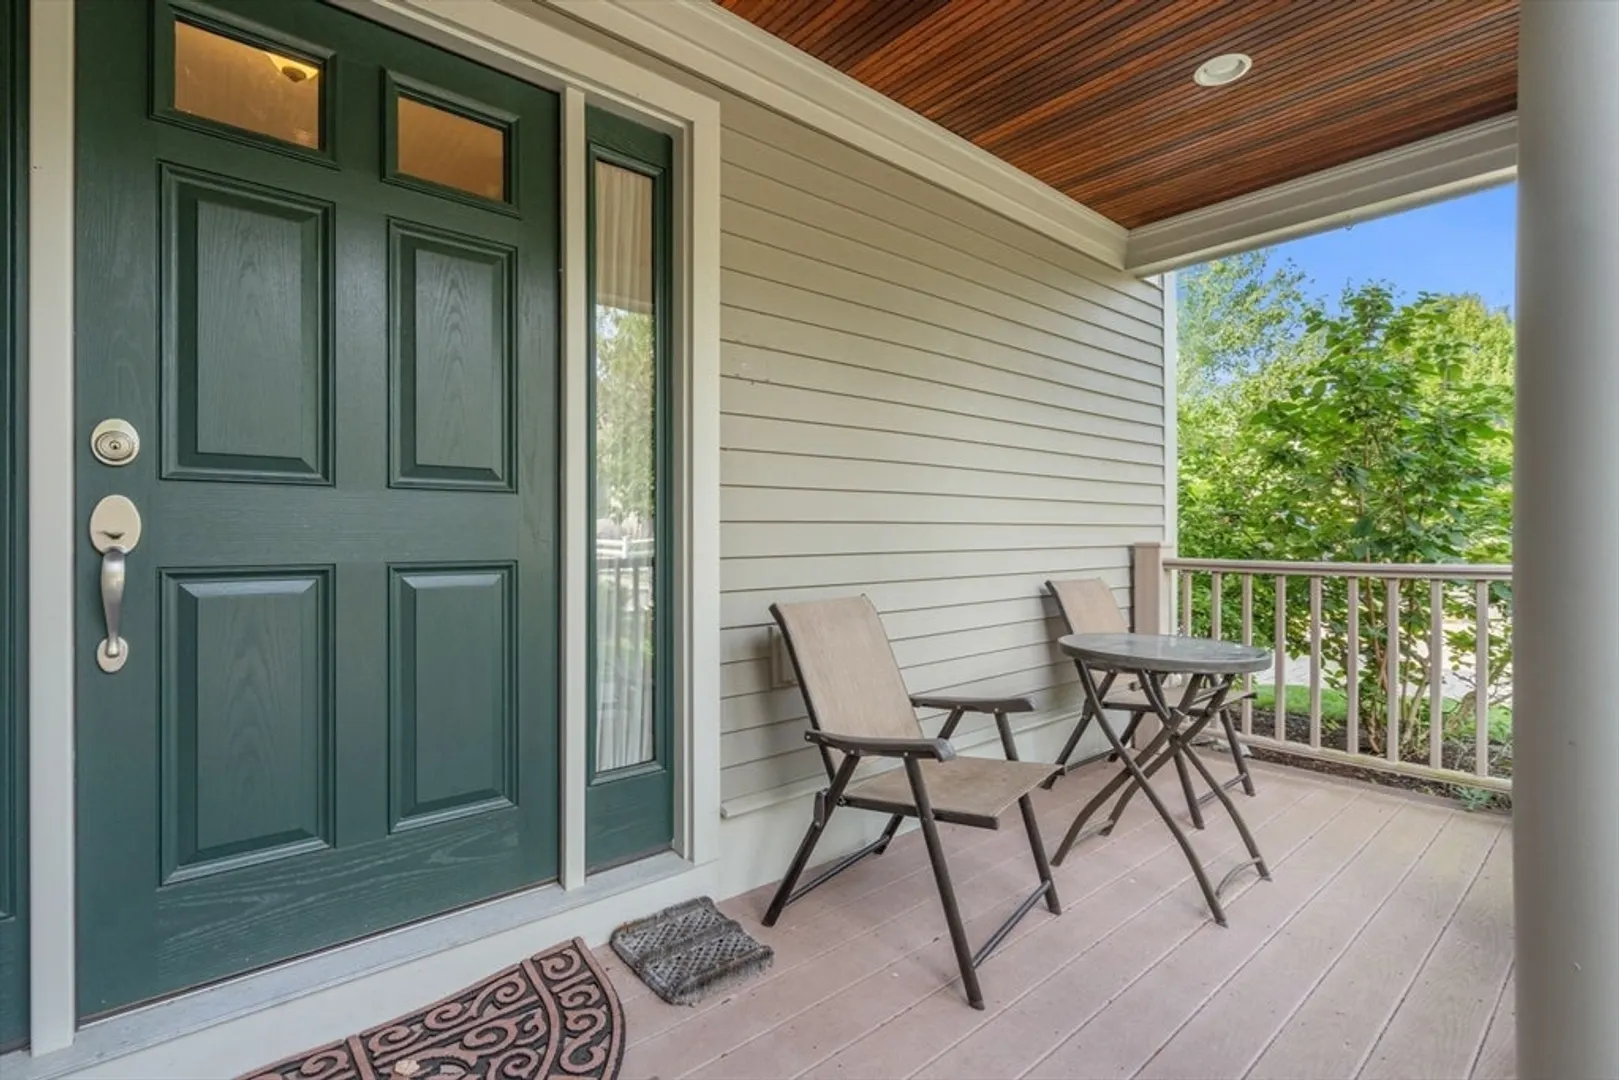
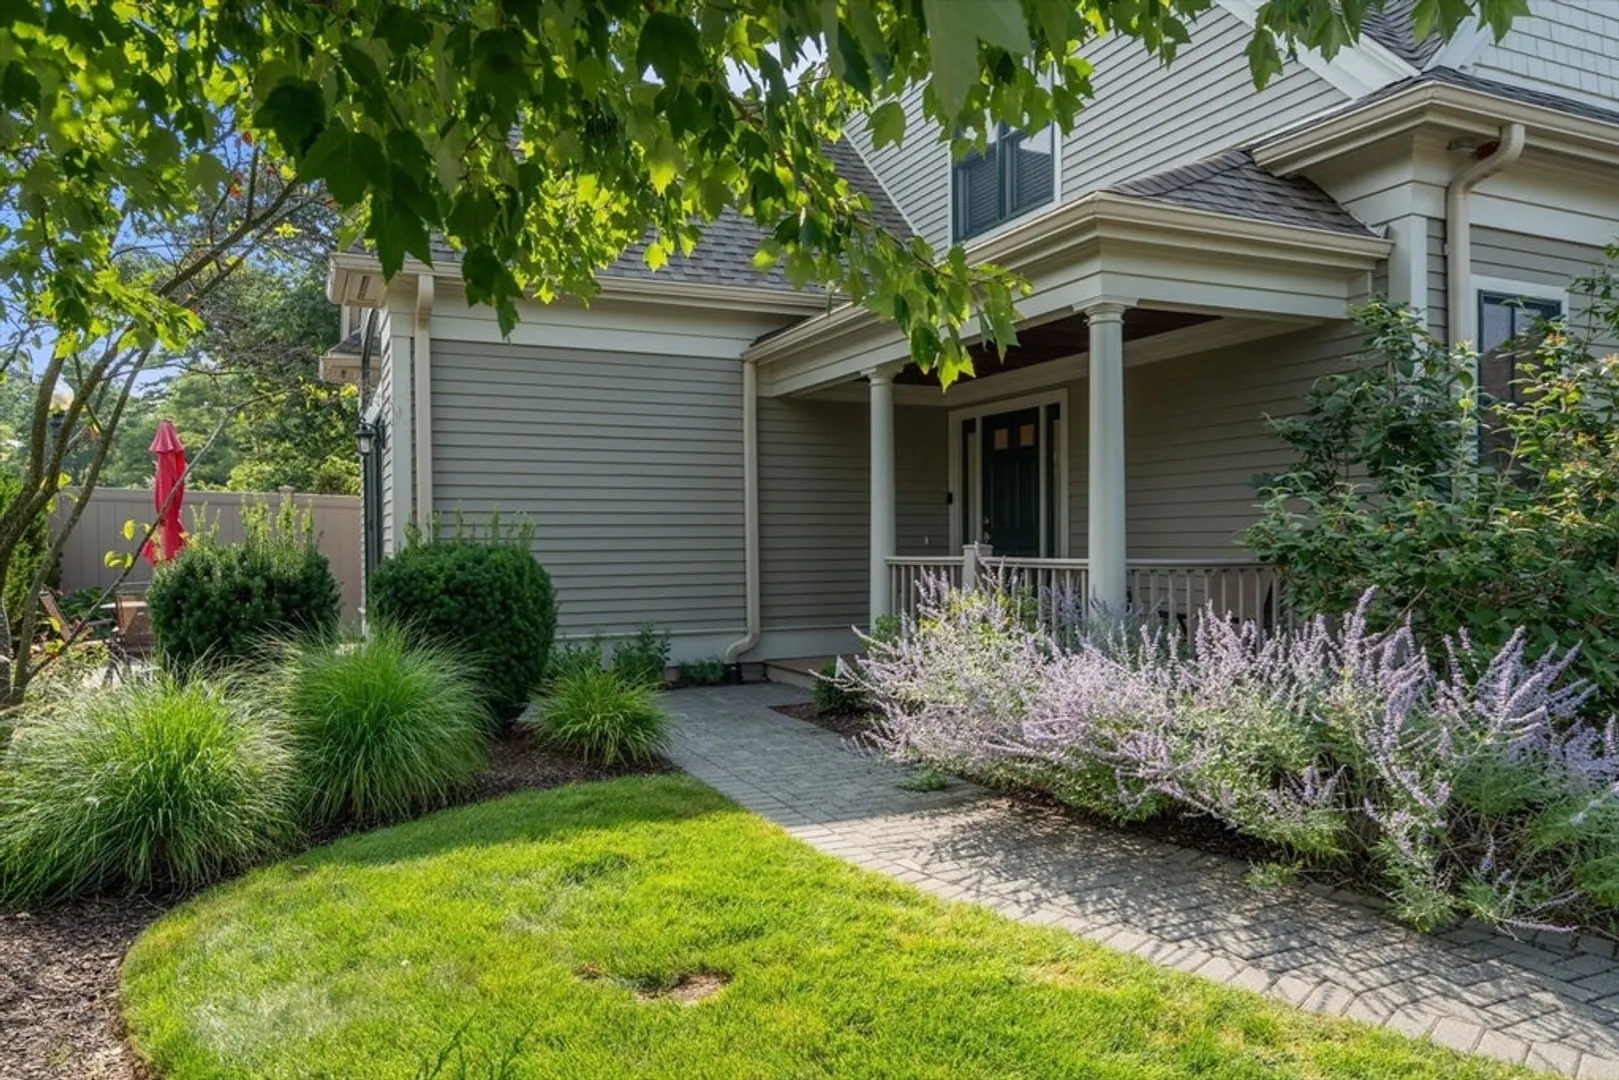
- Exterior Features: Porch, Patio, Garden, Screens, Rain Gutters, Professional Landscaping
- Flooring: Wood, Tile, Carpet, Flooring - Wall to Wall Carpet
- Roof: Shingle
- Total Number of Units: 62
- Year Built Source: Public Records
-
Amenities
- Community Features: Public Transportation, Shopping, Pool, Tennis Court(s), Park, Walk/Jog Trails, Conservation Area, Highway Access, Private School, Public School, T-Station
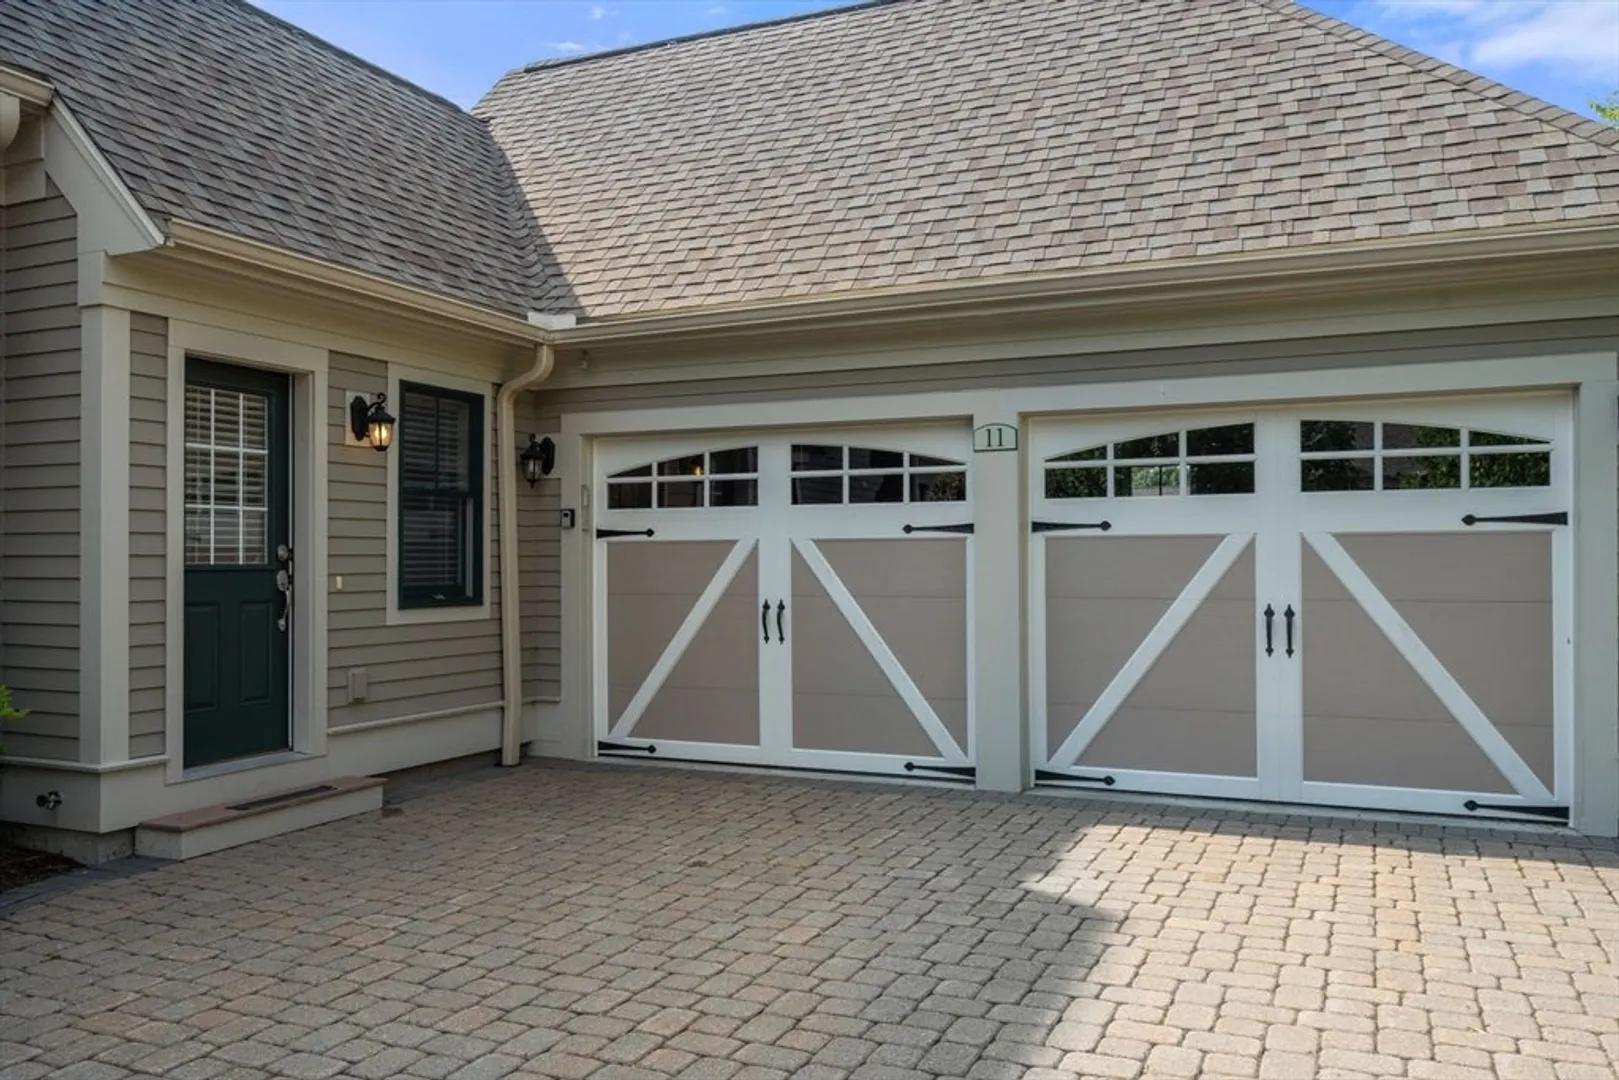
- Parking Features: Attached, Garage Door Opener, Off Street
- Covered Parking Spaces: 2
-
Utilities
- Electric: Circuit Breakers, 200+ Amp Service
- Water Source: Public
- Sewer: Public Sewer
-
Fees / Taxes
- Assessed Value: $1,368,000
- HOA Fee Includes: Water, Insurance, Maintenance Structure, Road Maintenance, Maintenance Grounds, Snow Removal, Trash, Reserve Funds
- Taxes: $14,446
- HOA Fee Frequency: Monthly
- Tax Year: 2024
Similar Listings
Sold
39 Photos
Sold
41 Photos
Sold
21 Photos
Sold
42 Photos
Content © 2026 MLS Property Information Network, Inc. The information in this listing was gathered from third party resources including the seller and public records.
Listing information provided courtesy of Coldwell Banker Realty - Cambridge.
MLS Property Information Network, Inc. and its subscribers disclaim any and all representations or warranties as to the accuracy of this information.
