
Rented!
$2,700/mo
2
Beds
2
Baths
1,031
Living Area
-
Property Description
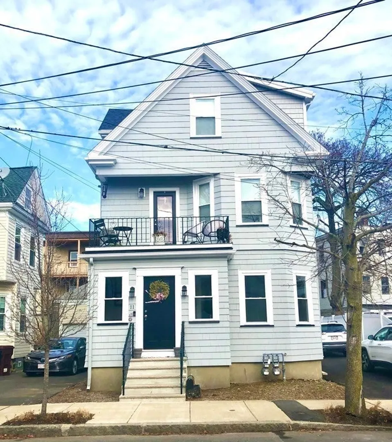
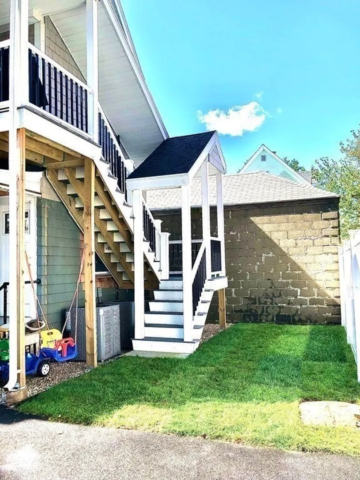
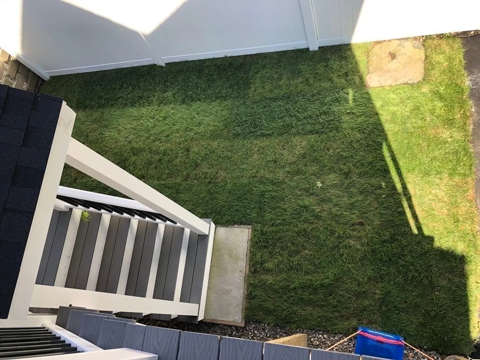
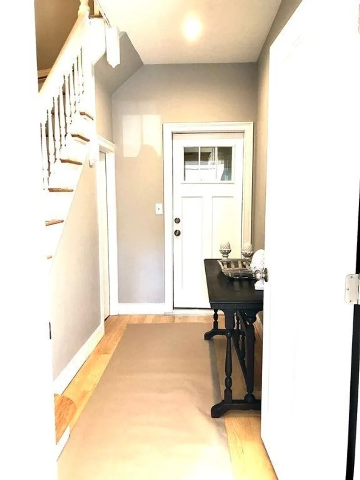
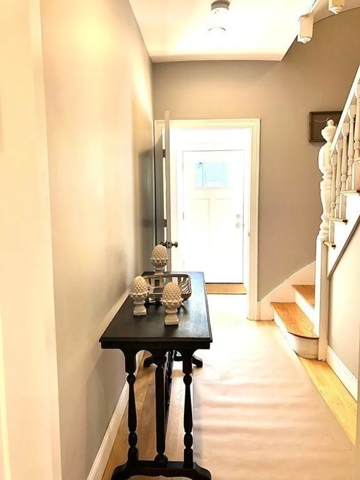
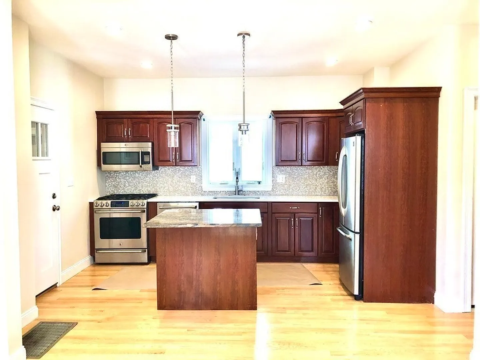
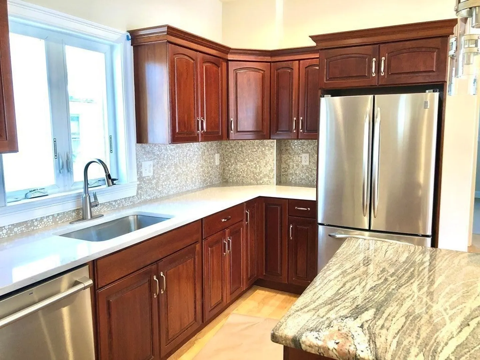
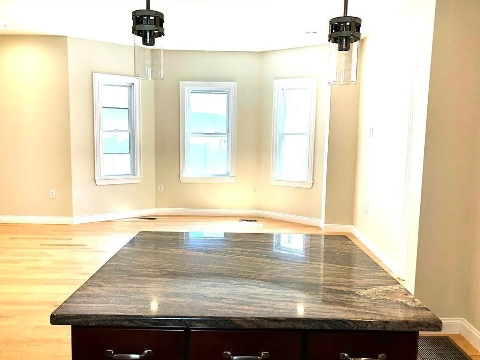
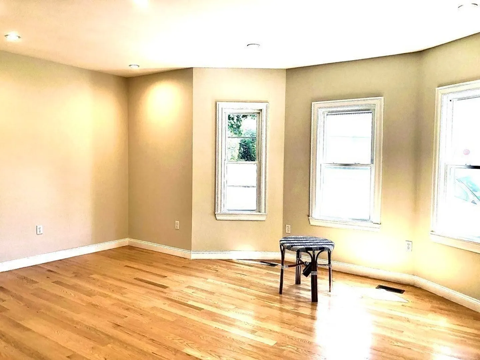
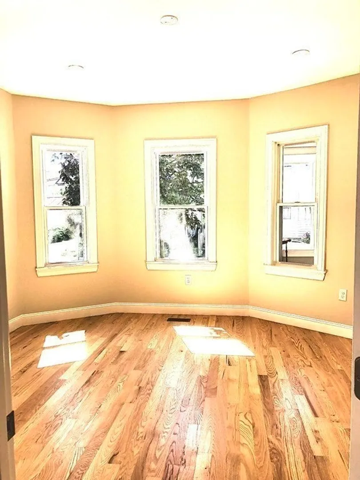
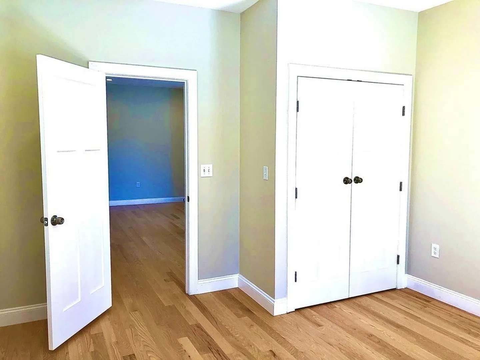
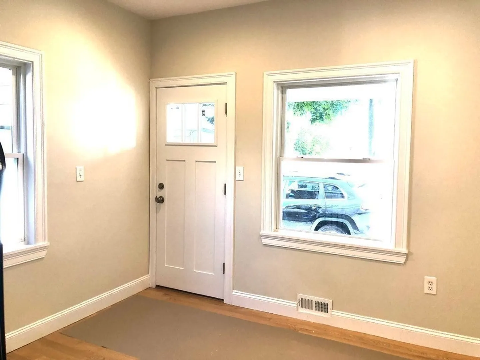
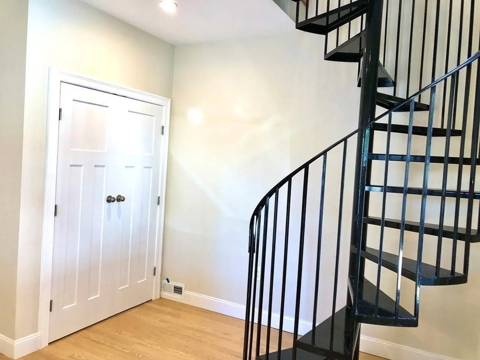
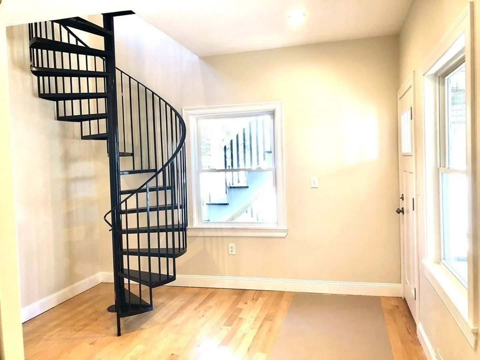
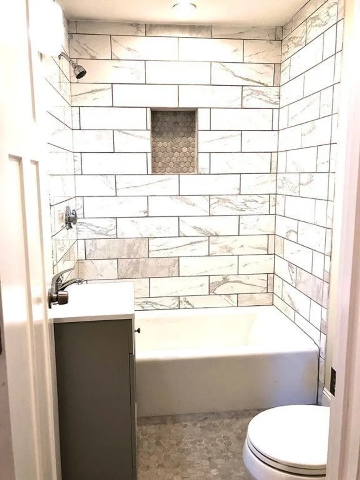
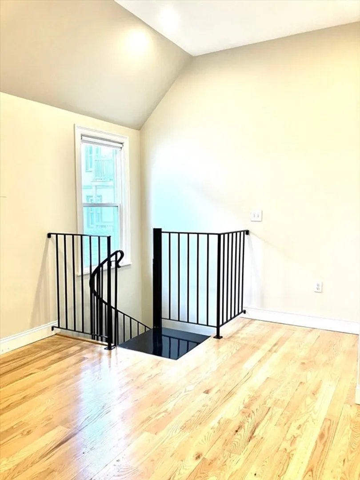
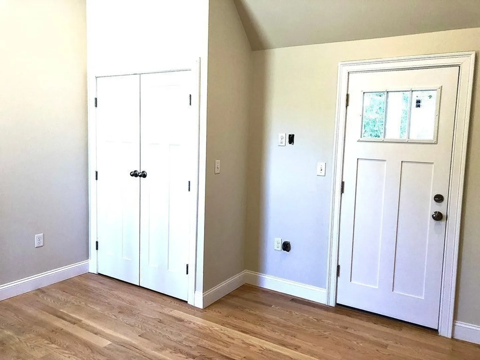
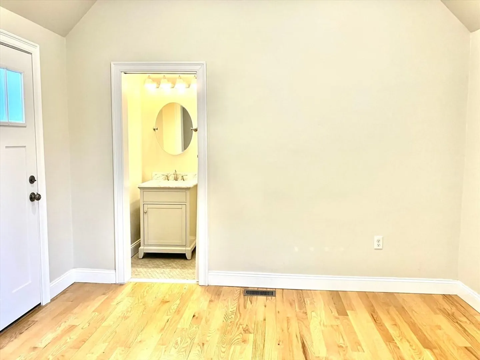
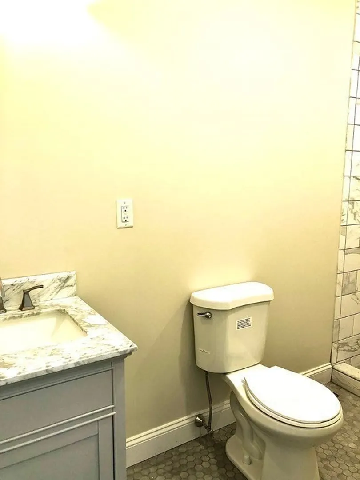
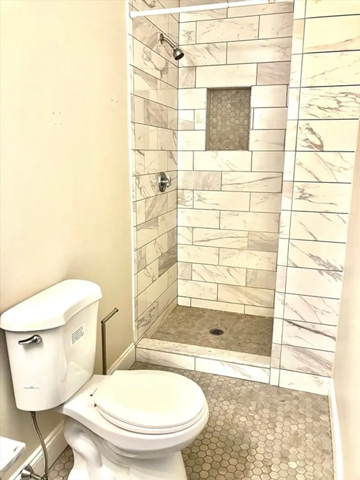
Off Broadway! Beautiful & Spacious! This newly renovated two bedroom apartment is available for rent! This unit offers two floors of living space! Open concept Kitchen, Dining & Living Room Combo. Kitchen has cherry cabinets, quartz countertops with a large granite countertop island. Perfect for entertaining! Recessed lighting & Hardwood flooring throughout. One bedroom & updated Full bath on first floor. Office space with closet for washer & drier on first floor. Spiral staircase leads up to second floor master bedroom & bathroom. Master bath is a 3/4 bath updated with built in seat. Plenty of closet space in both bedrooms. Common yard space & off street tandem parking in driveway. Convenient location! Close to all area amenities restaurants, highways, shopping, parks, schools, ocean, Boston, walking and biking path!
-
Highlights
- Heating: Natural Gas
- Property Class: Residential Lease
- Total Rooms: 5
- Year Built: 1890
- Parking Spots: 1
- Property Type: Attached (Townhouse/Rowhouse/Duplex)
- Unit Number: 1
- Status: Closed
-
Additional Details
- Appliances: Range, Dishwasher, Microwave, Refrigerator
- Exterior Features: Porch
- Interior Features: Recessed Lighting, Home Office
- Year Built Source: Public Records
- Available Date: February 14, 2024
- Flooring: Hardwood
- Year Built Details: Actual
-
Amenities
- Community Features: Public Transportation, Shopping, Park, Walk/Jog Trails, Medical Facility, Laundromat, Bike Path, Conservation Area, Highway Access, Public School, T-Station
-
Fees / Taxes
- Rental Fee Includes: Water, Sewer
Similar Listings

Sold
40 Photos
Sold
15 Photos
Sold
17 Photos
Sold
2 Photos
Content © 2026 MLS Property Information Network, Inc. The information in this listing was gathered from third party resources including the seller and public records.
Listing information provided courtesy of Toner Real Estate, LLC.
MLS Property Information Network, Inc. and its subscribers disclaim any and all representations or warranties as to the accuracy of this information.
