
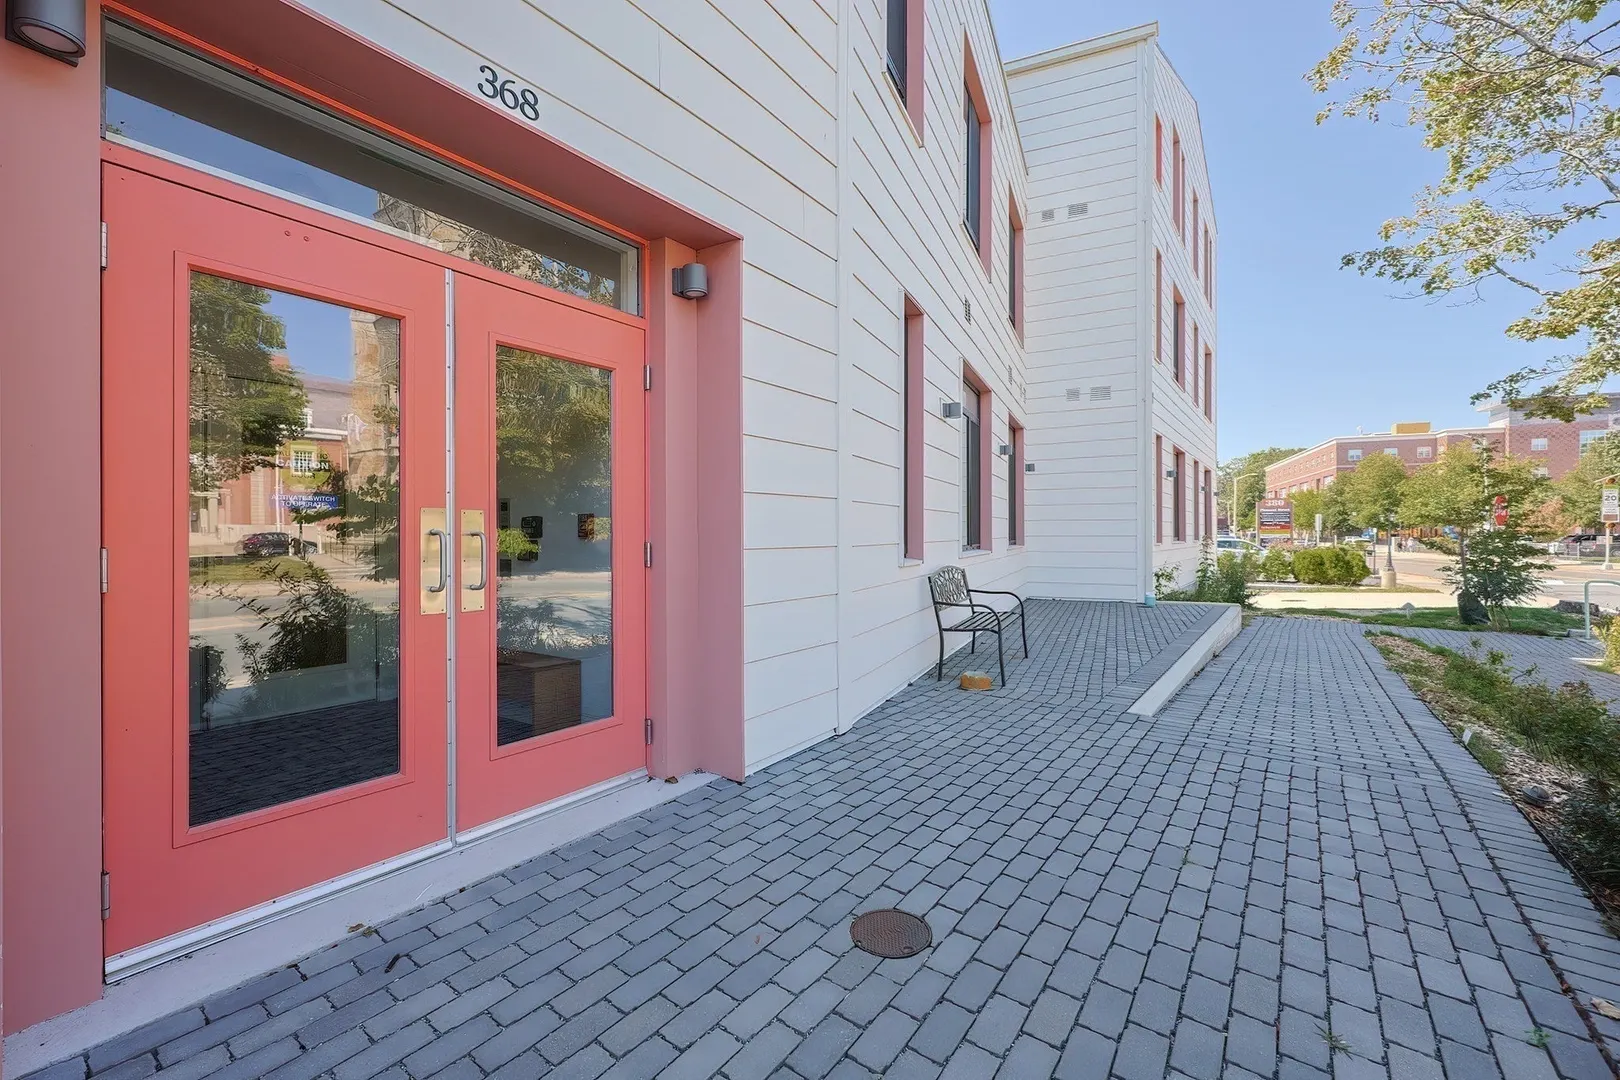
368 Pleasant St #204
$3,200/mo
2
Beds
2
Baths
866
Sqft
- Request Info
- Call
- Save
-
More
- Mortgage Calculator

Property Tools
$3,200/mo
2
Beds
2
Baths
866
Living Area
-
Property Description
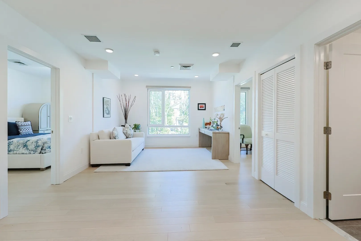
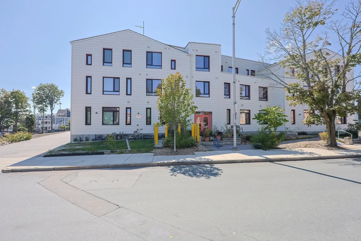
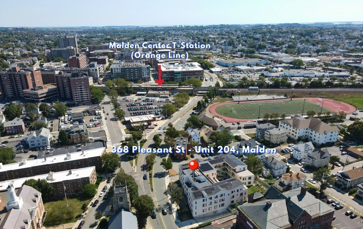
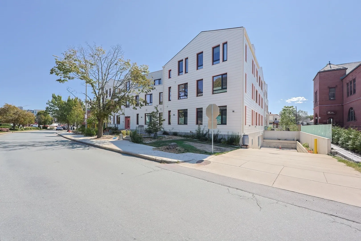
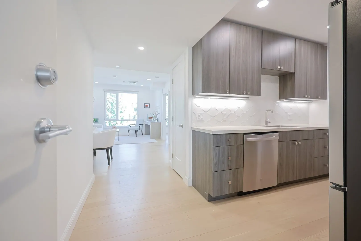
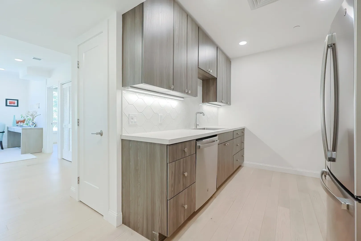
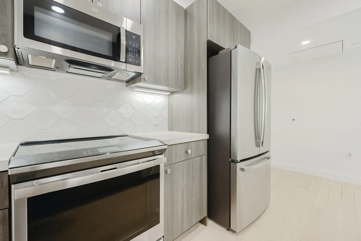
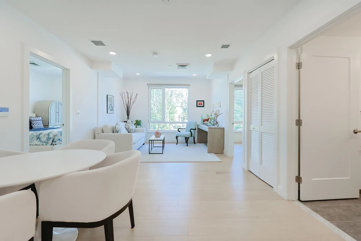
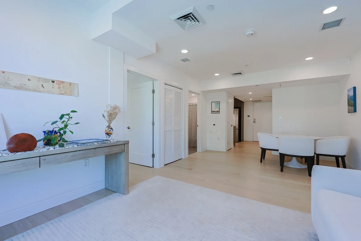
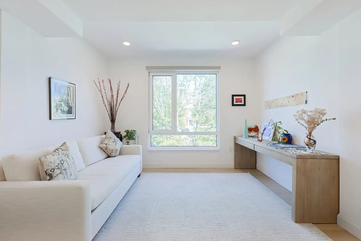
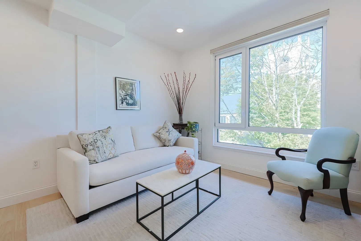
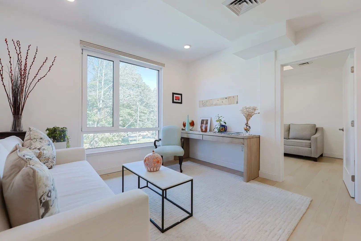
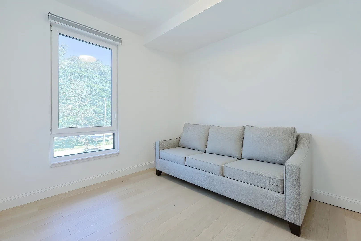
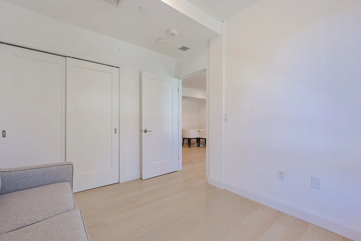
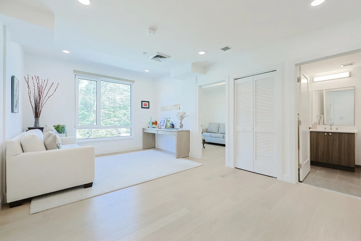
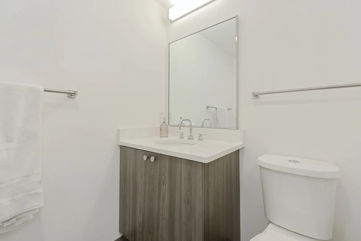
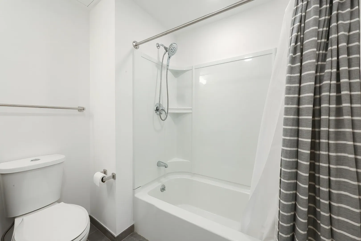
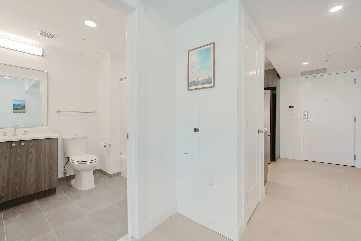
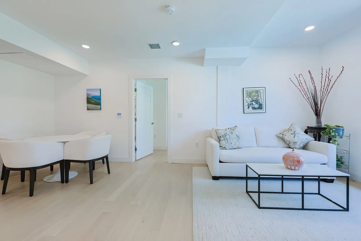
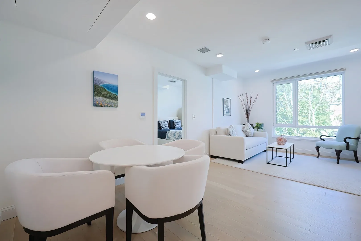
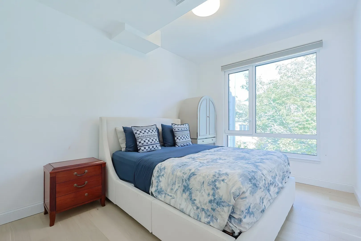
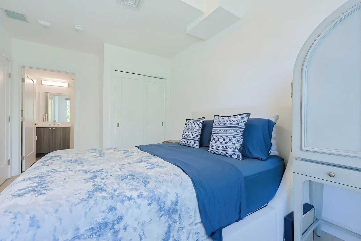
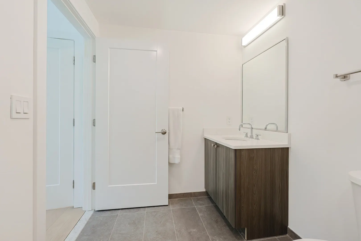
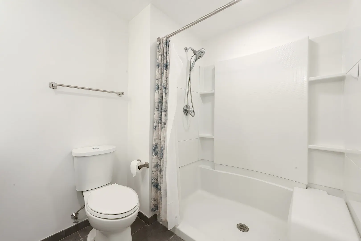
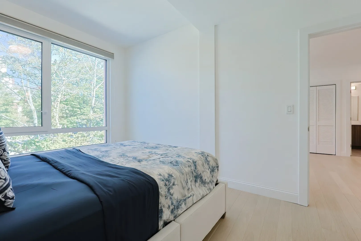
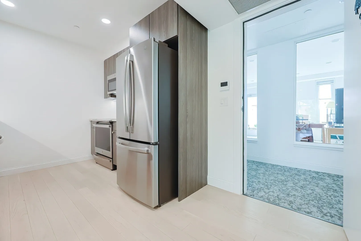
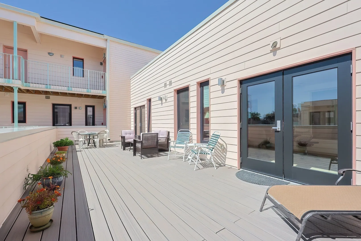
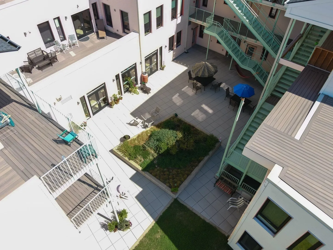
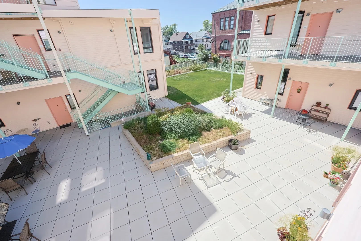
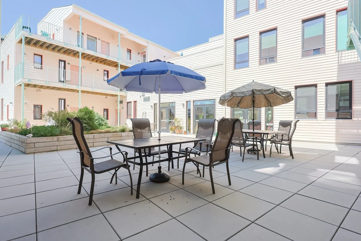
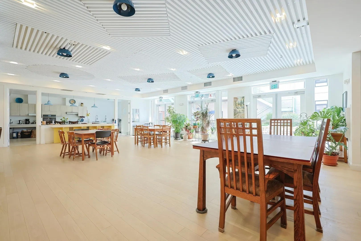
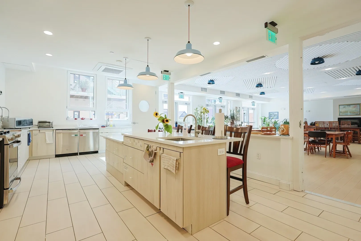
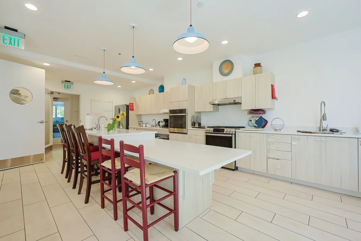
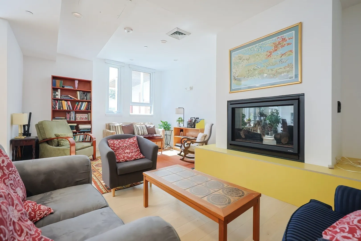
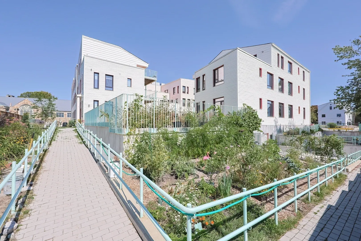
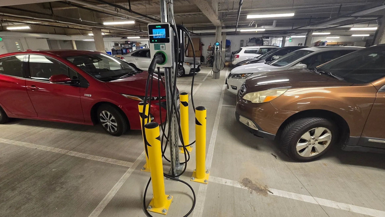
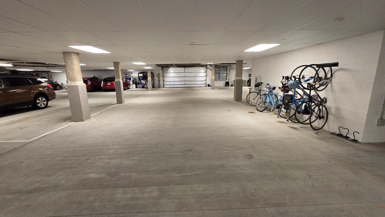
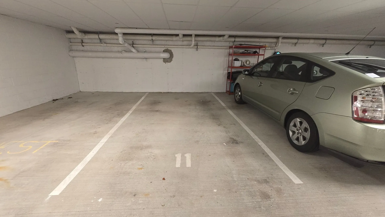
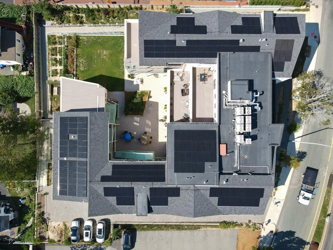
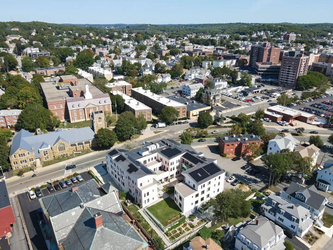
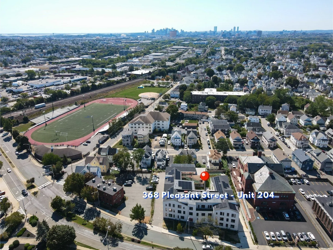
Pristine 2-bedroom / 2-bathroom unit in the highly sought-after Bay State Cohousing community, built in 2020. This unit features 2 full baths, including a walk-in shower in the primary suite, an open-concept living/dining area, and a kitchen with stainless steel appliances. Beyond your private unit, your living space expands into 5,000+ sq. ft. of exceptional shared amenities designed for a vibrant, connected lifestyle. The shared common space includes a kitchen, dining, and living room, meeting rooms, kids’ space, exercise room, art room, and soundproof music room. A shared patio and yard for gathering or gardening, underground garage parking with an assigned parking space, and EV chargers add to the convenience of this home. Includes solar panels for energy efficiency. Only a 3-minute walk from Malden Center T-station (Orange Line), and a short walk to downtown restaurants, shops, schools, groceries, and parks. Quick access to the Fellsmere Pond, Bike Trail, and Middlesex Fells Recreation Area.
-
Highlights
- Heating: Electric, Forced Air
- Property Class: Residential Lease
- Total Rooms: 5
- Year Built: 2020
- Parking Spots: 1
- Property Type: Condominium
- Unit Number: 204
- Status: Active
-
Additional Details
- Appliances: Range, Dishwasher, Microwave, Refrigerator, Freezer
- Exterior Features: Deck - Roof, Patio, Greenhouse
- SqFt Source: Unit Floor Plan
- Year Built Source: Public Records
- Available Date: September 1, 2026
- Pets Allowed: Yes
- Year Built Details: Approximate
-
Amenities
- Community Features: Public Transportation, Shopping, Park, Walk/Jog Trails, Bike Path, Conservation Area, Highway Access, T-Station
- Covered Parking Spaces: 1
-
Fees / Taxes
- Rental Fee Includes: Heat, Hot Water, Water, Sewer, Trash Collection, Snow Removal, Gardener, Extra Storage, Air Conditioning, Laundry Facilities
Similar Listings
Sold
32 Photos
Sold
34 Photos
Sold
17 Photos
Sold
40 Photos
Content © 2026 MLS Property Information Network, Inc. The information in this listing was gathered from third party resources including the seller and public records.
Listing information provided courtesy of RE/MAX Harmony.
MLS Property Information Network, Inc. and its subscribers disclaim any and all representations or warranties as to the accuracy of this information.