
Sold!
$580,000
2
Beds
1/1
Bath
830
Living Area
-
Property Description
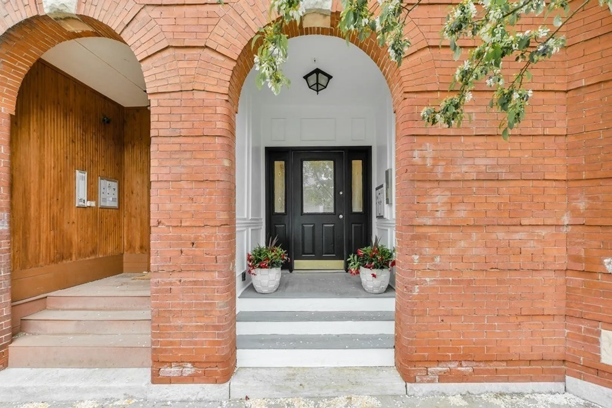
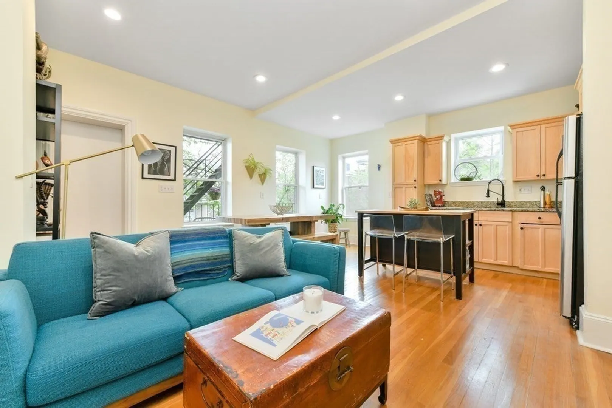
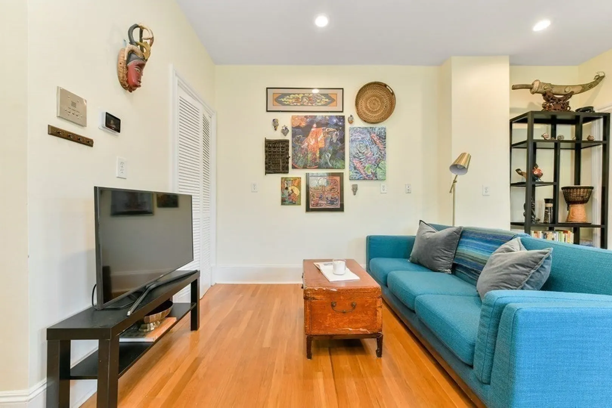
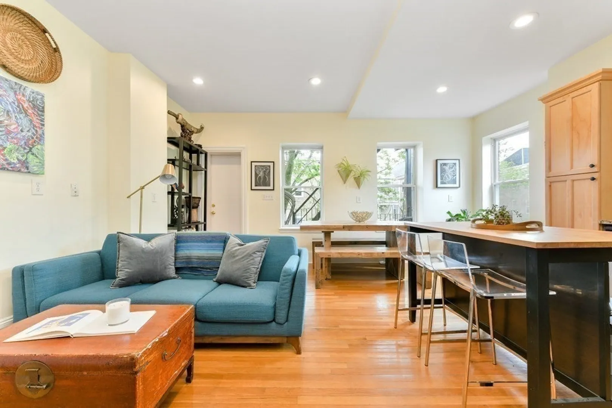
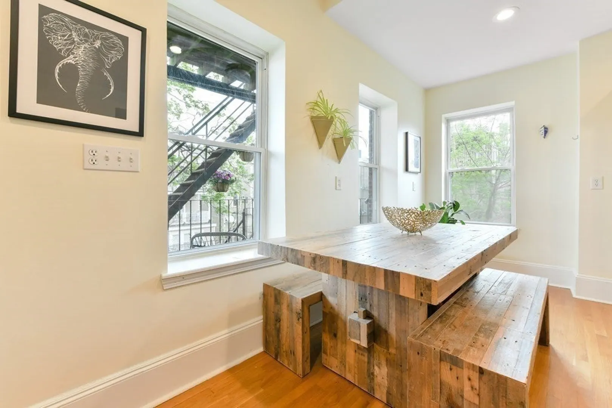
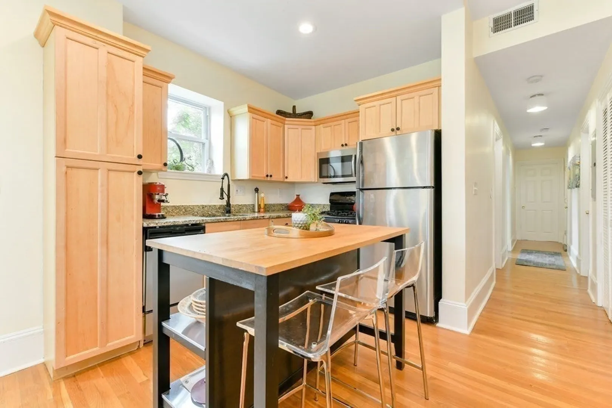
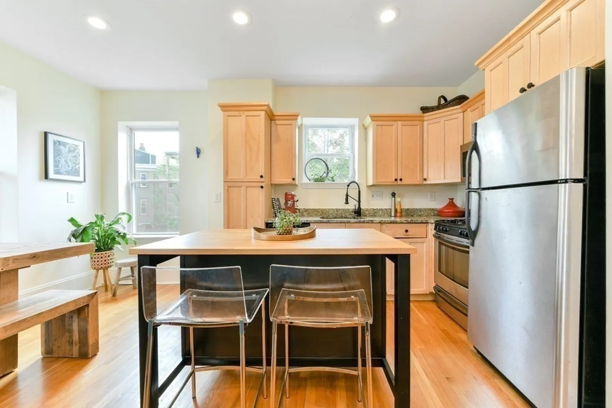
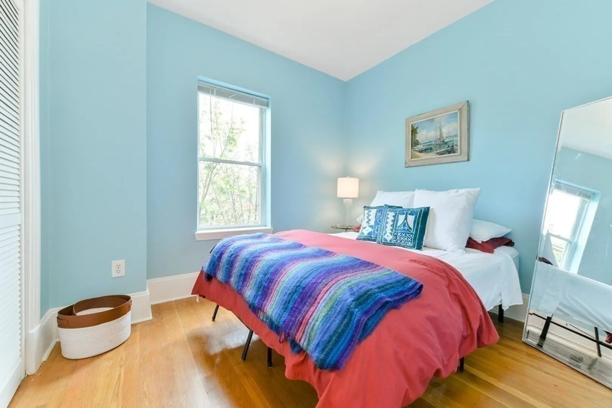
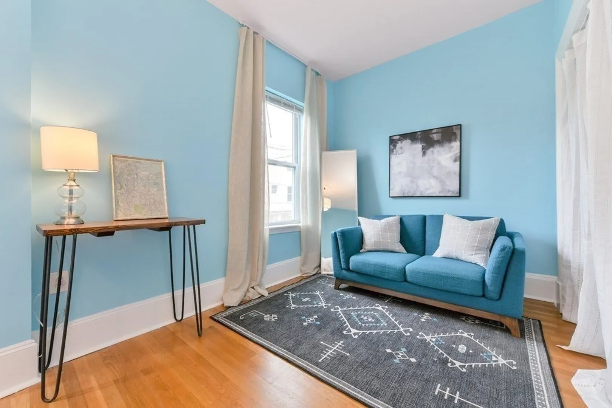
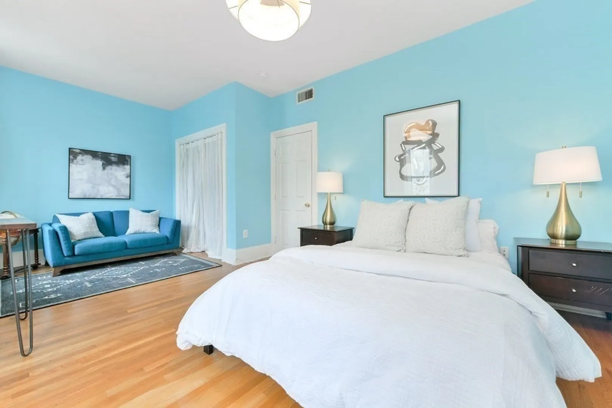
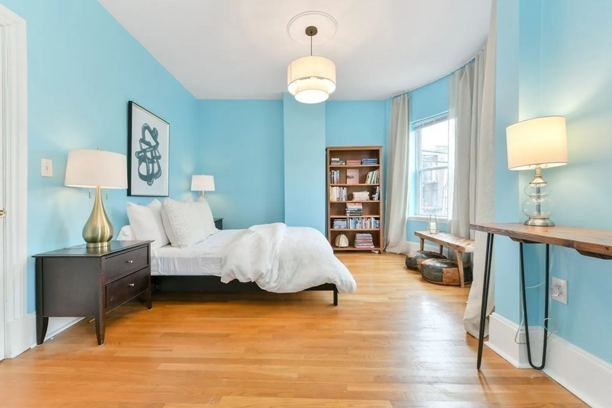
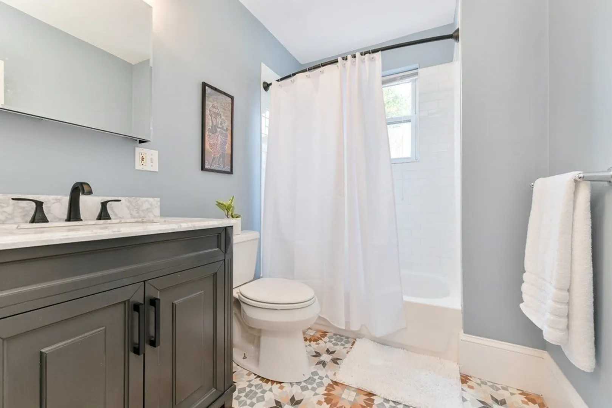
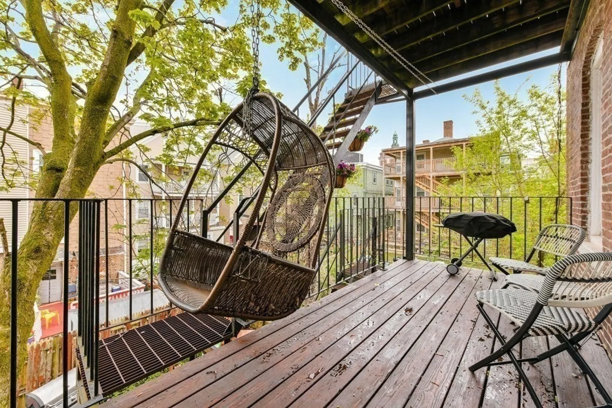
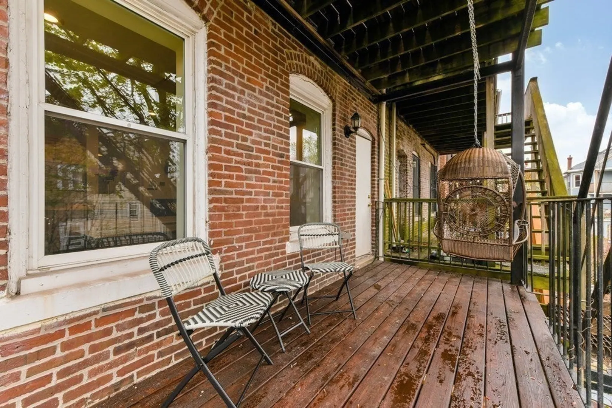
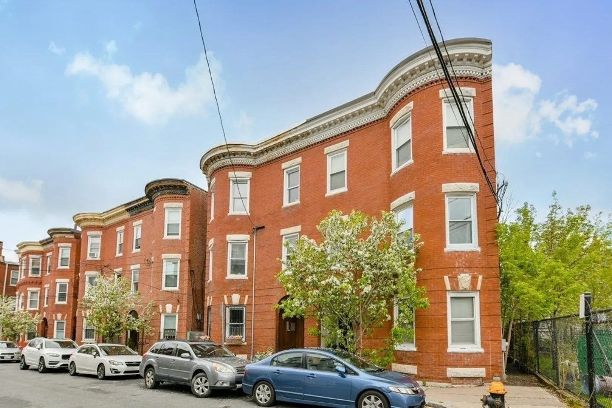
Exceptionally well cared for 2 bed, 1.5 bath condo located on the second floor in a desirable Jamaica Plain location. The thoughtfully designed layout offers comfortable living with flexibility for working from home. Bright and inviting living spaces flow nicely into a well-appointed kitchen, creating a functional and welcoming atmosphere. Enjoy your private balcony, perfect for relaxing or enjoying the outdoors. Additional highlights include a generously sized private storage area. Conveniently located near grocery stores including Whole Foods and Stop & Shop, as well as the vibrant shops, cafés, and restaurants along Centre Street. Easy access to public transportation and bus lines makes commuting into downtown Boston or Longwood Medical Area simple and convenient. A wonderful opportunity to enjoy comfortable living in one of JP’s most vibrant neighborhoods.
-
Highlights
- Area: Jamaica Plain
- Heating: Central
- Property Class: Residential
- Stories: 1
- Unit Number: 2
- Status: Closed
- Cooling: Central Air
- HOA Fee: $300
- Property Type: Condominium
- Total Rooms: 5
- Year Built: 1896
-
Additional Details
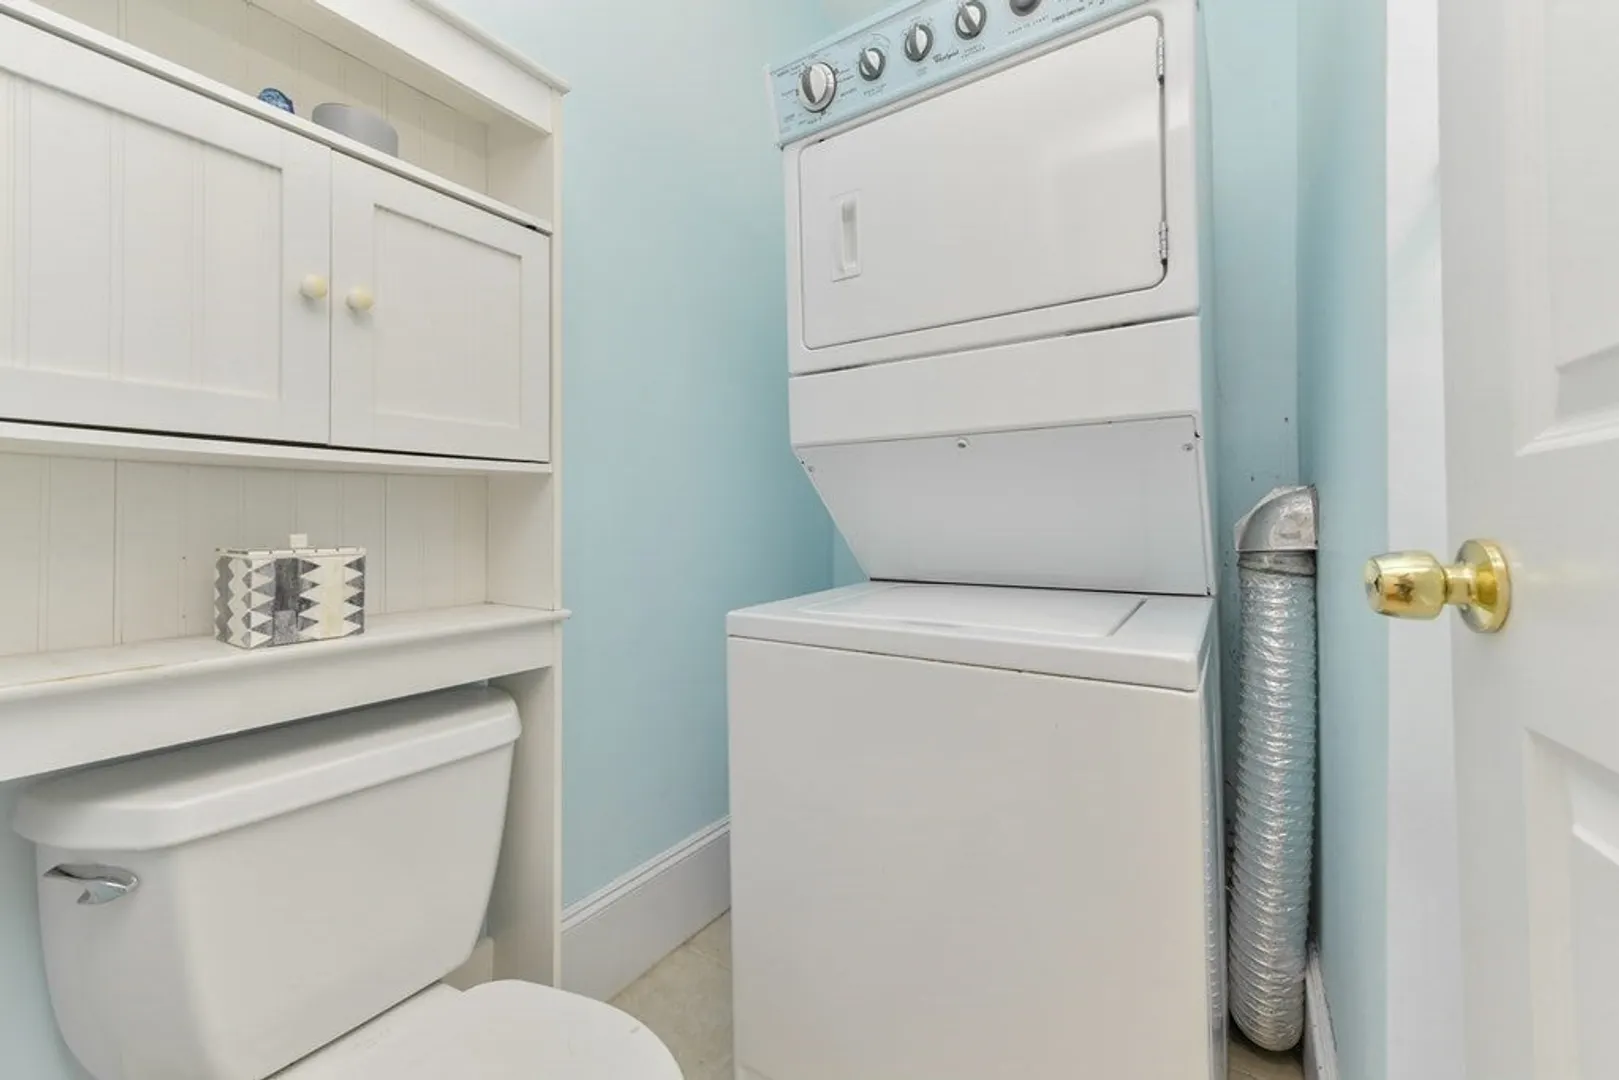
- Appliances: Range, Dishwasher, Disposal, Microwave, Refrigerator, Freezer, Washer, Dryer
- Exterior Features: Deck
- Pets Allowed: Yes
- SqFt Source: Public Record
- Year Built Details: Approximate
- Year Converted: 2005
- Basement: N
- Flooring: Wood, Hardwood
- Roof: Rubber
- Total Number of Units: 3
- Year Built Source: Public Records
- Zoning: Cd
-
Amenities
- Community Features: Public Transportation, Shopping, Park, Walk/Jog Trails, Medical Facility, Bike Path, T-Station
- Security Features: Intercom
- Parking Features: On Street
-
Utilities
- Sewer: Public Sewer
- Water Source: Public
-
Fees / Taxes
- Assessed Value: $474,700
- Tax Year: 2025
- HOA Fee Includes: Water, Sewer, Insurance
- Taxes: $5,497
Similar Listings
Sold

46 Photos
Sold

15 Photos
Sold

22 Photos
Sold

10 Photos
Content © 2026 MLS Property Information Network, Inc. The information in this listing was gathered from third party resources including the seller and public records.
Listing information provided courtesy of Commonwealth Real Estate Company.
MLS Property Information Network, Inc. and its subscribers disclaim any and all representations or warranties as to the accuracy of this information.
