
Sold!
$925,000
5
Beds
2/1
Baths
1,680
Living Area
-
Property Description
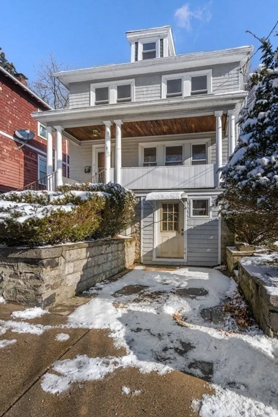
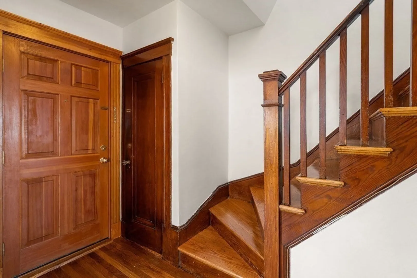
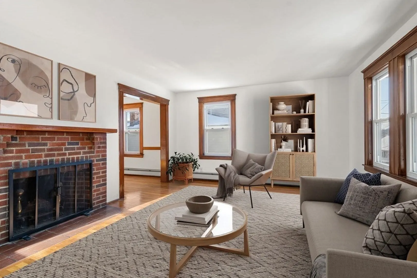
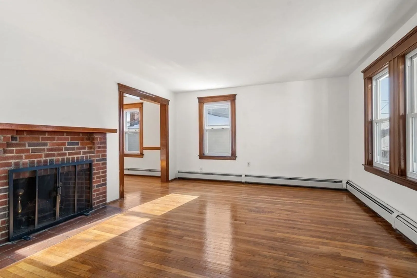
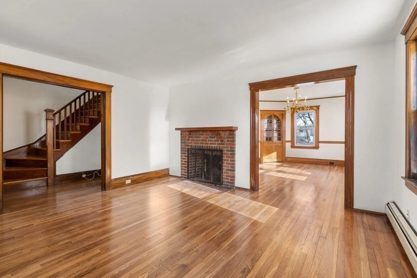
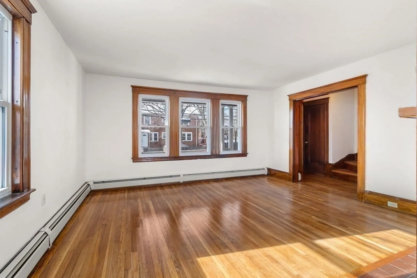
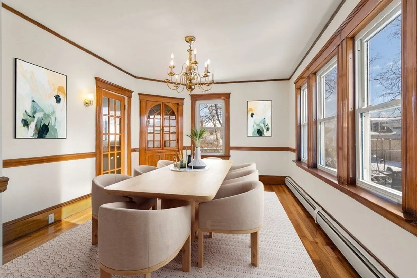
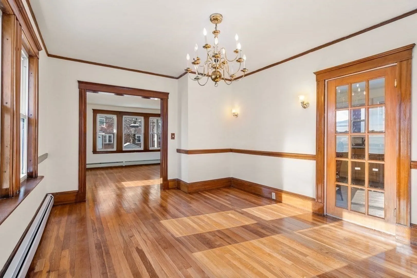
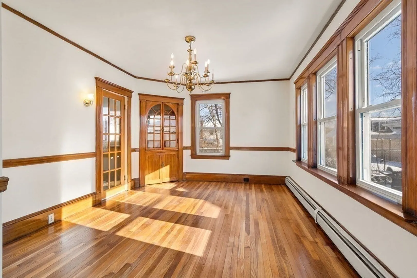
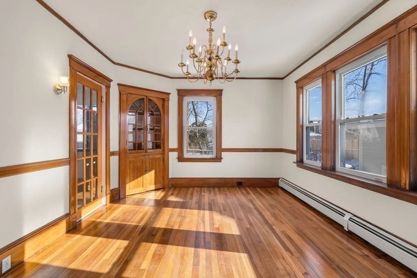
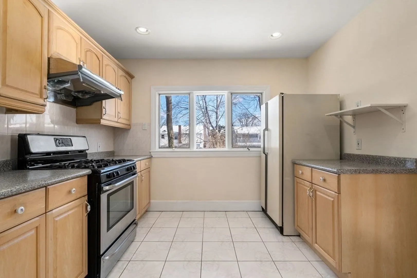
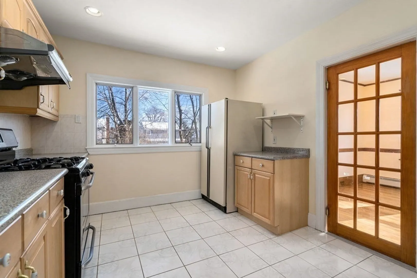
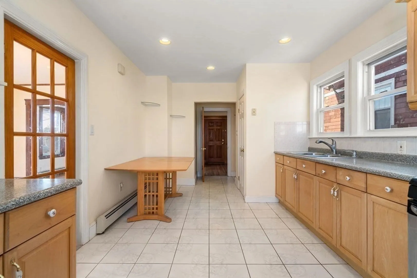
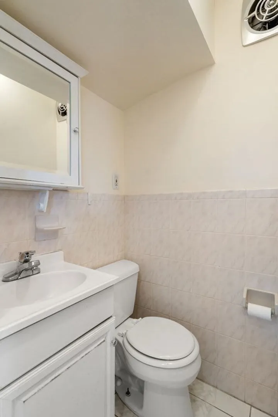
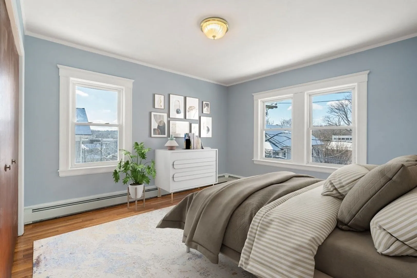
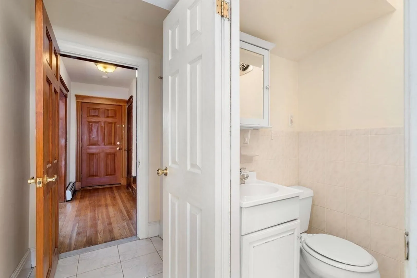
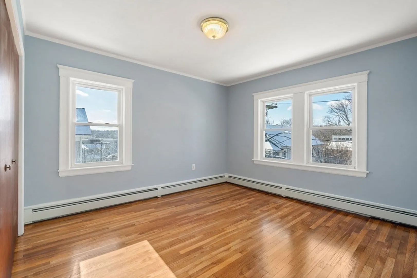
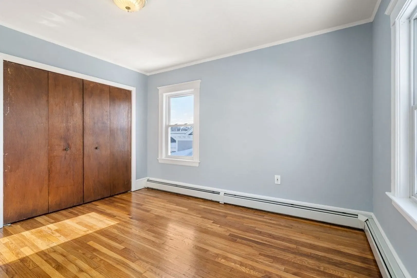
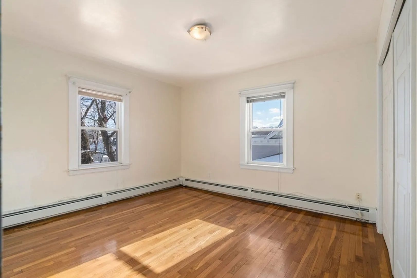
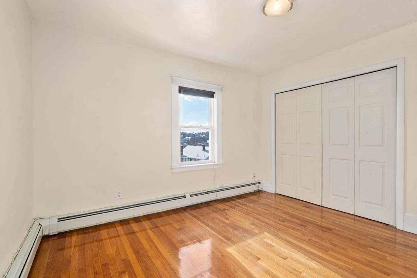
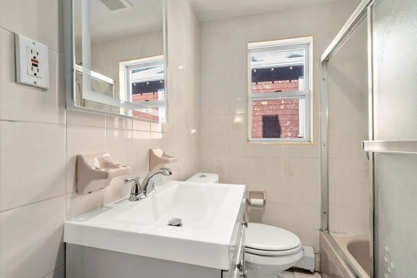
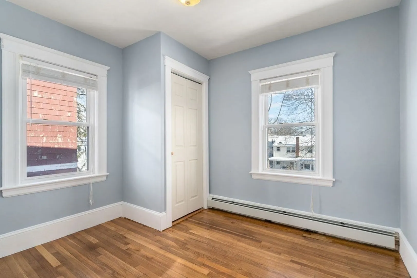
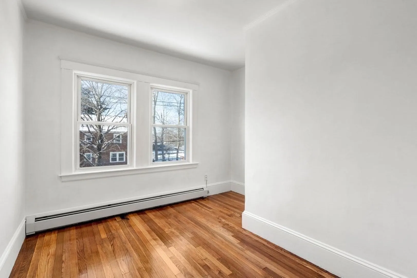
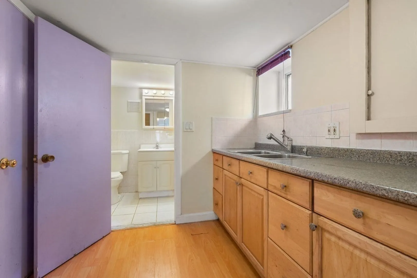
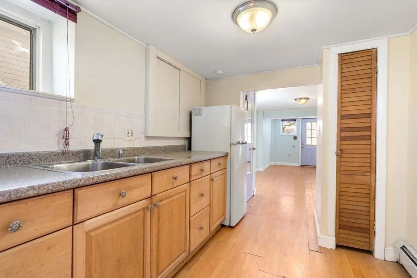
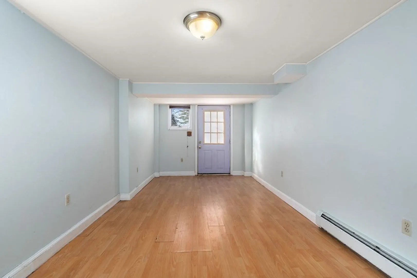
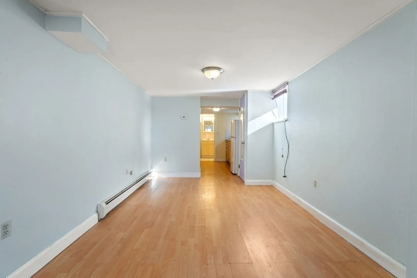
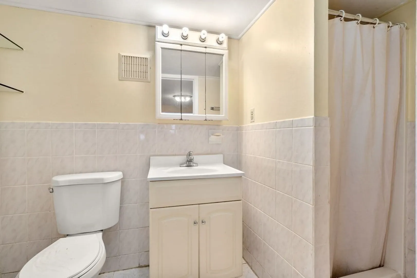
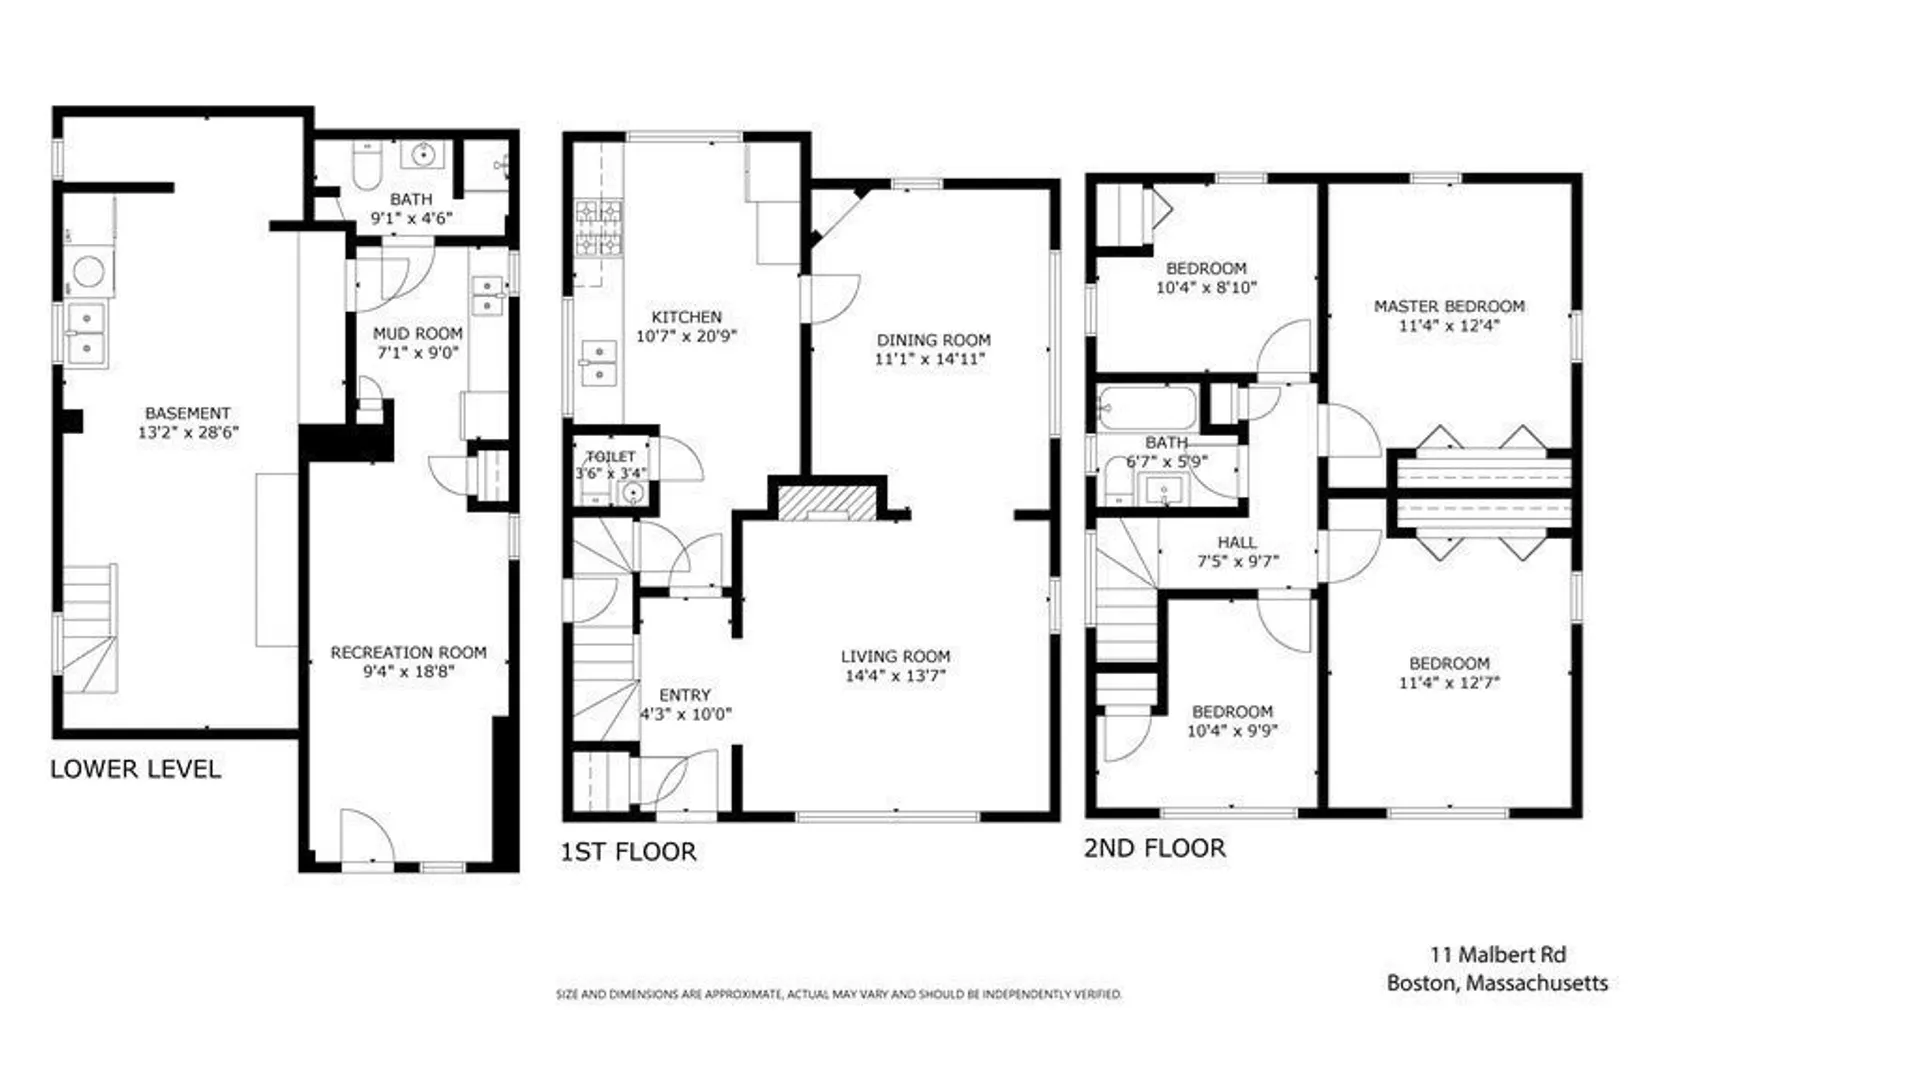
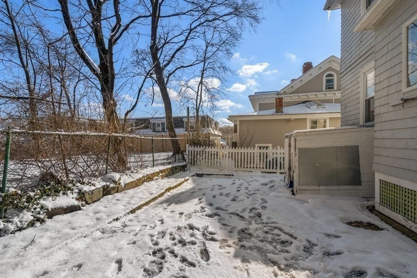
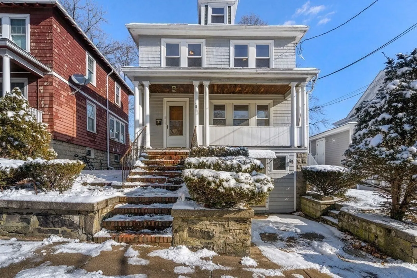
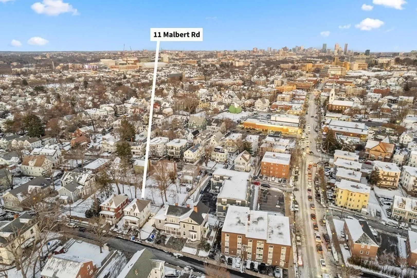
Finally, the perfect location in Brighton you have been looking for! With five bedrooms, two and a half baths, this home offers the possibility of an in-law apartment. Sunny, warm and inviting with recent paint, a gas tankless boiler heating system and hardwood floors throughout. A covered porch along with a patio area in the backyard provide extra space for entertaining or enjoying the outdoors. The Oak Square neighborhood has many conveniences close by and many forms of transportation and MBTA buses just blocks away from your doorstep, so getting into the city is a breeze. Close to universities and easy access to the interstate entrances as well.
-
Highlights
- Cooling: Window Unit(s)
- Parking Spots: 1
- Property Type: Multi Family
- Year Built: 1920
- Heating: Baseboard, Natural Gas
- Property Class: Residential Income
- Total Rooms: 13
- Status: Closed
-
Additional Details
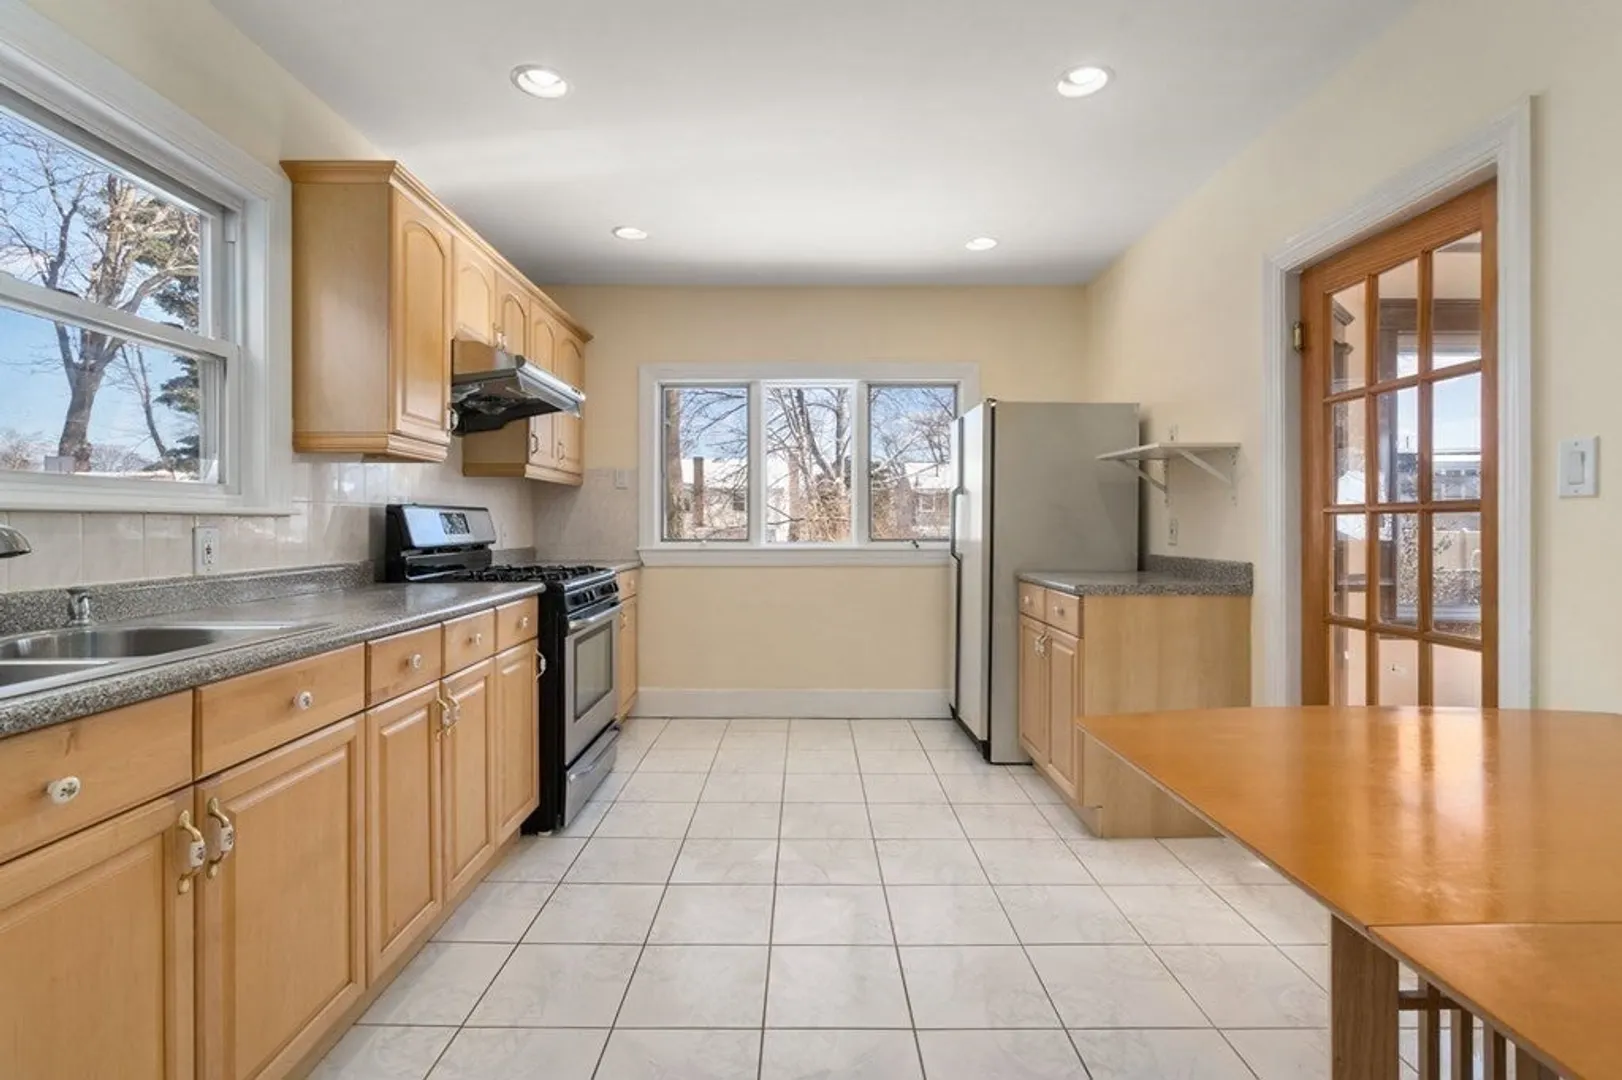
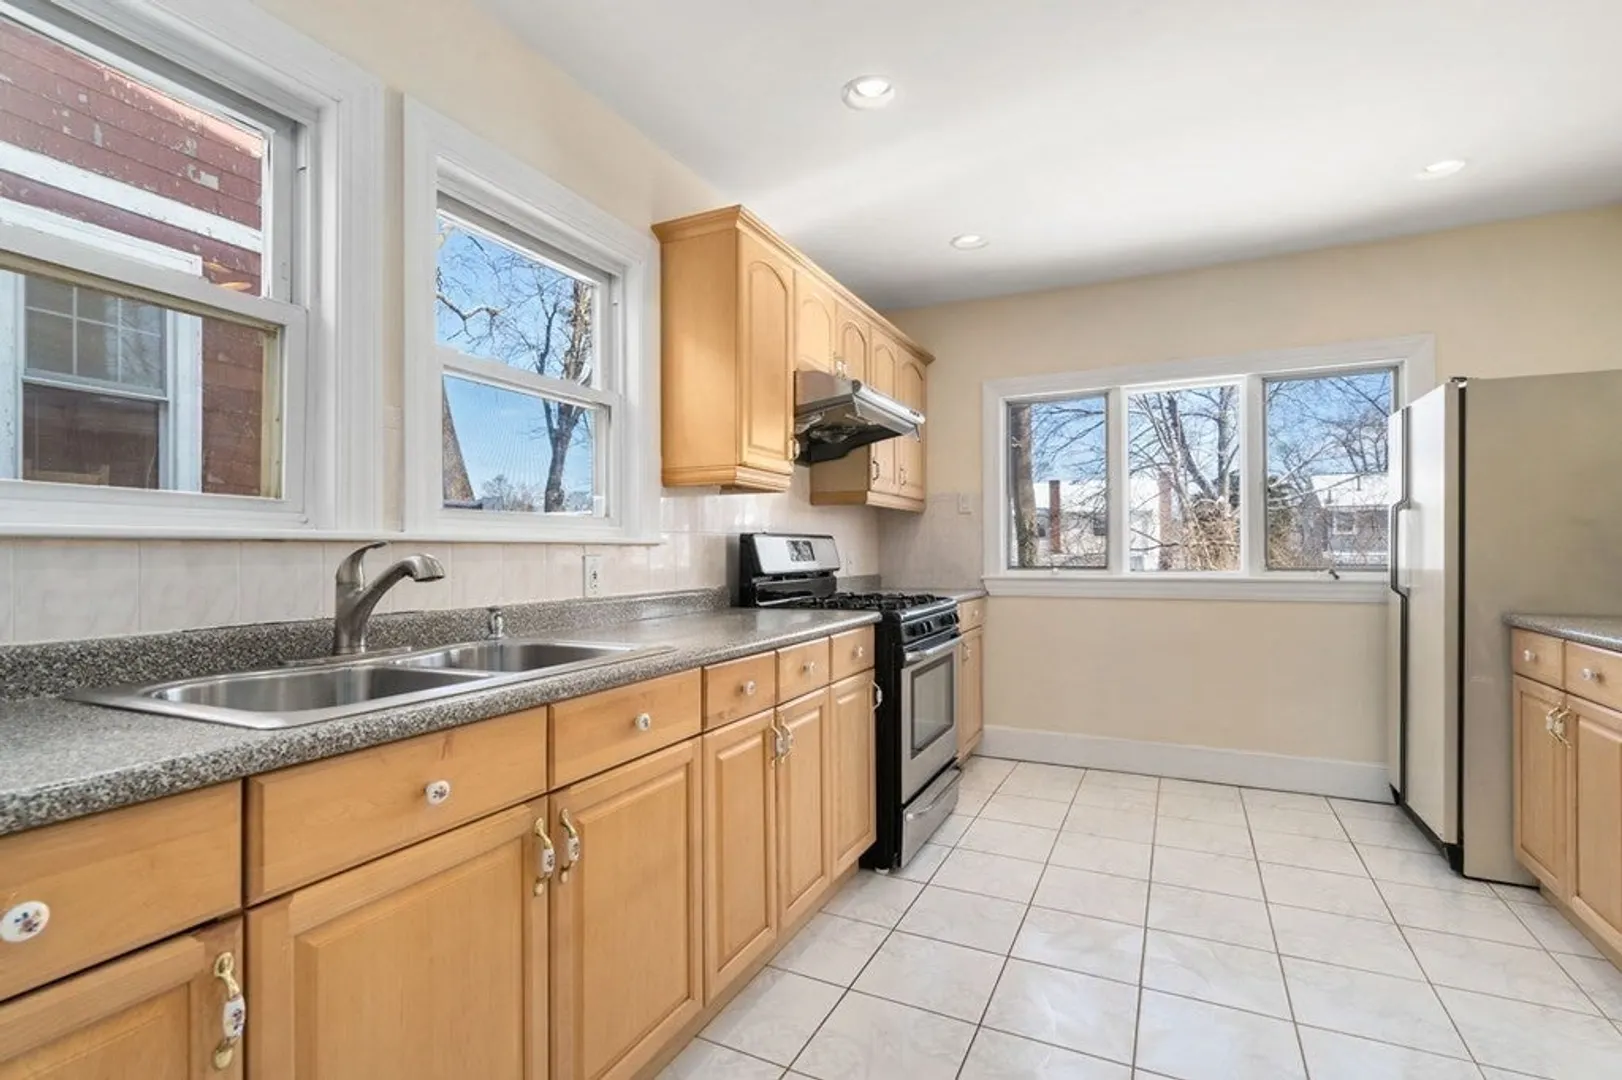
- Appliances: Range, Refrigerator
- Construction: Frame
- Flooring: Tile, Hardwood, Stone/Ceramic Tile
- Interior Features: Laundry Room, Walk-Up Attic, Bathroom With Tub & Shower, Bathroom with Shower Stall, Living Room, Dining Room, Kitchen
- Roof: Shingle
- Year Built Details: Actual
- Zoning: R2
- Basement: Full, Partially Finished
- Fireplaces: 1
- Foundation: Block, Other
- Road Frontage Type: Public
- Total Number of Units: 1
- Year Built Source: Public Records
-
Amenities
- Community Features: Public Transportation, Shopping, Park, Medical Facility, Highway Access, T-Station, University
- Parking Features: Paved Drive, Off Street, Paved
-
Utilities
- Electric: 100 Amp Service
- Water Source: Public
- Sewer: Public Sewer
-
Fees / Taxes
- Assessed Value: $752,800
- Compensation Based On: Net Sale Price
- Tax Year: 2023
- Buyer Agent Compensation: 2.5%
- Facilitator Compensation: 1%
- Taxes: $8,085
Similar Listings
Sold
38 Photos
Sold
30 Photos
Sold
36 Photos
Sold
35 Photos
Content © 2026 MLS Property Information Network, Inc. The information in this listing was gathered from third party resources including the seller and public records.
Listing information provided courtesy of eXp Realty LLC - Corporate Office.
MLS Property Information Network, Inc. and its subscribers disclaim any and all representations or warranties as to the accuracy of this information.
