
Sold!
$429,000
4
Beds
1/1
Bath
2,138
Living Area
-
Property Description
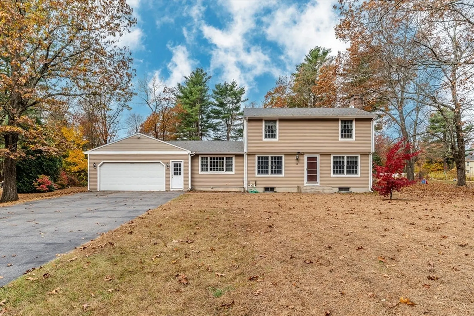
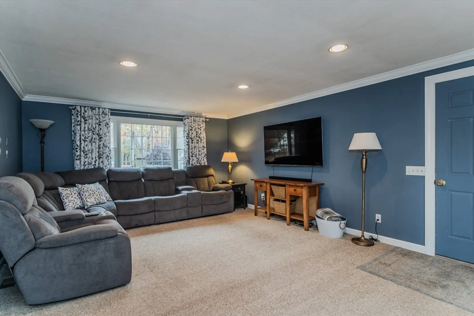
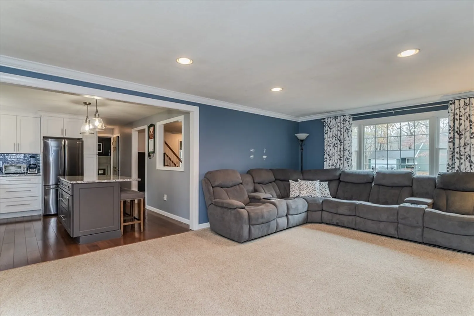
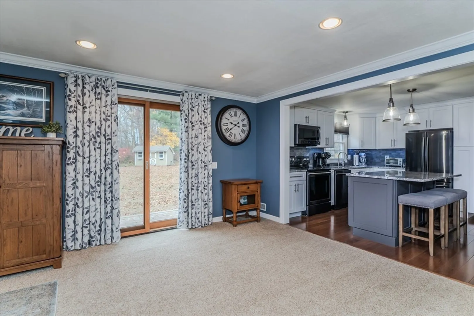
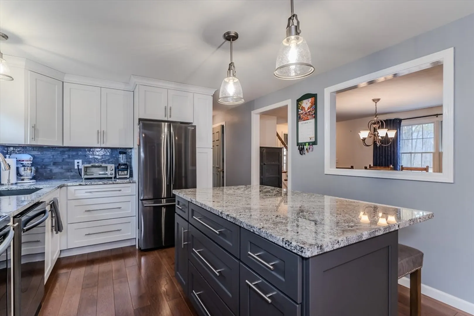
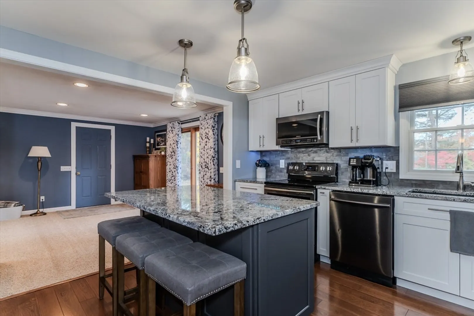
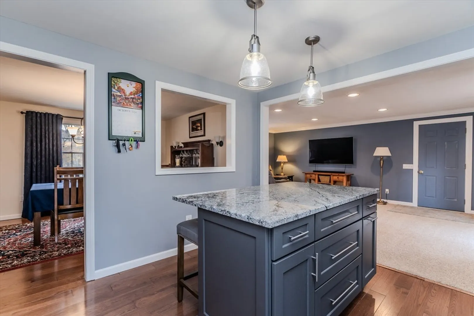
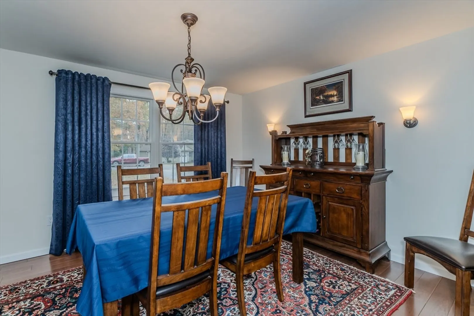
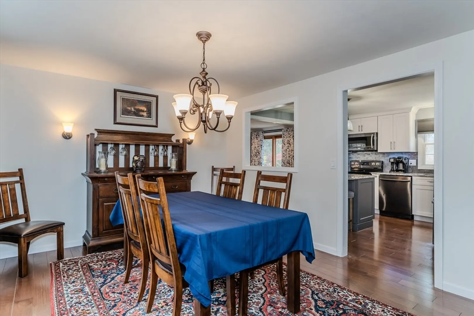
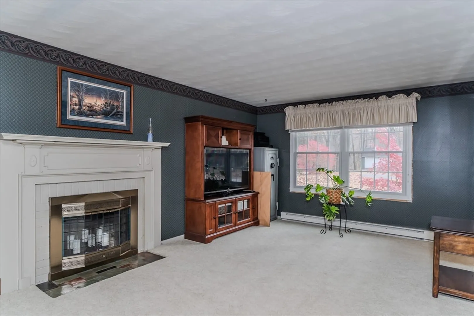
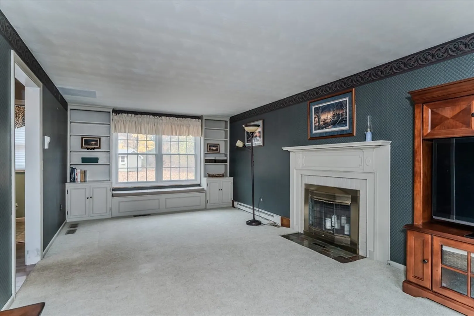
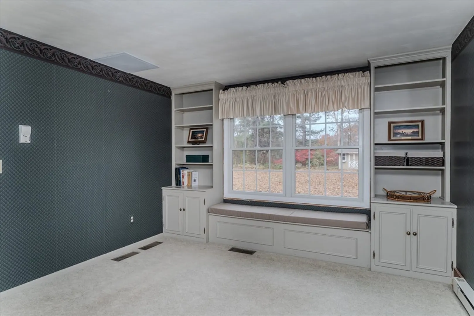
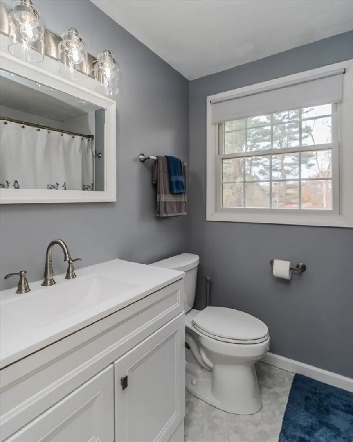
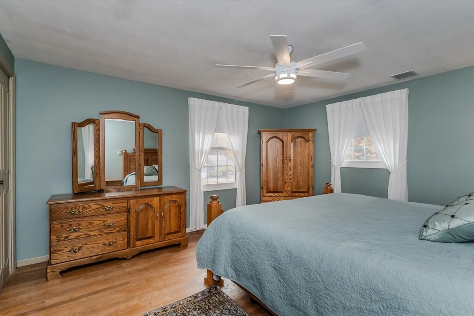
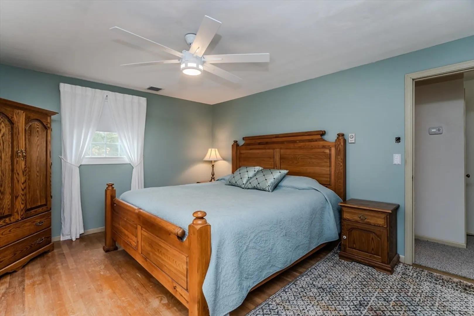
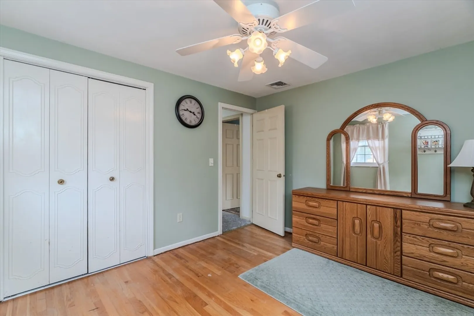
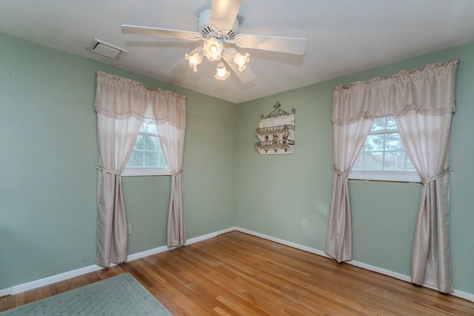
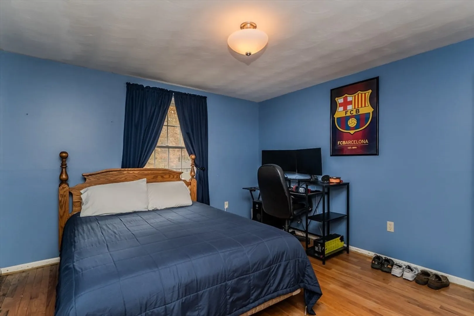
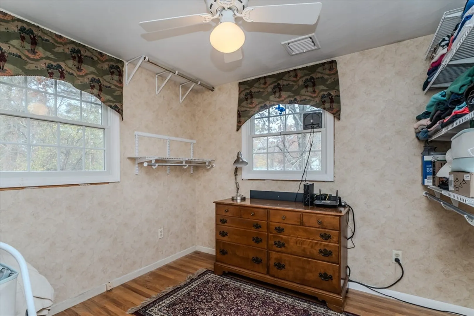
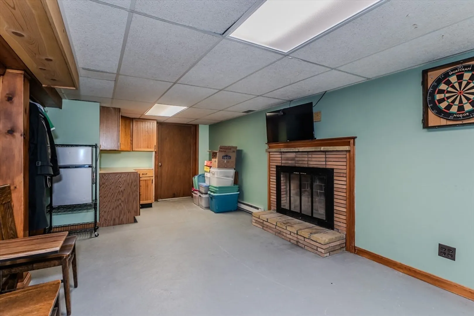
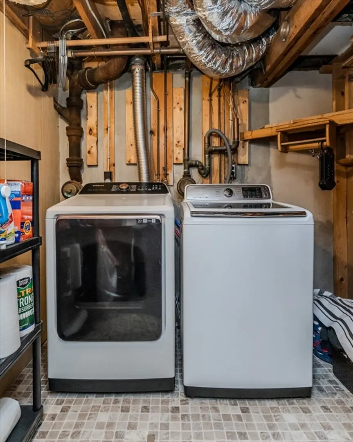
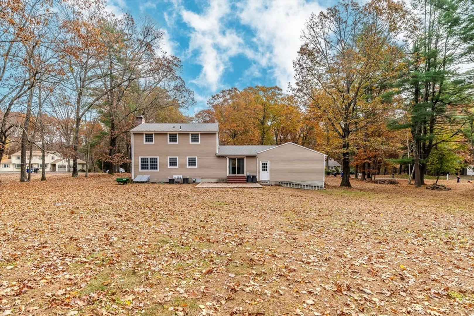
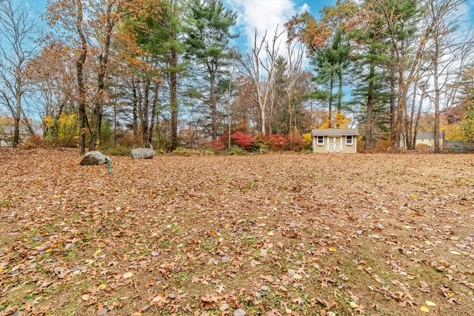
This charming 4-bedroom colonial home offers a spacious layout with a bright, newly updated kitchen that is perfect for family gatherings. Enjoy the comfort of 1 ½ baths and two cozy fireplaces, one in the living room and another in the partially finished basement. Lots of room to entertain in your spacious family room off the kitchen. The partially finished basement provides additional space for recreation or storage, while the quiet neighborhood and large flat lot enhance your outdoor living experience. The property also includes a convenient 2-car garage and a storage shed for all your needs.
-
Highlights
- Area: East Wilbraham
- Heating: Forced Air, Electric Baseboard, Oil, Hydro Air
- Property Class: Residential
- Style: Colonial
- Year Built: 1965
- Cooling: Central Air
- Parking Spots: 8
- Property Type: Single Family Residence
- Total Rooms: 8
- Status: Closed
-
Additional Details
- Appliances: Water Heater, Range, Dishwasher, Microwave, Refrigerator, Washer, Dryer, Plumbed For Ice Maker
- Construction: Frame
- Fireplaces: 2
- Foundation: Concrete Perimeter
- Lot Features: Cleared, Level
- Roof: Shingle
- Year Built Details: Actual
- Zoning: R
- Basement: Full, Partially Finished, Concrete
- Exterior Features: Patio, Rain Gutters, Storage
- Flooring: Wood, Vinyl, Carpet, Concrete, Hardwood
- Interior Features: Internet Available - DSL
- Road Frontage Type: Public
- SqFt Source: Public Record
- Year Built Source: Public Records
-
Amenities
- Community Features: Walk/Jog Trails, Golf, Laundromat, Conservation Area, House of Worship, Private School, Public School
- Parking Features: Attached, Paved Drive, Off Street
- Covered Parking Spaces: 2
-
Utilities
- Electric: Circuit Breakers, 200+ Amp Service
- Water Source: Private
- Sewer: Private Sewer
-
Fees / Taxes
- Assessed Value: $344,900
- Taxes: $6,381
- Tax Year: 2024
Similar Listings
Sold
42 Photos
Sold
26 Photos
Sold
31 Photos
Sold
38 Photos
Content © 2026 MLS Property Information Network, Inc. The information in this listing was gathered from third party resources including the seller and public records.
Listing information provided courtesy of Park Square Realty.
MLS Property Information Network, Inc. and its subscribers disclaim any and all representations or warranties as to the accuracy of this information.
