
Sold!
$1,125,000
4
Beds
3
Baths
2,457
Living Area
-
Property Description
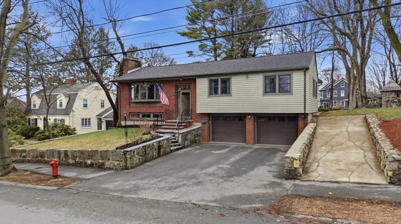
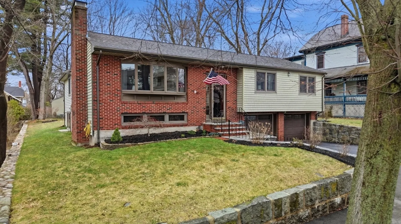
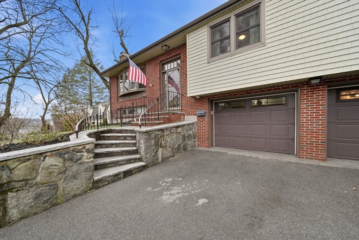
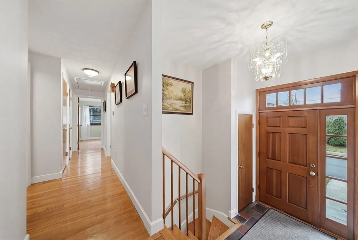
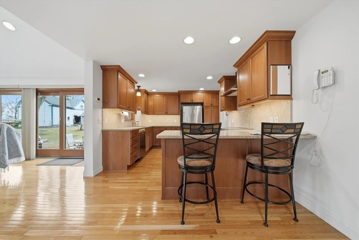
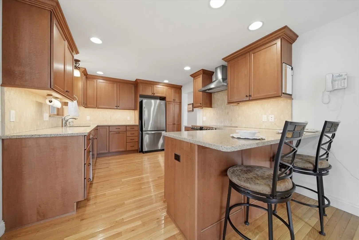
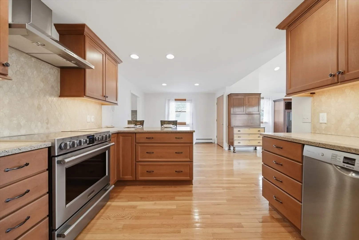
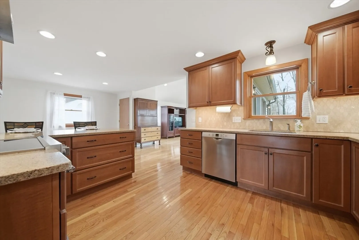
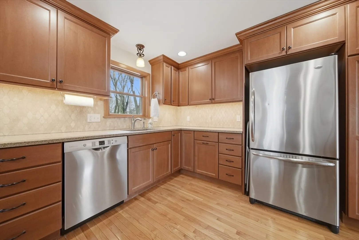
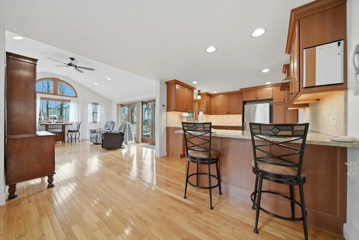
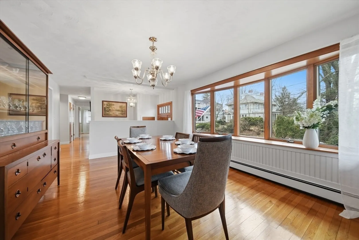
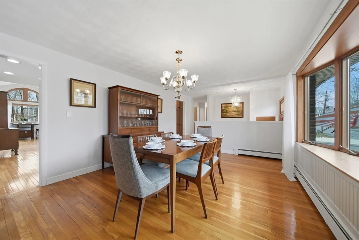
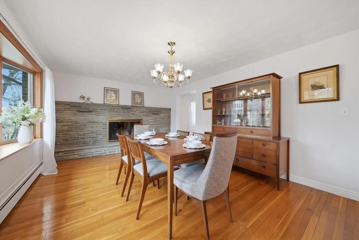
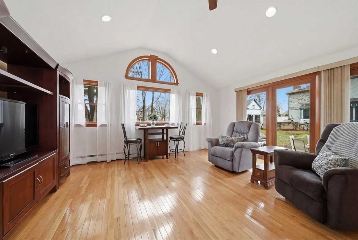
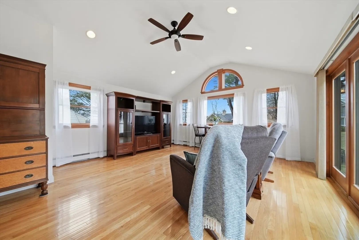
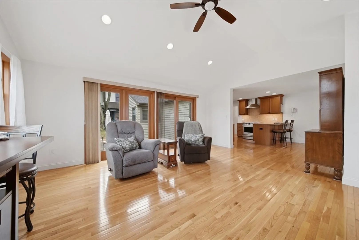
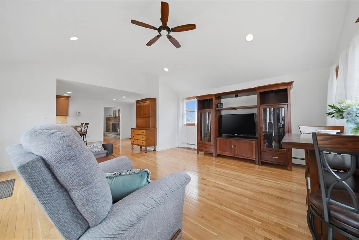
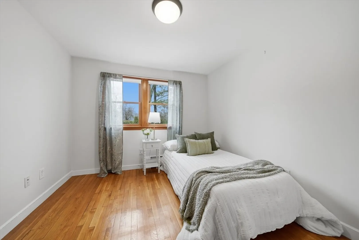
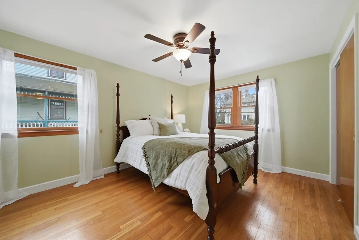
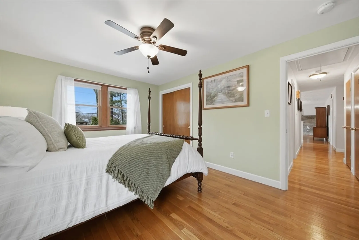
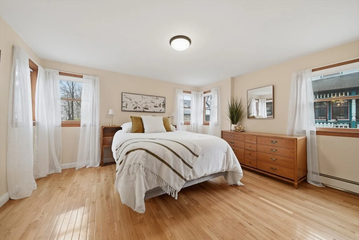
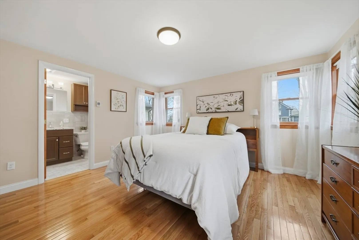
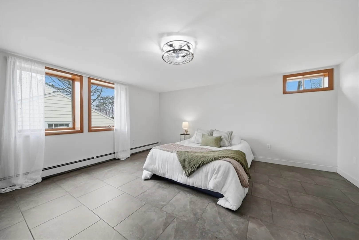
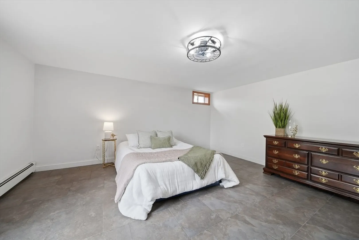
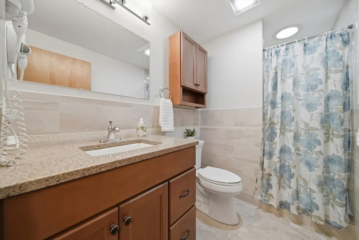
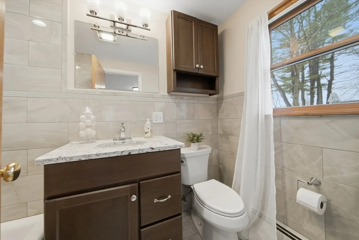
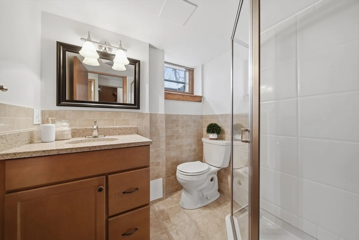
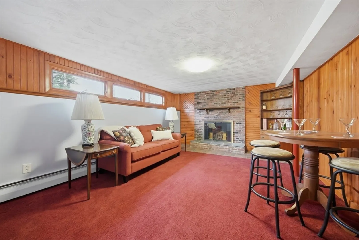
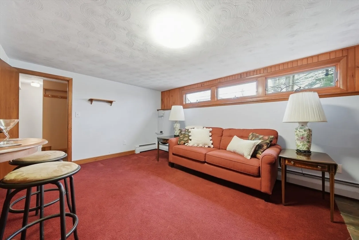
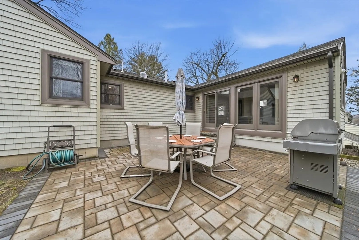
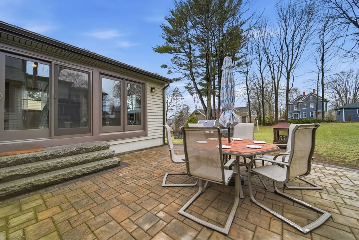
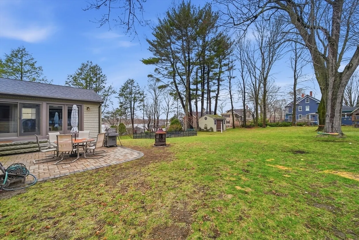
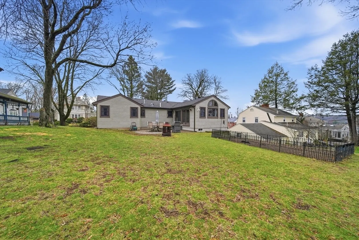
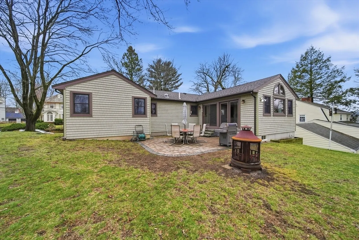
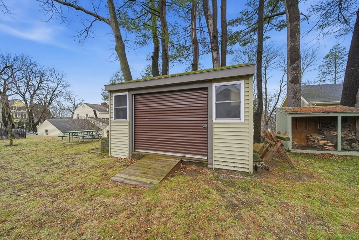
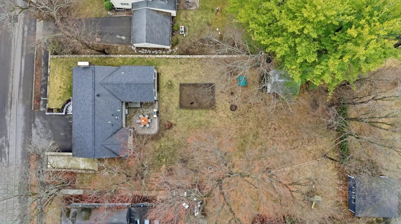
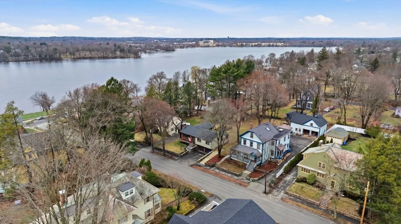
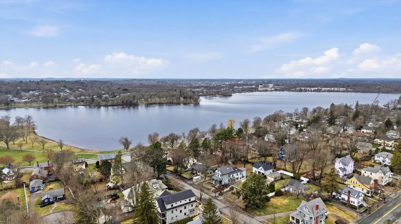
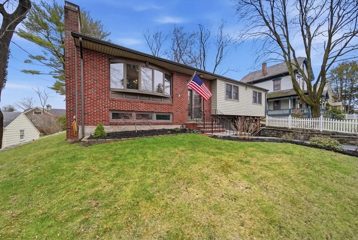
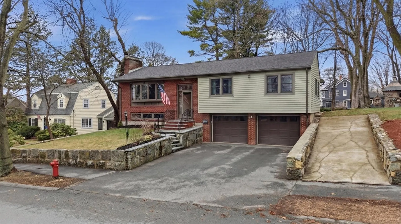
Perched in one of Wakefield most coveted neighborhoods, this exceptional 4-bedroom, 3-bath oversized split-level home offers breathtaking views of Lake Quannapowitt from both the backyard and several interior rooms. Thoughtfully updated throughout, the residence seamlessly blends timeless elegance with modern comfort, featuring gleaming hardwood floors, refined finishes, and a versatile layout designed for effortless everyday living and sophisticated entertaining. Sunlit living spaces are enhanced by picturesque lake vistas, creating a serene and inviting ambiance. An oversized two-car garage adds convenience and ample storage. The thoughtfully finished lower level expands the home’s possibilities, complete with a kitchenette and a ¾ bath—ideal for entertaining, accommodating guests, or supporting multigenerational living. This home is just moments from the scenic lakeside, charming local boutiques, and vibrant dining. Your North Shore retreat awaits.
-
Highlights
- Heating: Baseboard, Oil
- Property Class: Residential
- Style: Split Entry
- Year Built: 1959
- Parking Spots: 6
- Property Type: Single Family Residence
- Total Rooms: 7
- Status: Closed
-
Additional Details
- Basement: Full, Partially Finished
- Flooring: Wood, Tile, Carpet
- Interior Features: Entrance Foyer
- Year Built Details: Actual
- Zoning: Sr
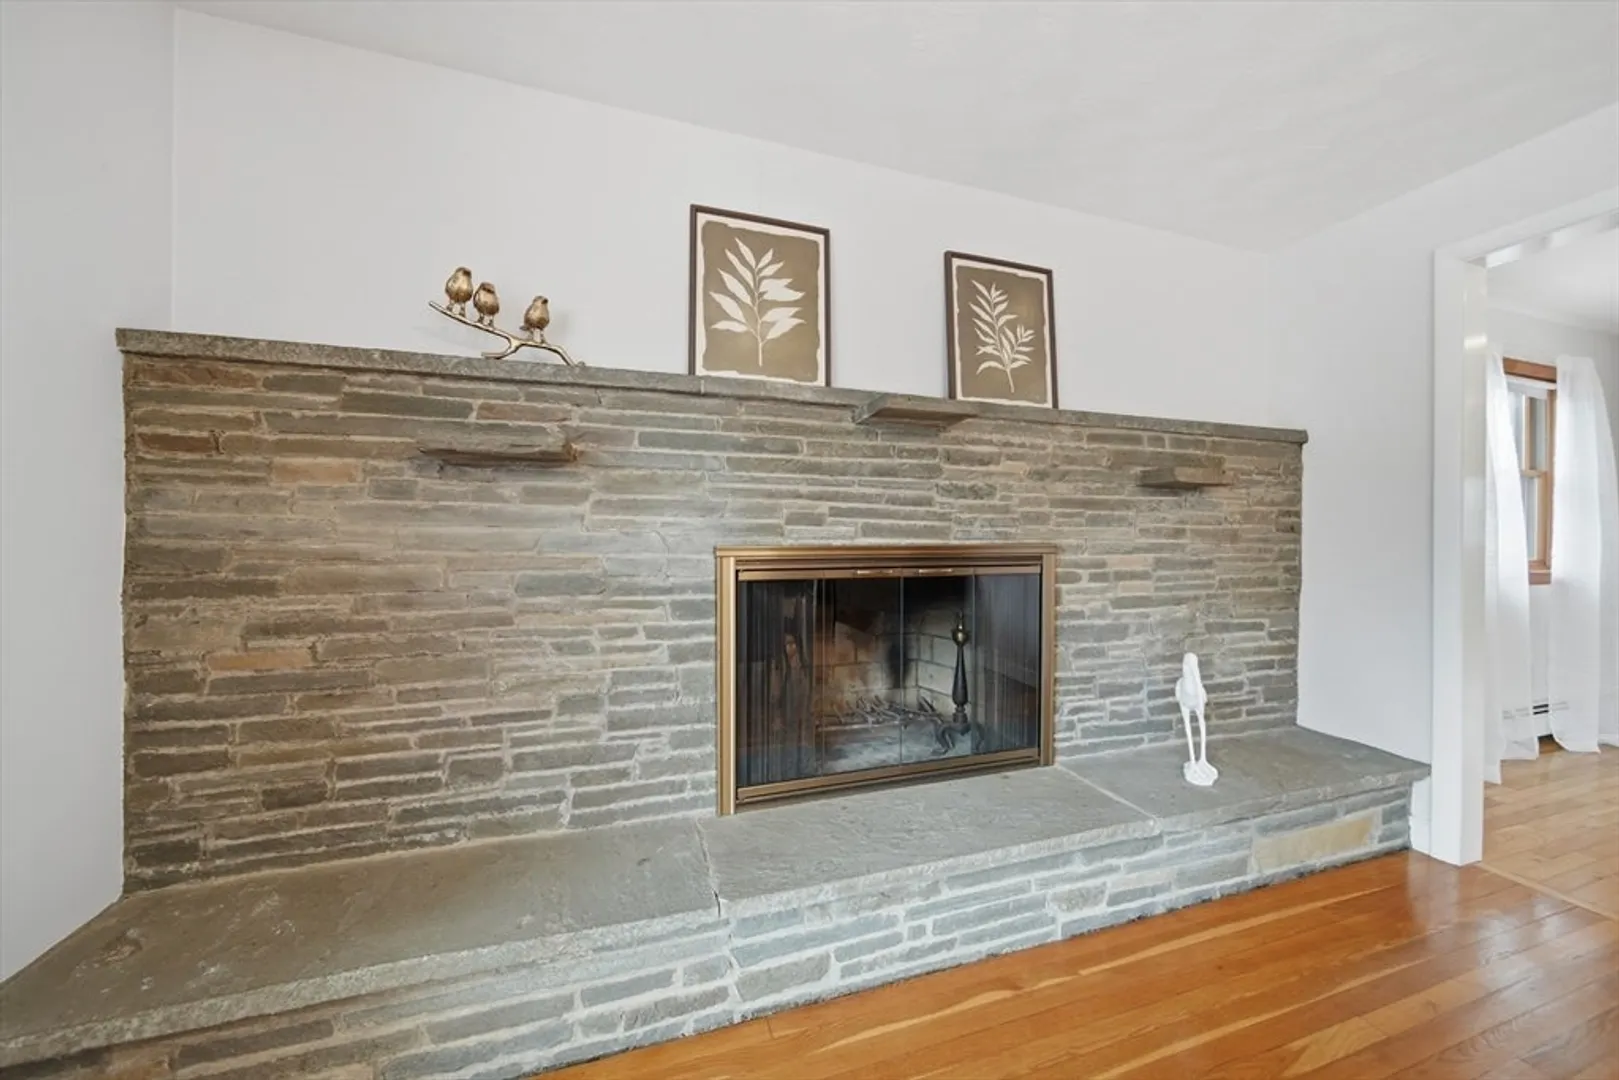
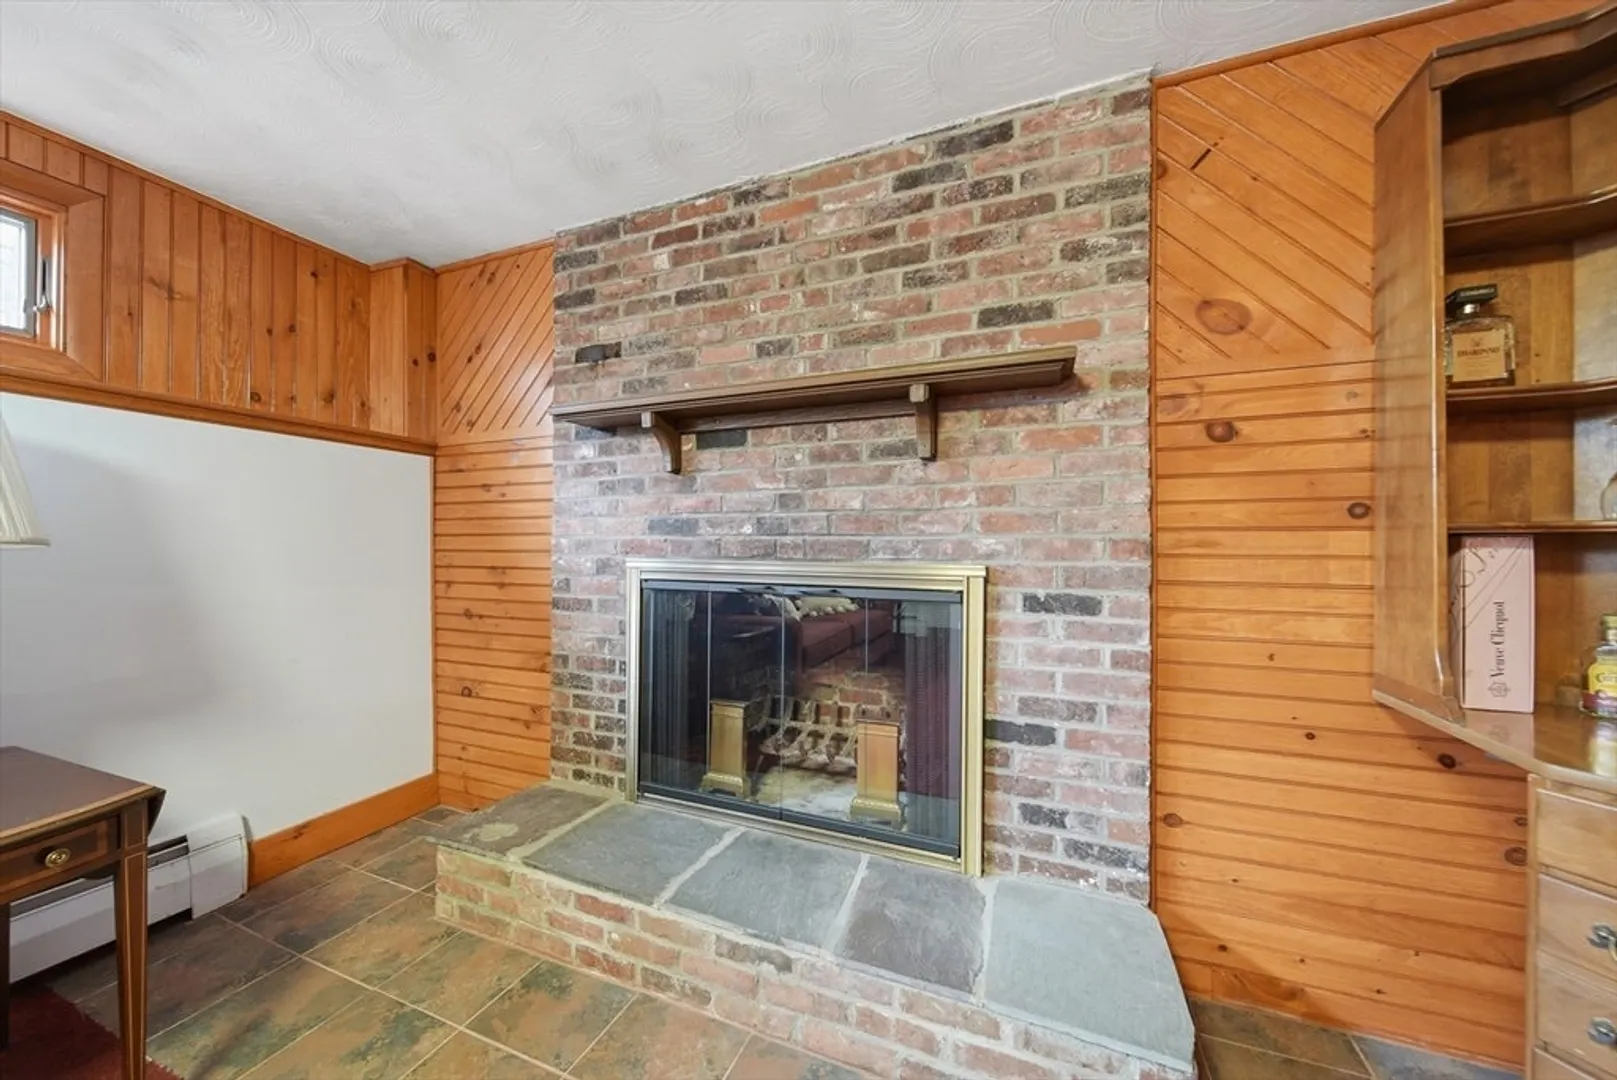
- Fireplaces: 2
- Foundation: Concrete Perimeter
- SqFt Source: Other
- Year Built Source: Public Records
-
Amenities
- Covered Parking Spaces: 2
- Waterfront Features: Lake/Pond
- Parking Features: Attached, Paved Drive
-
Utilities
- Sewer: Public Sewer
- Water Source: Public
-
Fees / Taxes
- Assessed Value: $918,000
- Taxes: $10,419
- Tax Year: 2025
Similar Listings
Sold
42 Photos
Sold
42 Photos
Sold
36 Photos
Sold
40 Photos
Content © 2026 MLS Property Information Network, Inc. The information in this listing was gathered from third party resources including the seller and public records.
Listing information provided courtesy of Compass.
MLS Property Information Network, Inc. and its subscribers disclaim any and all representations or warranties as to the accuracy of this information.
